Share this property

Your real estate expert
Lars Thomassen
Description
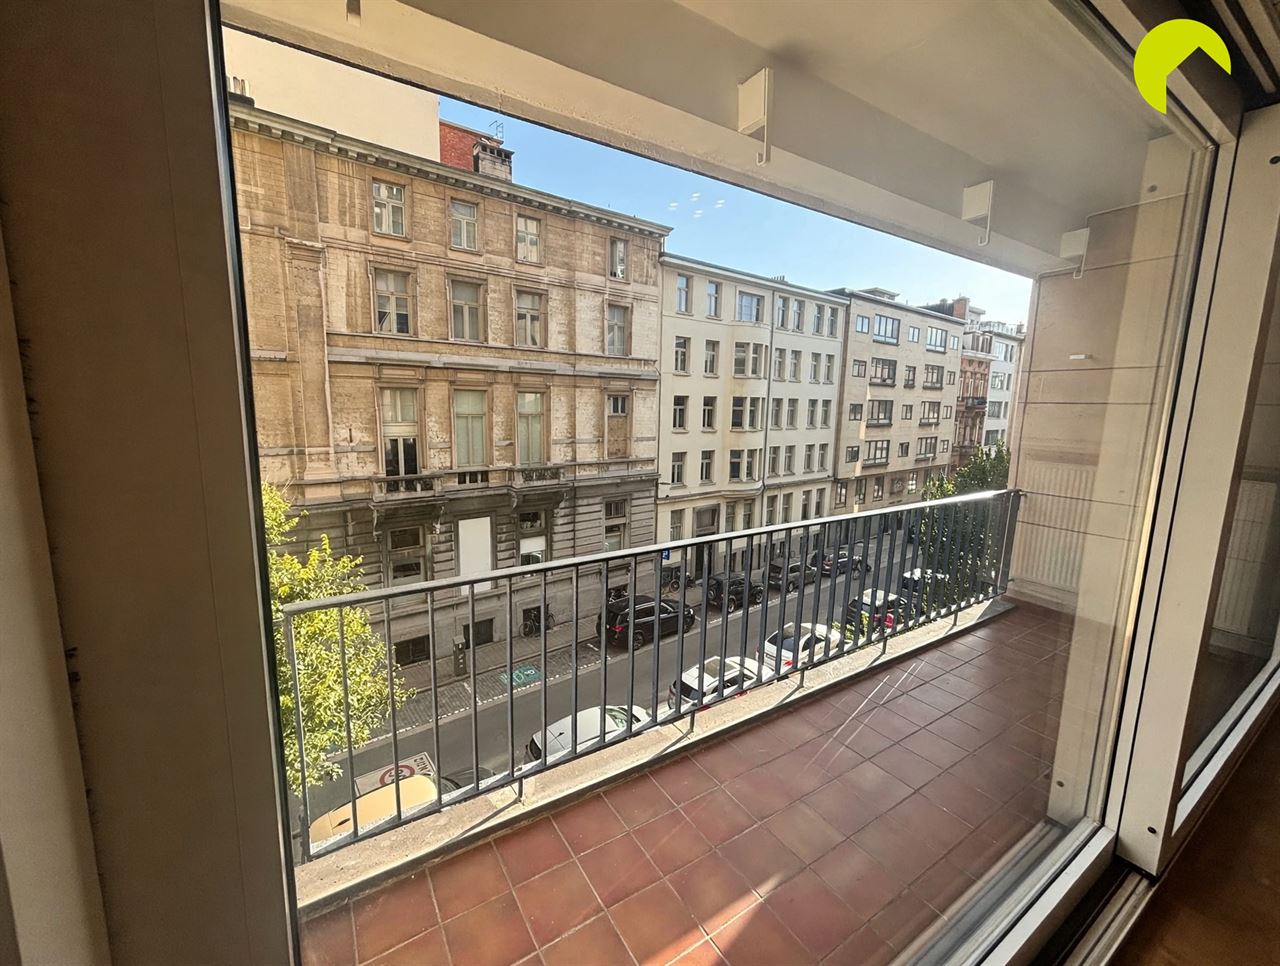
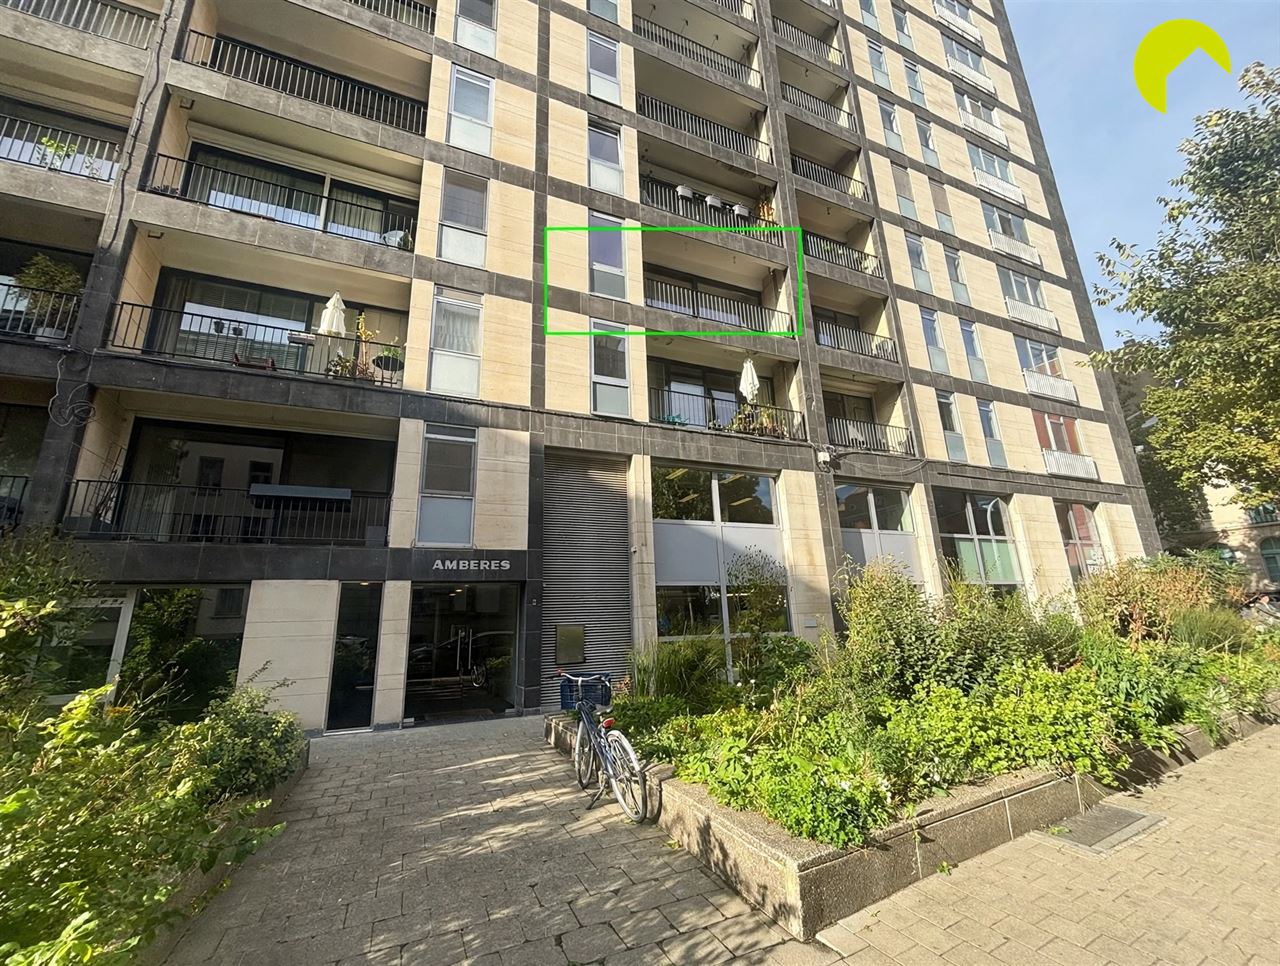
In the pleasant Harmoniewijk neighbourhood in 2018 Antwerp, we find this spacious, recently refreshed apartment of 127 m², featuring a sunny terrace and a private parking space.
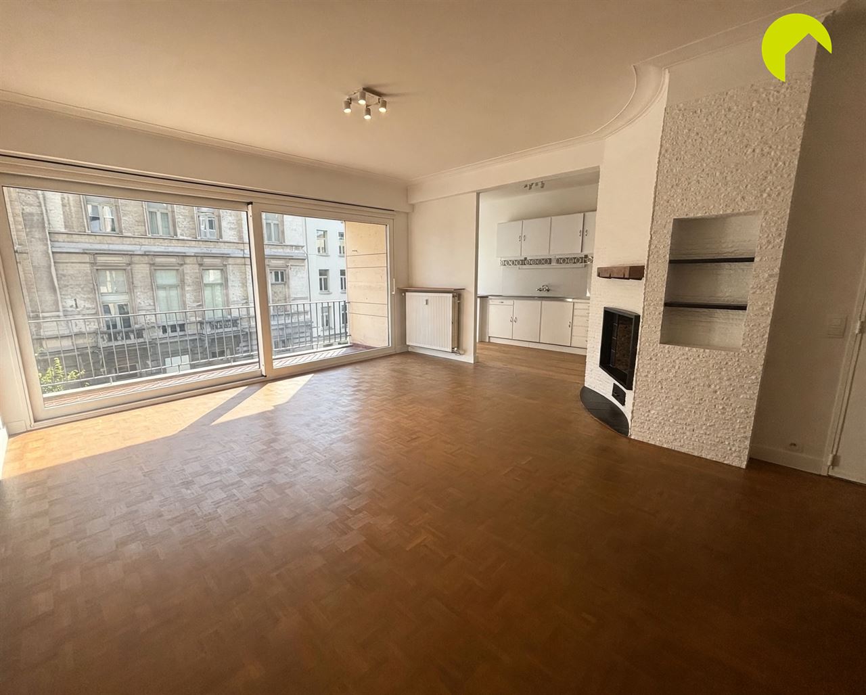
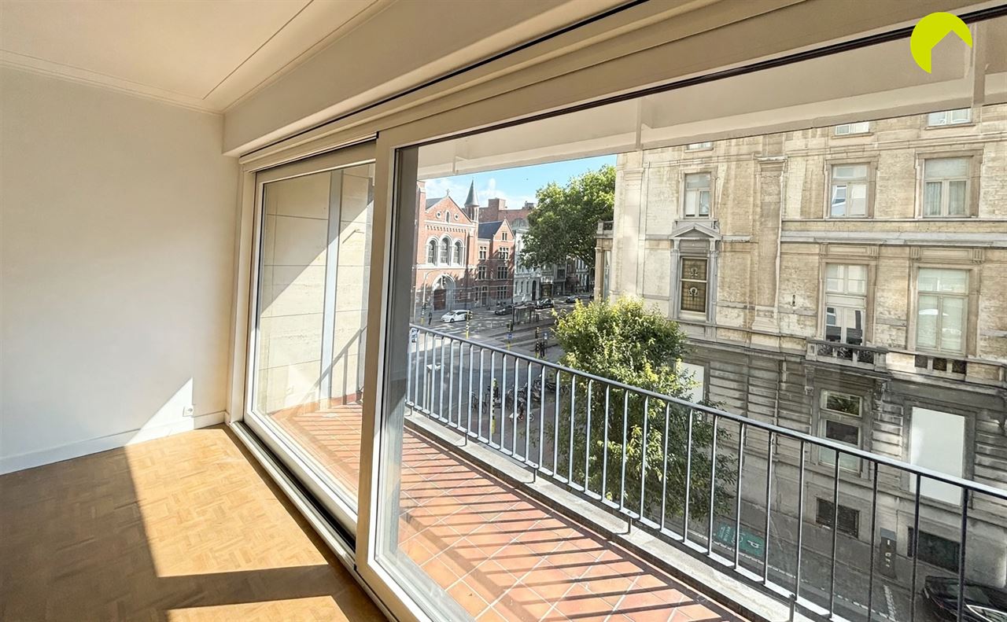
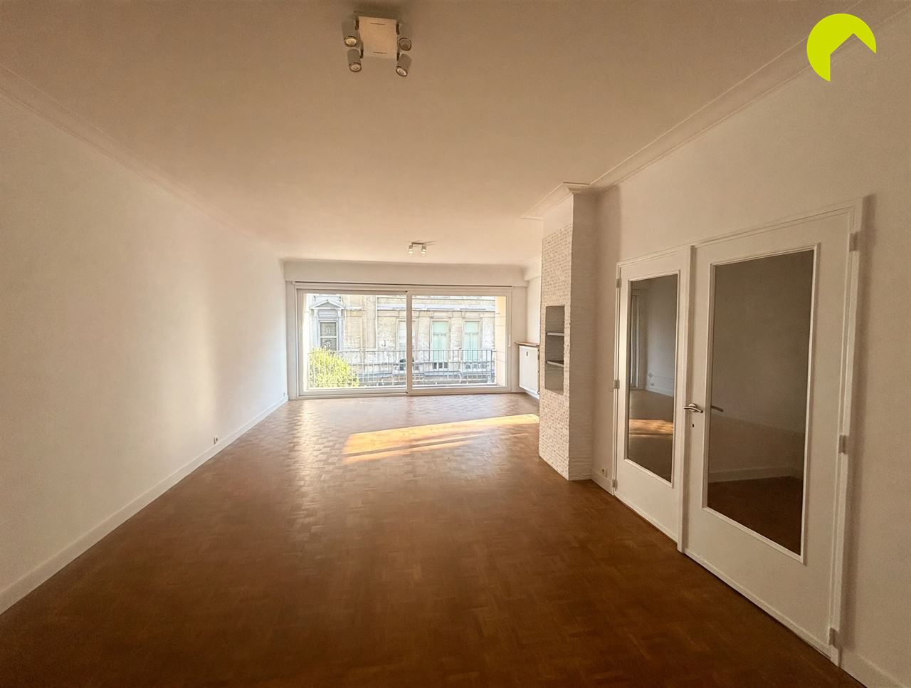
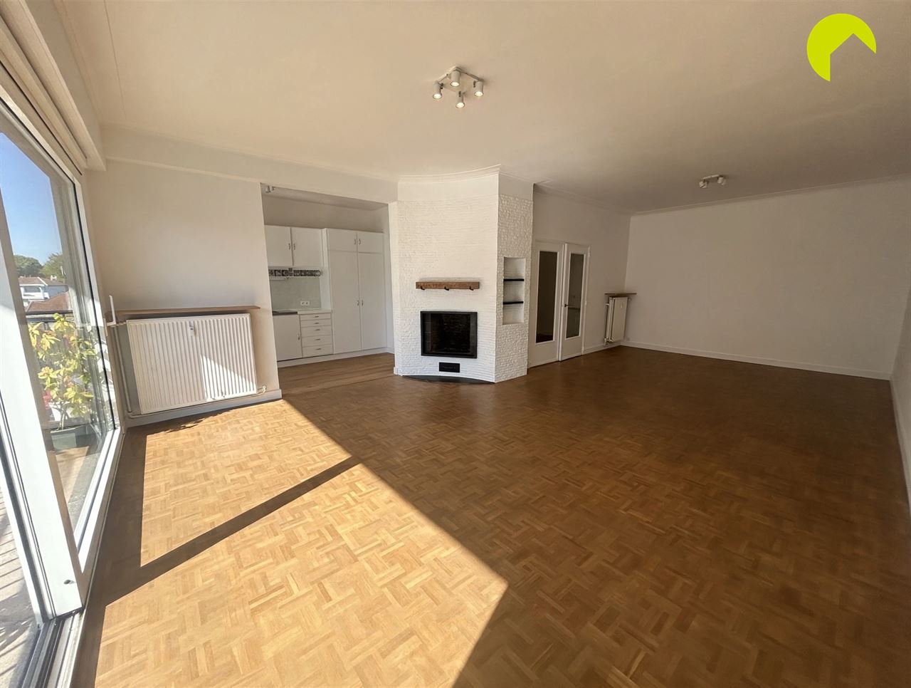
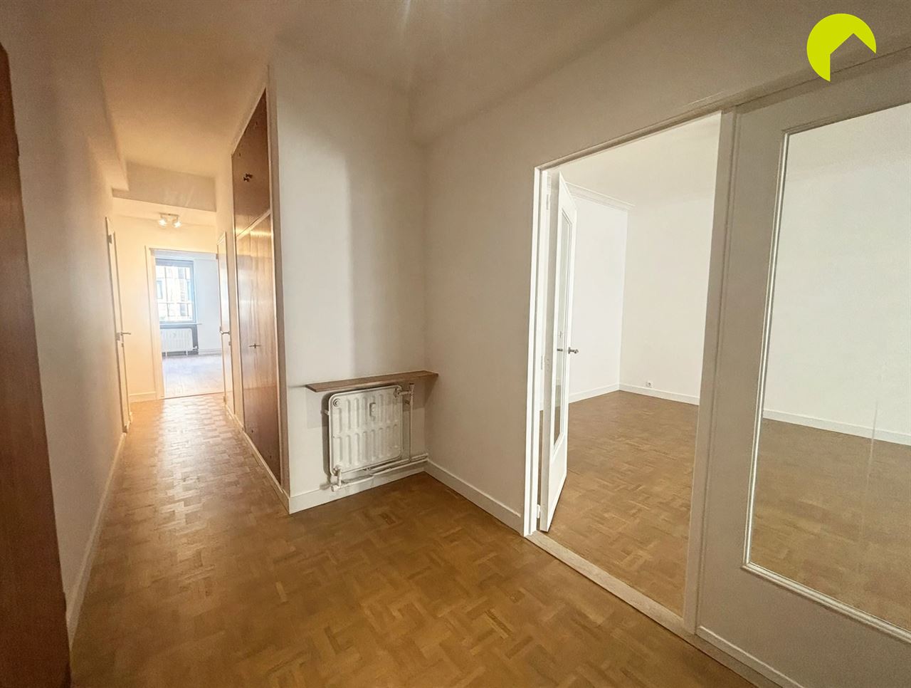
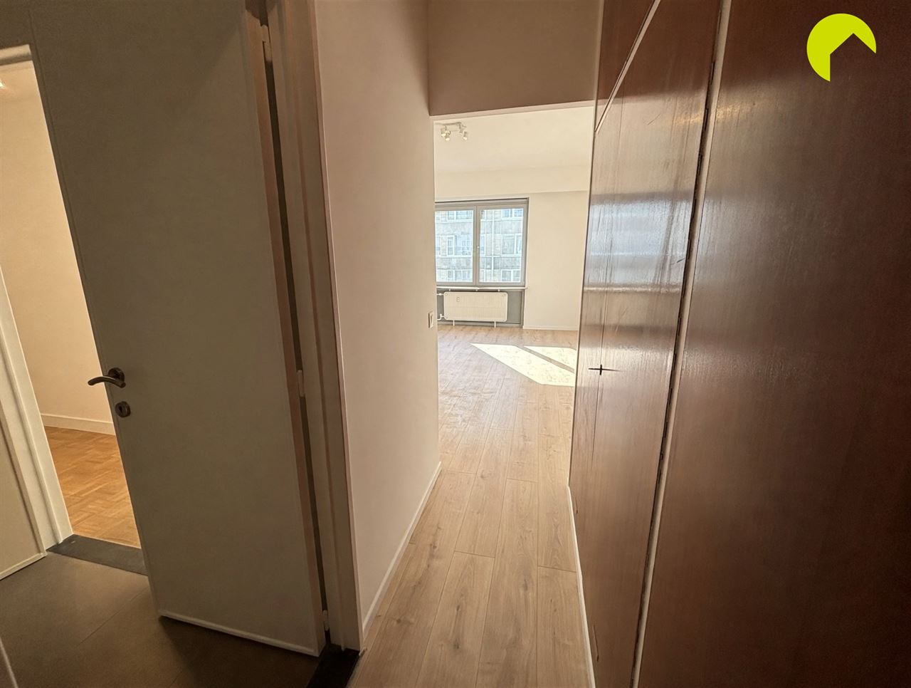
The apartment is located on the second floor of the building, accessible by stairs or lift. We enter through a spacious hallway with parquet flooring in a checkerboard pattern and a built-in cloakroom cupboard. Through the large glass doors, we enter the beautiful and bright 45 m² living room, also featuring checkerboard parquet flooring. The new sliding door provides access to the pleasant terrace, where you can enjoy the sunshine thanks to its south-facing orientation.
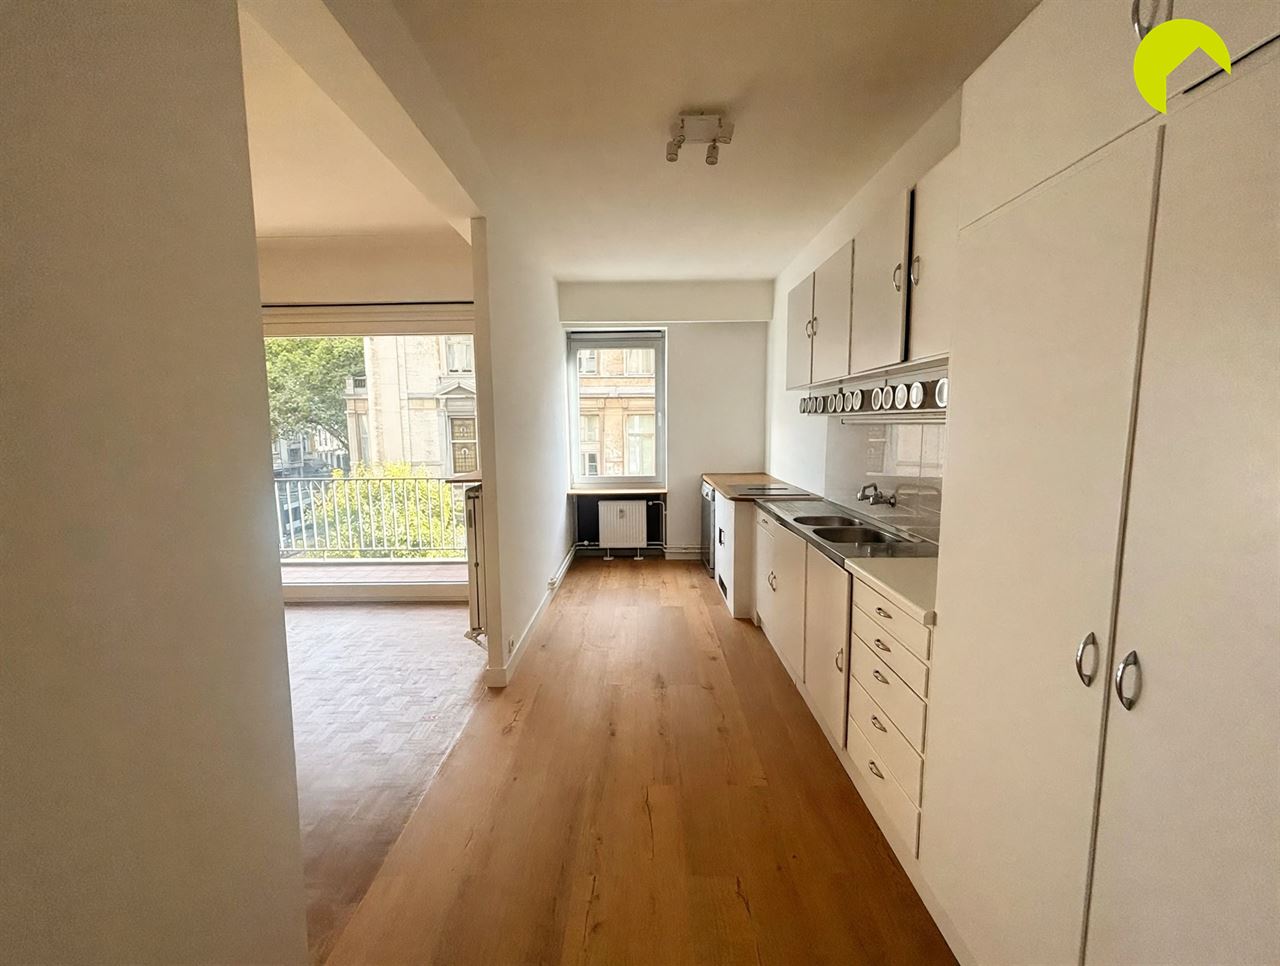
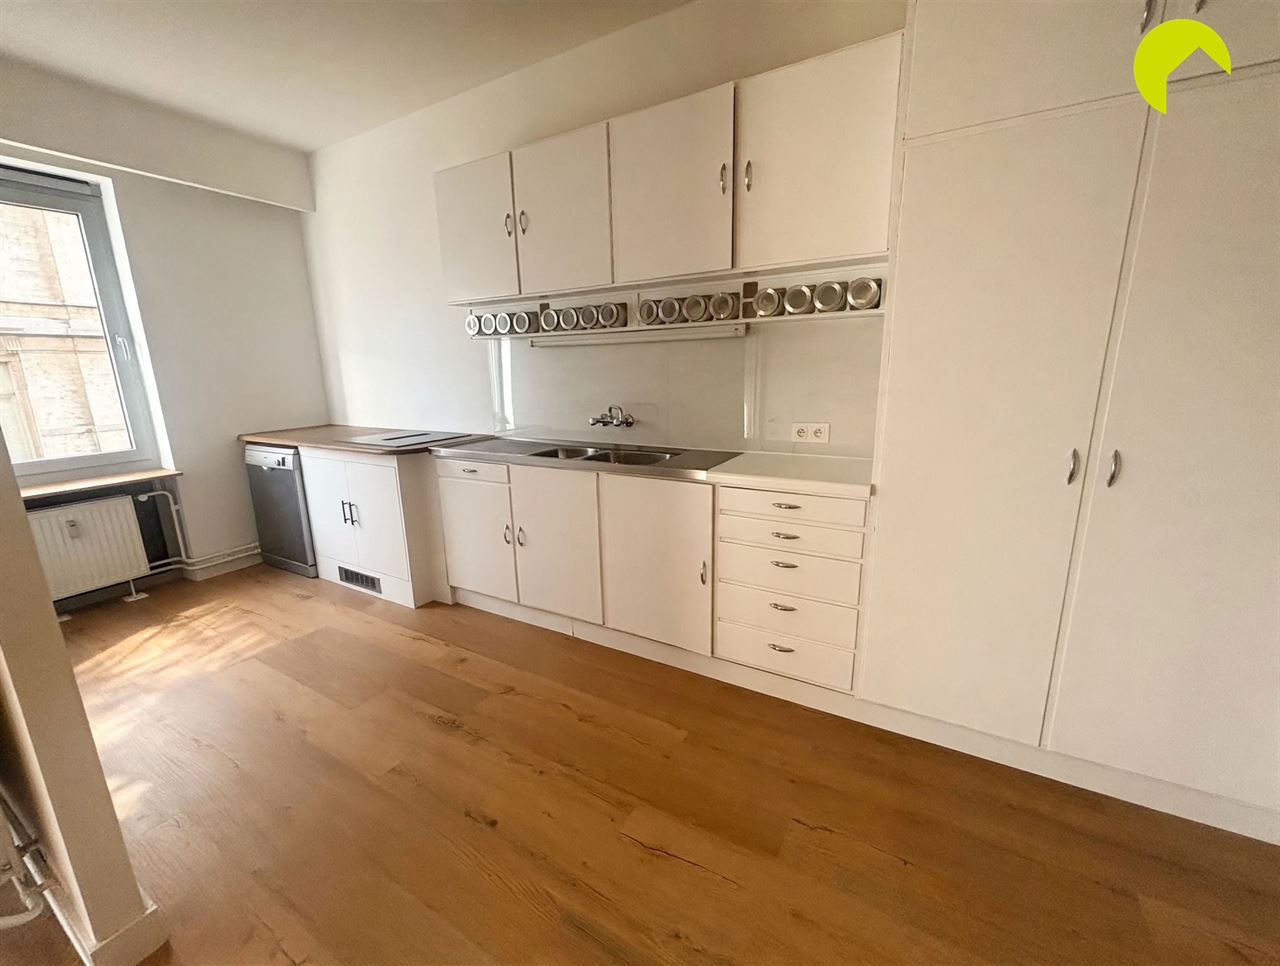
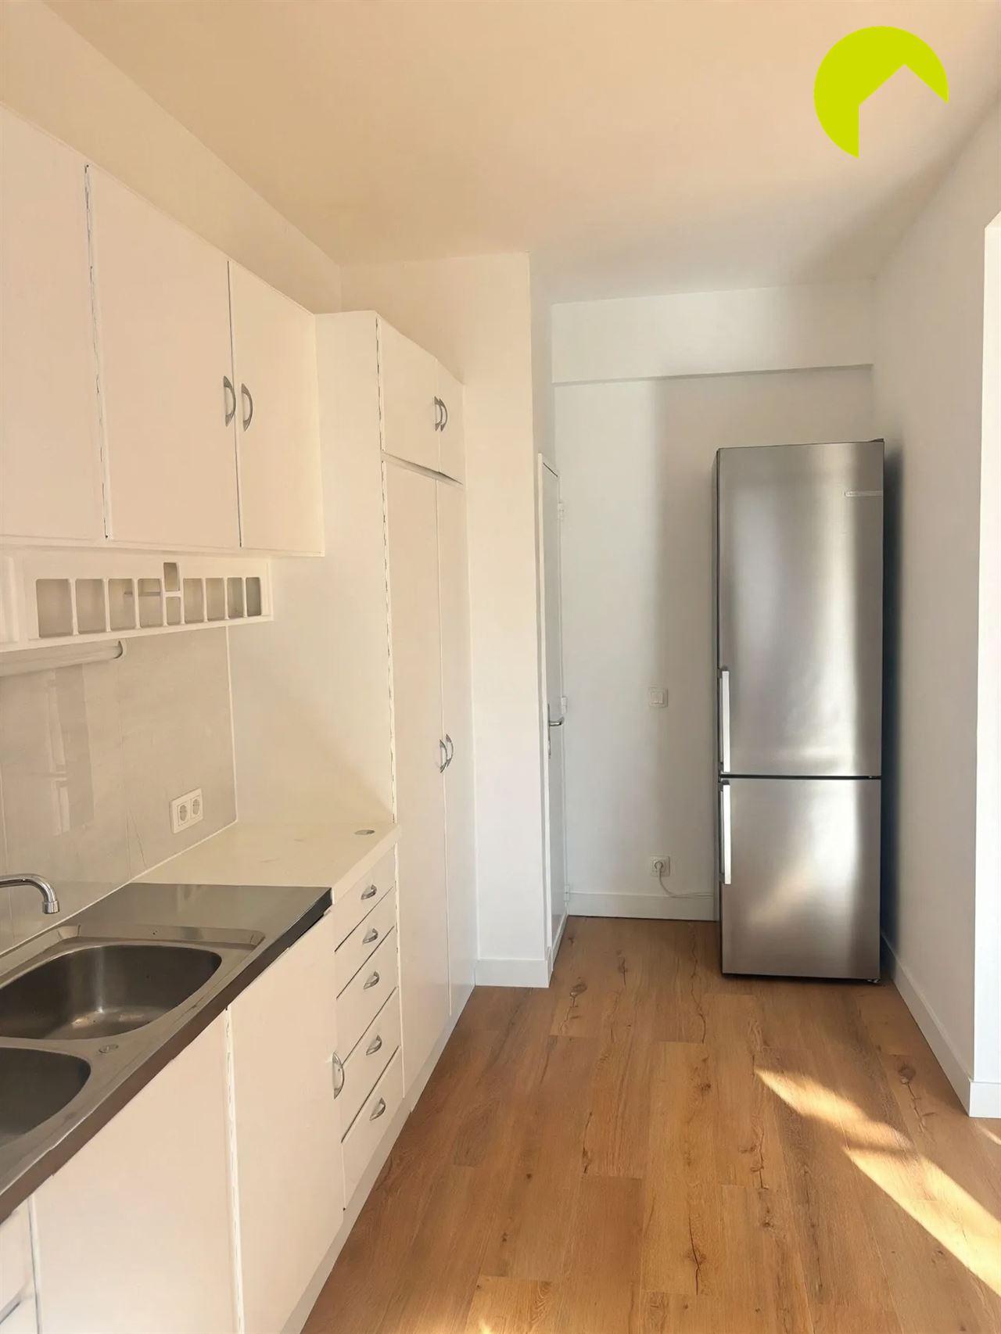
The living room connects directly to the open-plan kitchen, which has been largely renovated with new flooring, a new window and a new induction hob with integrated extractor hood. The kitchen also features a dishwasher, a double sink and a large new refrigerator.
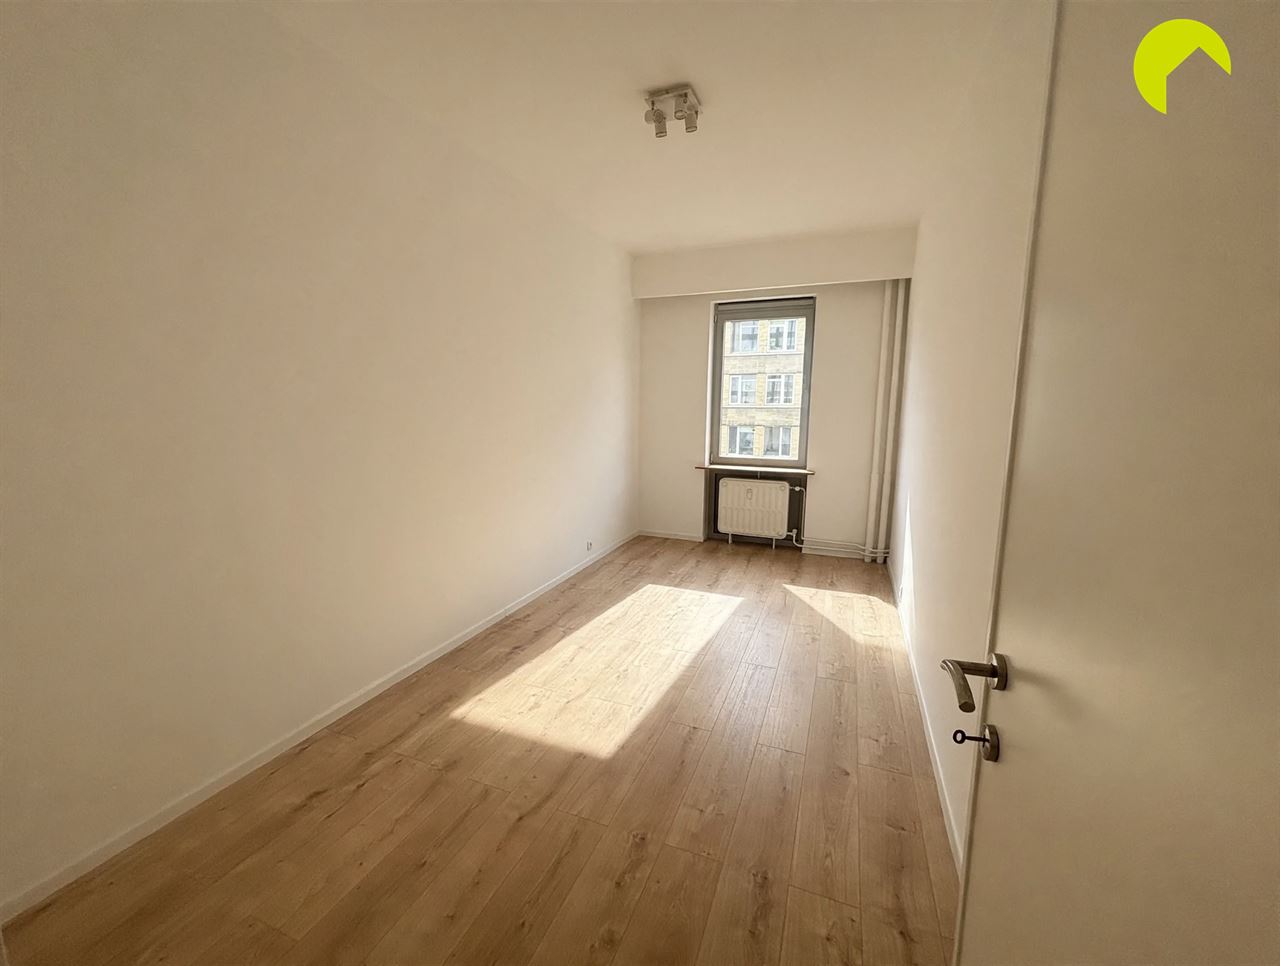
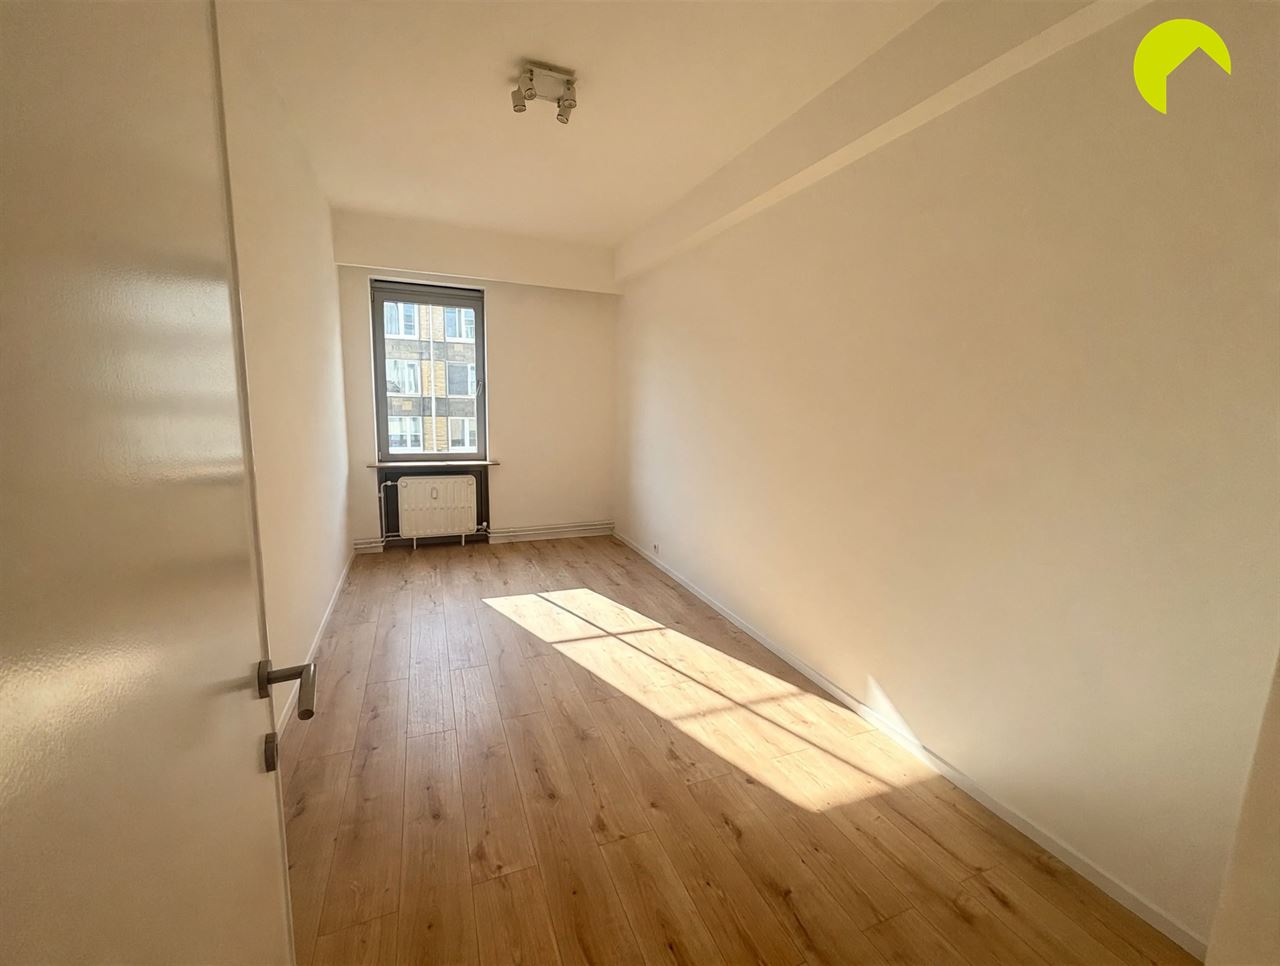
Returning to the hallway, we head towards the rear of the building. Here we find 2 to 3 bedrooms. The bedroom on the left measures 12 m² (approximately 3 x 4 m). The middle room, also measuring 12 m², has a connection for a washing machine. This makes the room suitable as a laundry/storage room, but it can also be used as an office or guest bedroom.
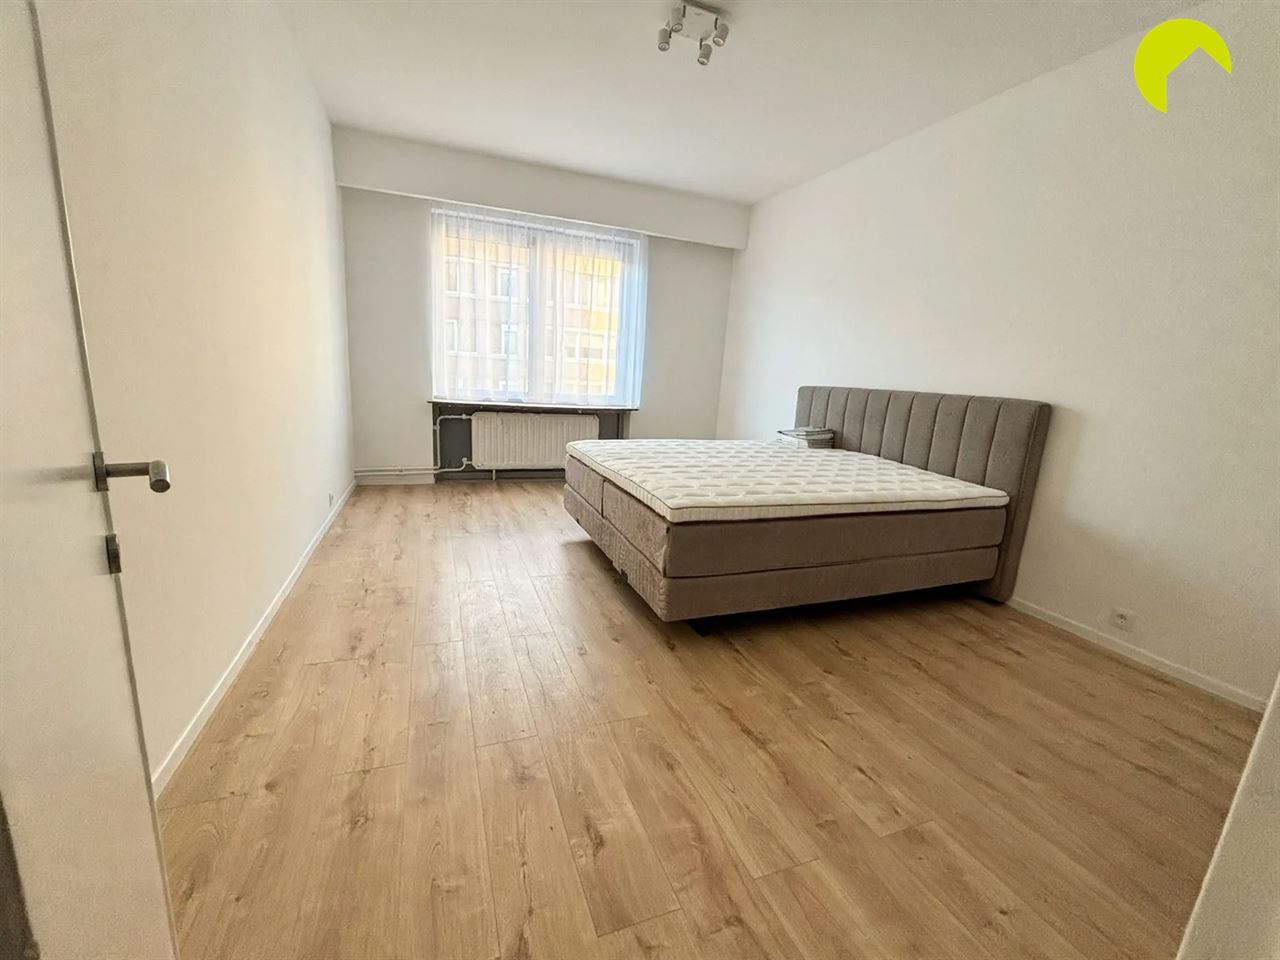
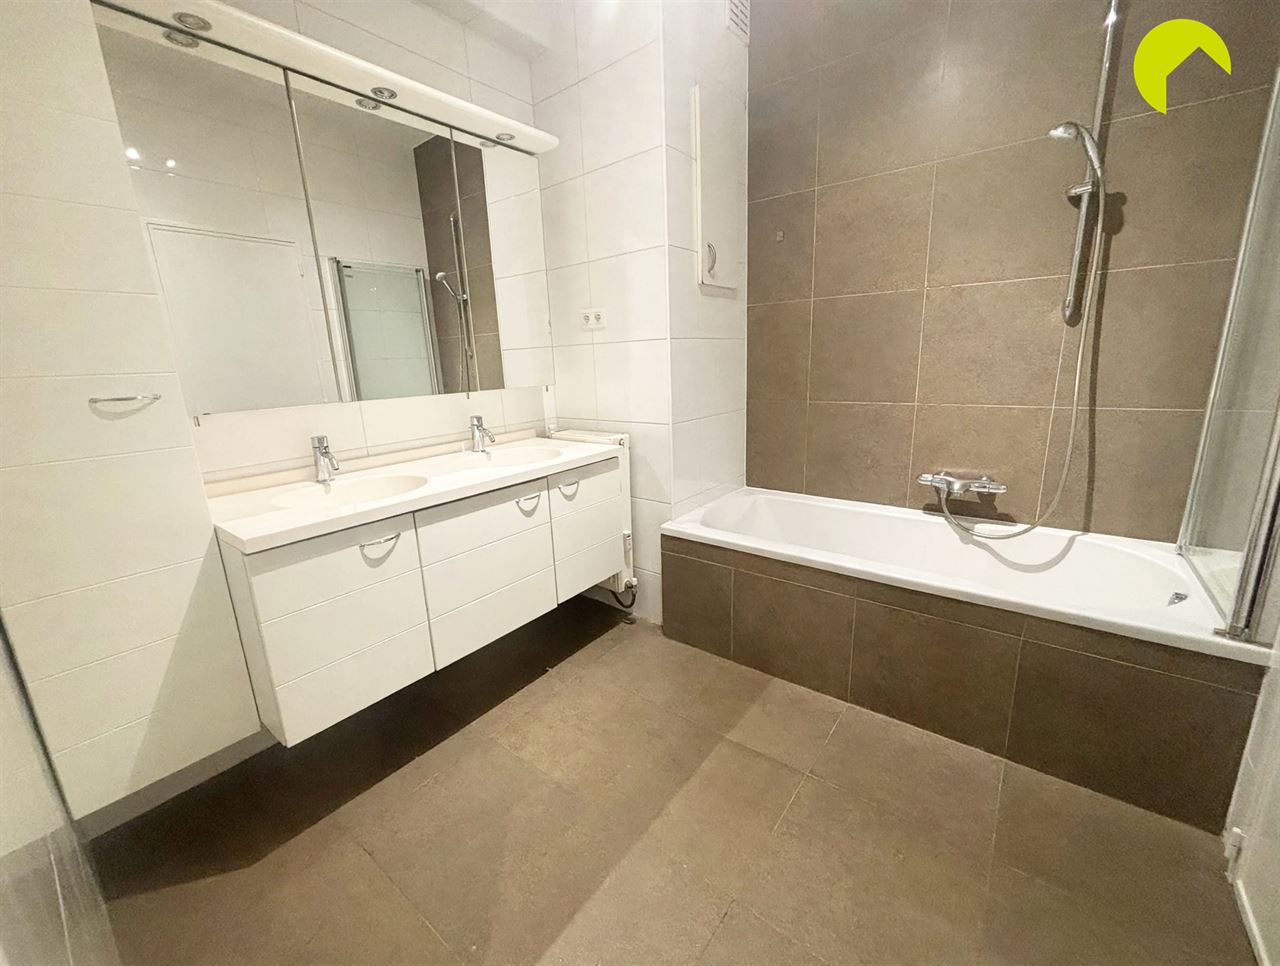
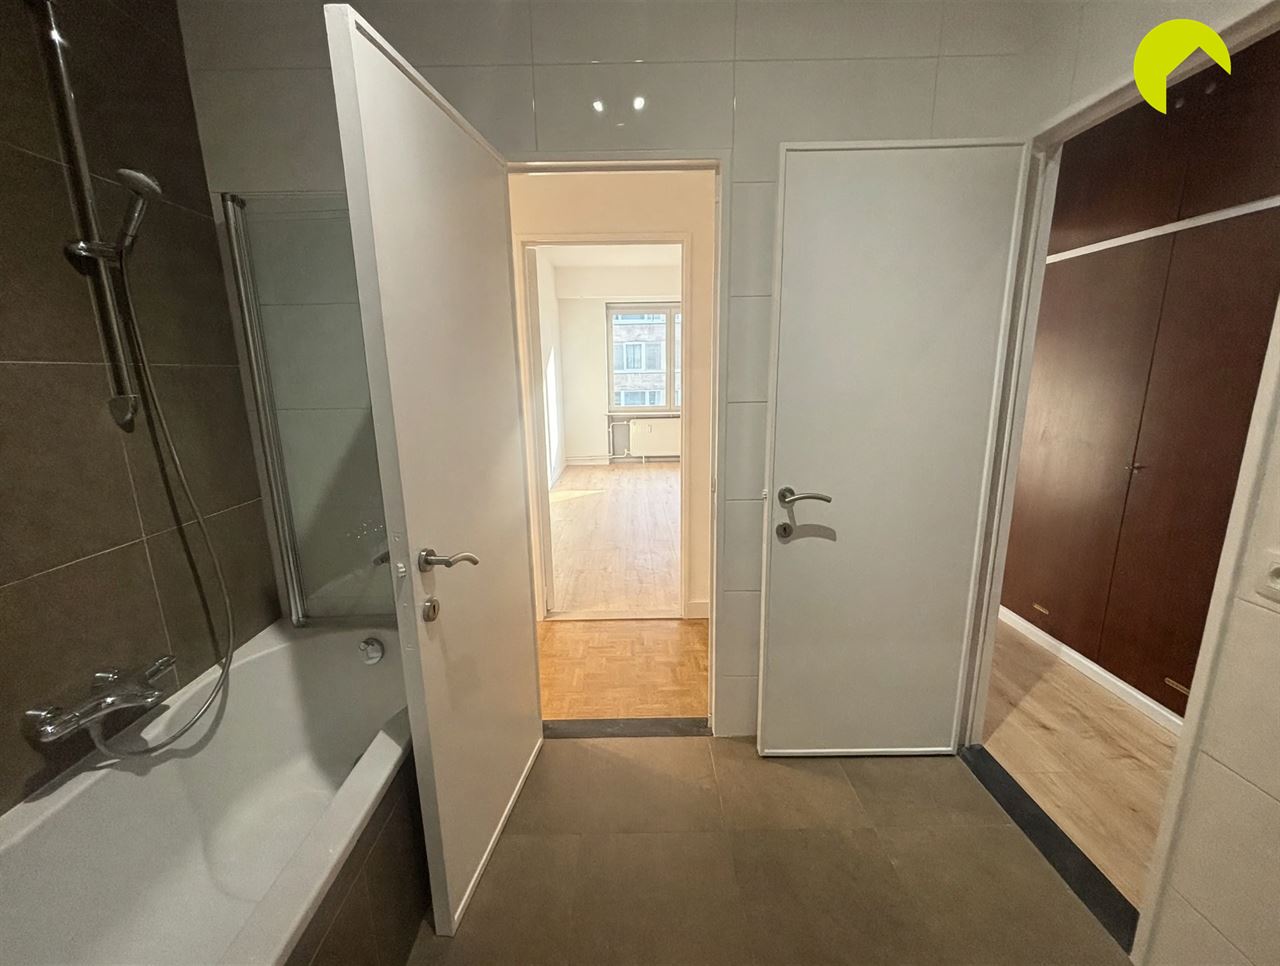
The master bedroom measures 18 m² and has an ensuite dressing room with built-in wardrobes. There is also a spacious bathroom with a double washbasin and bathtub with shower rail. The toilet is separate.
All bedrooms have been fitted with new flooring and new windows with high-efficiency HR glazing. The entire apartment has been neatly painted white. The night hall also offers no fewer than 3 built-in cupboards, providing plenty of additional storage space.
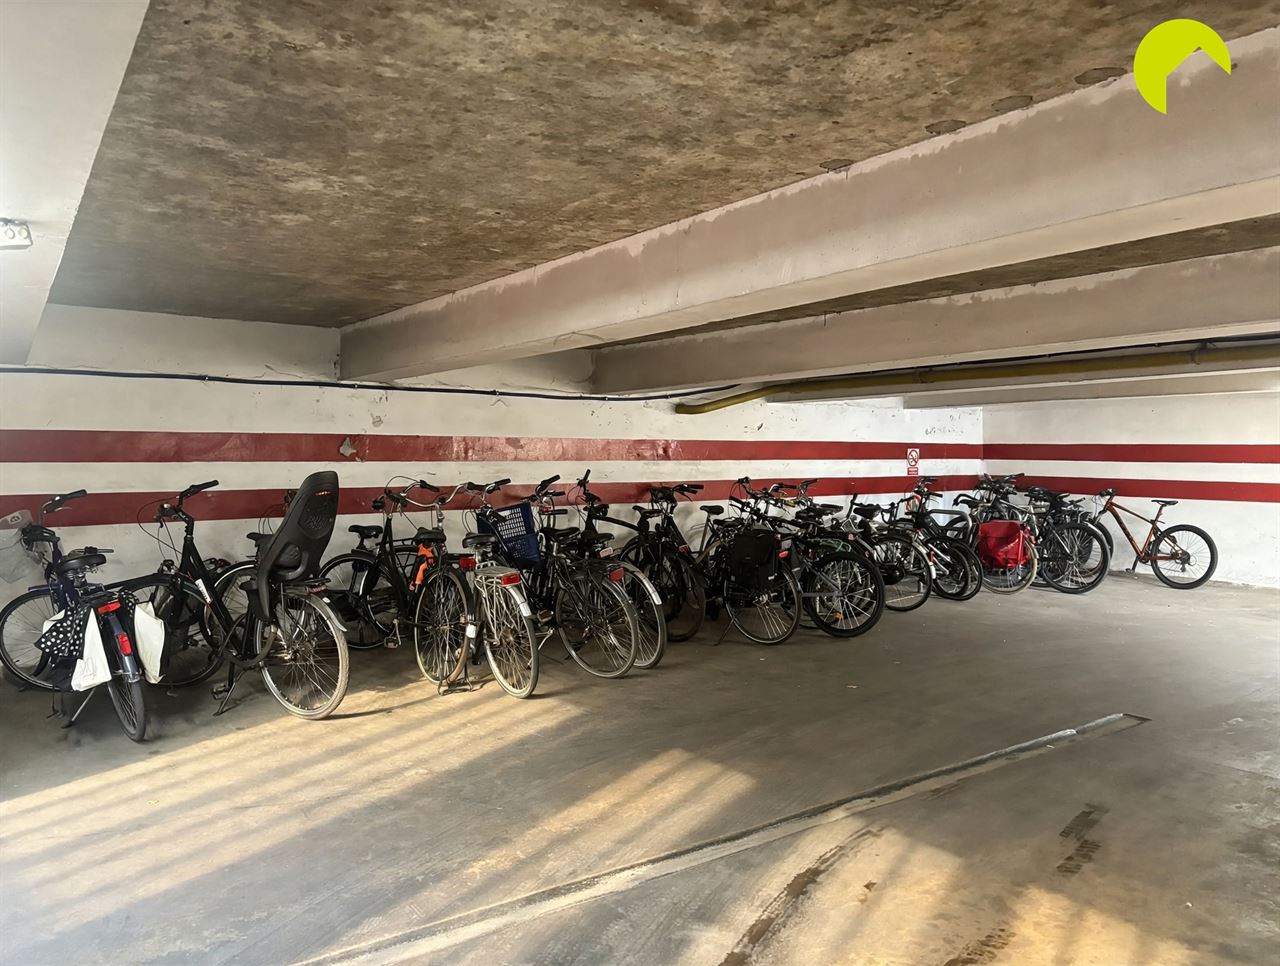
In the basement, there is a private storage room as well as a communal bicycle storage area. The household waste containers are also located here.
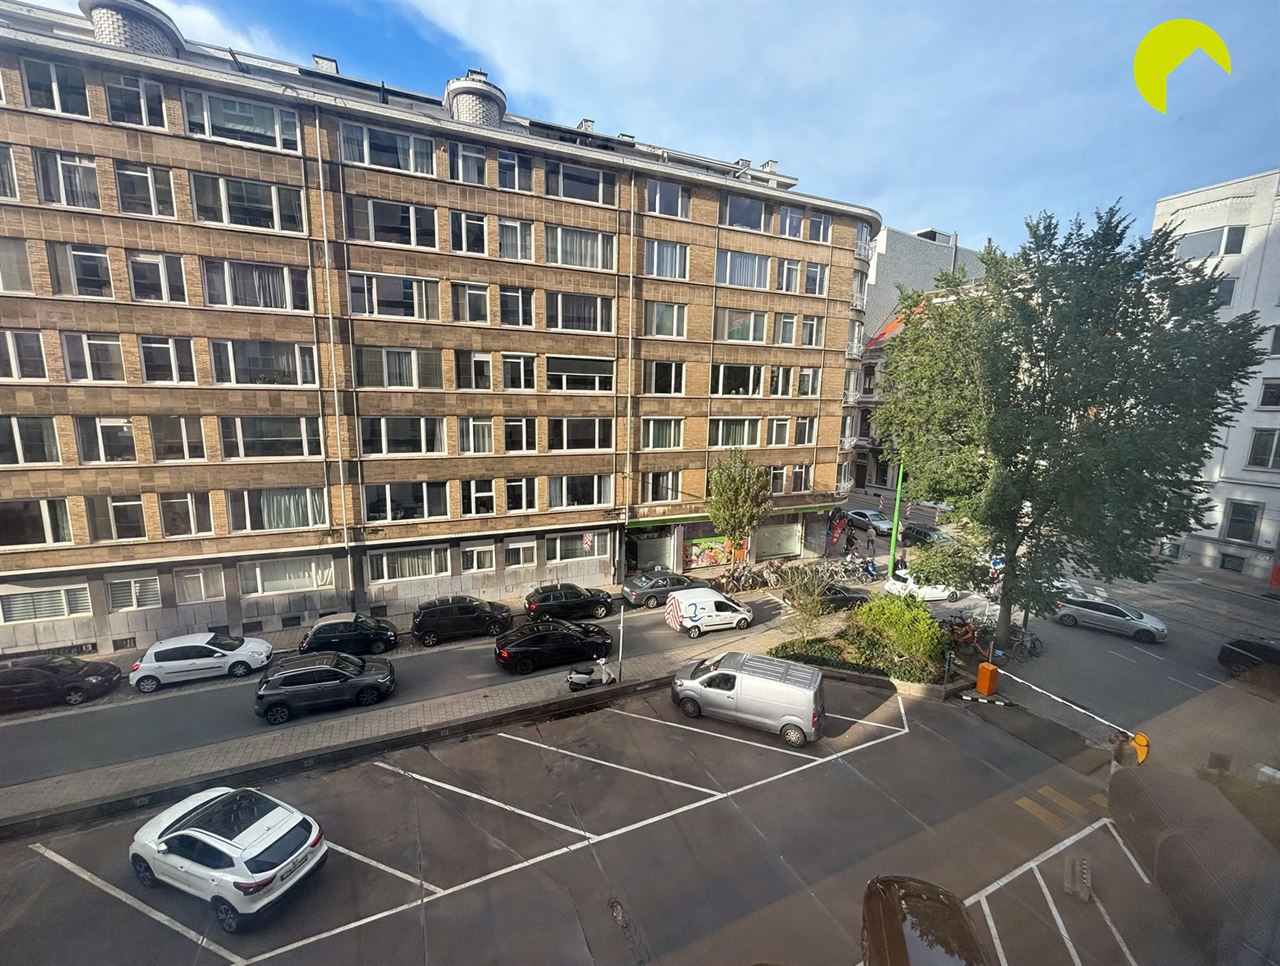
Finally, a private parking space at the rear of the building is included in the rent.
In short, a spotless, move-in-ready apartment in a pleasant location!
Useful information:
- Monthly charges: 250 (advance payment for heating, hot and cold water, lift, property management, concierge, cleaning of the communal areas, household waste collection and lighting of the communal areas)
- Deposit: 3 months
- Inventory/check-in report: 225 (one-time cost)
- Available: immediately
- EPC: 115 kWh/m² (B)
Book your appointment ONLINE now. Go to the relevant property on our website www.habicom.be and click on the pink button PLAN A VISIT.
Choose the time that suits you best, enter the requested contact details and then click submit to confirm.
Curious about the value of your property? Check it for free at www.watismijnhuiswaard.be.