
MORTSEL
House
3 Bedroom / 158m²
€ 512,500

First viewing day: 28/11 advance registration required: hallo@habicom.be 03/449.42.41 (offers can be submitted until Monday 30/11 at 6 pm)
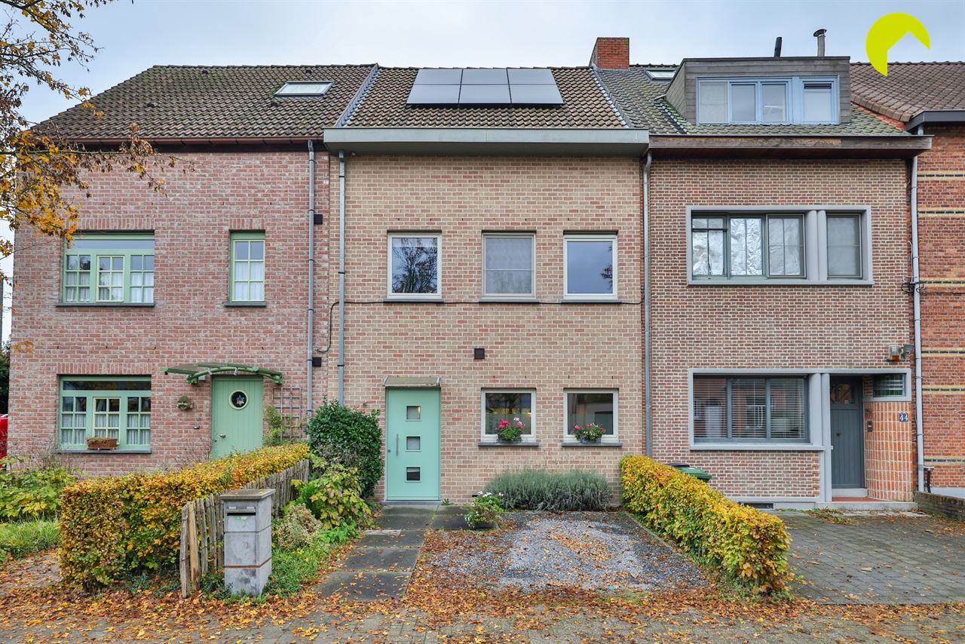
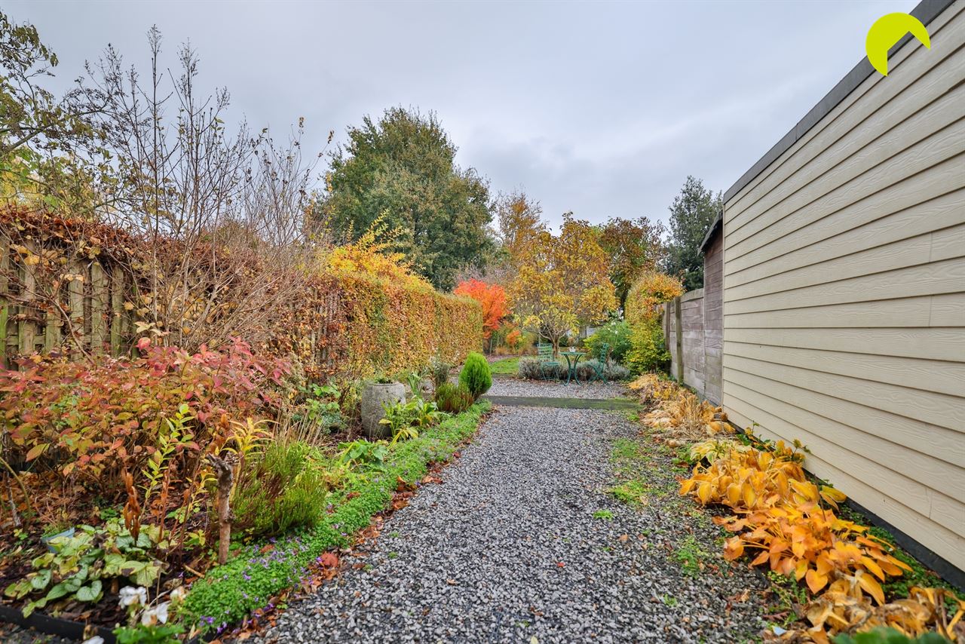
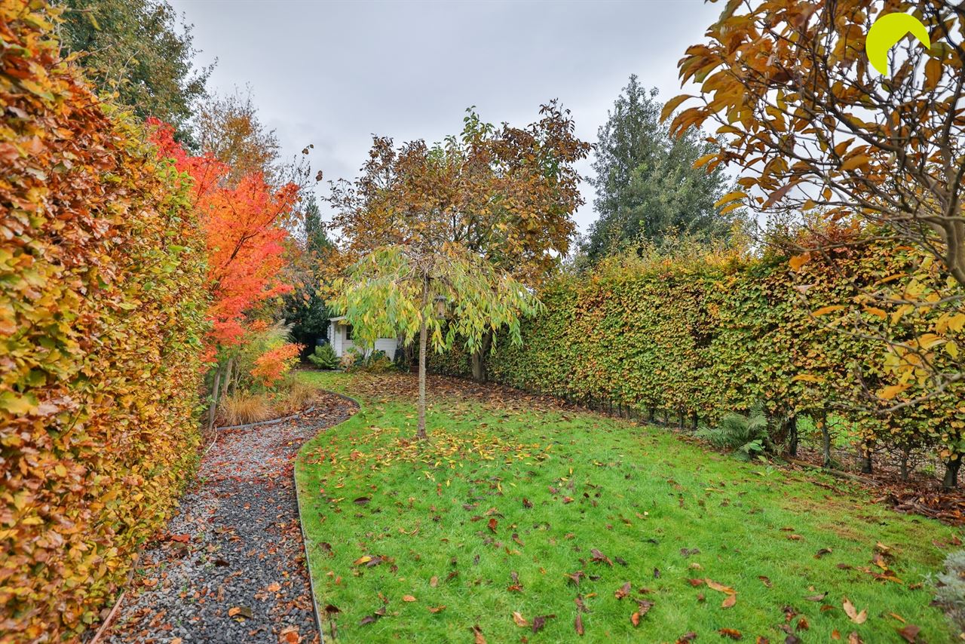
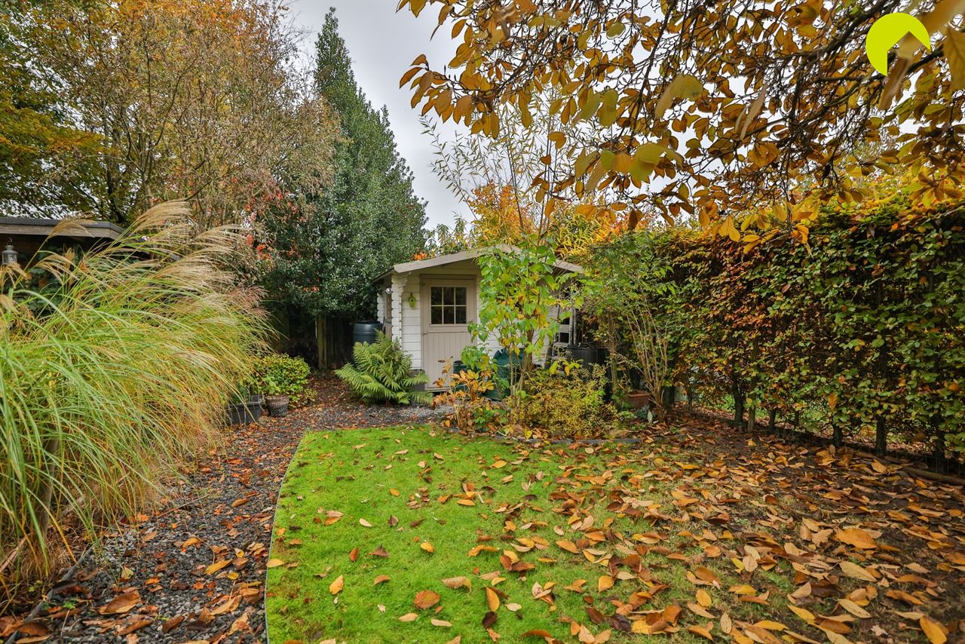
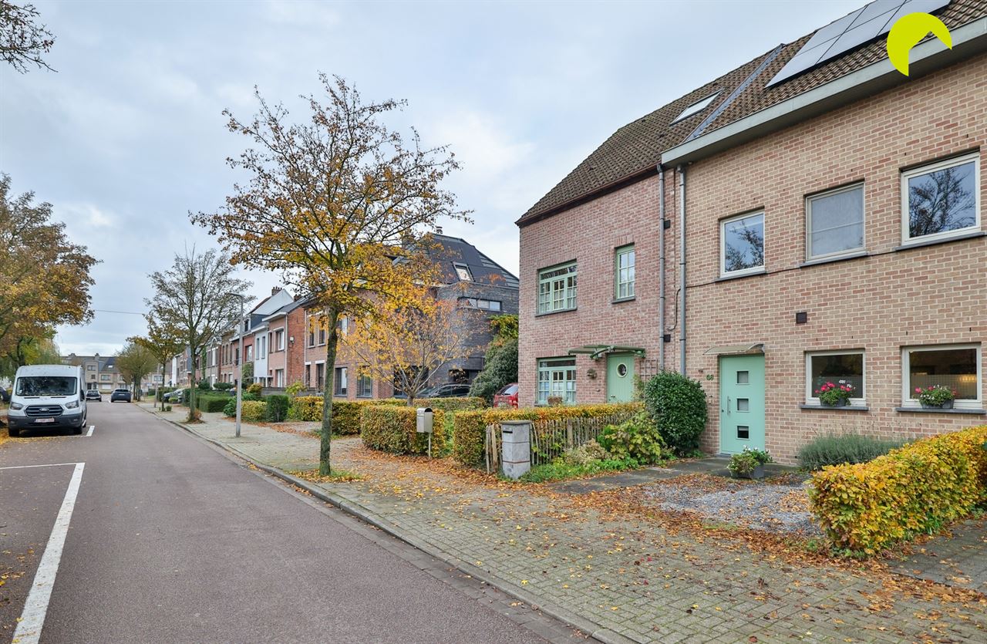
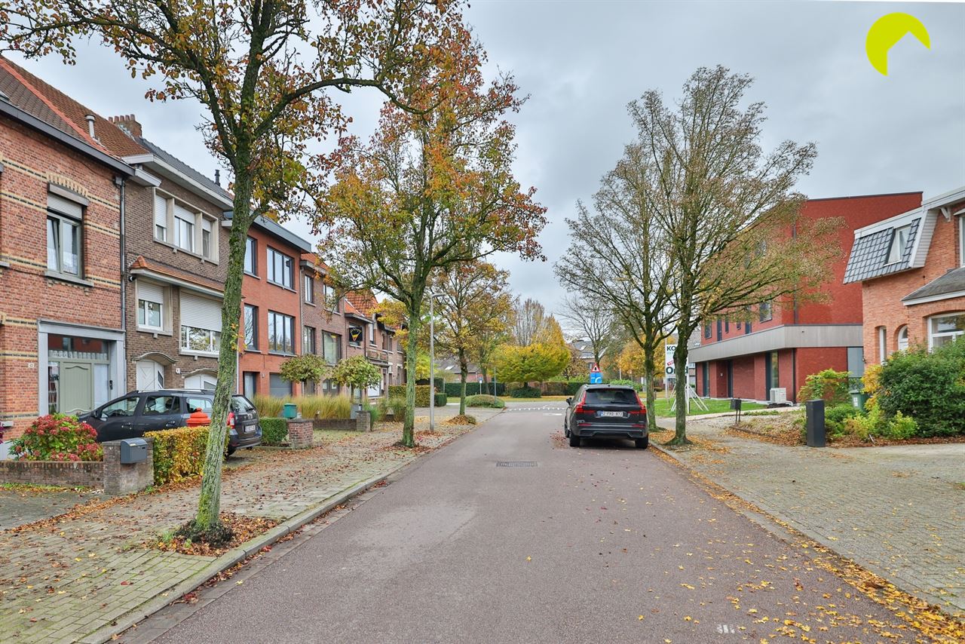
Located in the quiet part of Vremdesesteenweg, a bicycle street, this well-maintained home offers 3 to 4 bedrooms and a beautiful garden!
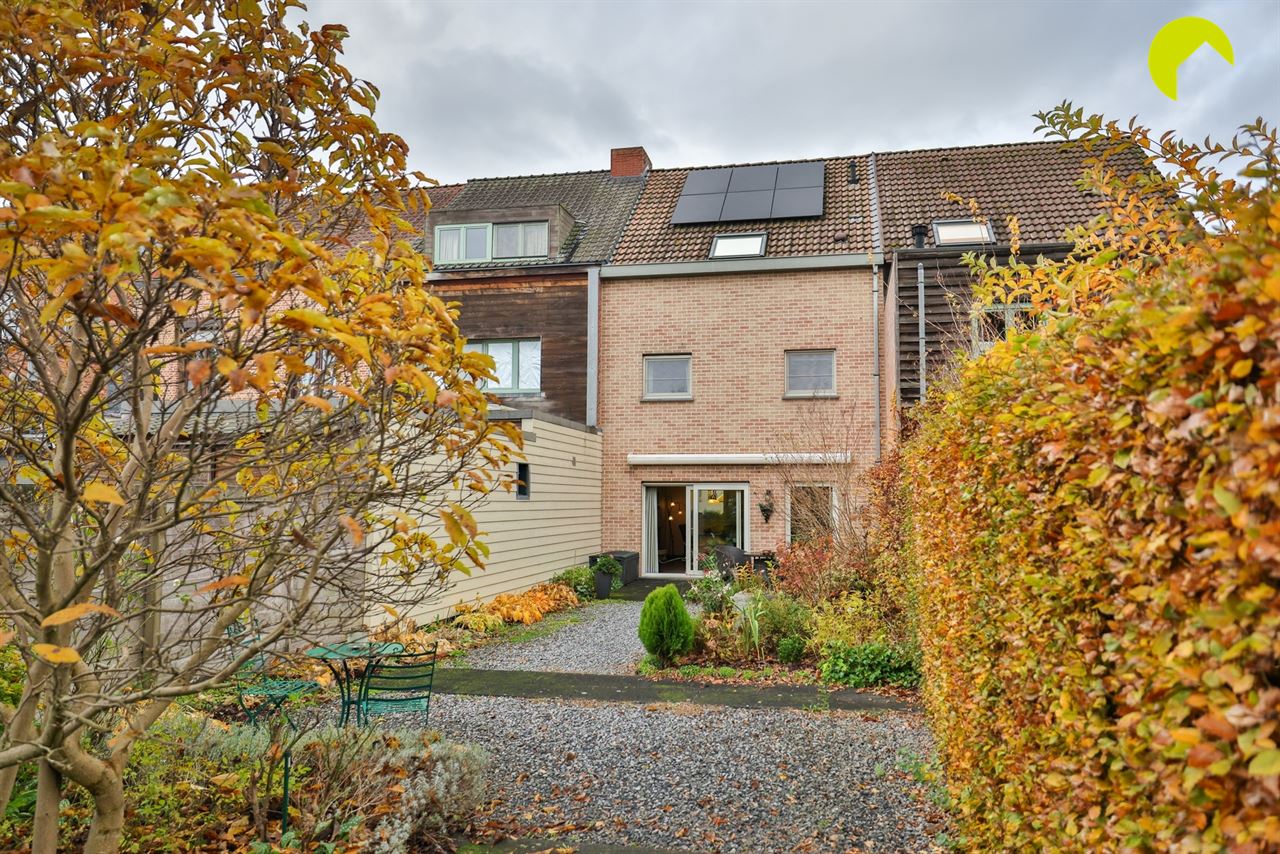
Built in 2007, the property has always been very well maintained. Solar panels were installed in 2023, resulting in an excellent EPC rating of A!
Layout:
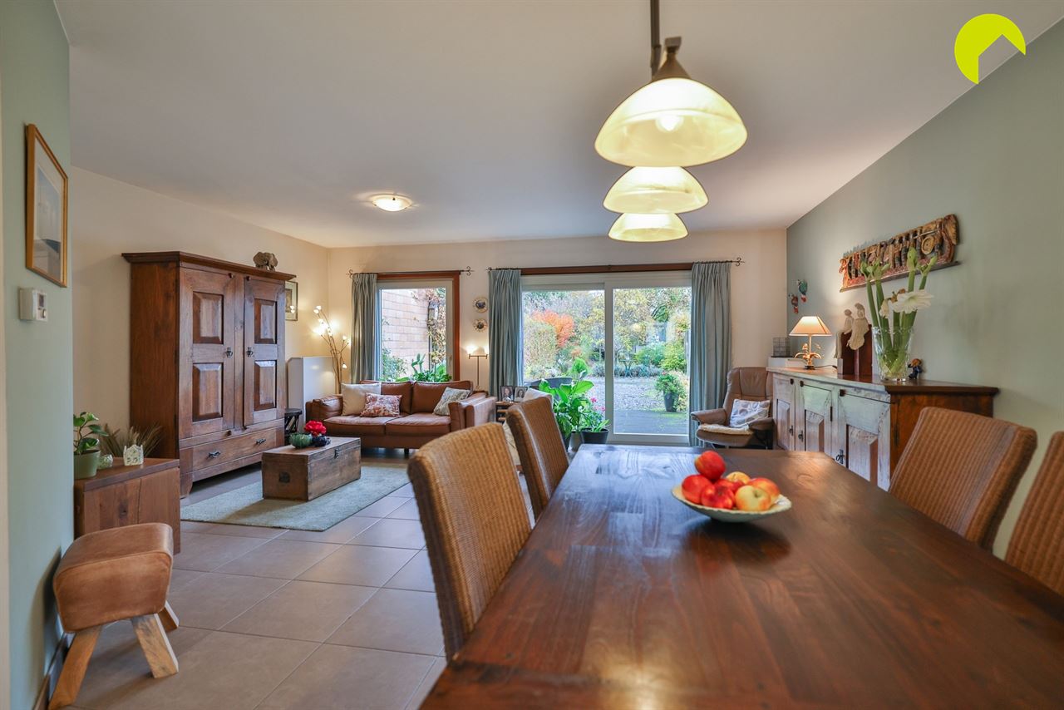
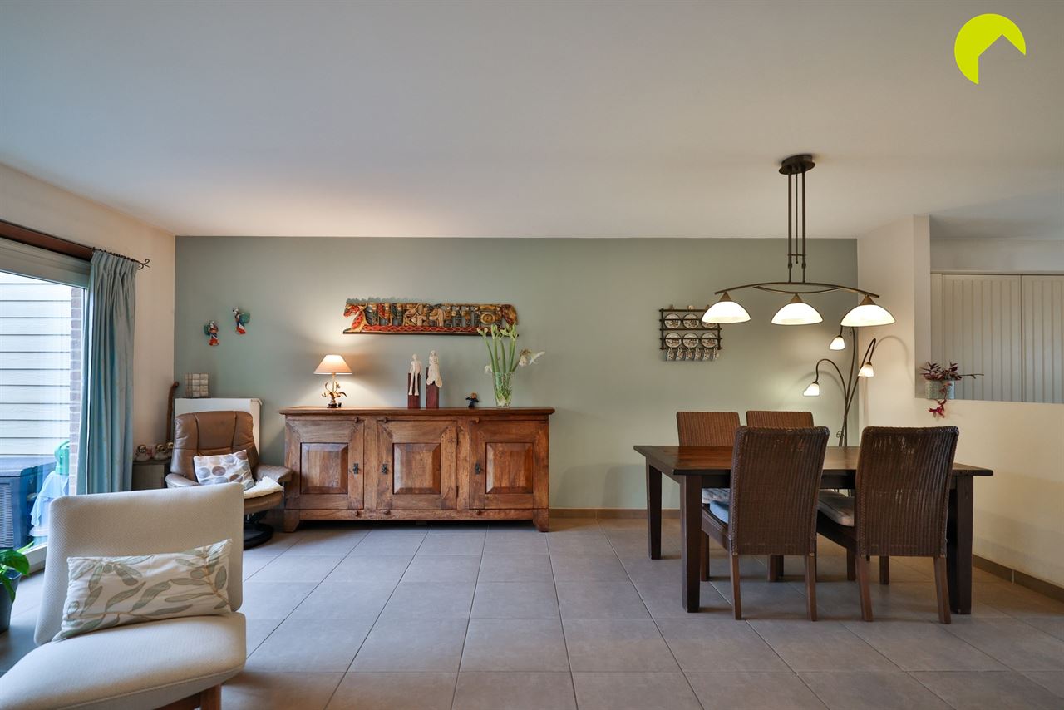
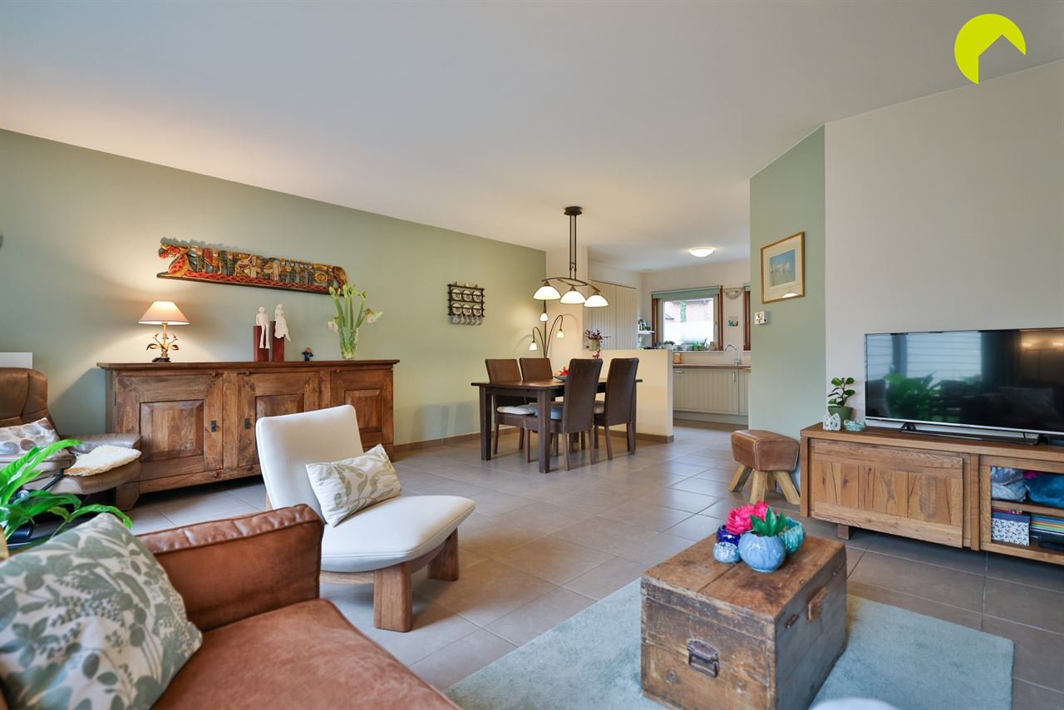
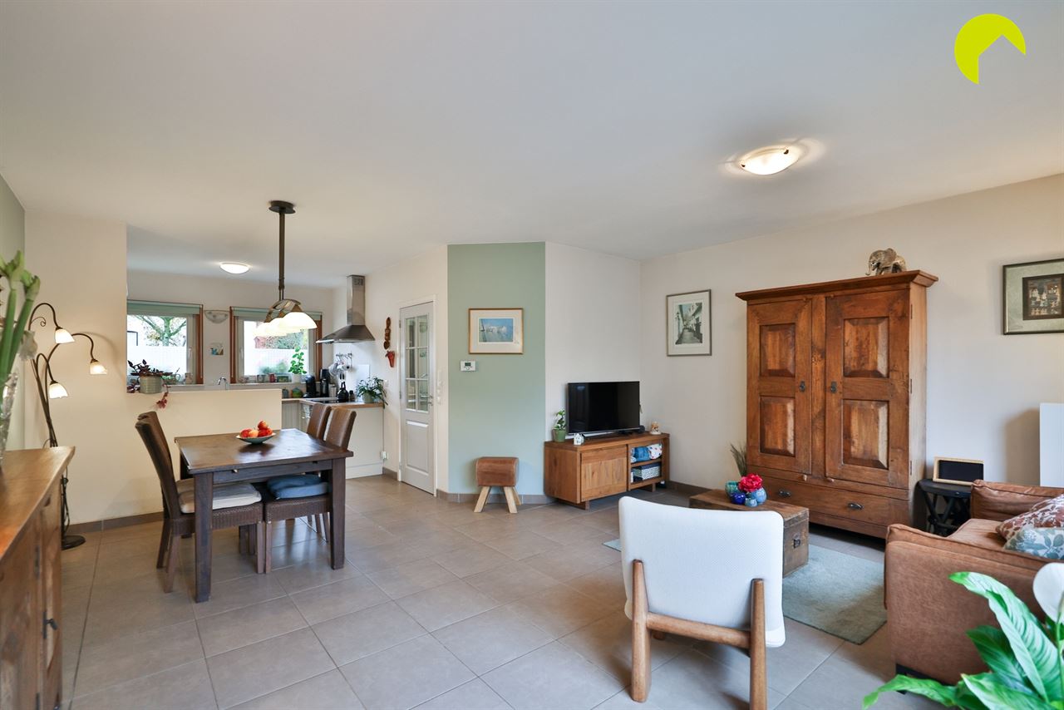
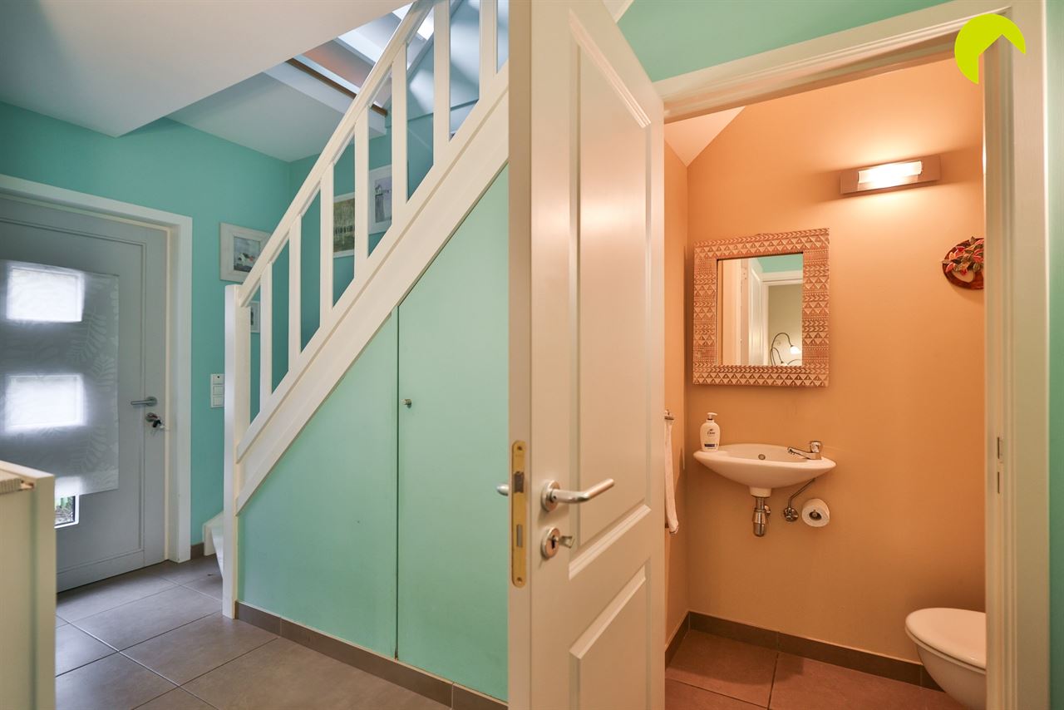
The entrance hall features a guest toilet with a hand basin. To the right, you enter the cosy living area.
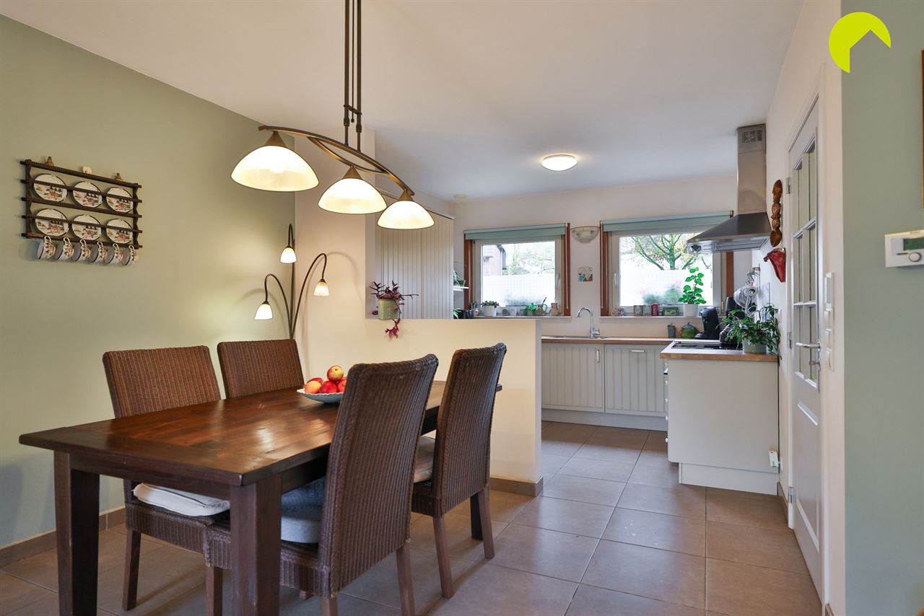
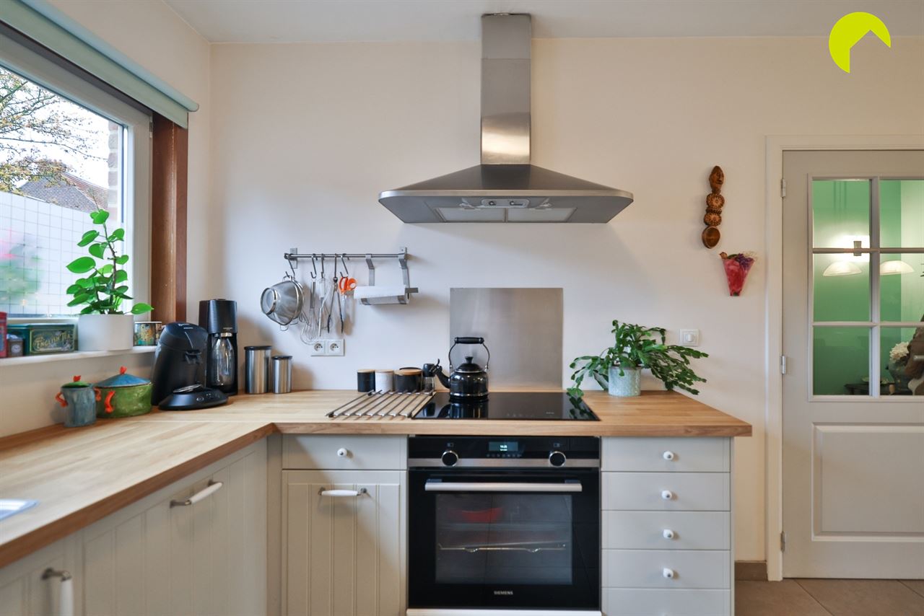
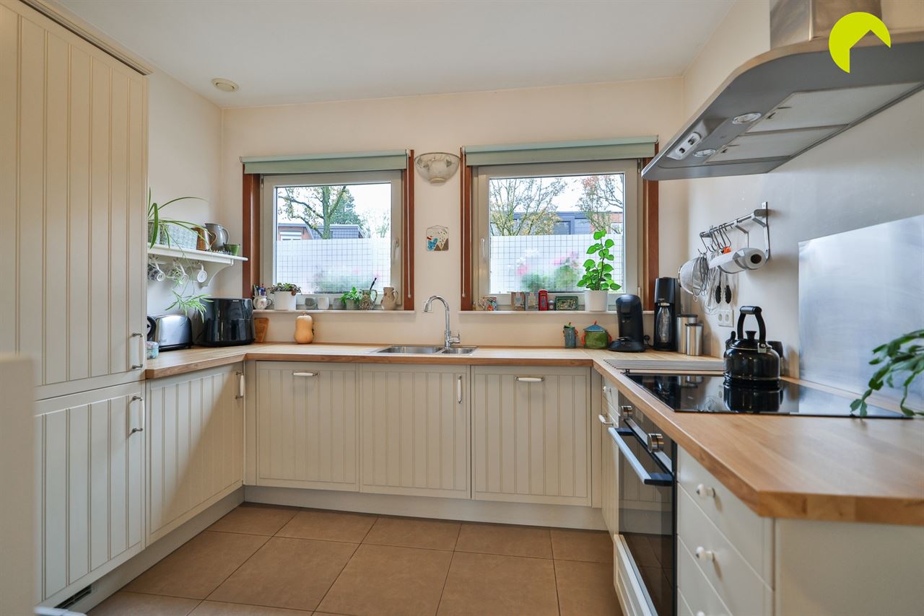
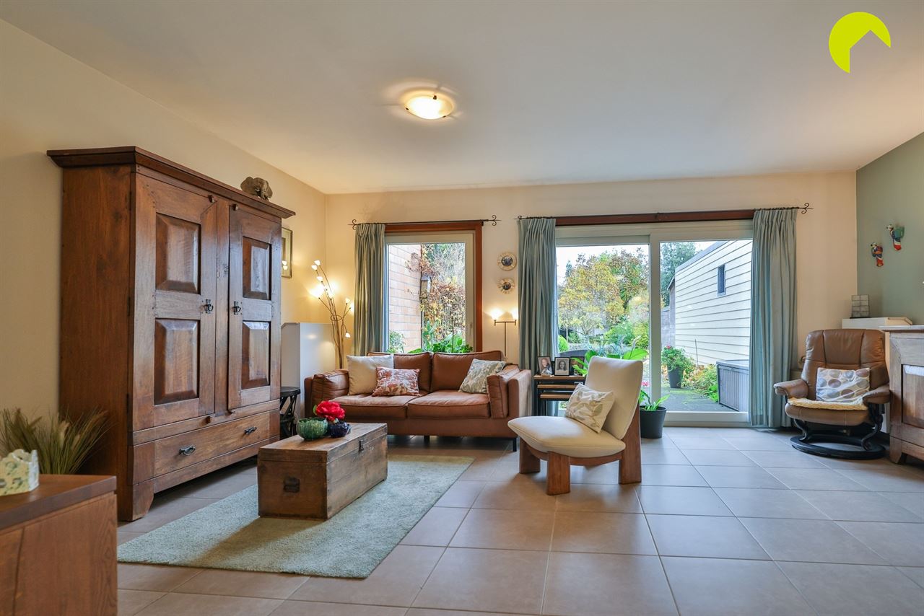
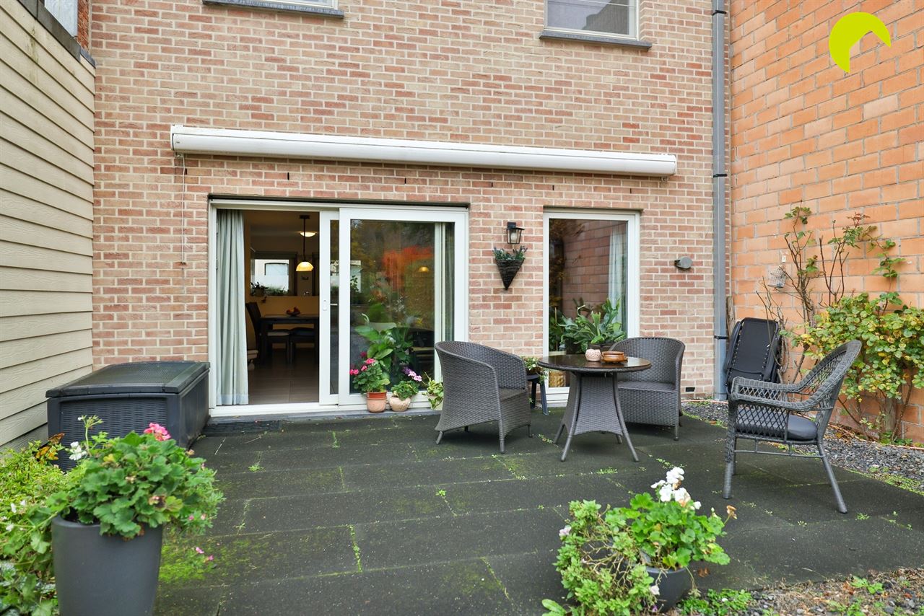
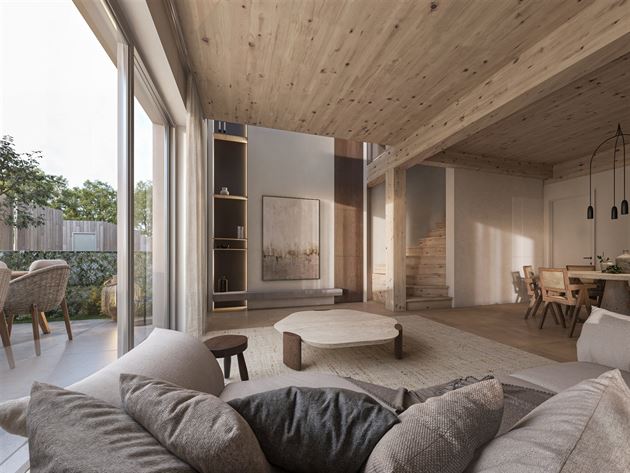
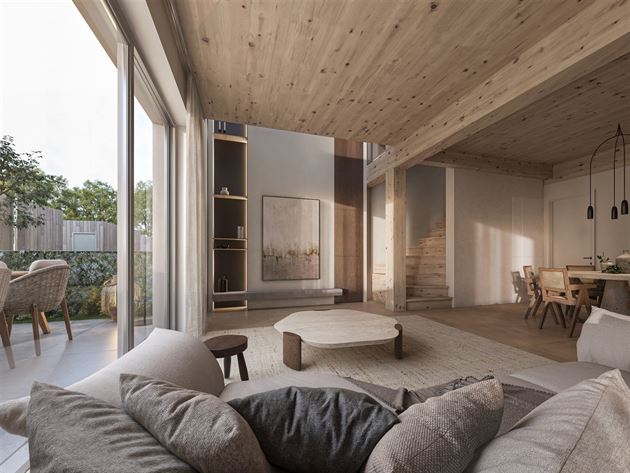
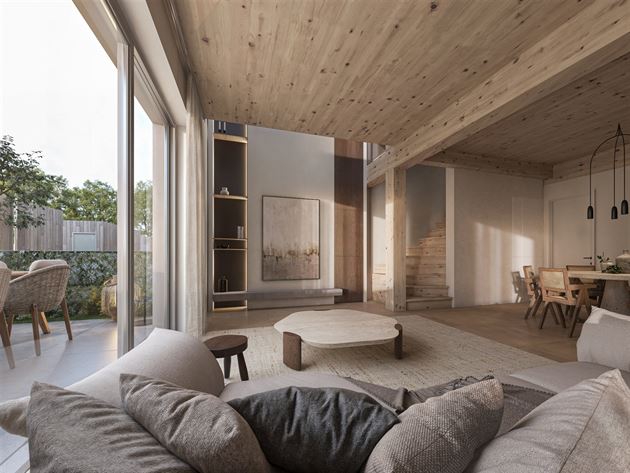
The open-plan kitchen is located at the front of the house. At the rear, the inviting living room overlooks the deep garden (approximately 40 metres deep!). This is the perfect place to enjoy the greenery and privacy.
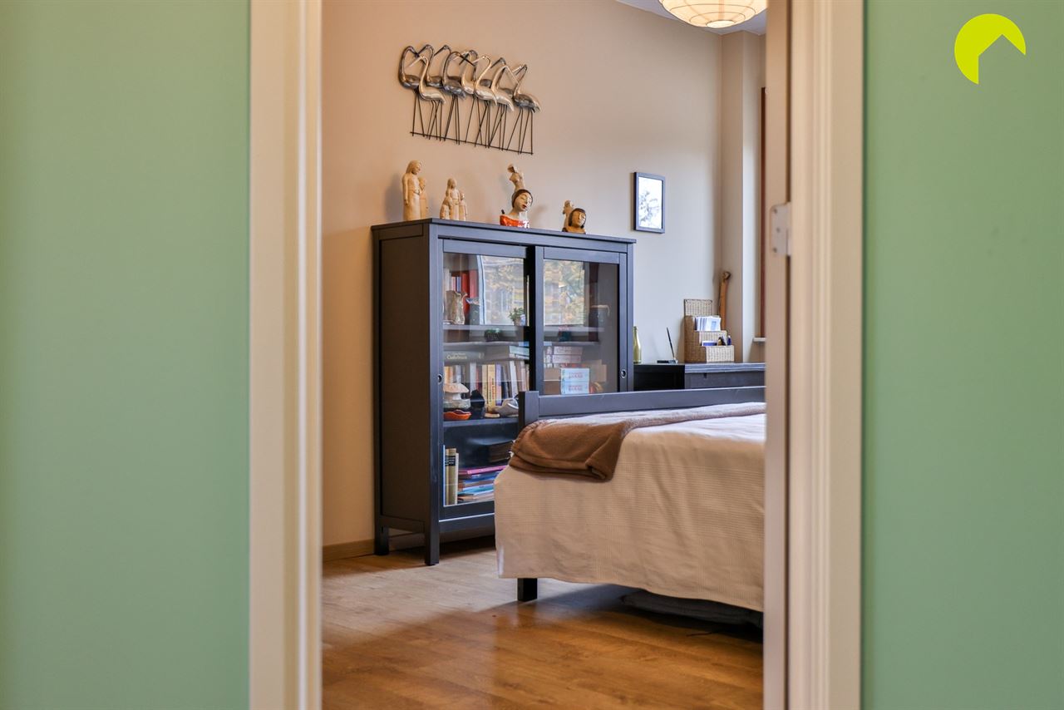
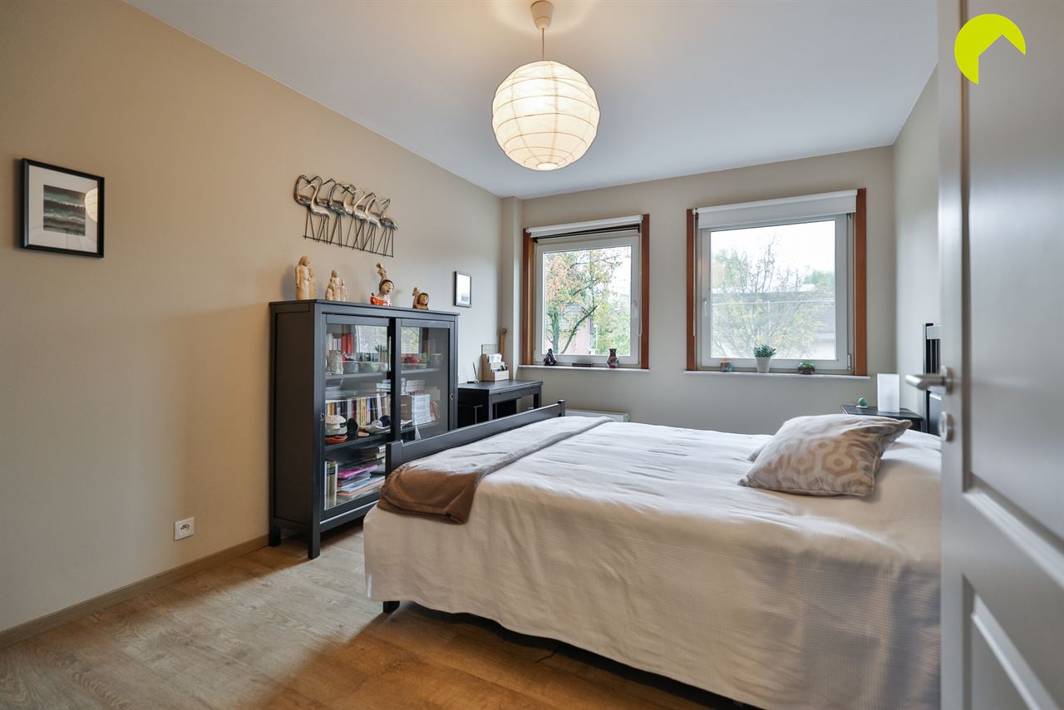
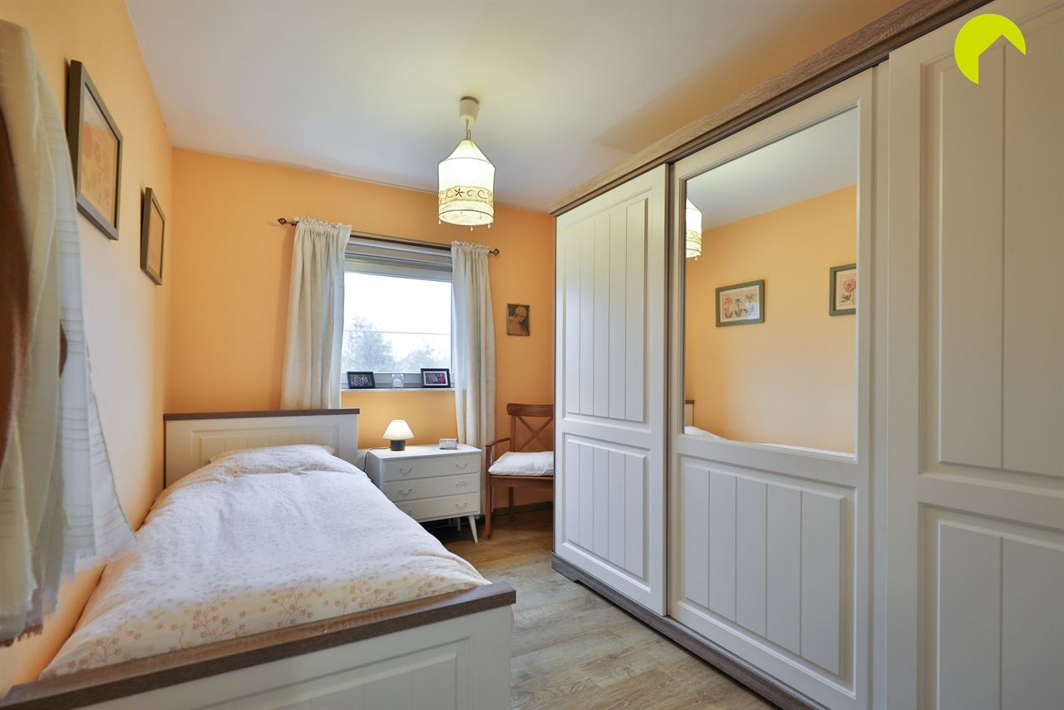
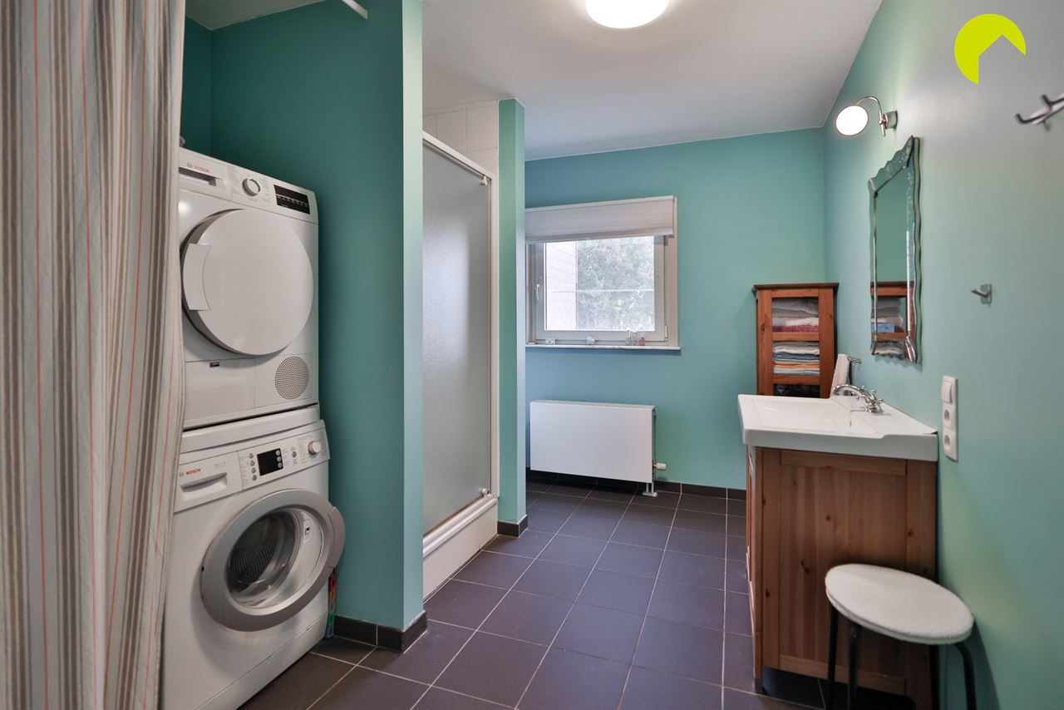
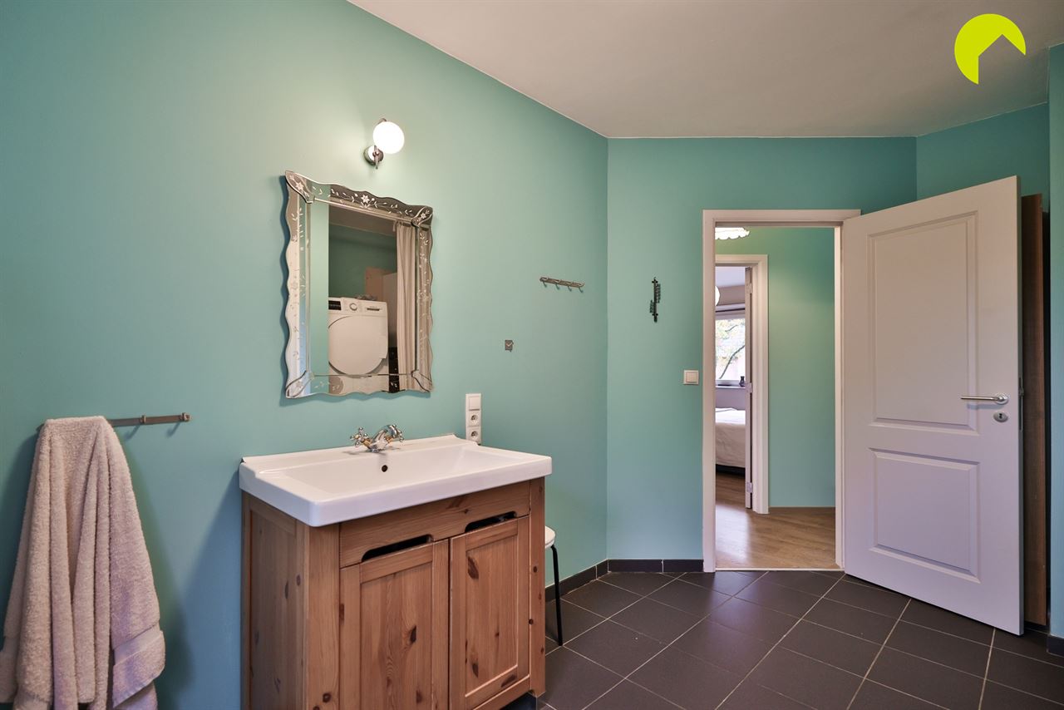
On the first floor, there are two bedrooms (14.5 m² and 9 m²). The bathroom is fitted with a shower, washbasin and toilet. The connections for a washing machine are also located here.
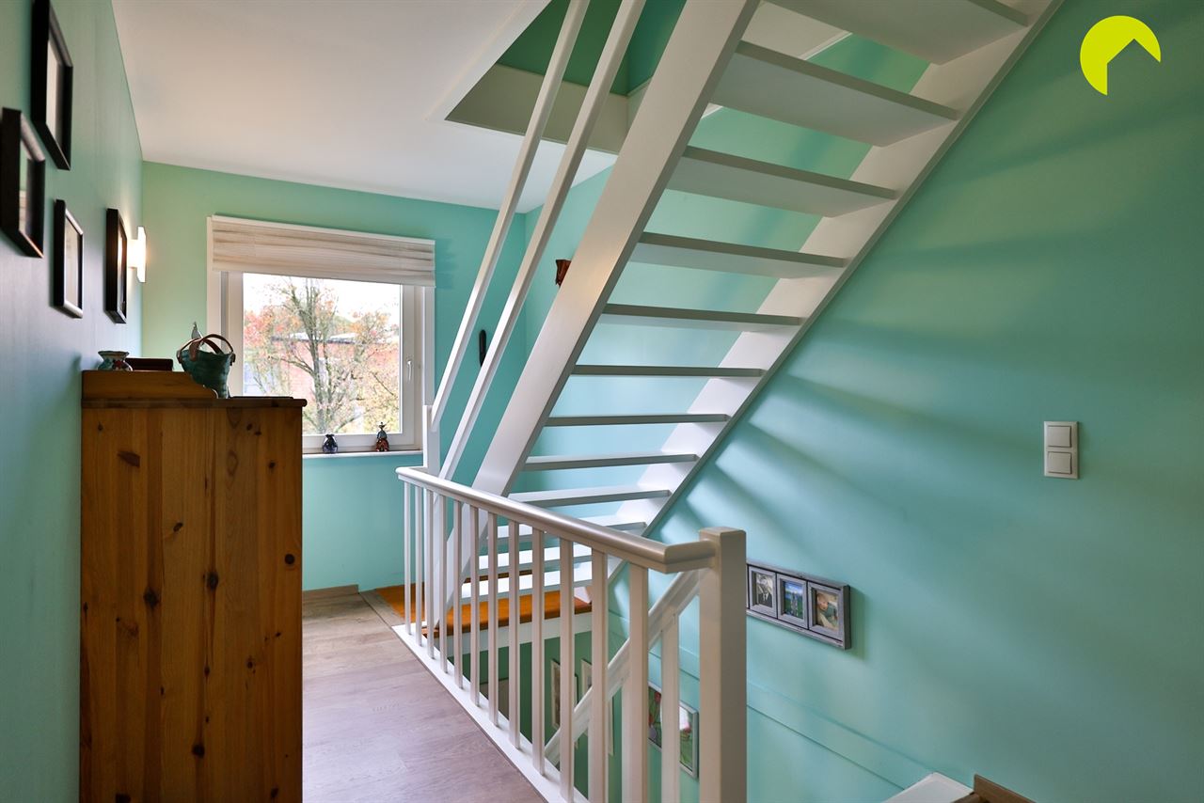
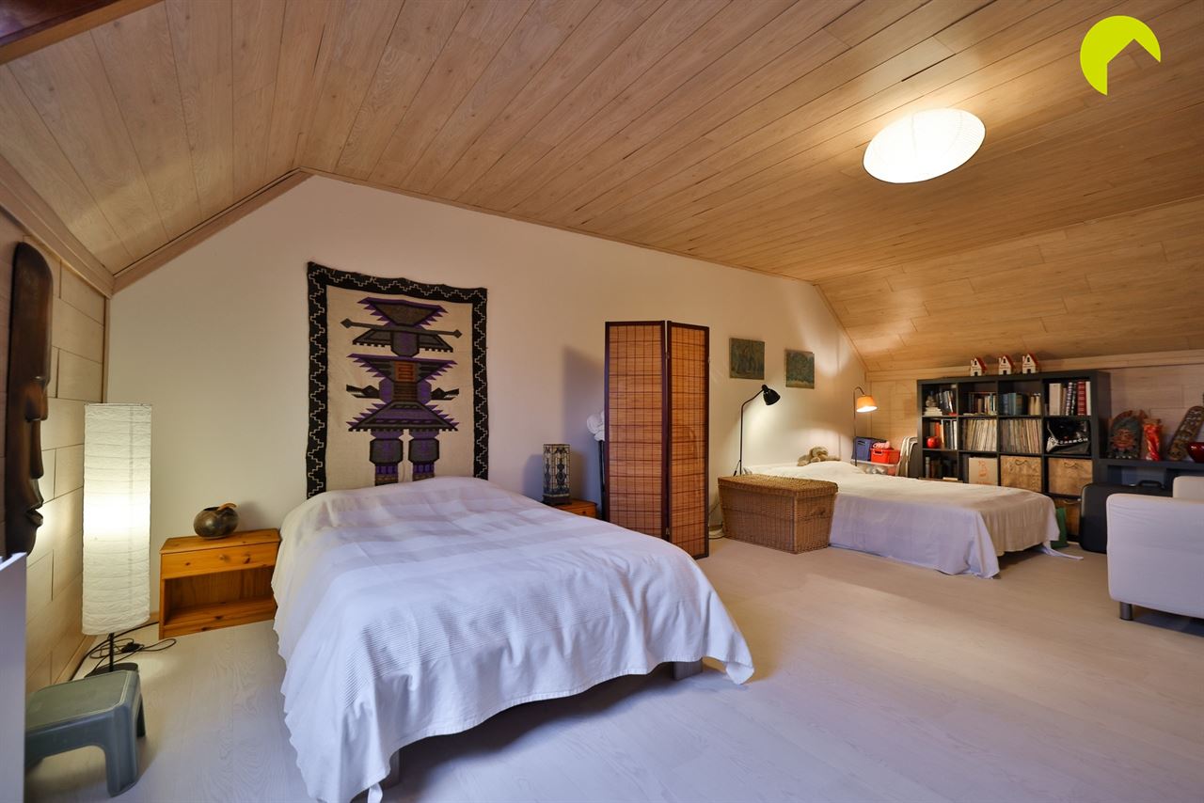
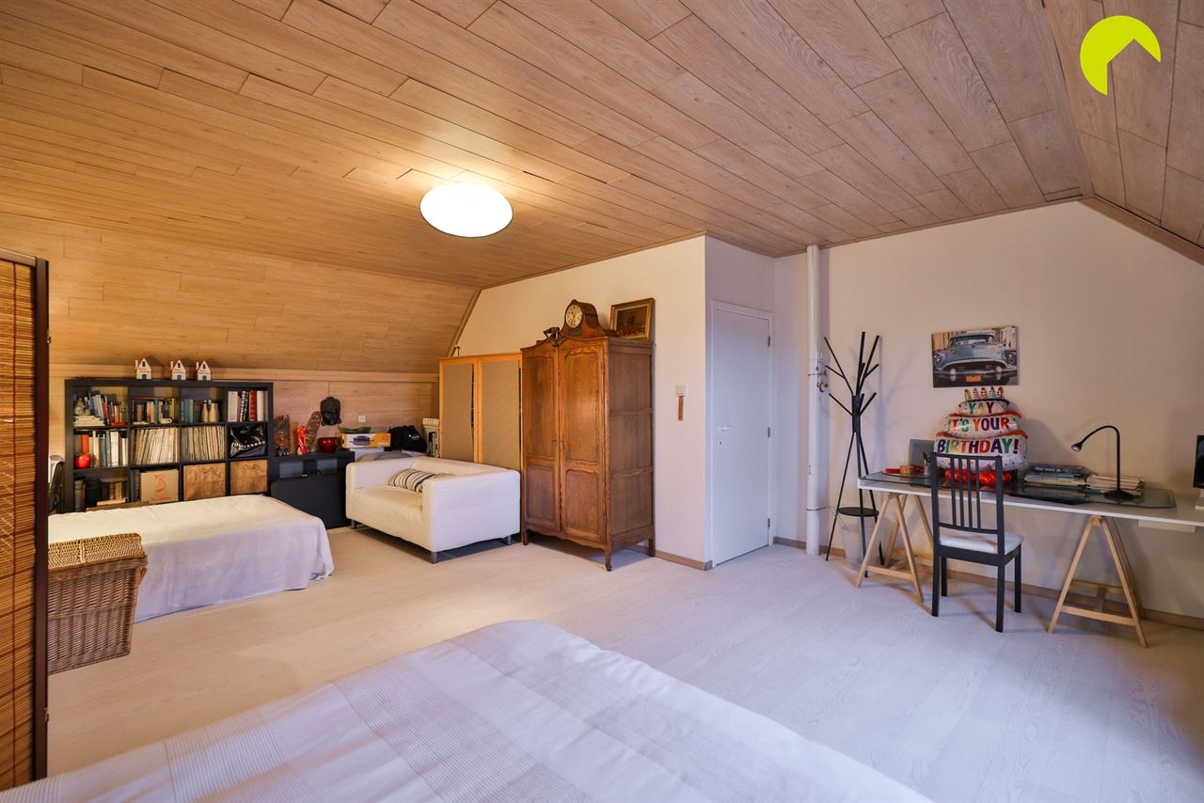
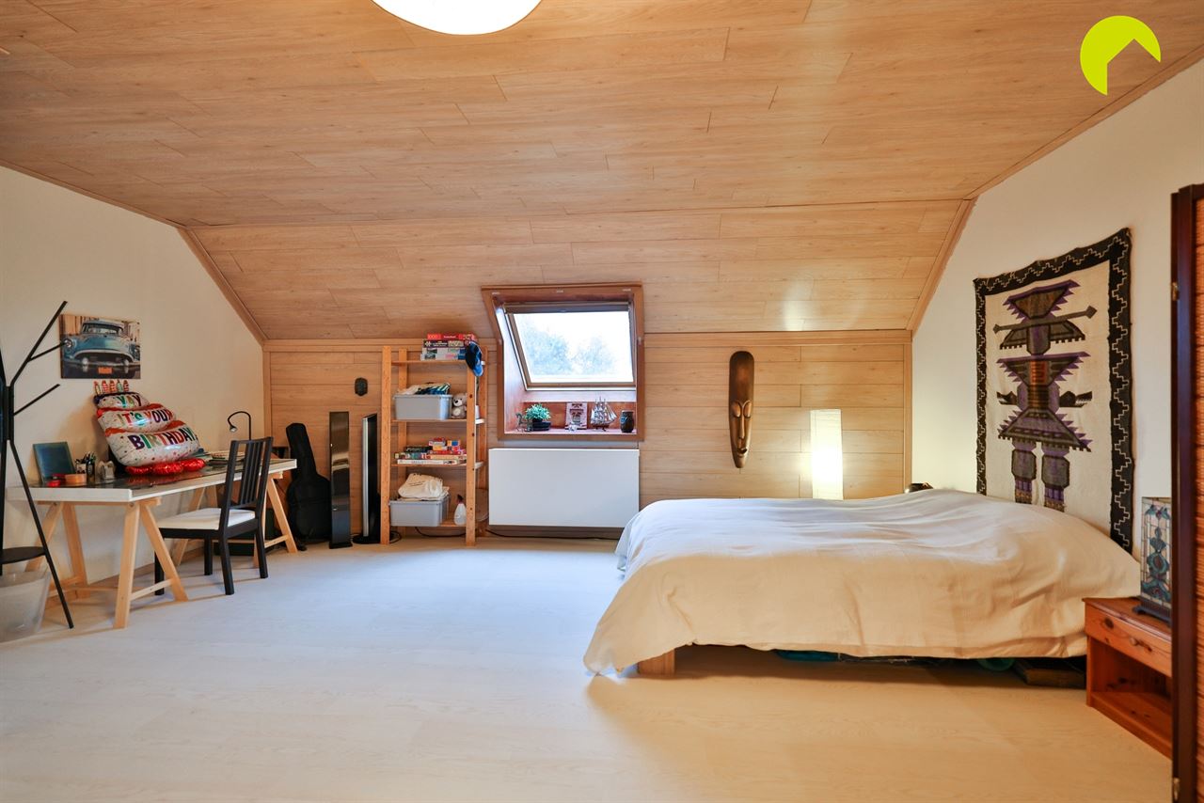
A fixed staircase leads to the second floor, which is currently arranged as one large room (approximately 35 m²), but could easily be divided into two spacious bedrooms.
Property highlights:
EPC: 80 kWh/m² energy label A!
Surface area according to the EPC certificate.
To arrange a viewing, please contact us on 03 449 42 41 or email us at hallo@habicom.be
Curious about the value of your property? Get a free valuation at www.watismijnhuiswaard.be

Habicom is aangesloten bij de beroepsorganisatie 'Beroepsinstituut van Vastgoedmakelaars - Luxemburgstraat 16B - 1000 Brussel', en als erkend vastgoedmakelaar-bemiddelaar onderworpen aan de BIV-plichtenleer. Habicom treedt op middels in België erkende vastgoedmakelaars BIV onder de nummers: 502 957 – 503 035 – Ondernemingsnummer: 0836.586.396 - BA en borgstelling via NV AXA Belgium - polisnr. 730.390.160 - Derdenrekening habicom – BE96 0688 9938 1805


