
House

Description
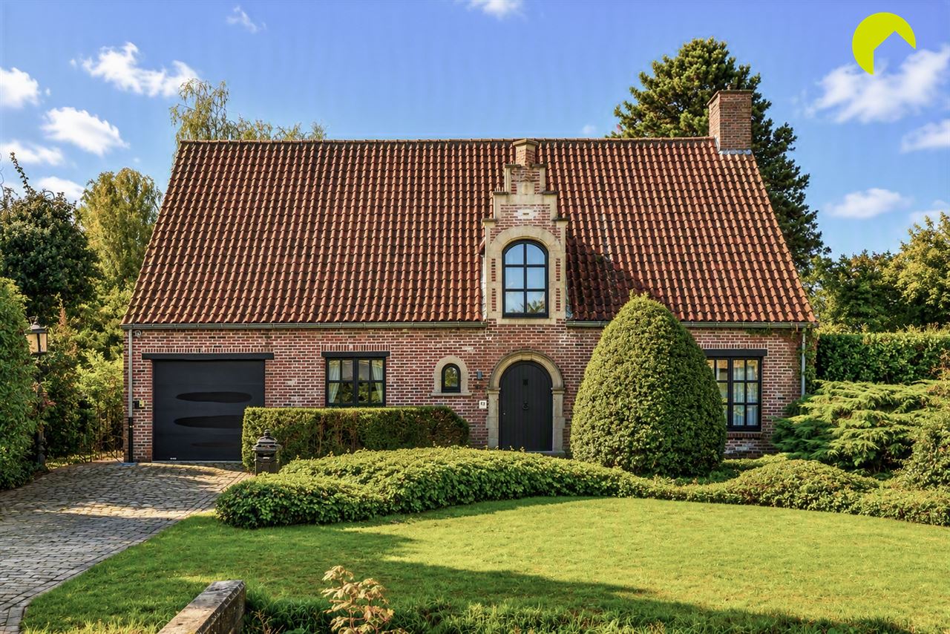
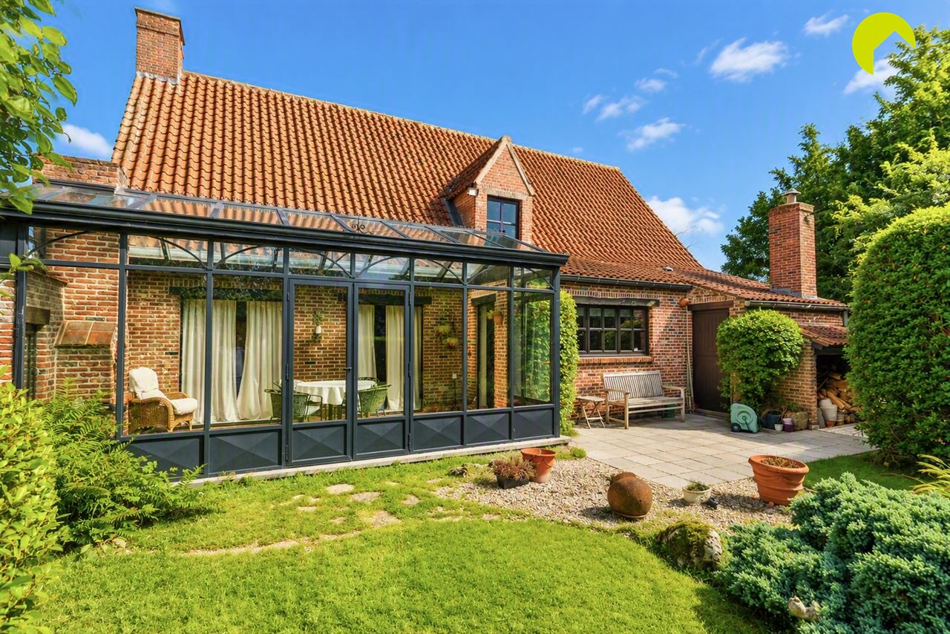
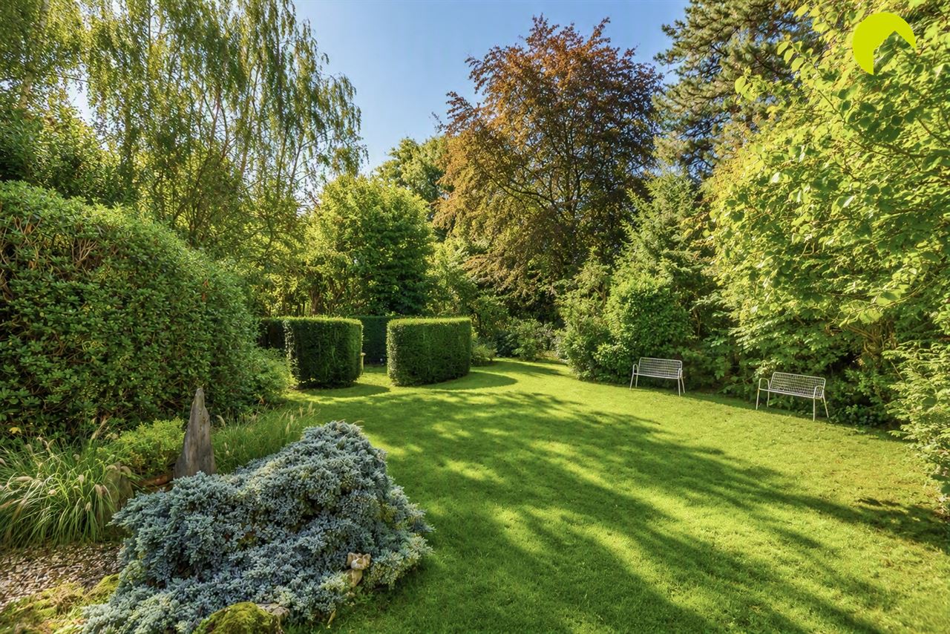
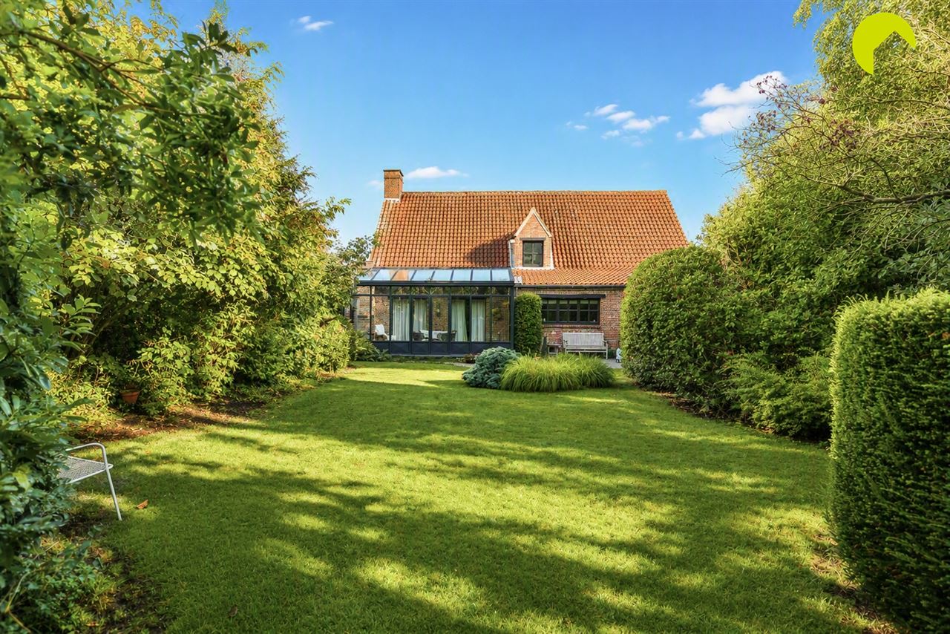
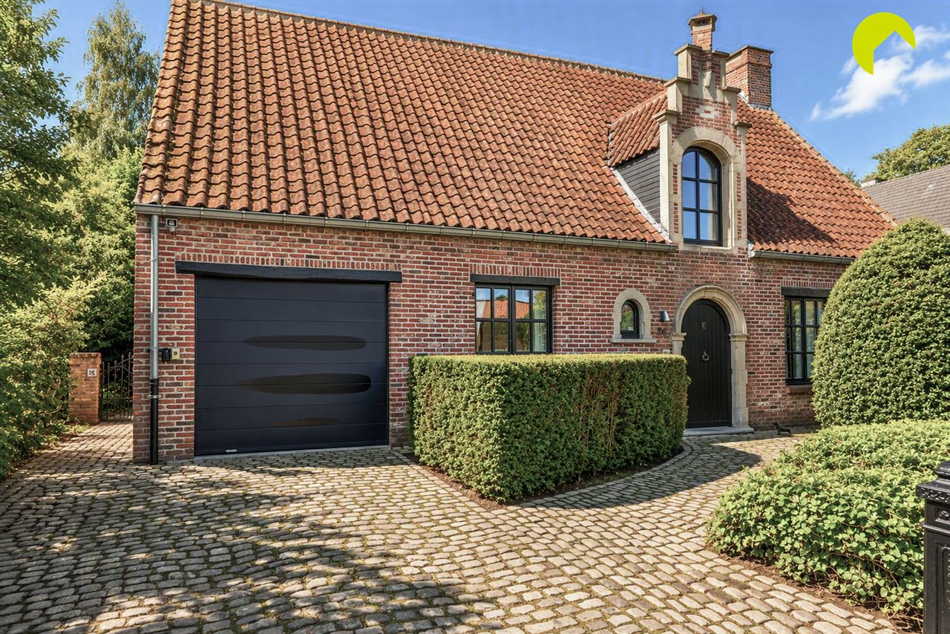
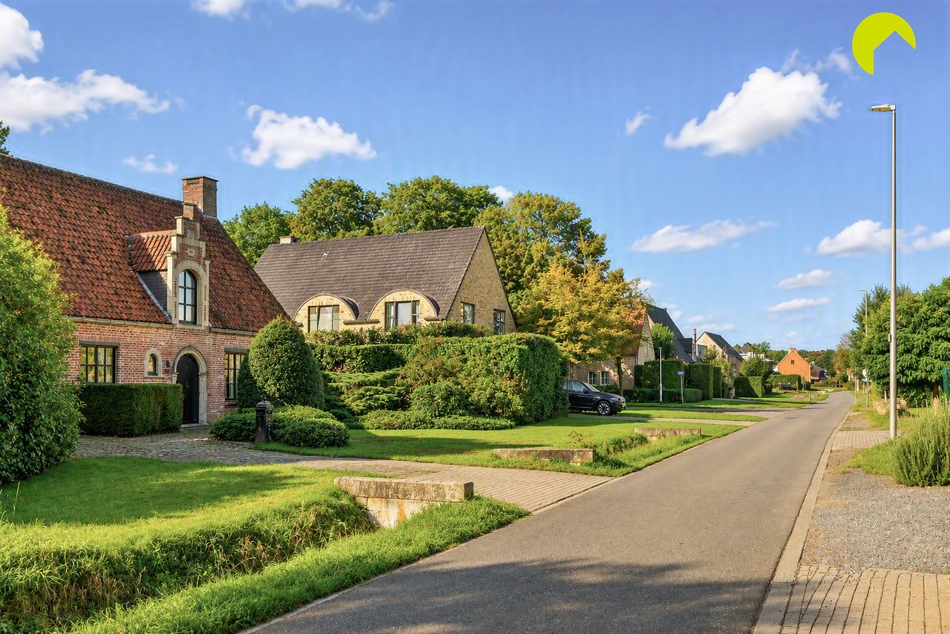
Located in a quiet residential neighborhood in Boechout, this charming open-concept home sits on a south-facing lot.
The beautiful 945 m² lot opens entirely onto green space.
The home was built to a high standard: Both the roof and the walls were insulated during construction. As a result, this villa has an EPC C rating.
Layout:
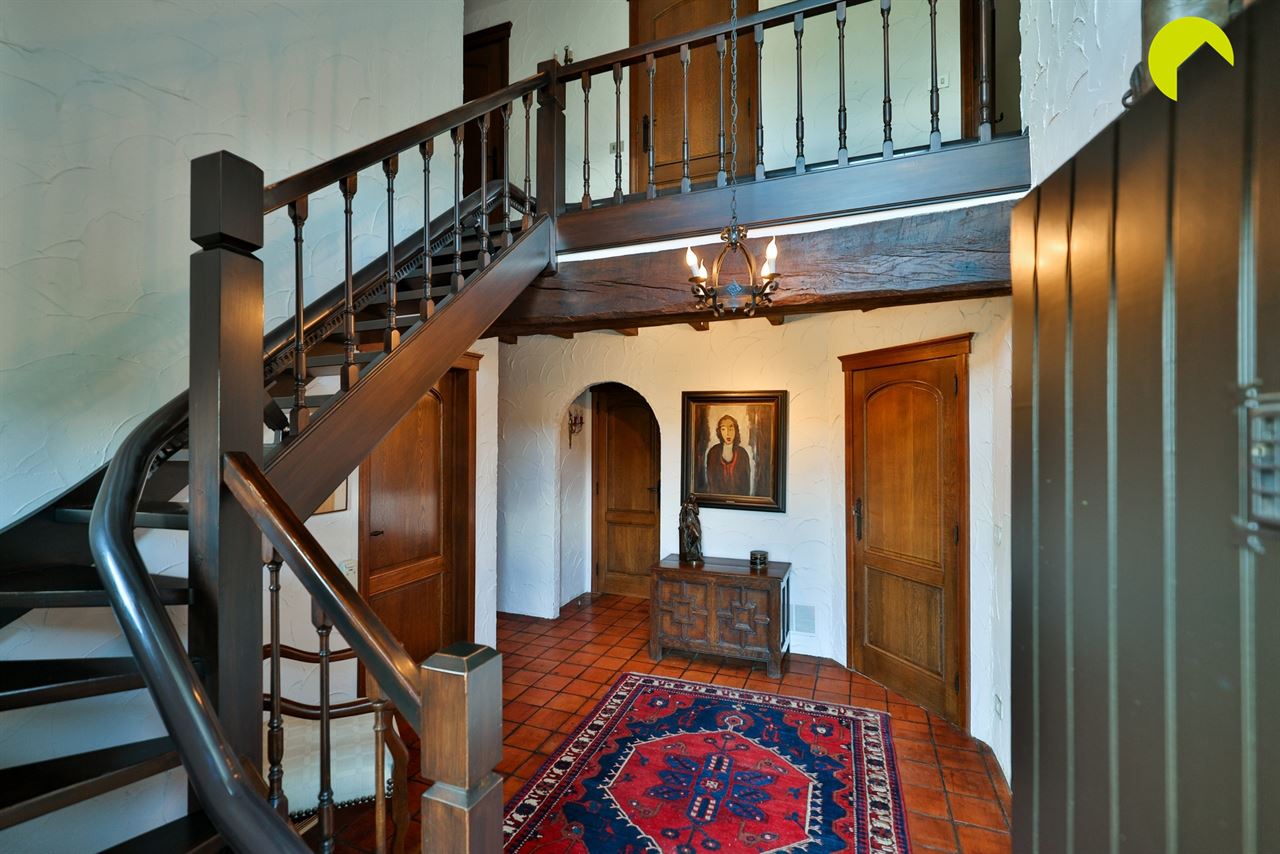
We enter the home through the charming entry hall with its original rustic flooring, which features a guest restroom.
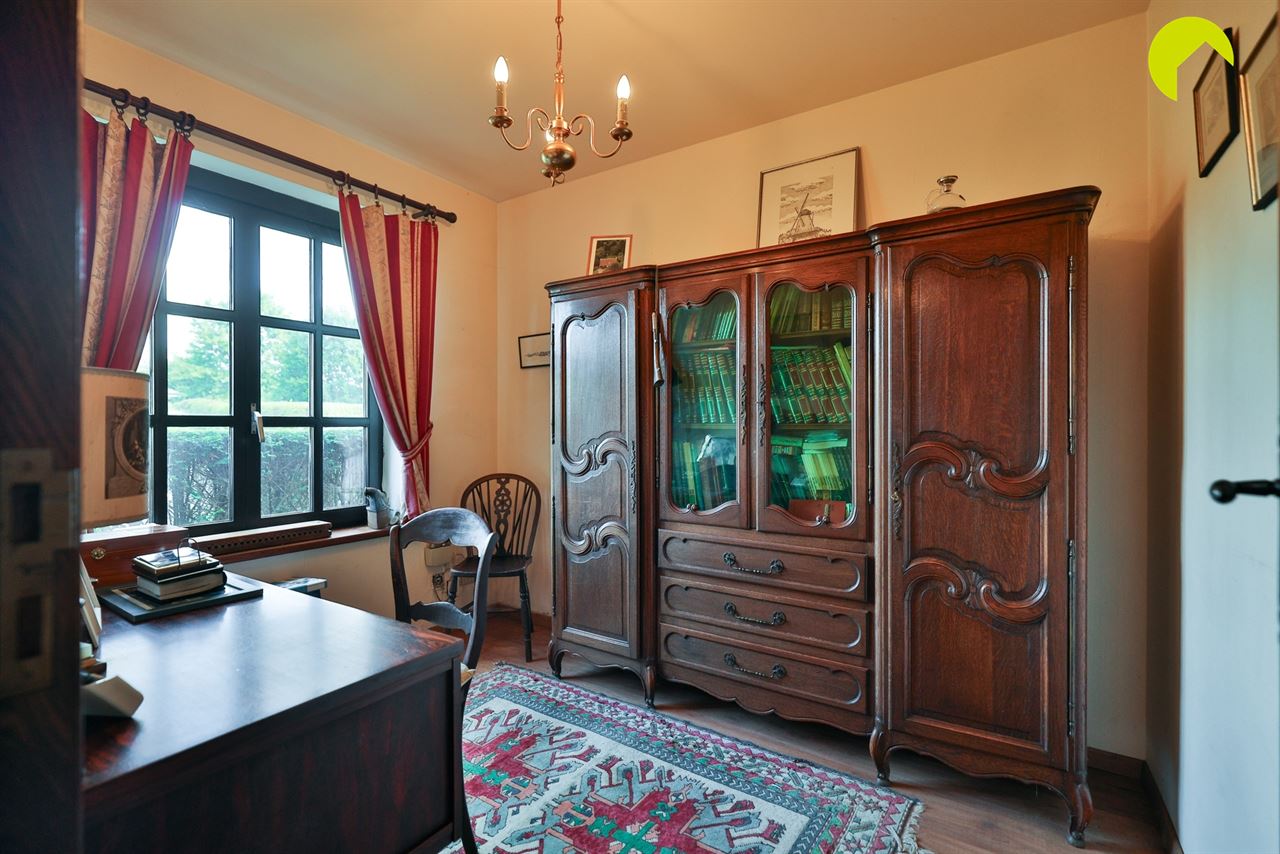
From the hall, we have access to a separate office space.
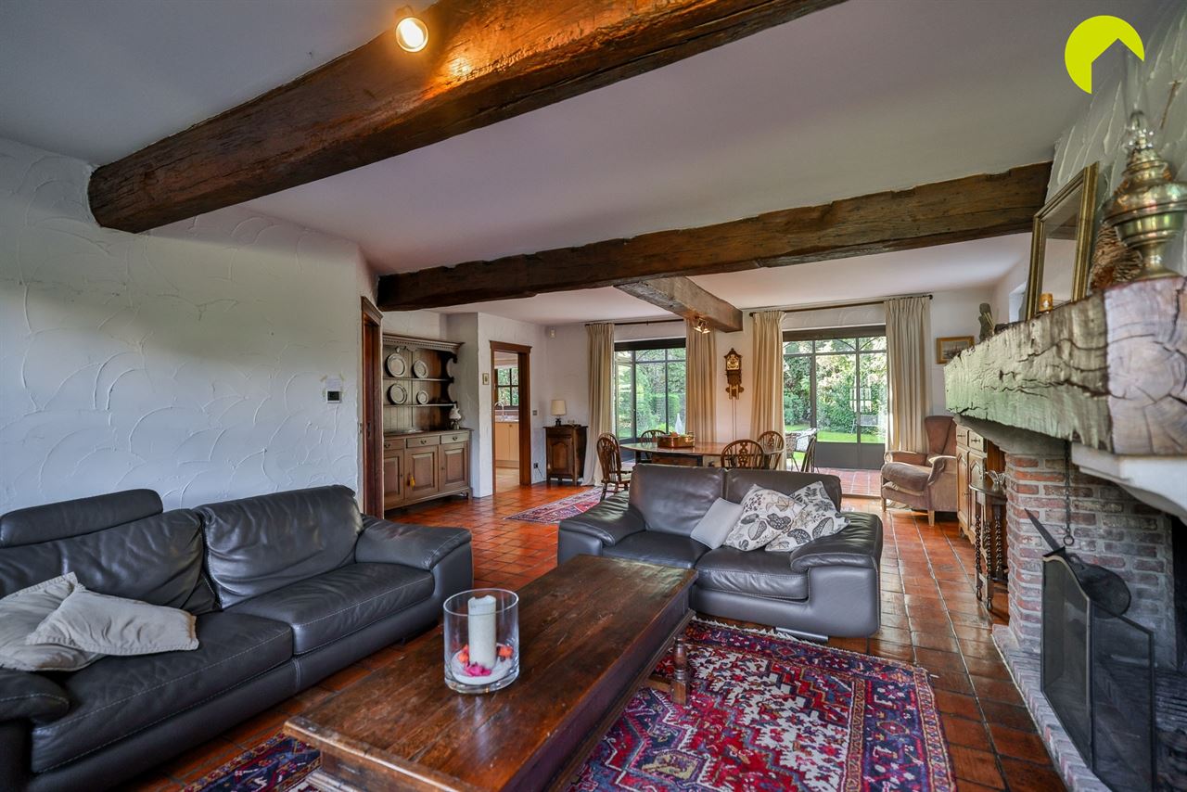
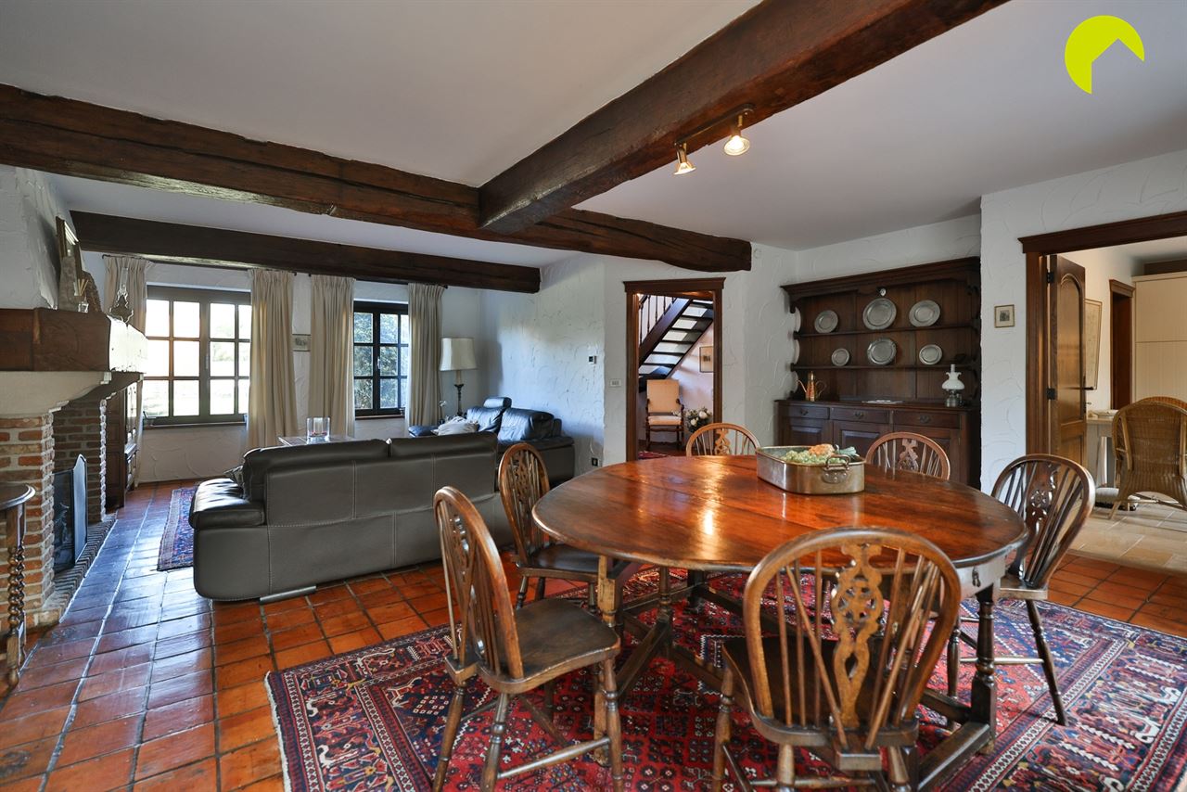
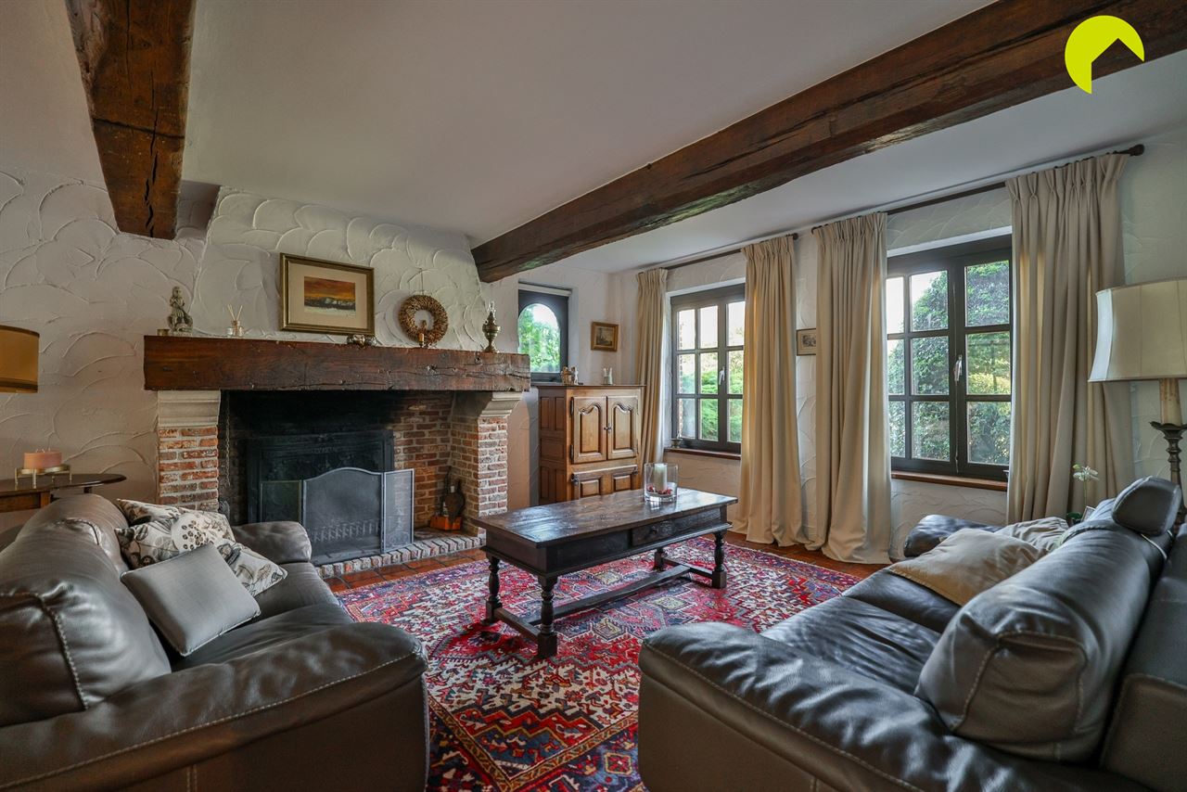
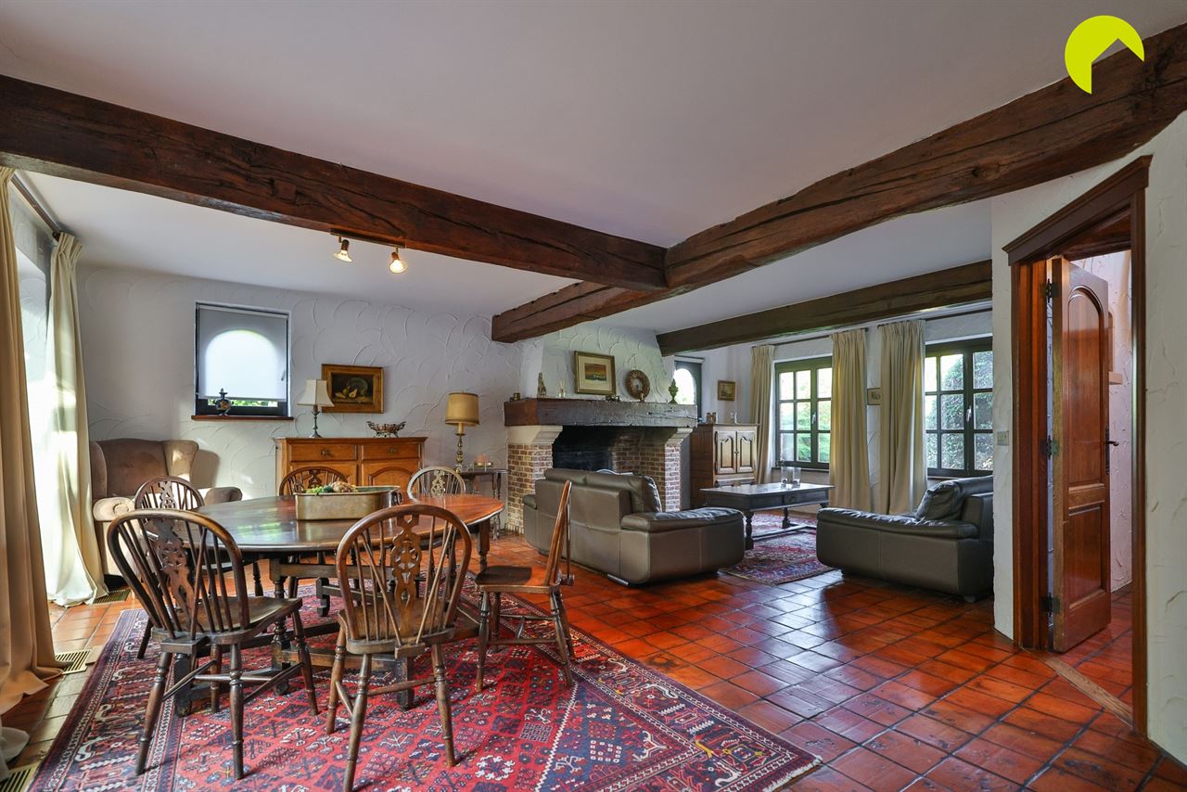
We enter the well-maintained 41 m² living area. Here, too, the authentic features have been preserved.
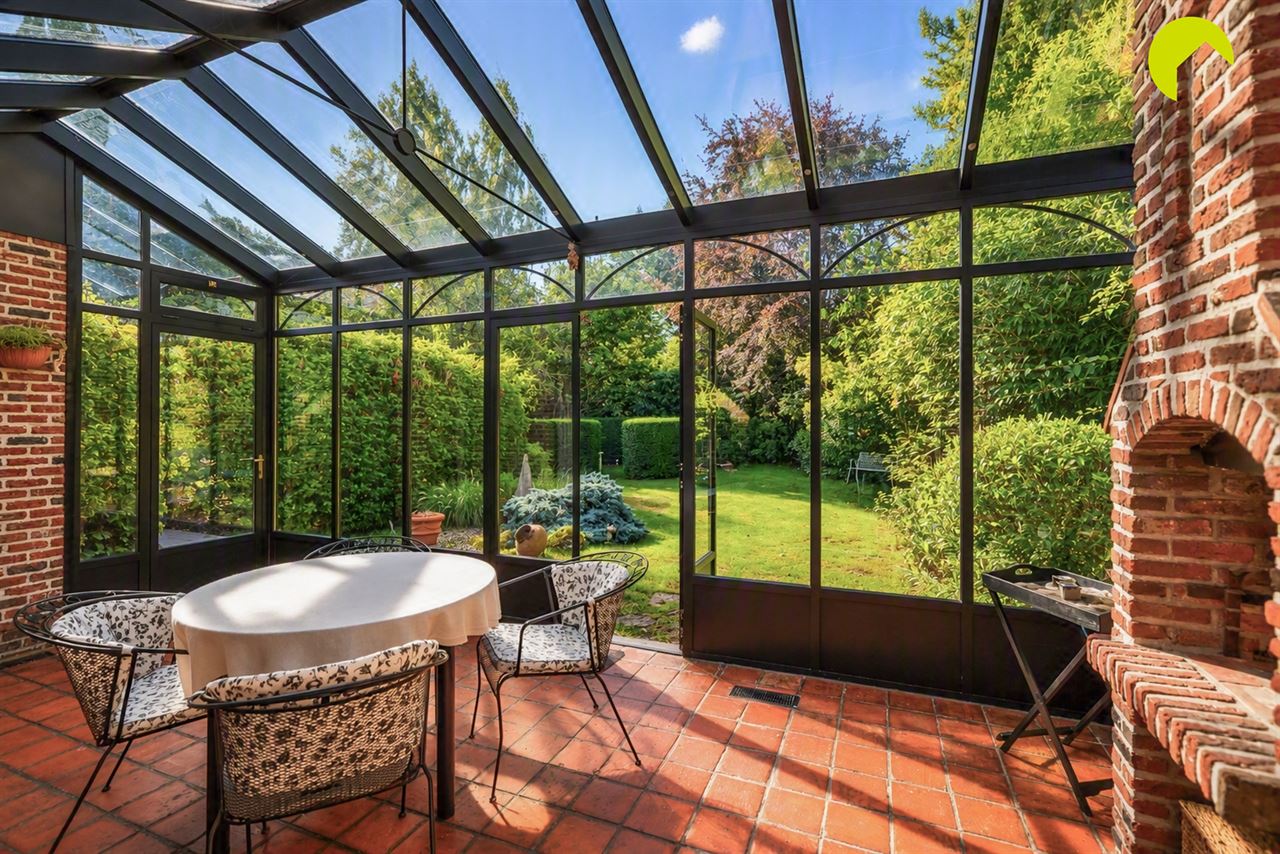
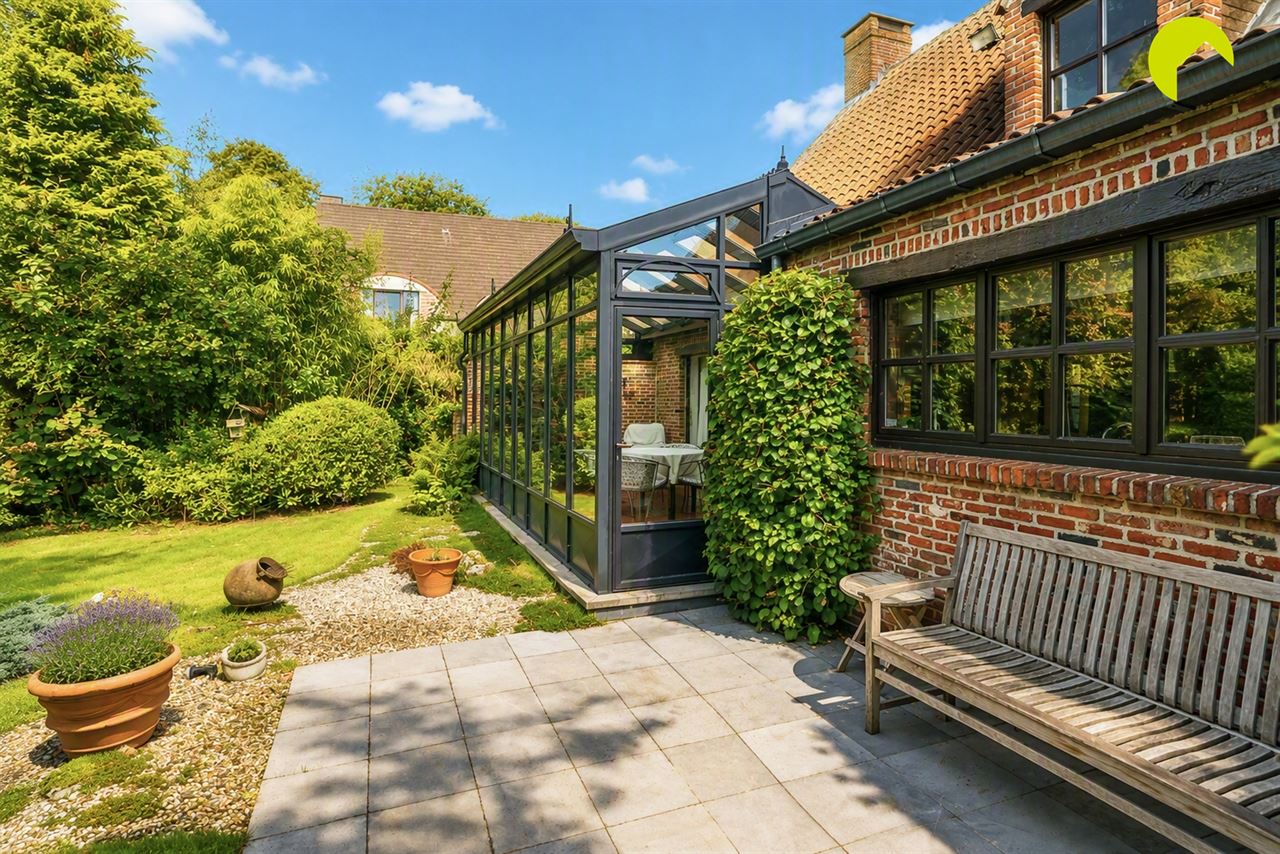
There is maximum connection to the garden via the attached 17 m² veranda. This allows you to enjoy the beautiful, mature garden year-round.
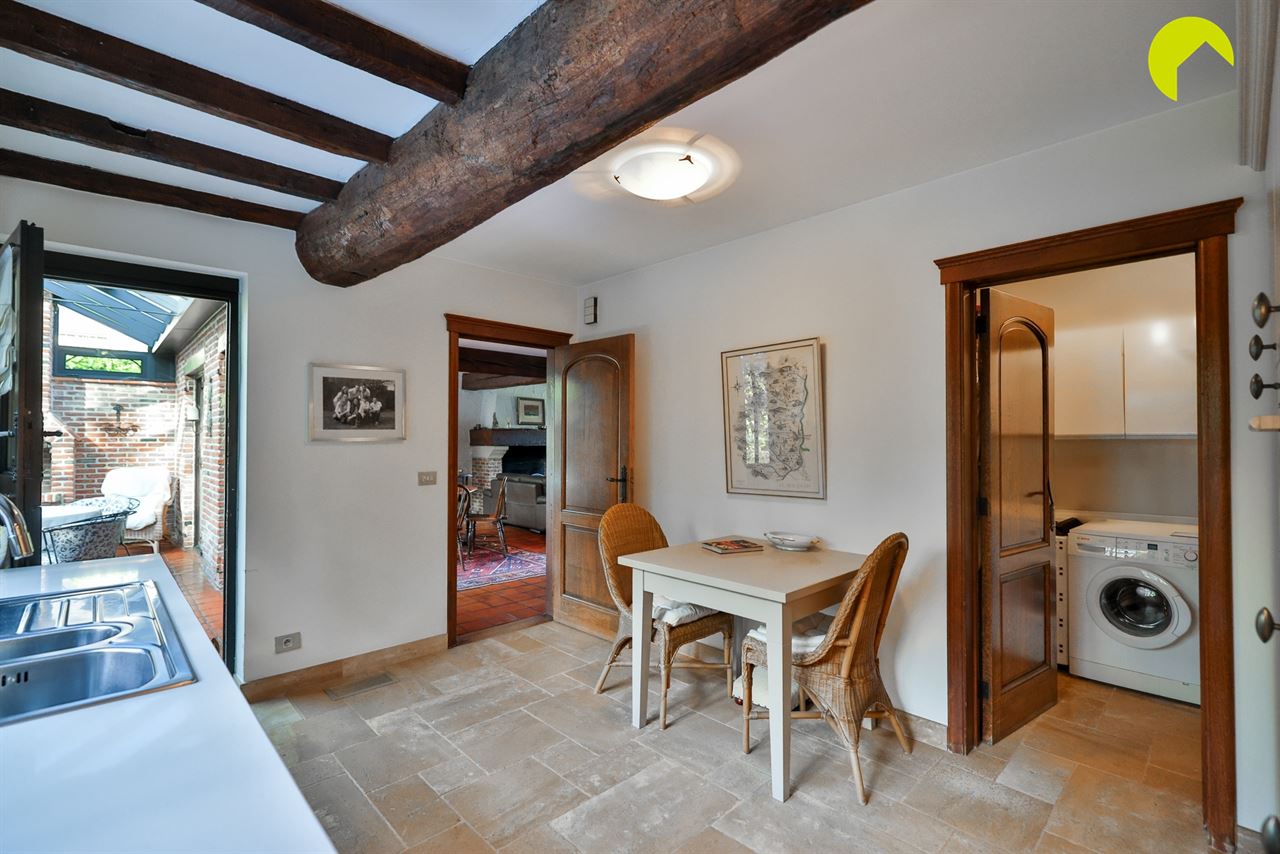
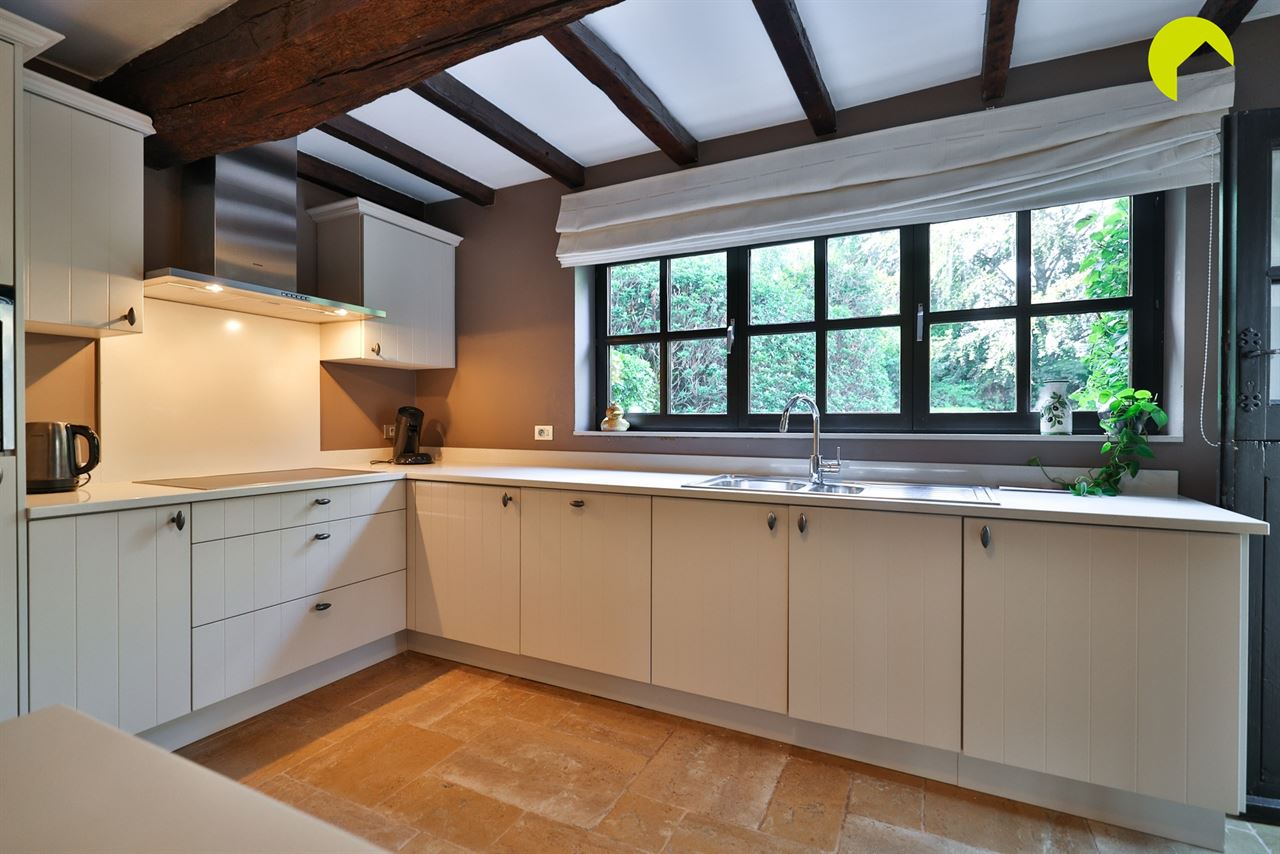
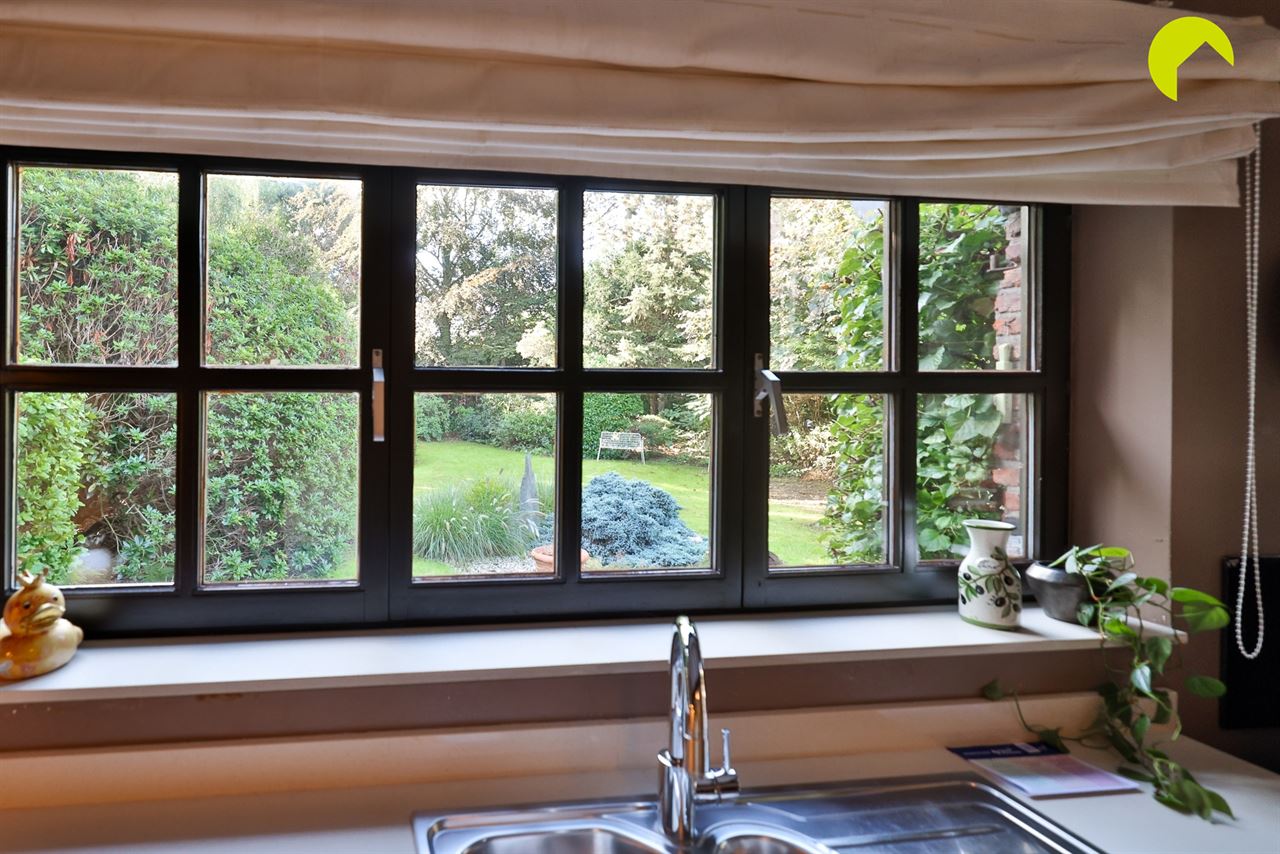
The kitchen is separate and has already been renovated. In keeping with the home’s style, soft colors and sustainable materials were chosen (natural stone floor, composite countertop, etc.).
The following appliances are built-in: Siemens combination oven, refrigerator, dishwasher, and electric cooktop.
Behind the kitchen is a convenient laundry area, which provides access to the spacious garage with a sectional door.
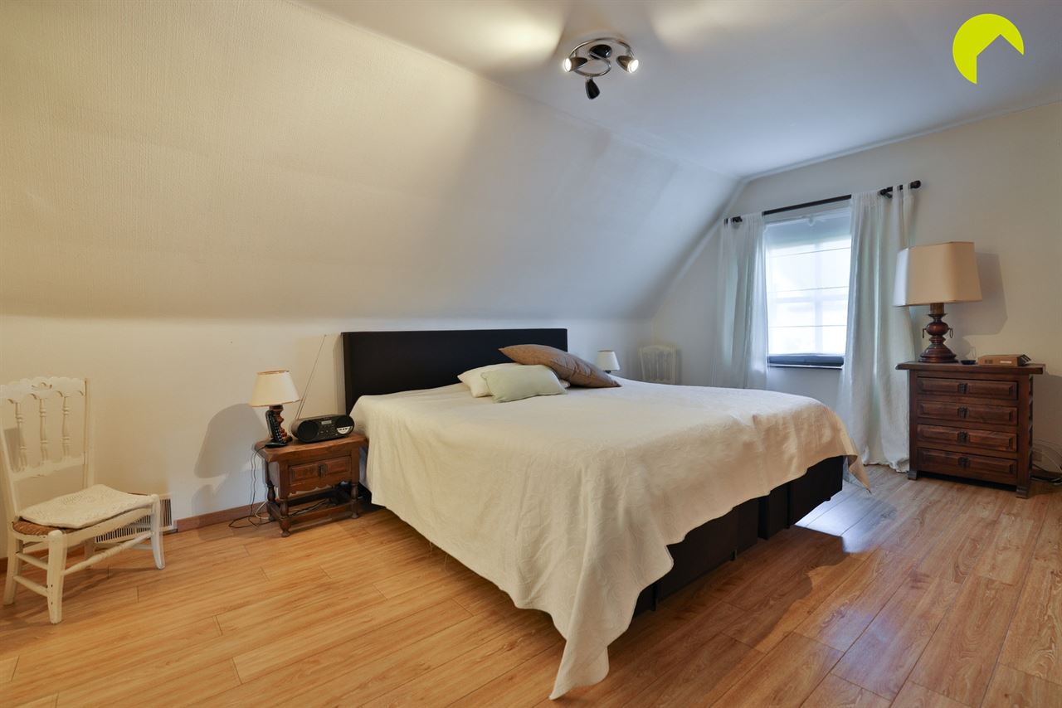
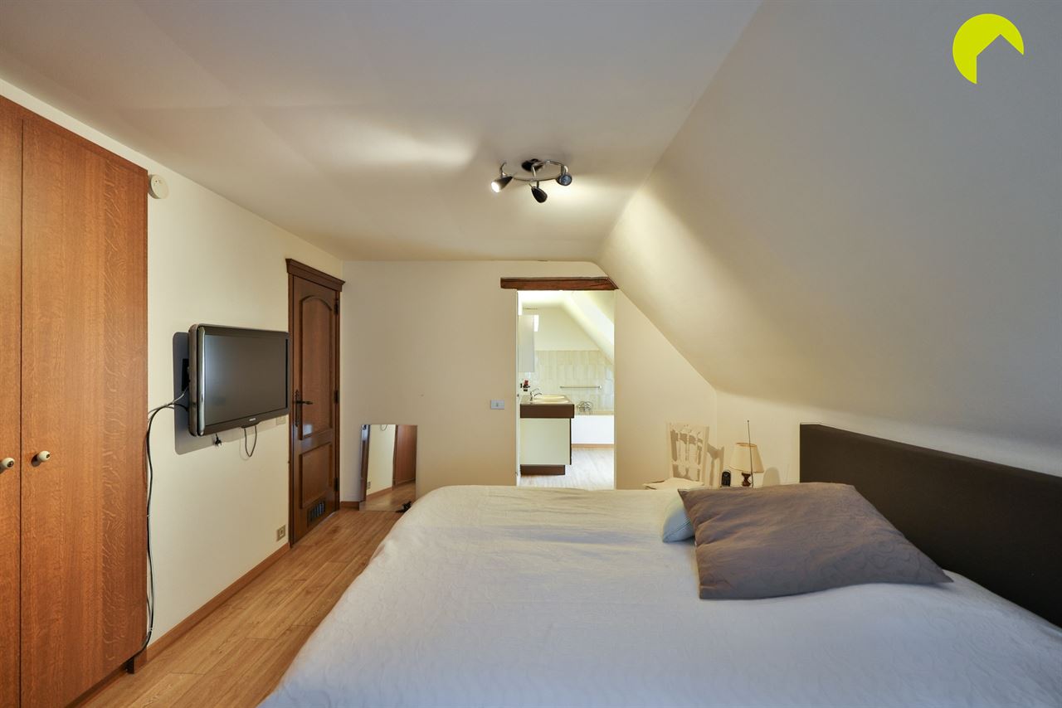
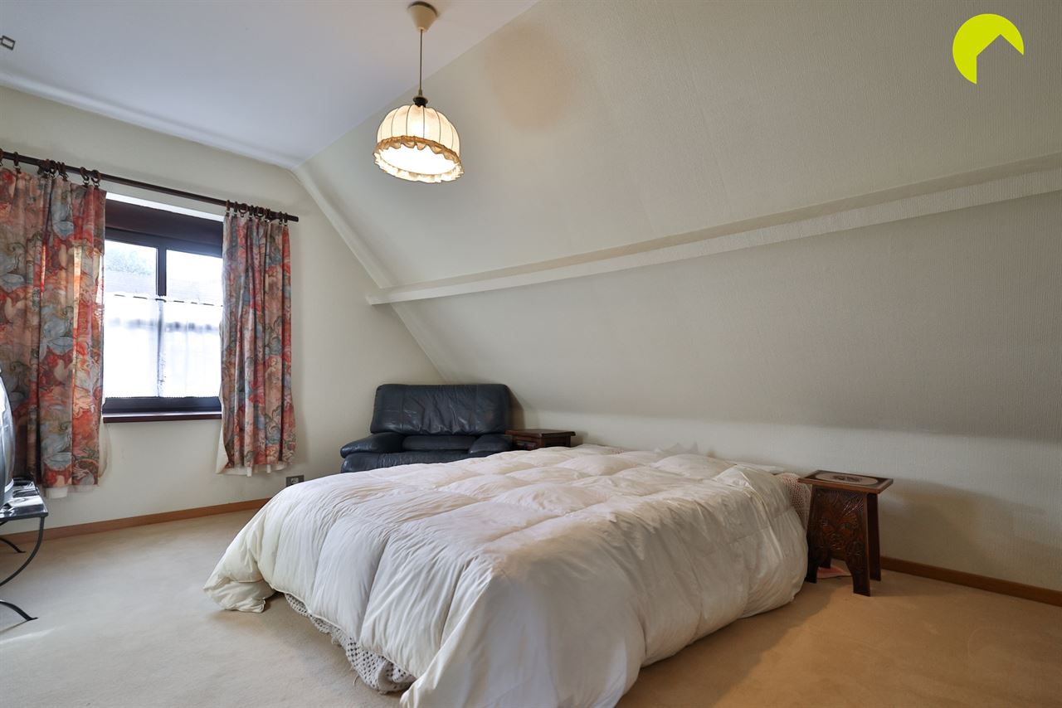
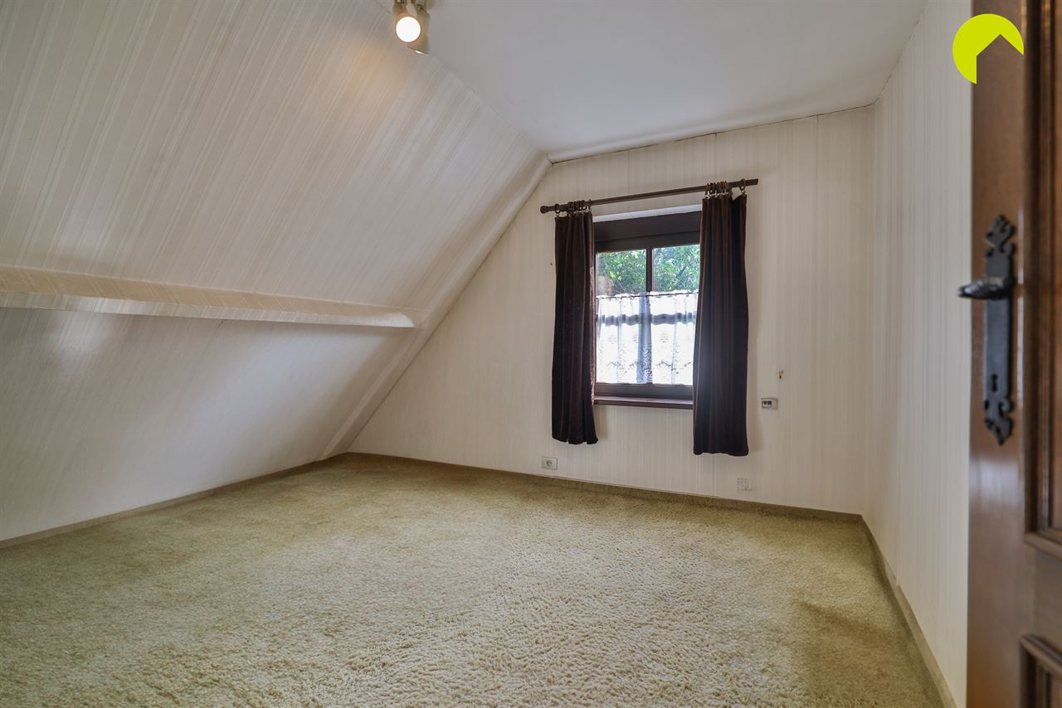
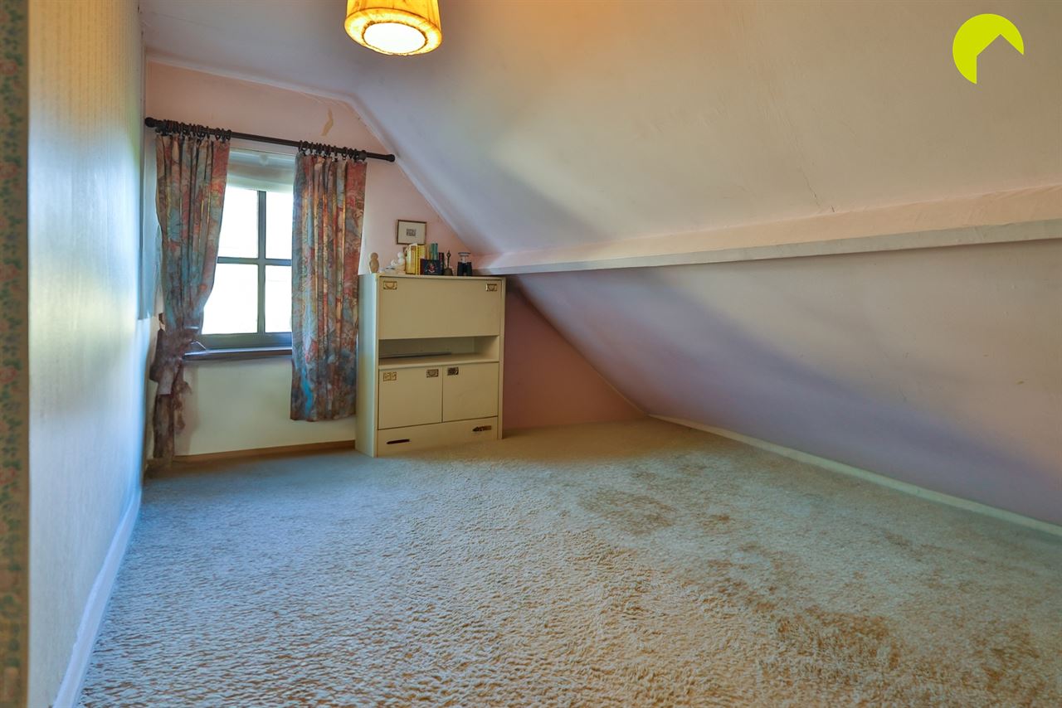
On the first floor, there are 4 bedrooms (15.5 m², 10 m², 13 m², 10 m²).
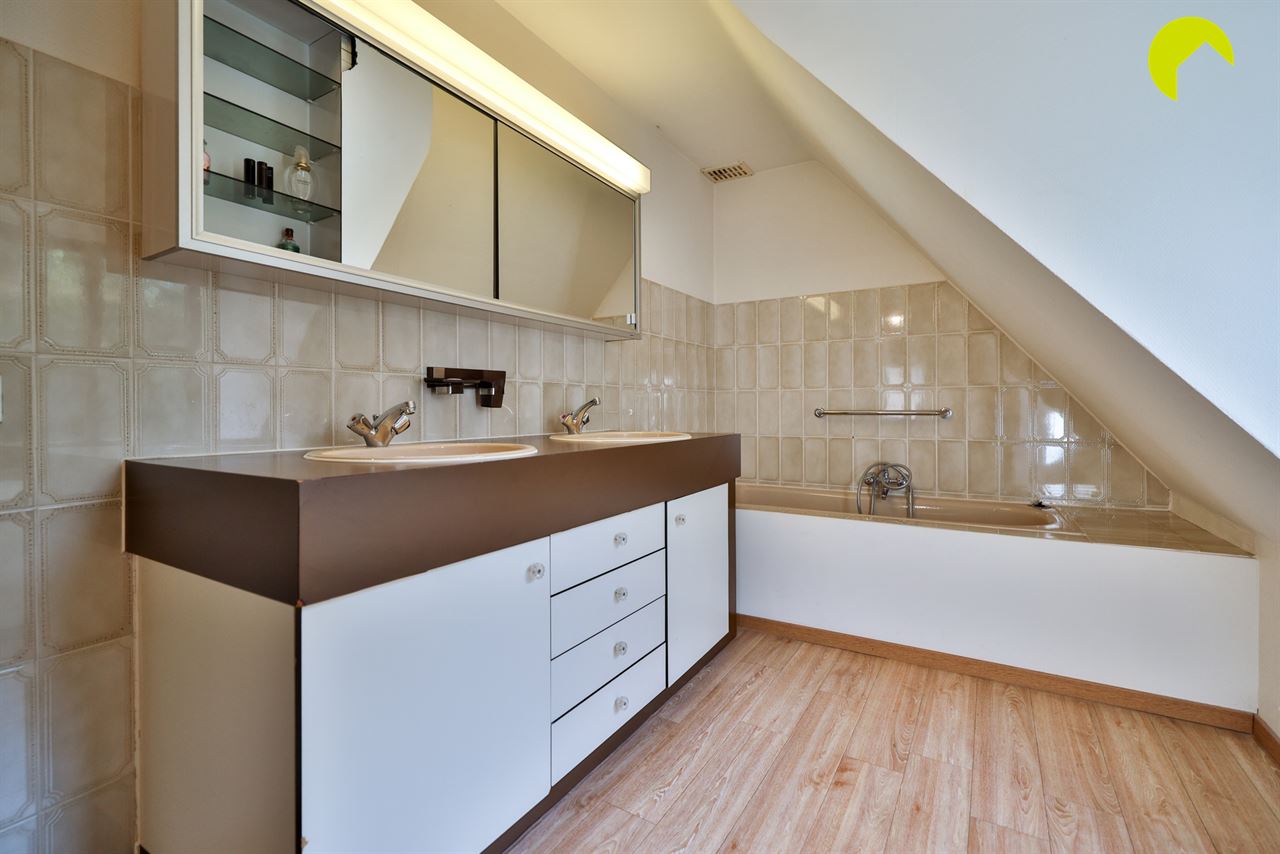
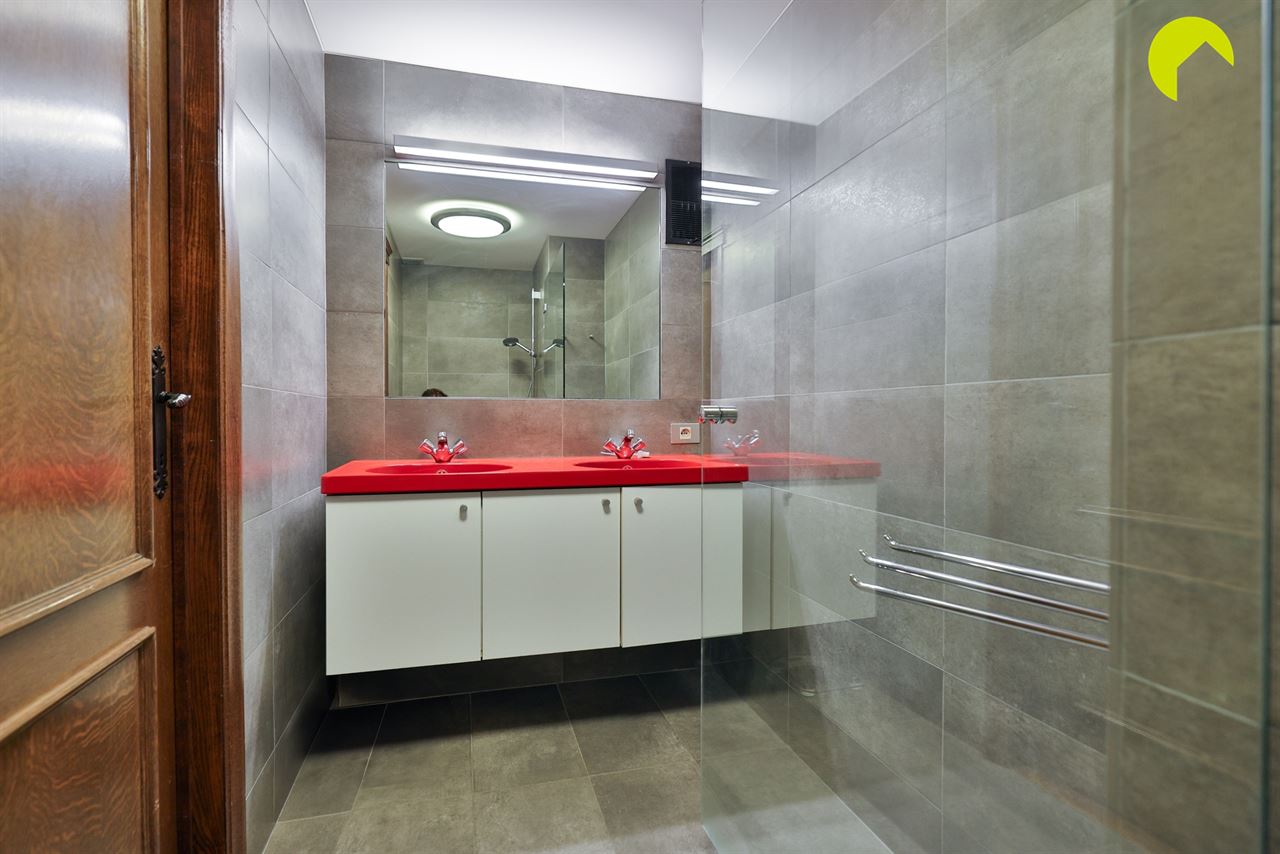
The master bedroom has an en suite bathroom with a bathtub, double sink, and toilet.
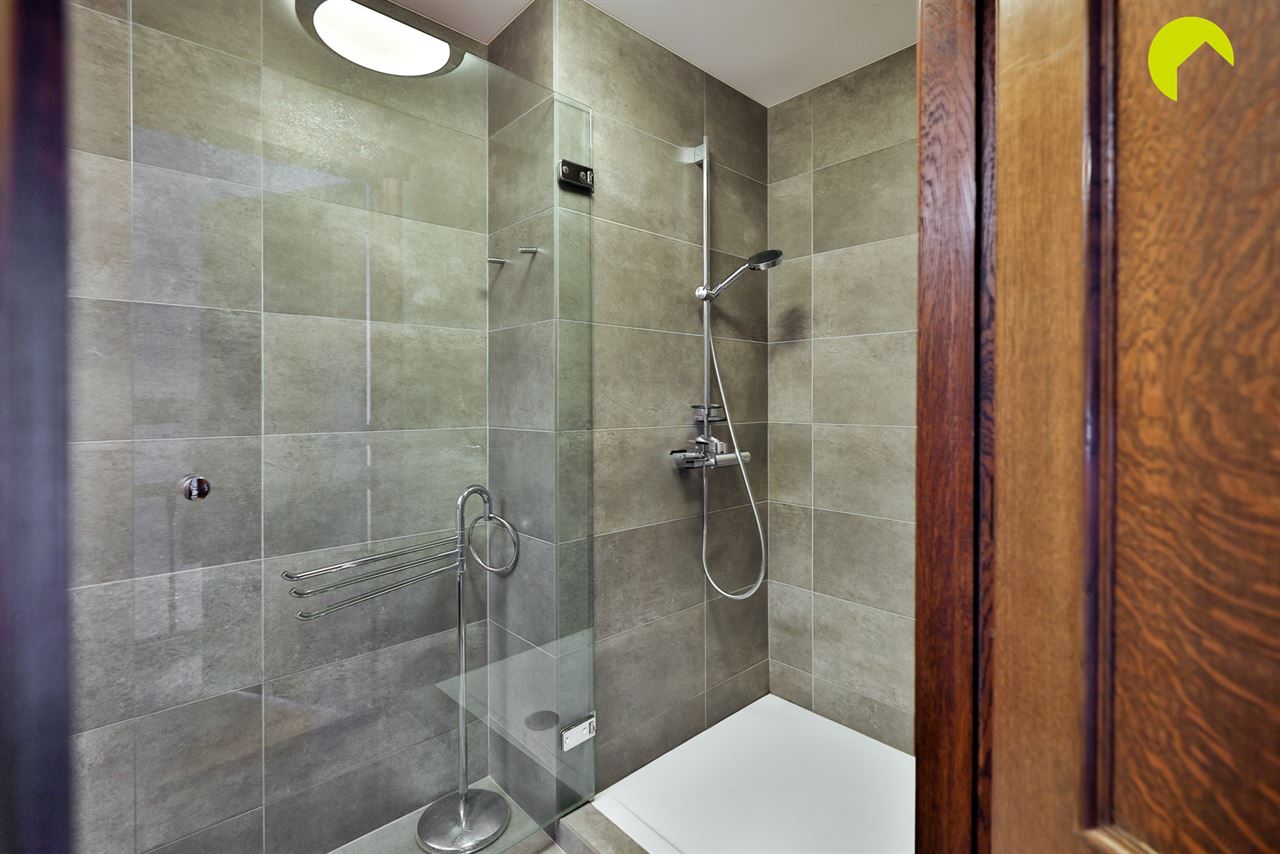
In the hallway, there is a renovated shower room and a separate toilet.
There’s certainly plenty of storage space: the very deep garage provides access to the basement via a hatch. There’s also a storage attic.
Are you looking for a charming, open-plan home in Boechout? Be sure to contact us to schedule a visit!
EPC: 283 kWh/m²/year
Area according to EPC
To schedule an on-site visit, please call us at 03 449 42 41 or email us at hallo@habicom.be
Curious about the value of your home? Check it for free at www.watismijnhuiswaard.be