
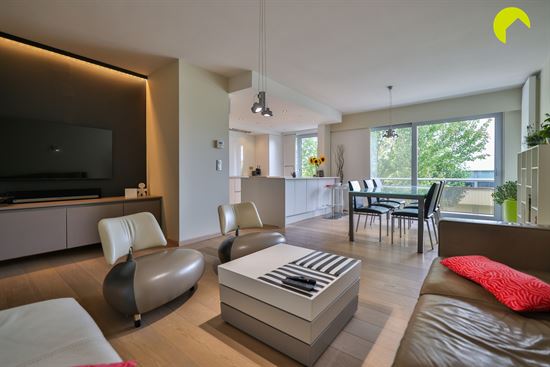
2 Bedroom / 95m²
€ 295,000

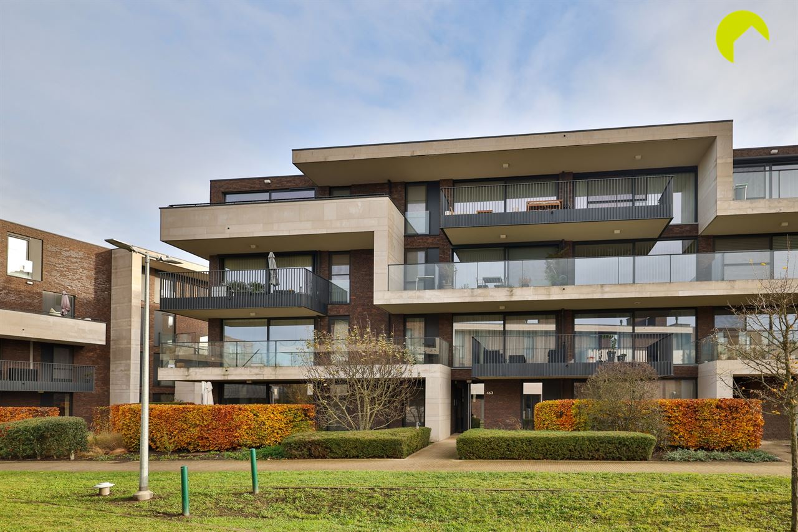
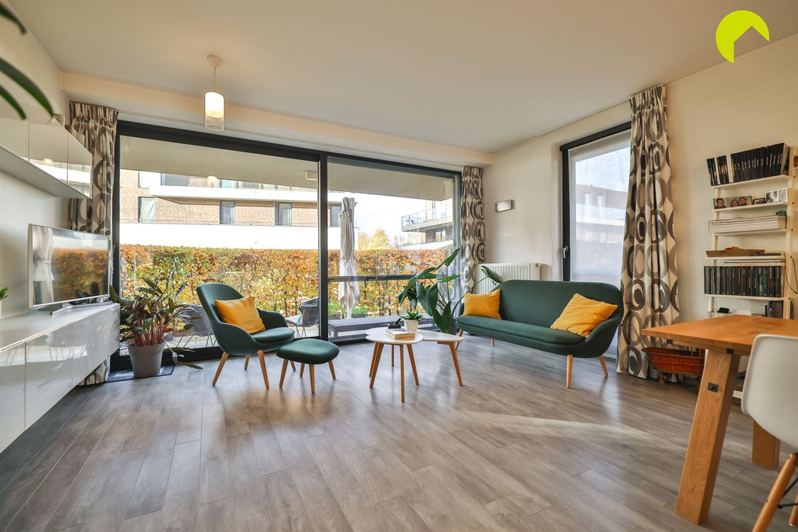
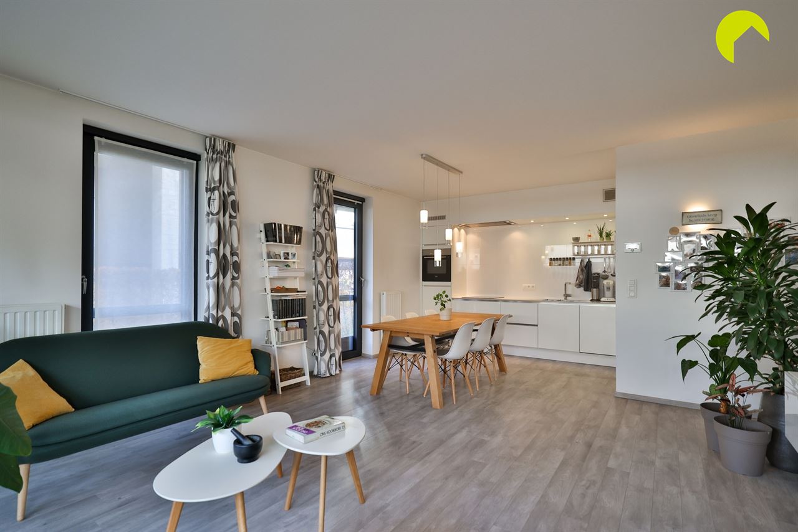
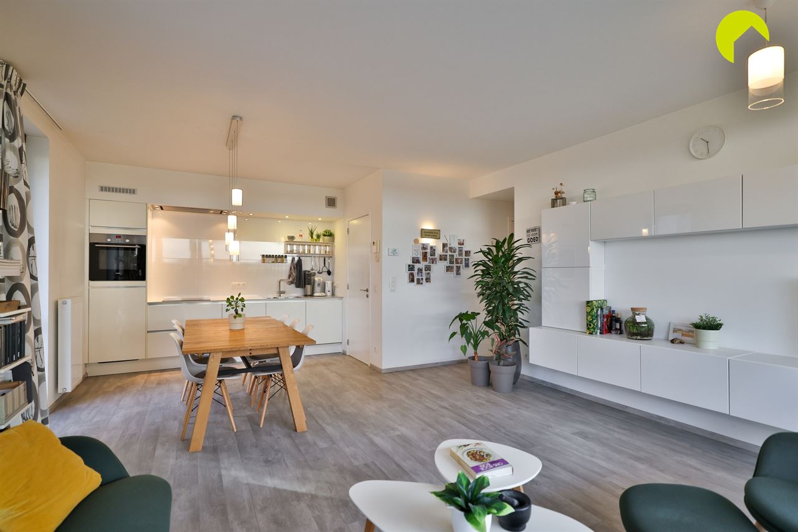
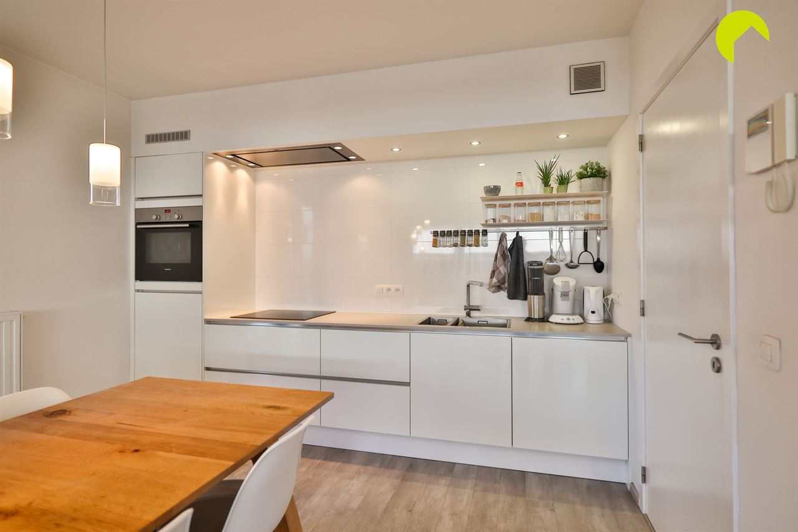
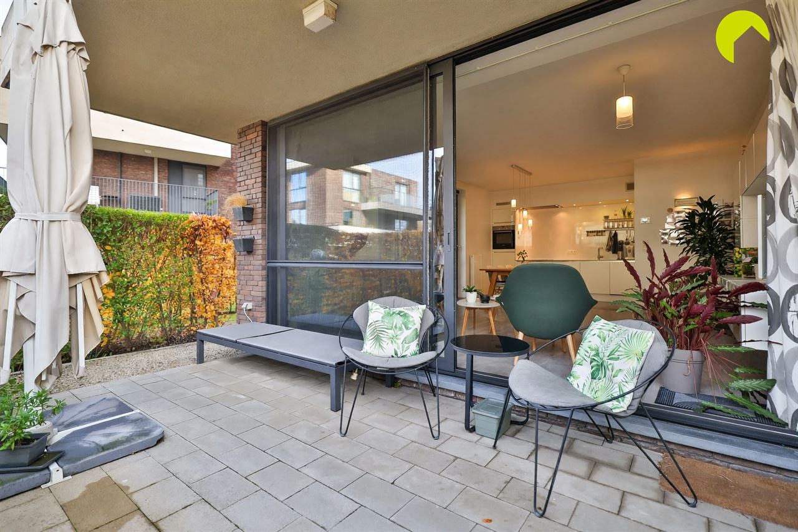
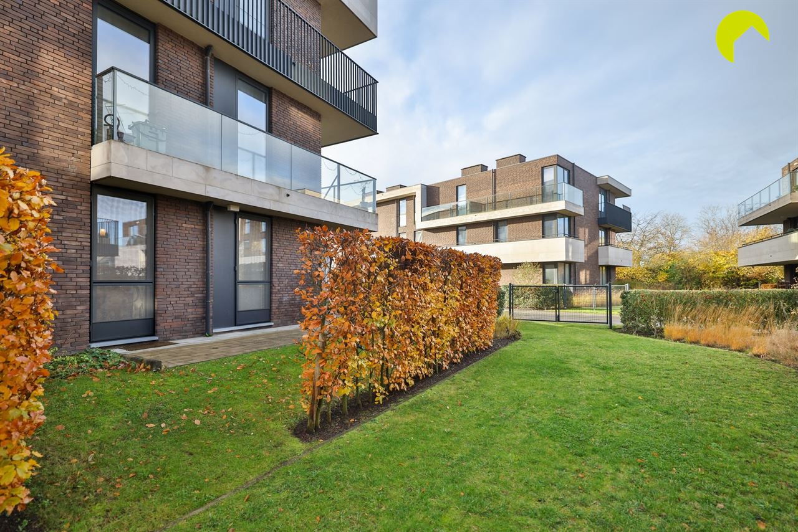
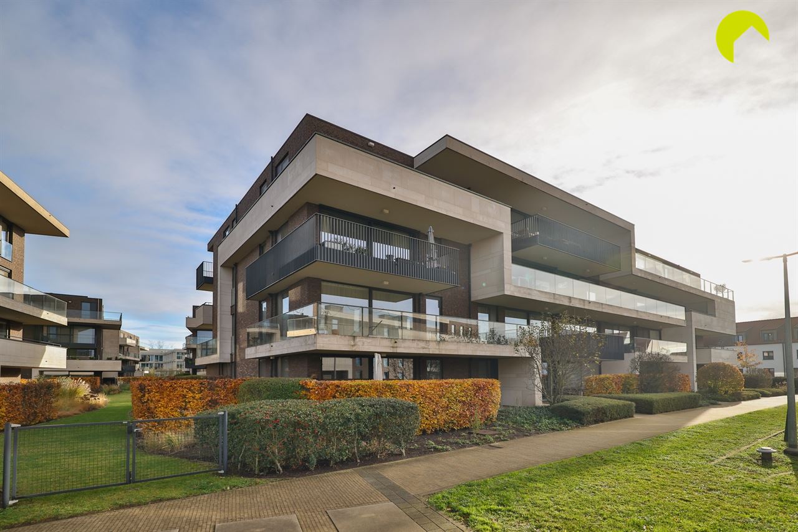
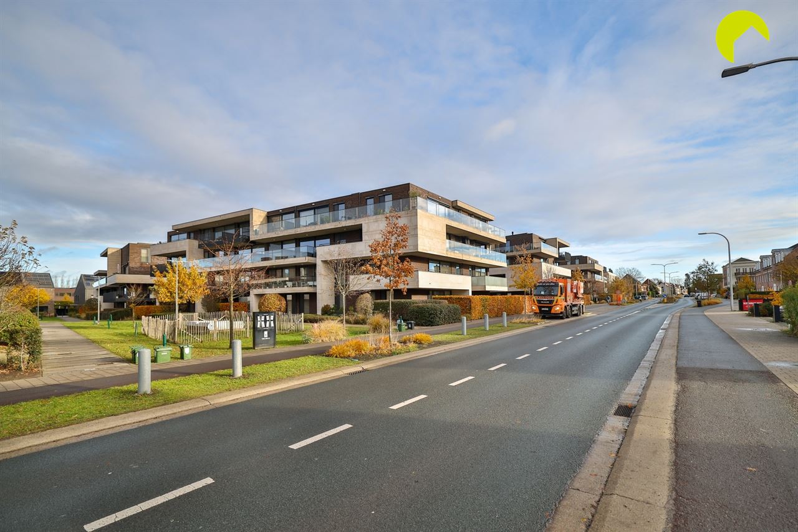
We are delighted to present this bright, move-in-ready ground-floor apartment of 82 m², located in the stylish and prestigious The Mills residence.
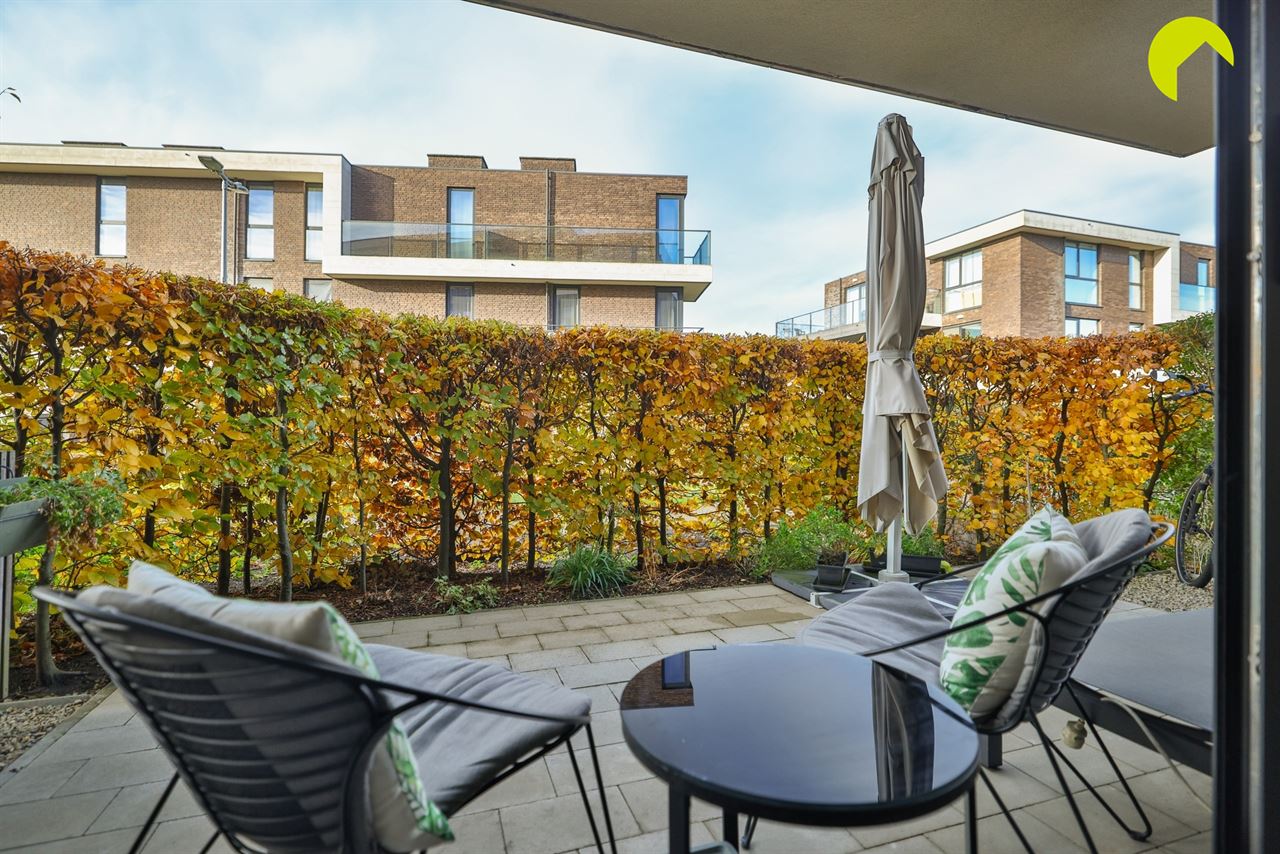
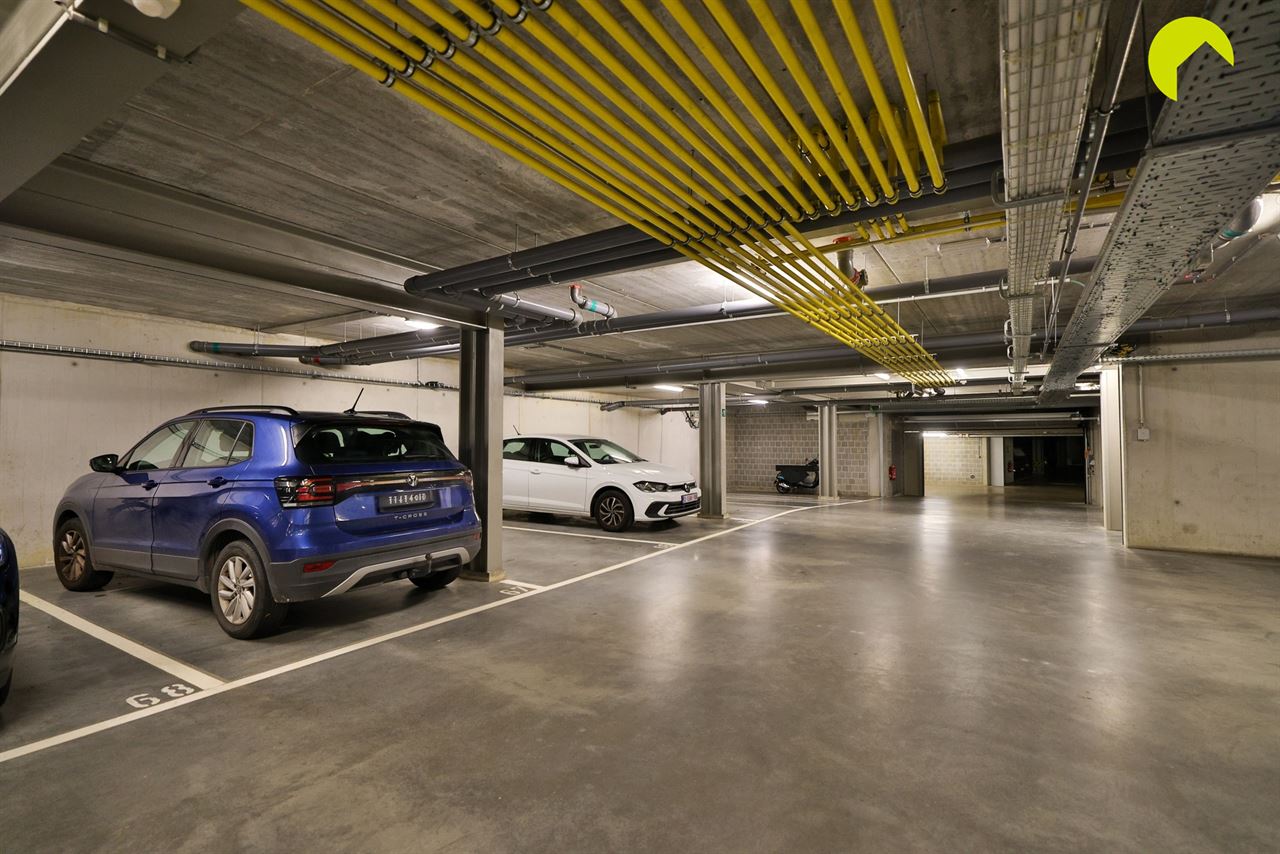
The apartment features two bedrooms, pleasant terraces and the option to purchase an underground parking space for 20,000 (purchase is not compulsory).
Layout:
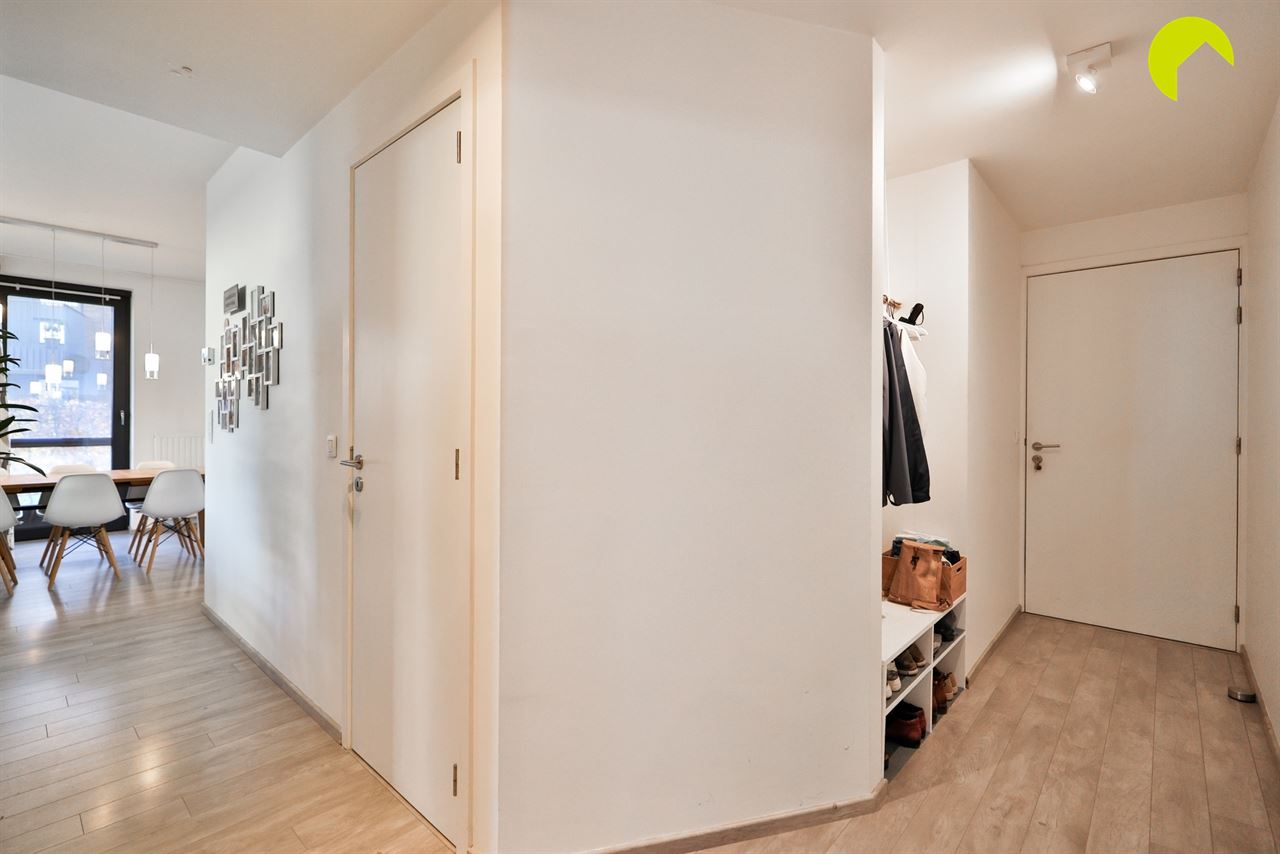
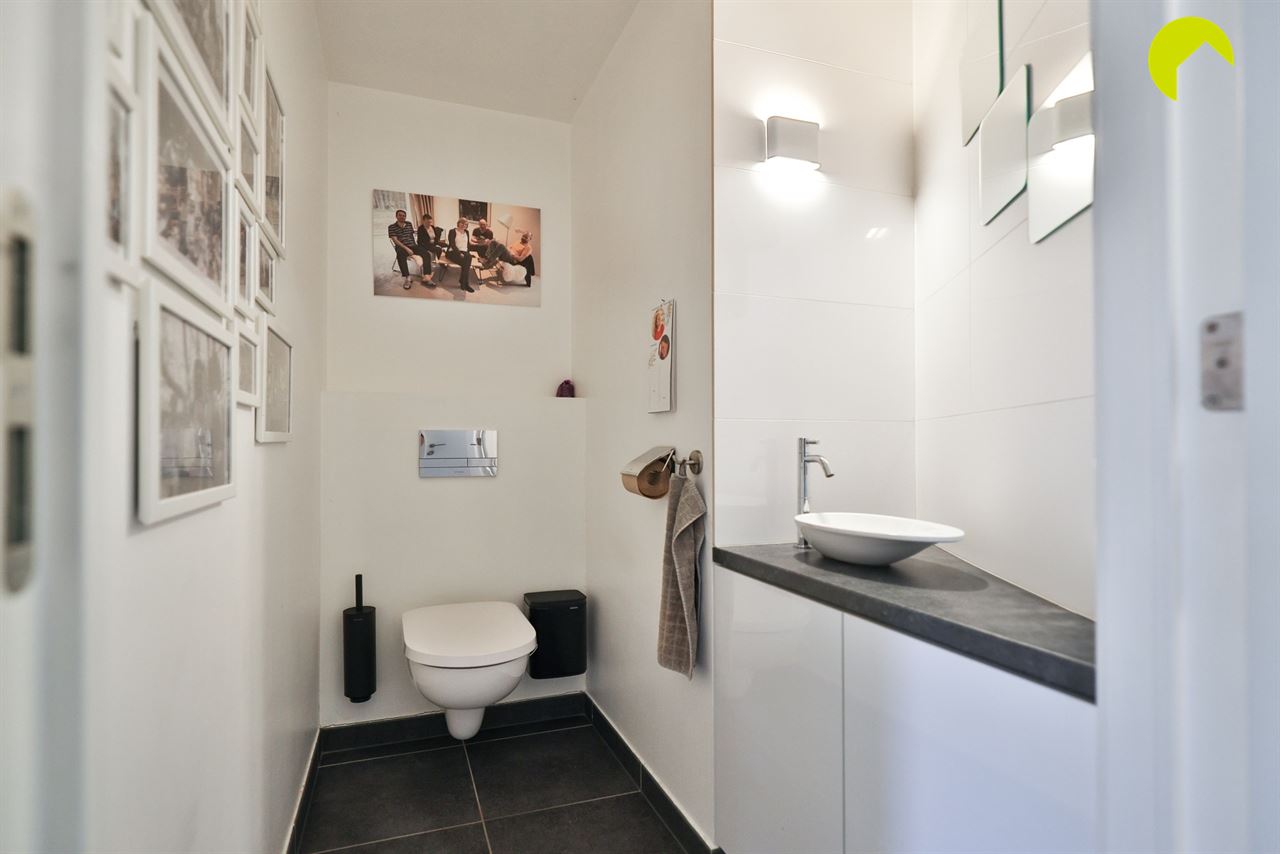
You enter the apartment through the central entrance hall, which includes a guest toilet with hand basin and space for a wardrobe.
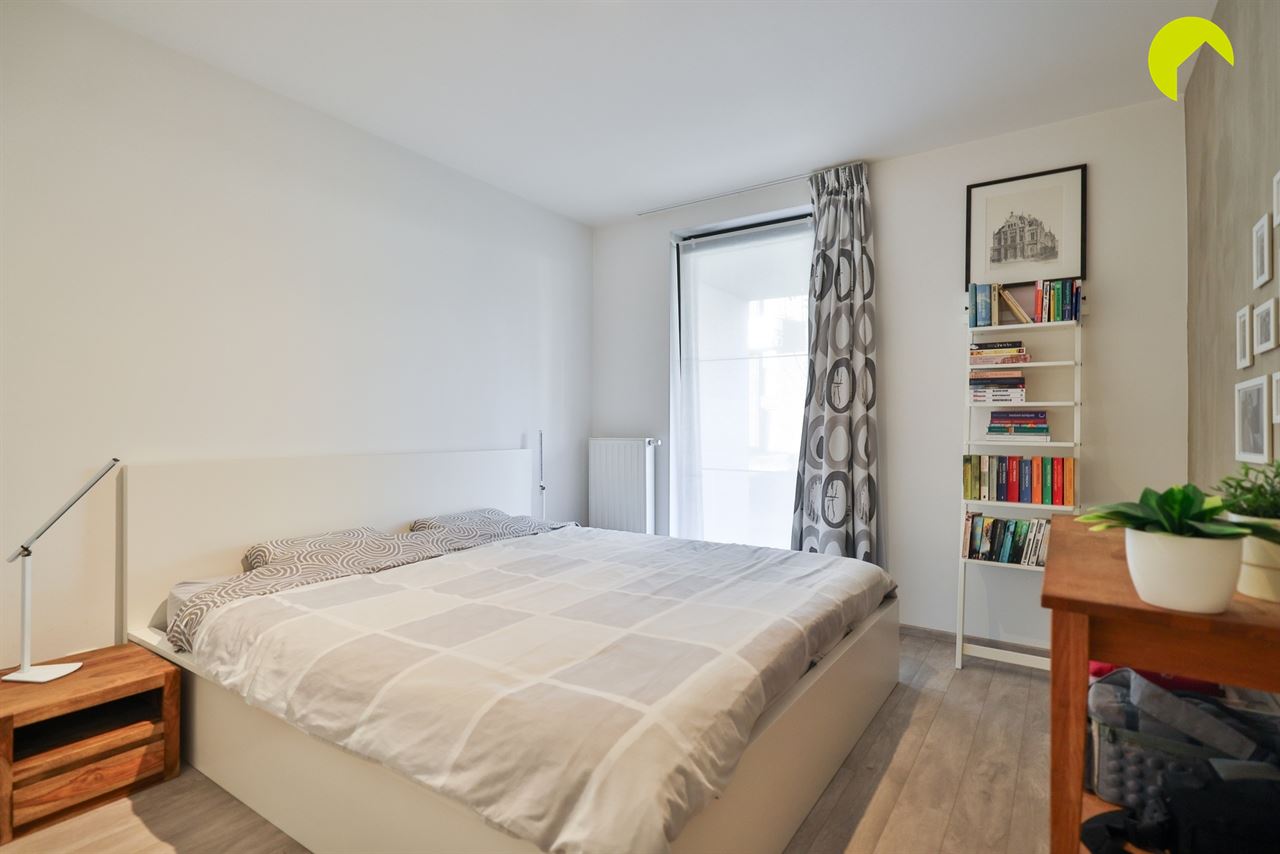
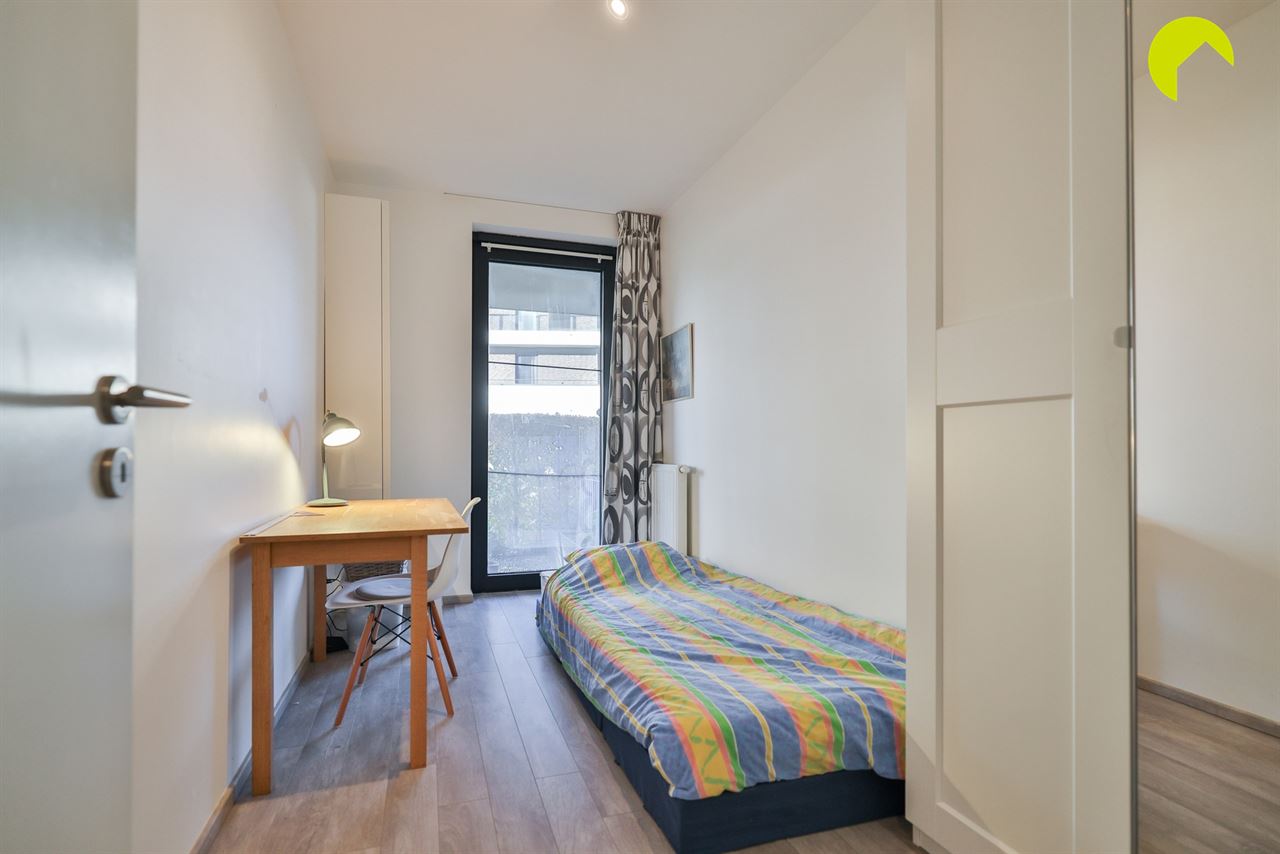
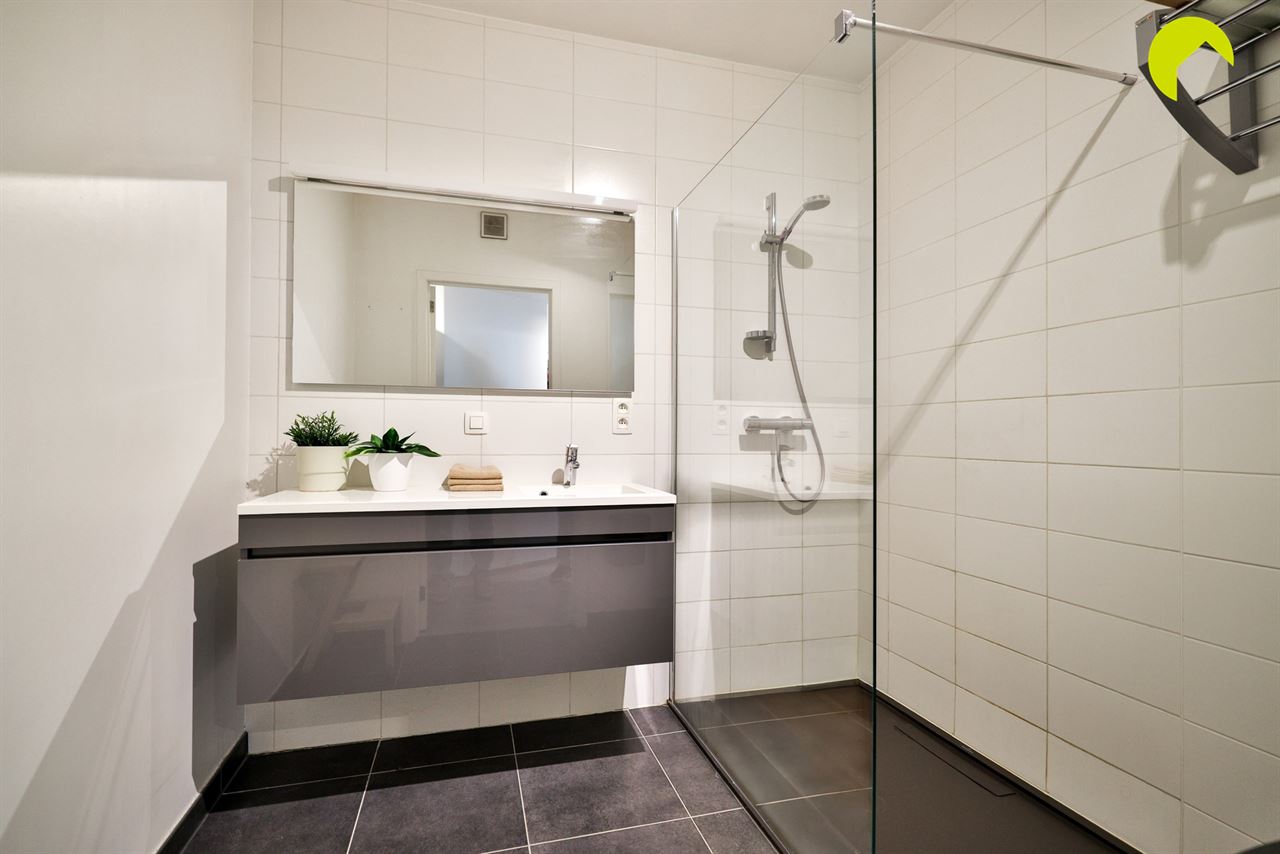
The hallway also provides access to the bathroom, fitted with a walk-in shower and vanity unit with washbasin, as well as the two bedrooms (12 m² and 8 m²).
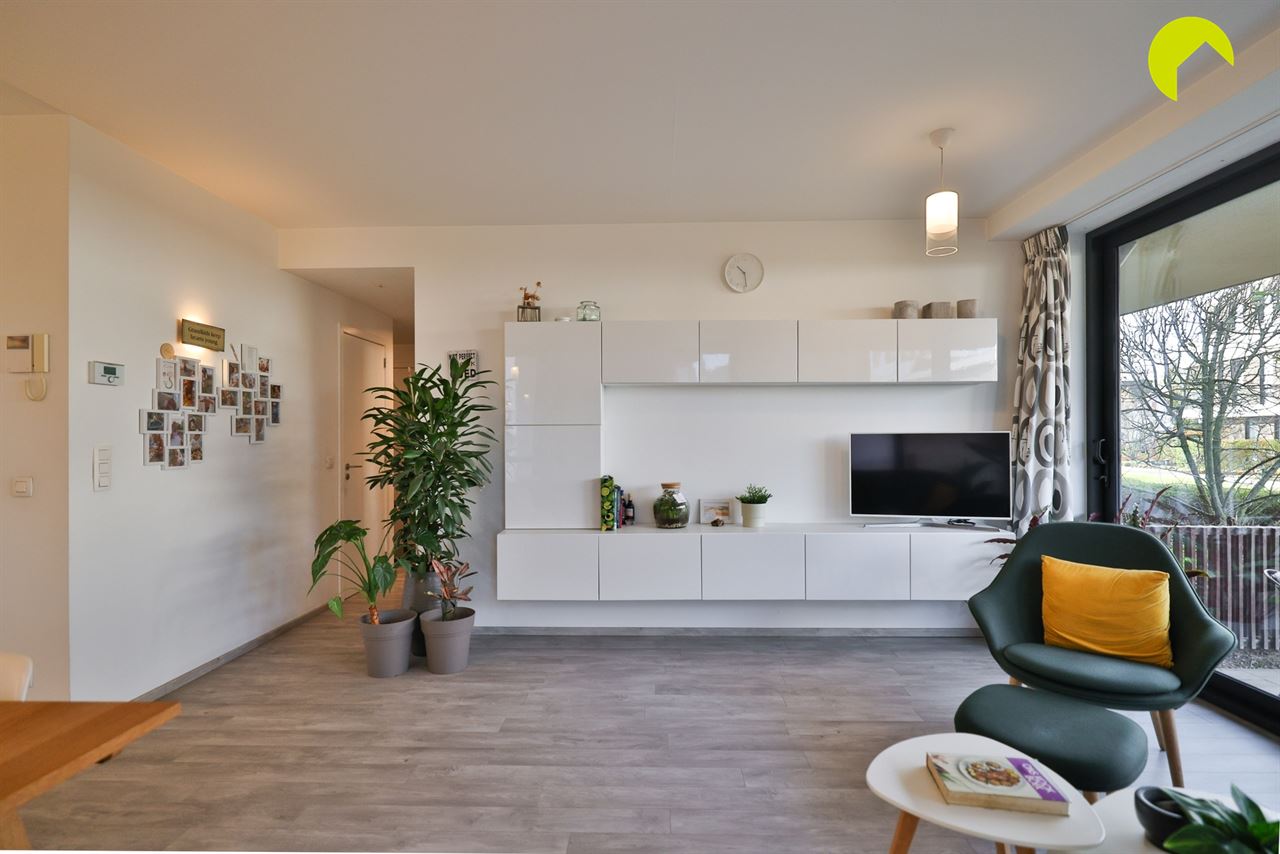
The spacious and bright living area is situated at the rear of the apartment. The large windows allow plenty of natural light to flood the space. From the living area, you can enjoy views of the pleasant, sunny terraces.
The kitchen is integrated into the living area and is fully equipped with all modern conveniences. There is also a practical storage room with connections for a washing machine and tumble dryer, as well as space for all the technical installations.
Let us highlight the main features of this attractive apartment once again:
In short, the perfect combination of contemporary comfort, green surroundings and carefree ground-floor living!
EPC: 112 kWh/m²/year (Energy Label B)
Urban planning information available upon request
P-score A, G-score A
To arrange a viewing, please contact us on +32 3 449 42 41 or email us at hallo@habicom.be.
Curious about the value of your property? Find out for free at www.watismijnhuiswaard.be.

Habicom is aangesloten bij de beroepsorganisatie 'Beroepsinstituut van Vastgoedmakelaars - Luxemburgstraat 16B - 1000 Brussel', en als erkend vastgoedmakelaar-bemiddelaar onderworpen aan de BIV-plichtenleer. Habicom treedt op middels in België erkende vastgoedmakelaars BIV onder de nummers: 502 957 – 503 035 – Ondernemingsnummer: 0836.586.396 - BA en borgstelling via NV AXA Belgium - polisnr. 730.390.160 - Derdenrekening habicom – BE96 0688 9938 1805


