
House

Description
Viewing by appointment on Saturday 21/11/2026! Viewings are strictly by appointment only! Offers can be submitted until Tuesday 24/11/2026 at 6:00 PM. To register, please call 03 449 42 41 or email hallo@habicom.be.
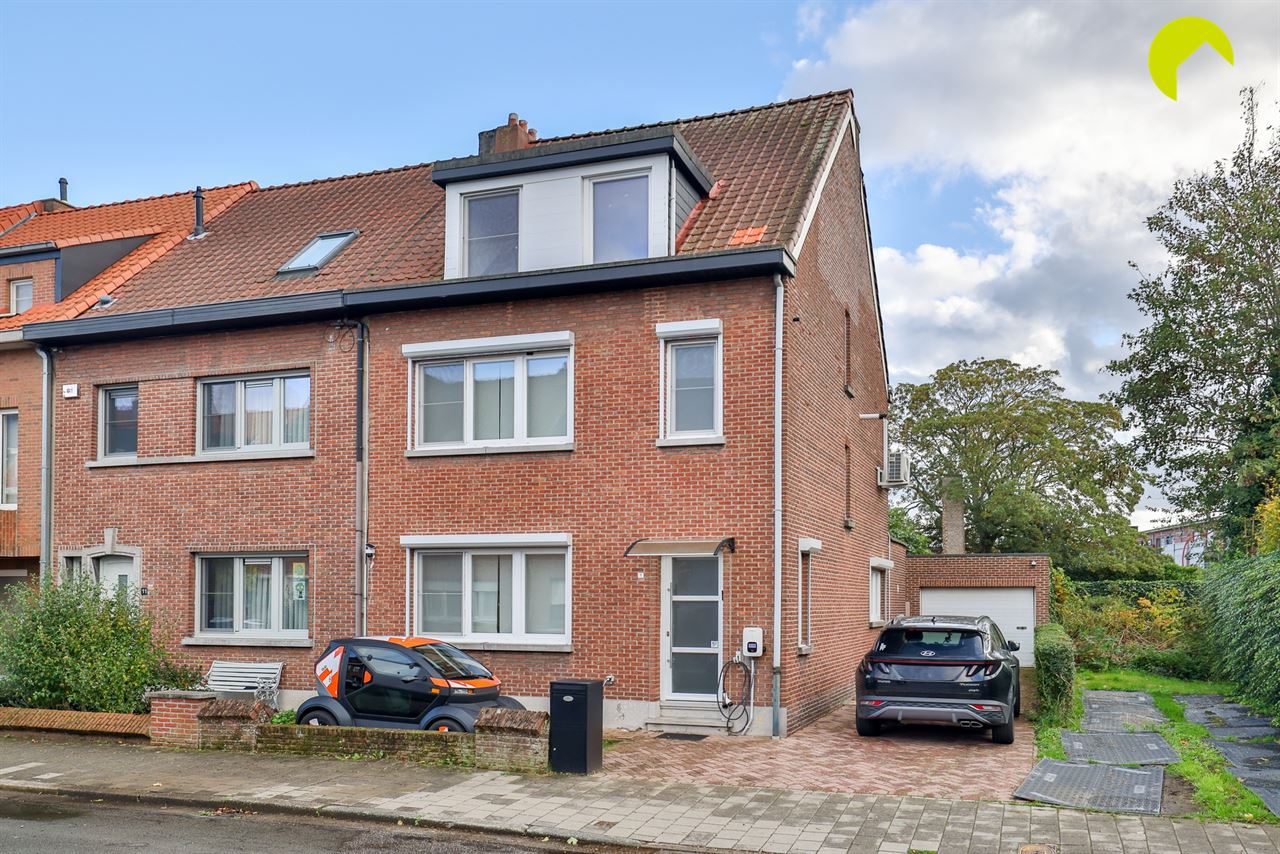
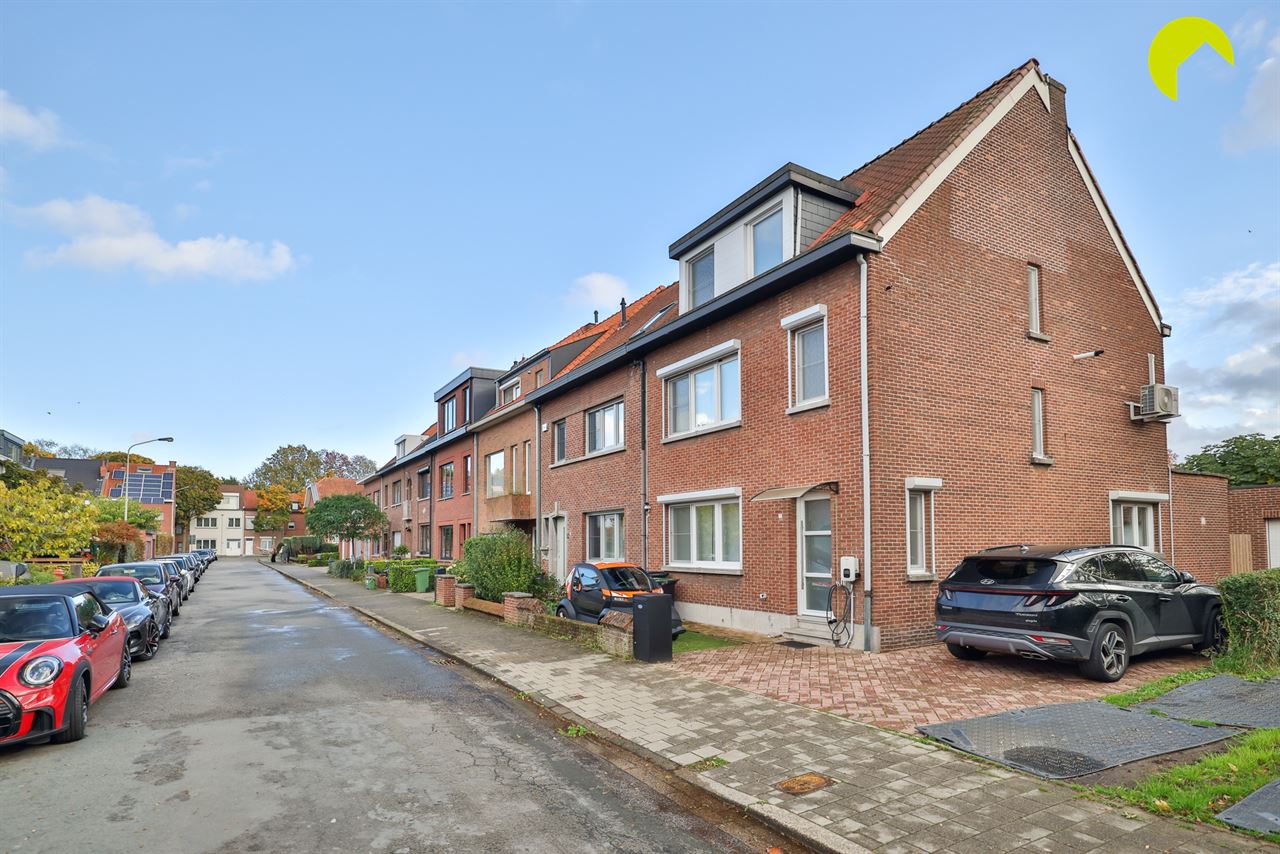
This fully renovated family home, featuring 4 bedrooms and 2 bathrooms, is situated in a quiet one-way street in the centre of Edegem. Shops, schools, public transport and other amenities are all within walking distance.
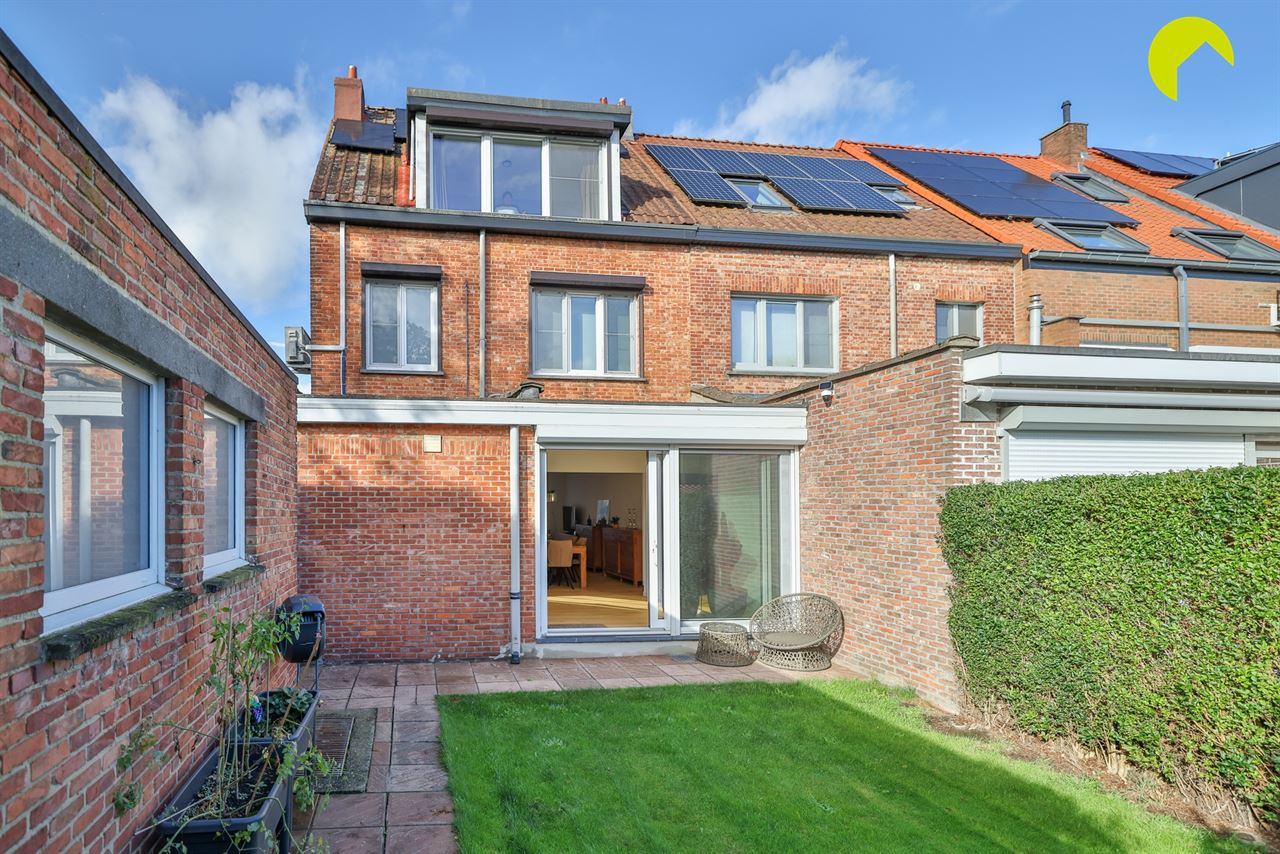
This semi-detached house was built in 1958 and completely renovated in 2025. It features triple glazing with PVC window frames. Central heating is gas-powered. The electrical installation complies with the applicable AREI regulations, and the property is asbestos-safe.
Layout:
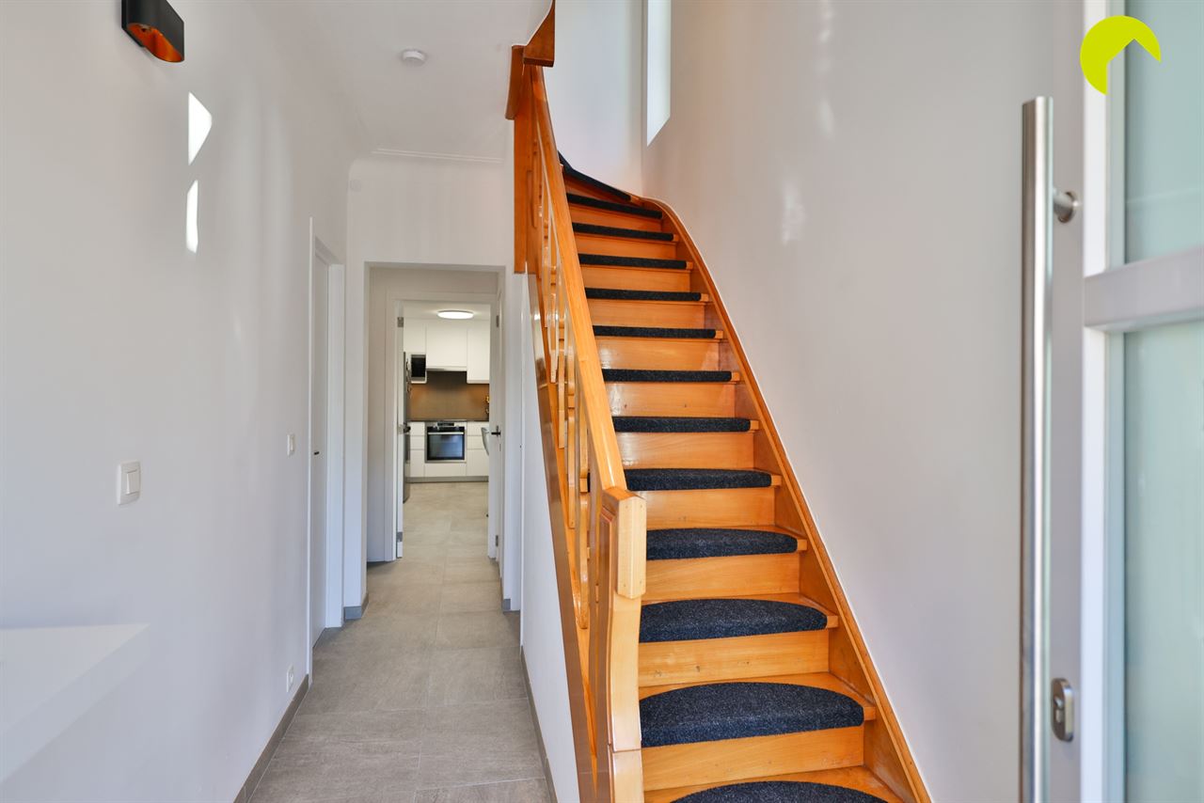
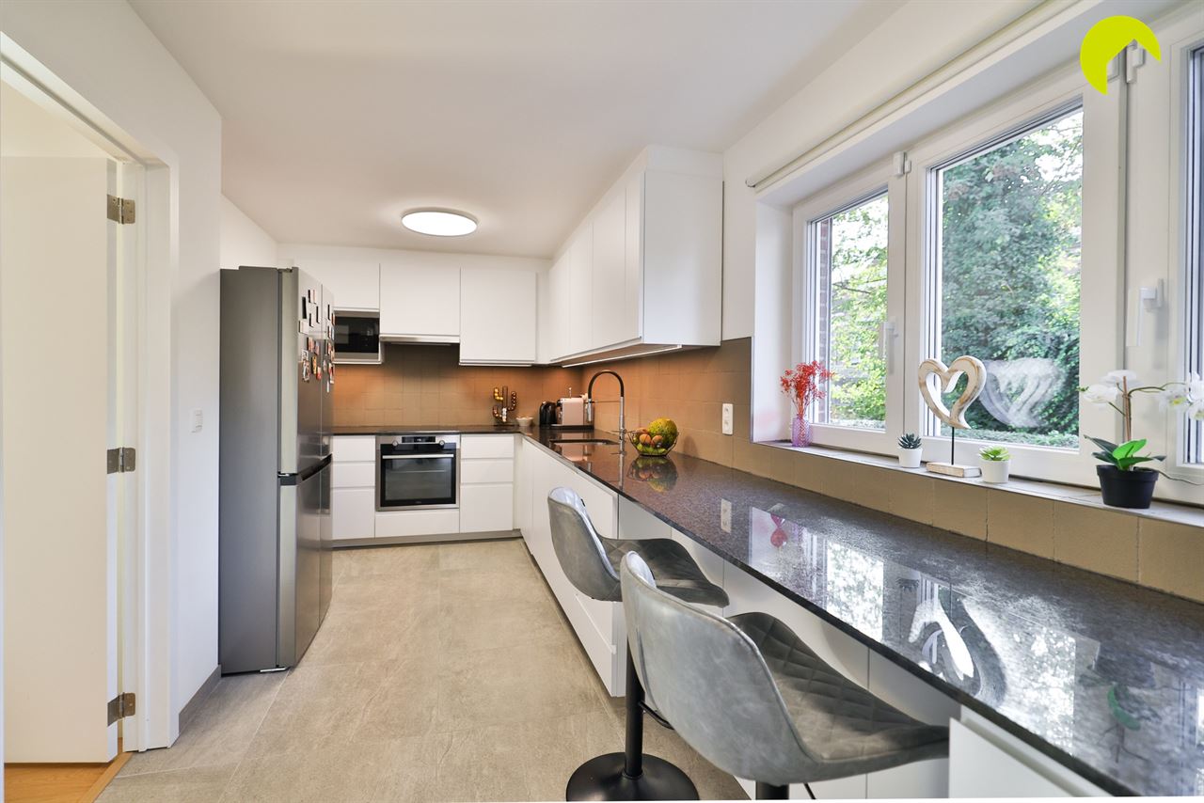
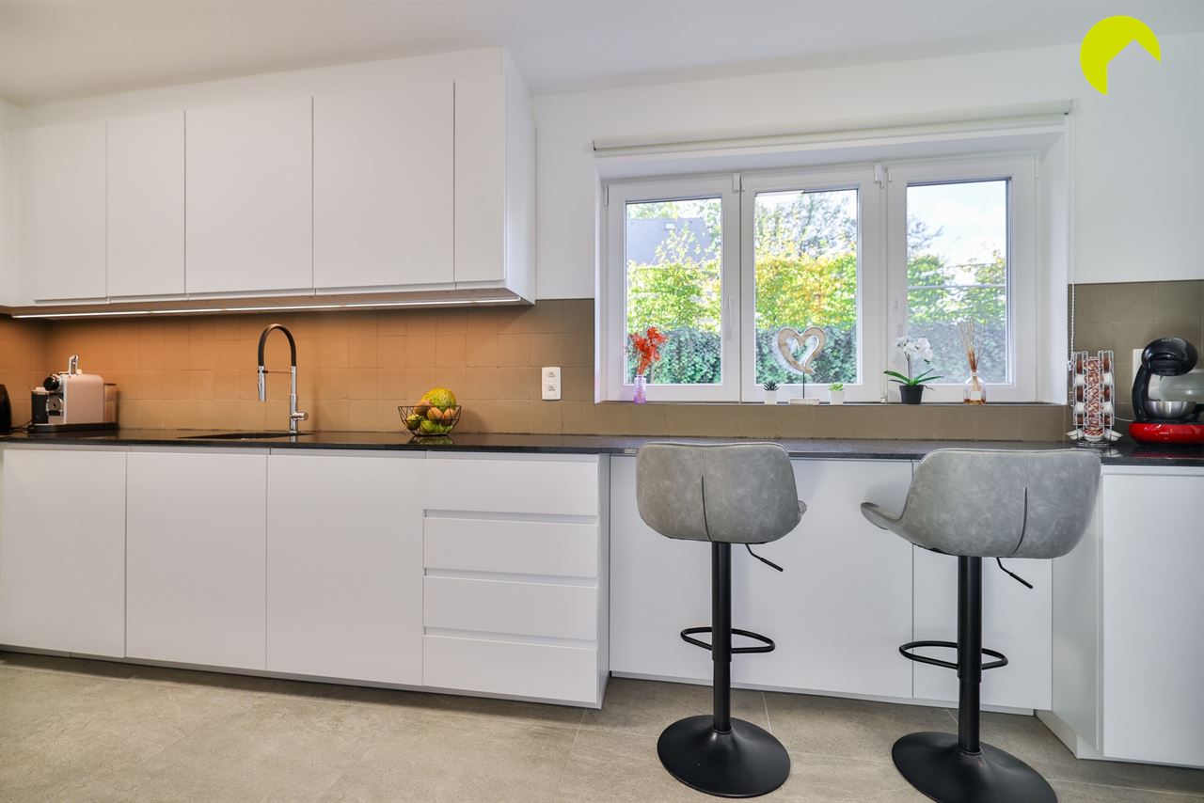
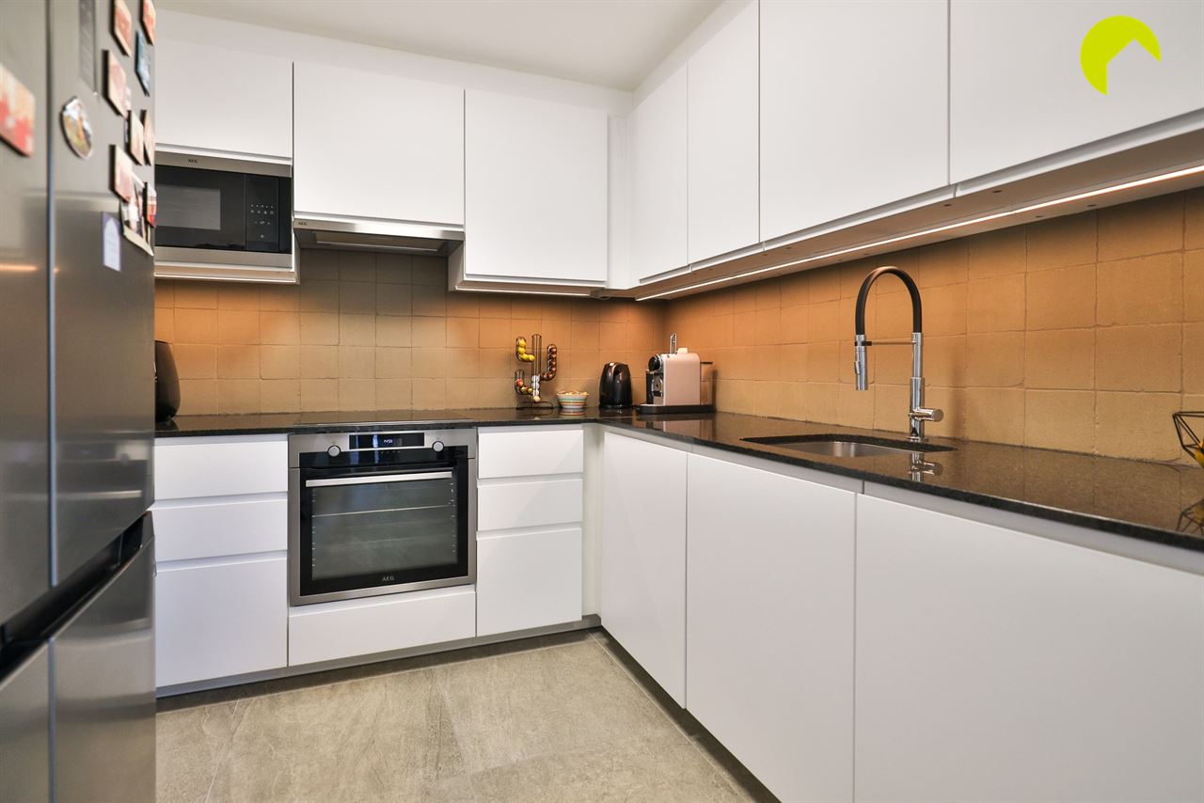
The property is accessed via the entrance hall, which includes a separate guest toilet. From here, we enter the fully fitted kitchen, featuring a granite worktop and high-quality AEG appliances.
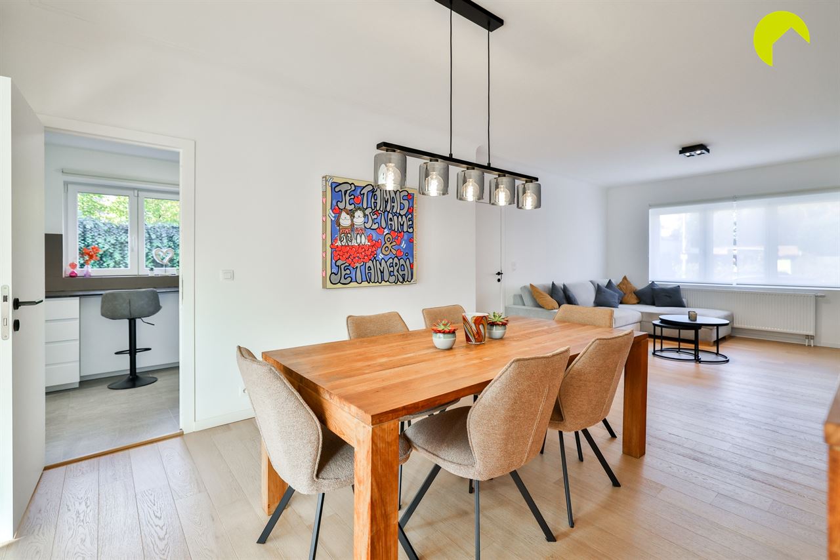
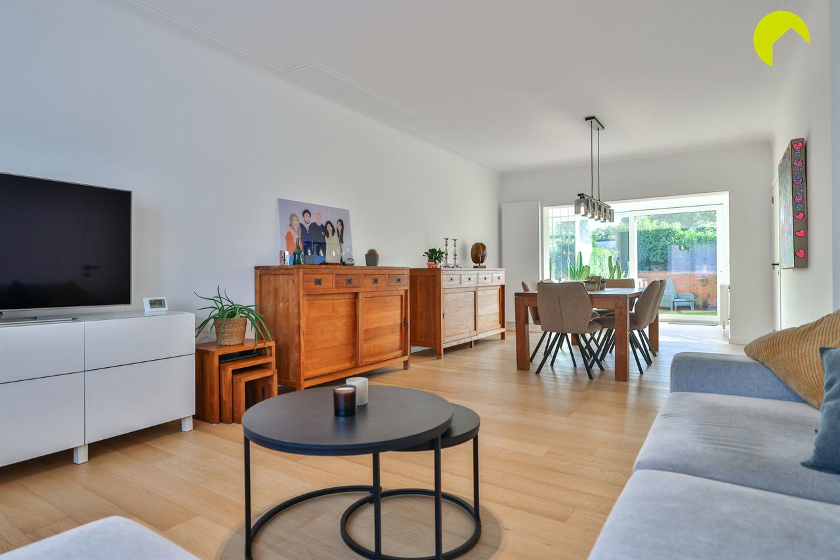
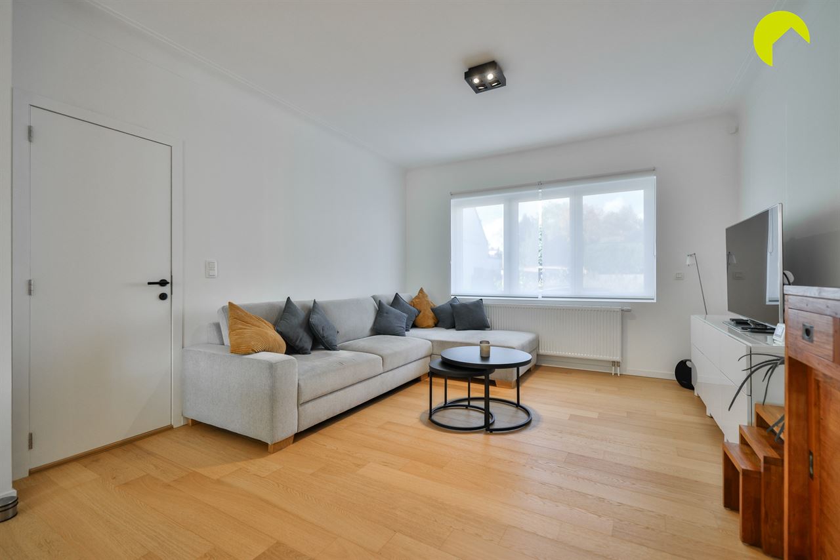
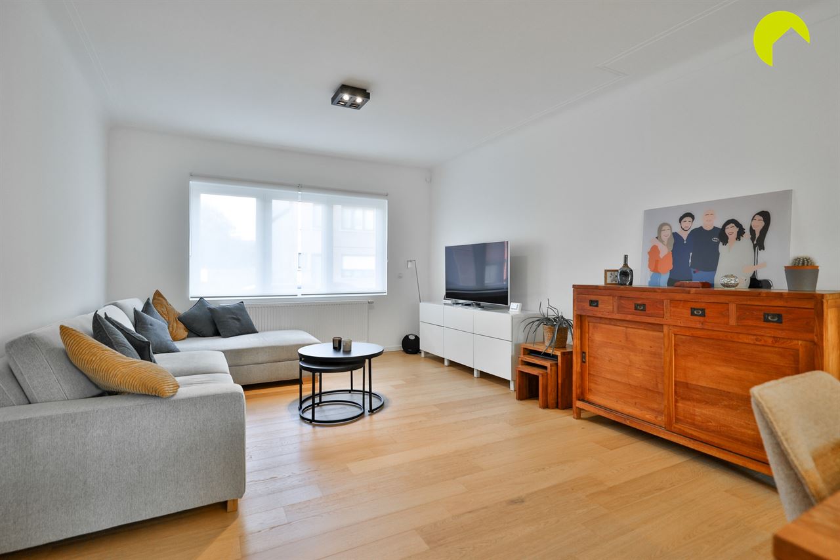
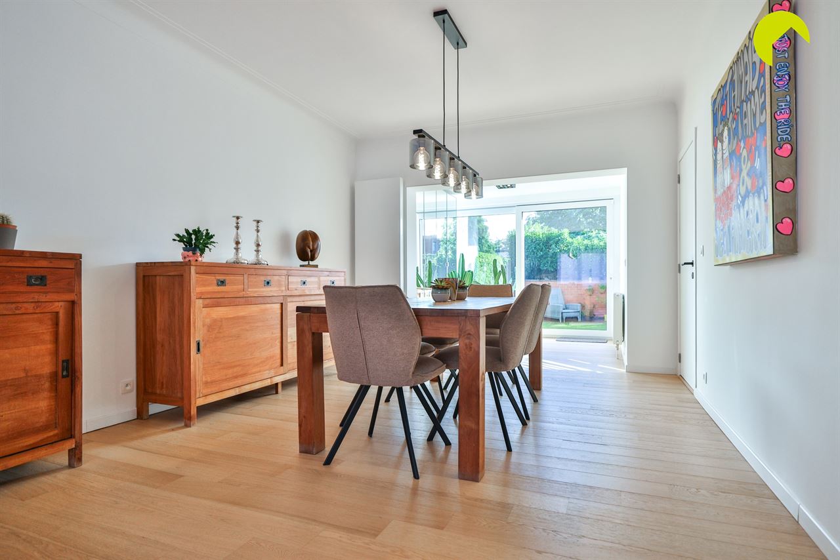
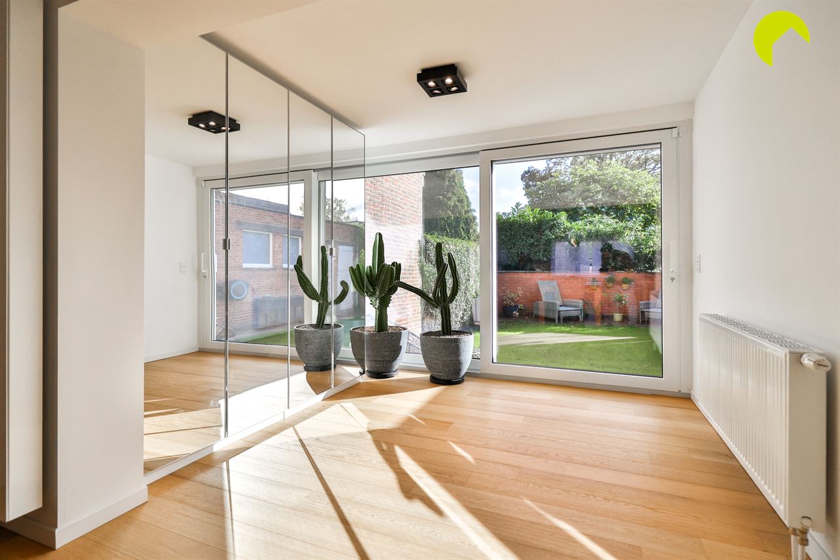
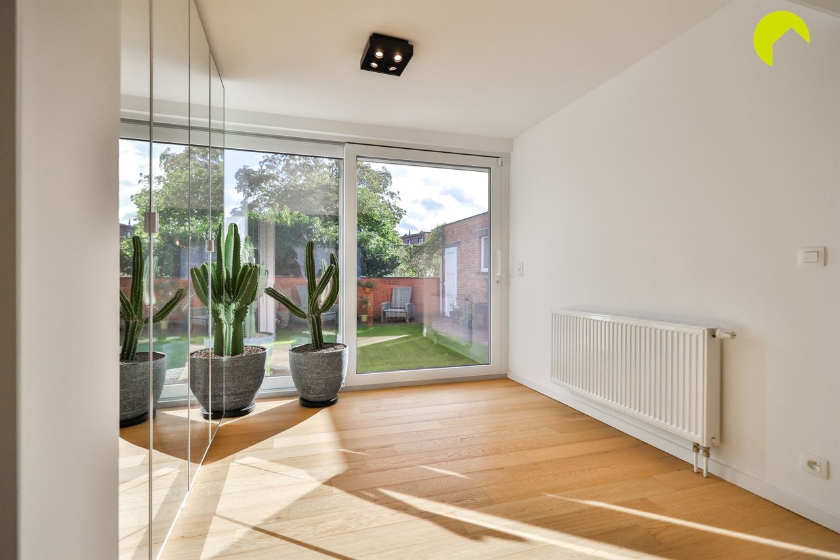
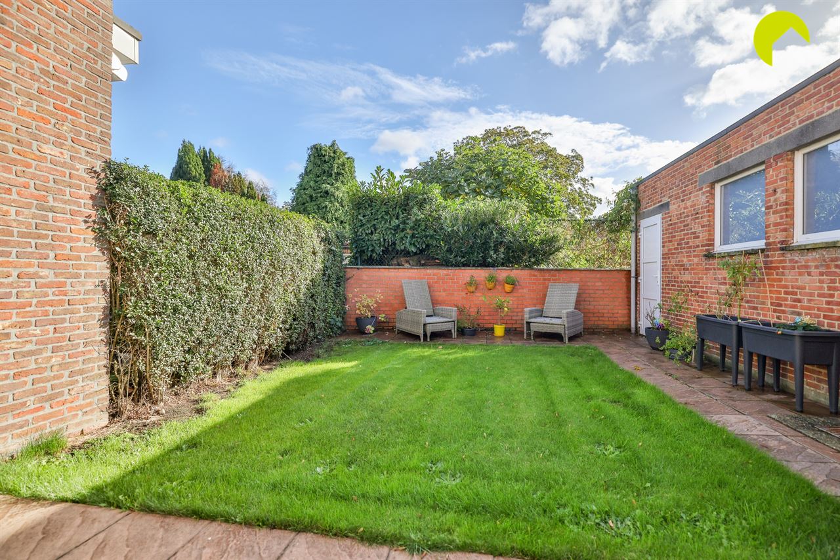
Adjoining the kitchen is the cosy living room with parquet flooring. The large windows provide plenty of natural light and offer lovely views of the garden. The living room also provides direct access to the garden.
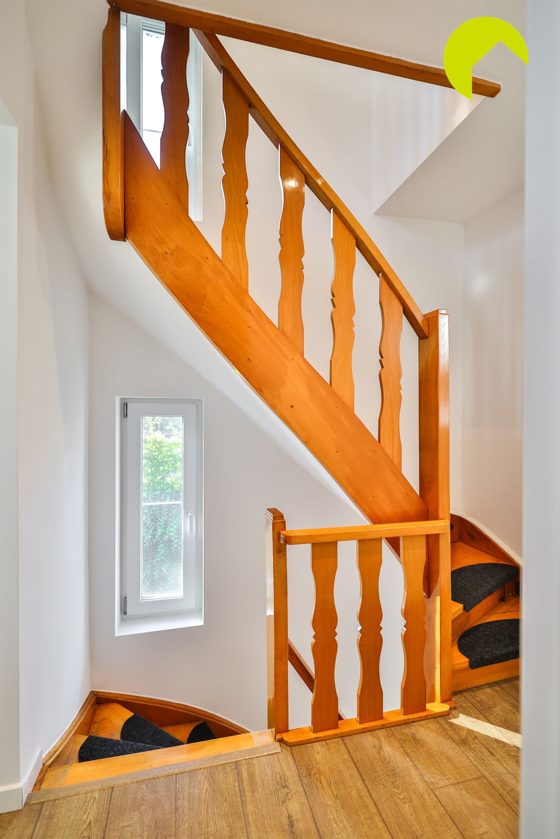
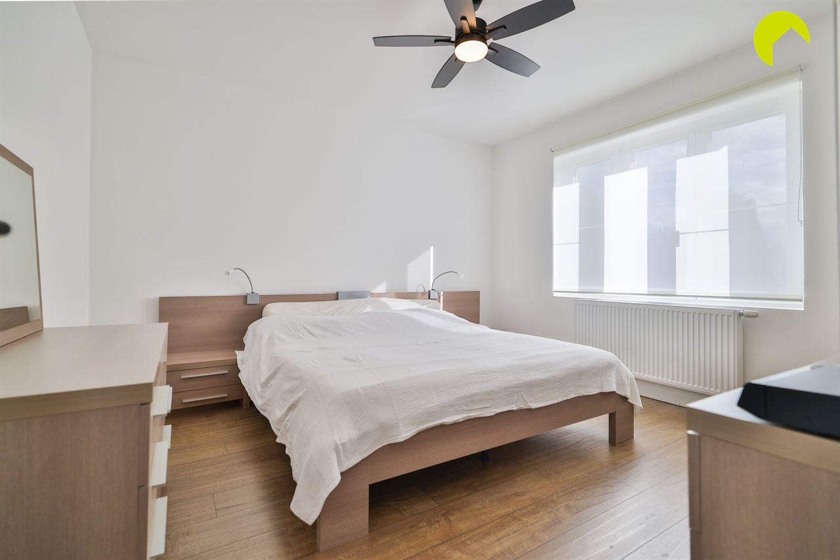
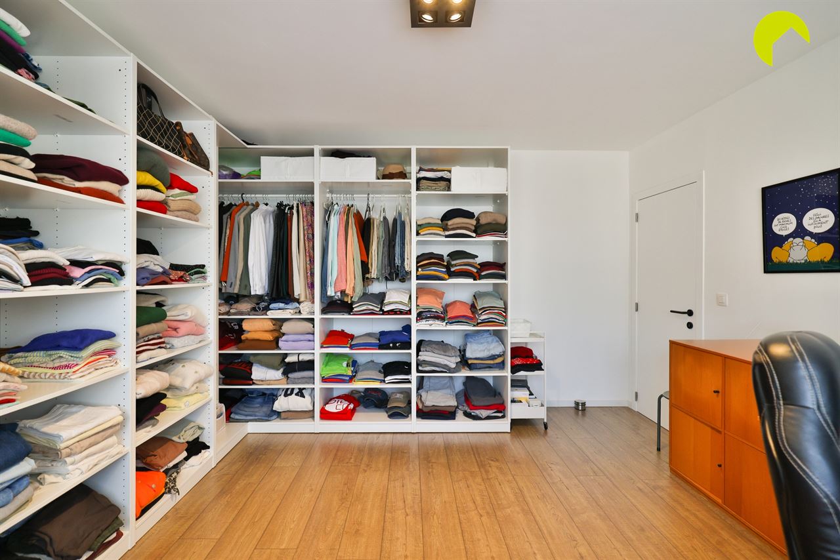
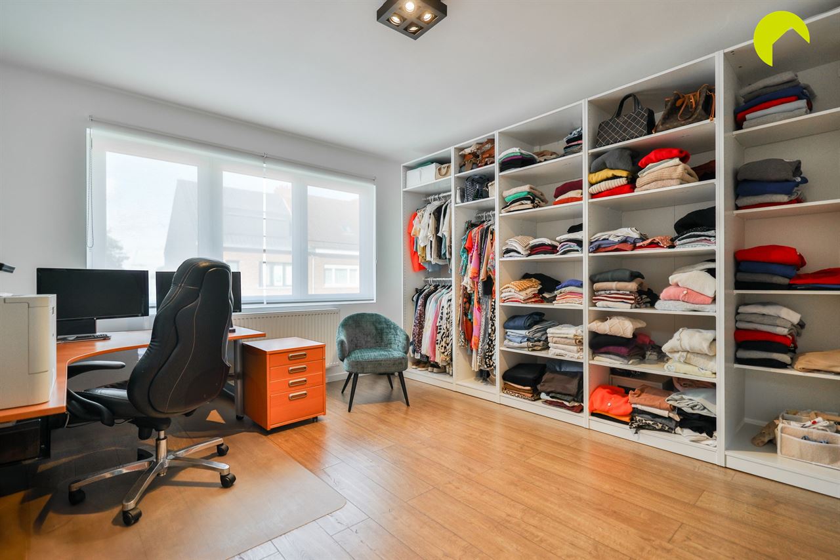
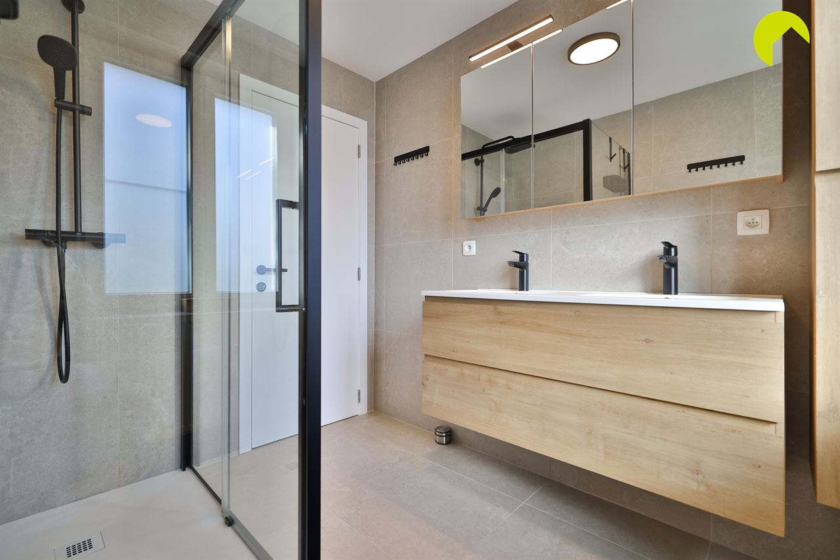
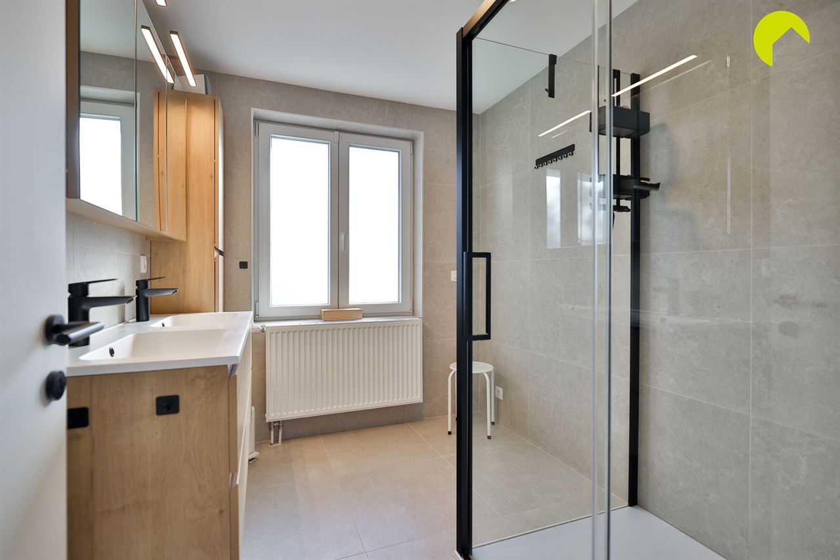
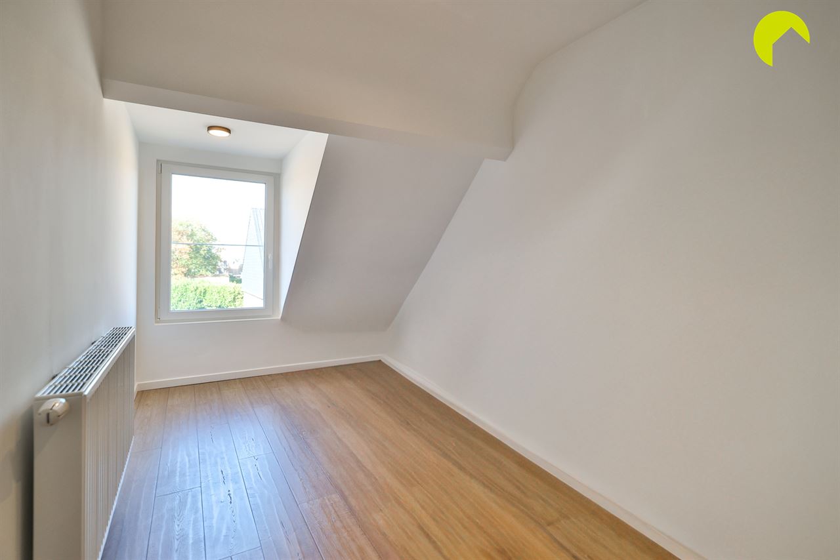
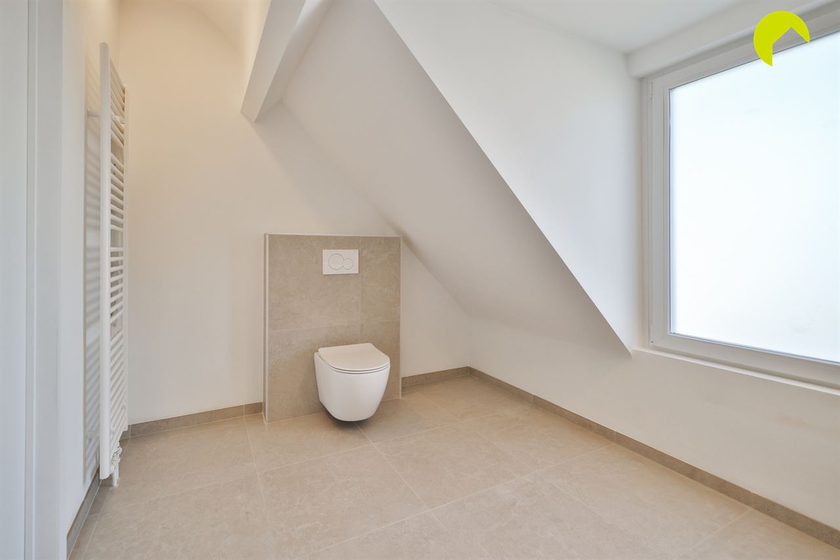
The first floor comprises two generously sized bedrooms, a bathroom, a practical storage room and a separate toilet. The bathroom is fitted with a shower and a vanity unit with double washbasin.
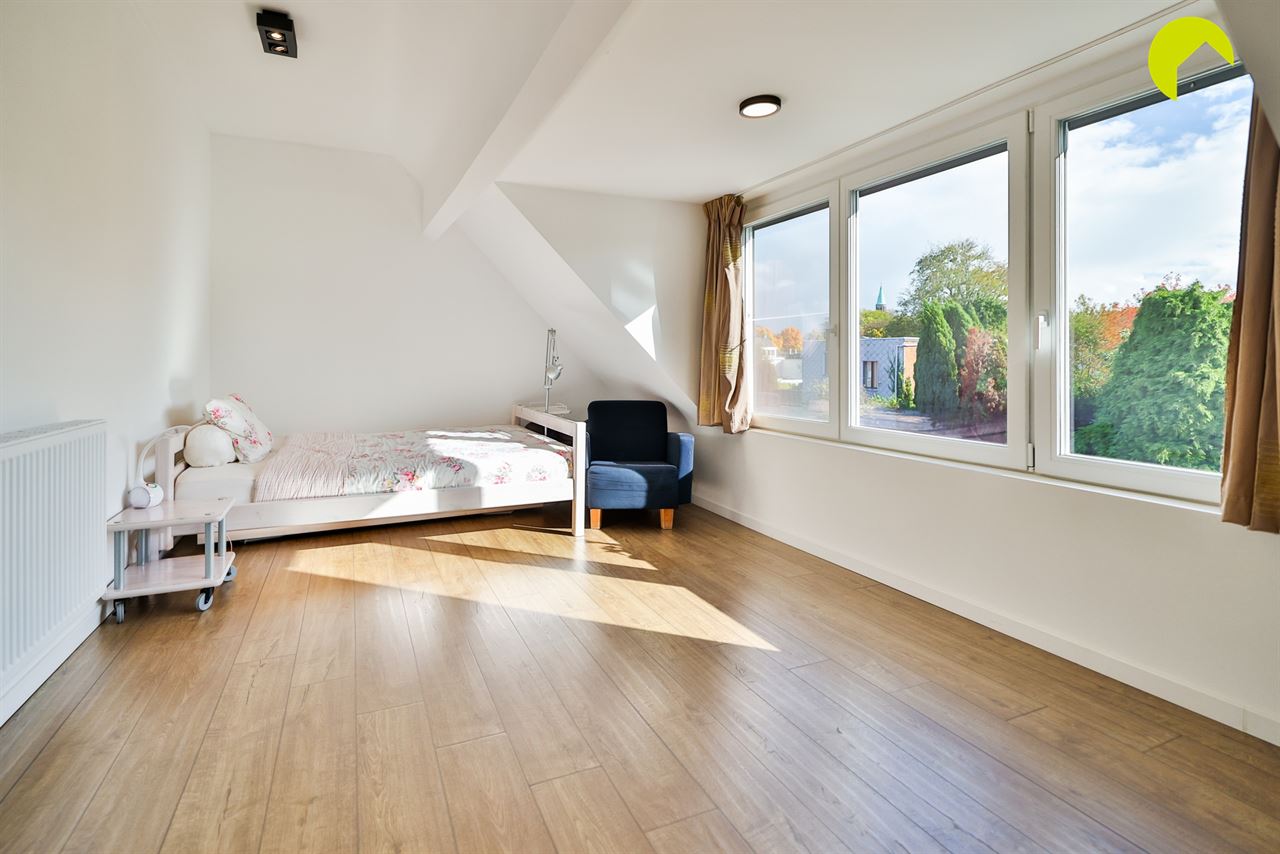
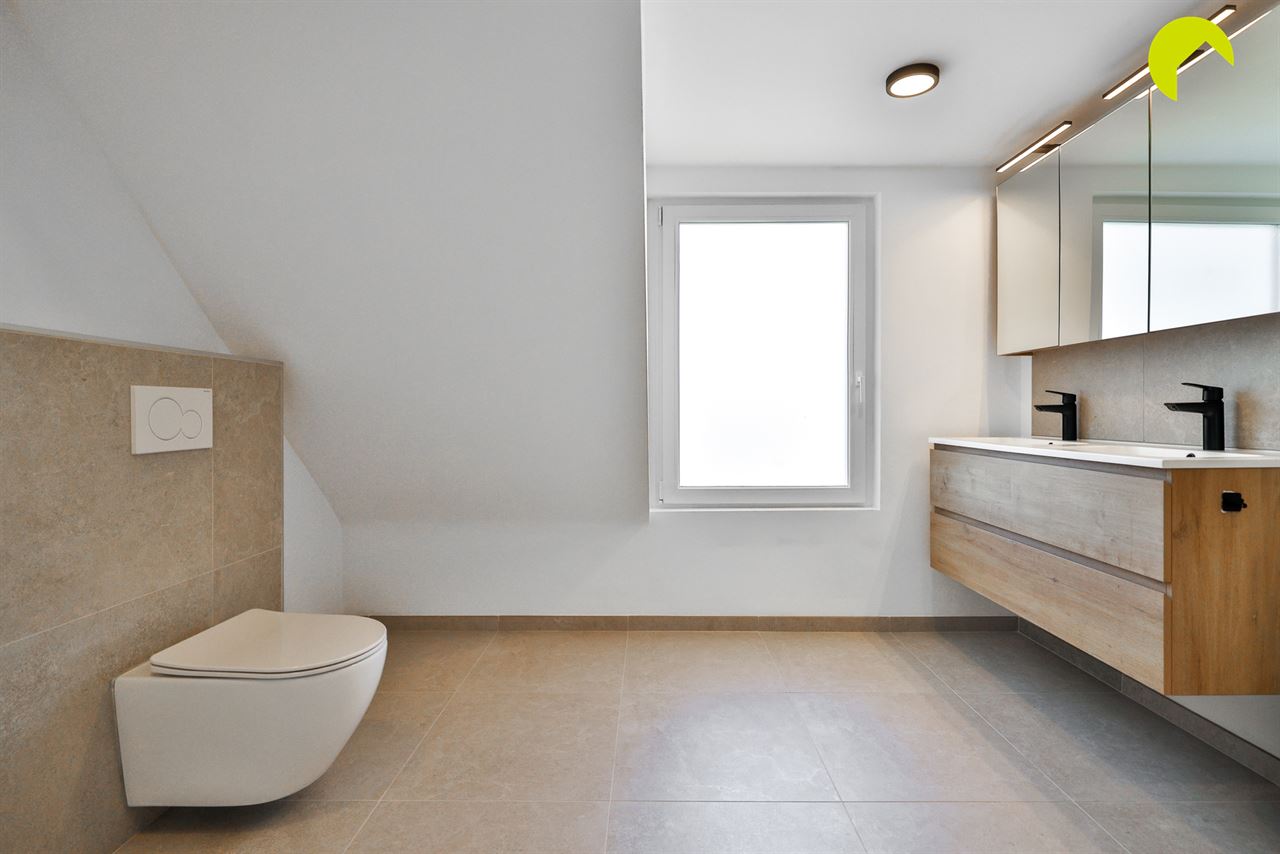
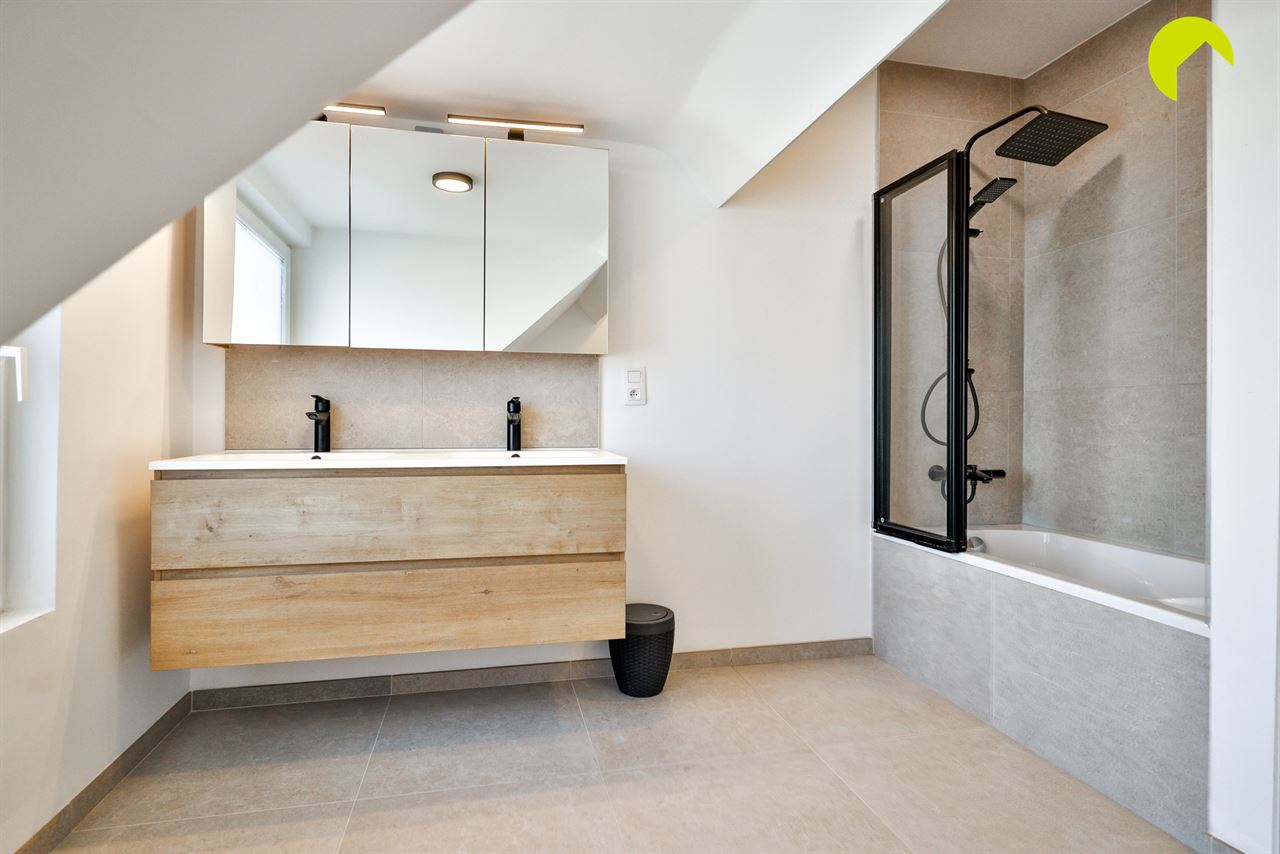
The second floor offers two additional generously sized bedrooms and a second bathroom. This bathroom features a bathtub, a toilet and a vanity unit with double washbasin.
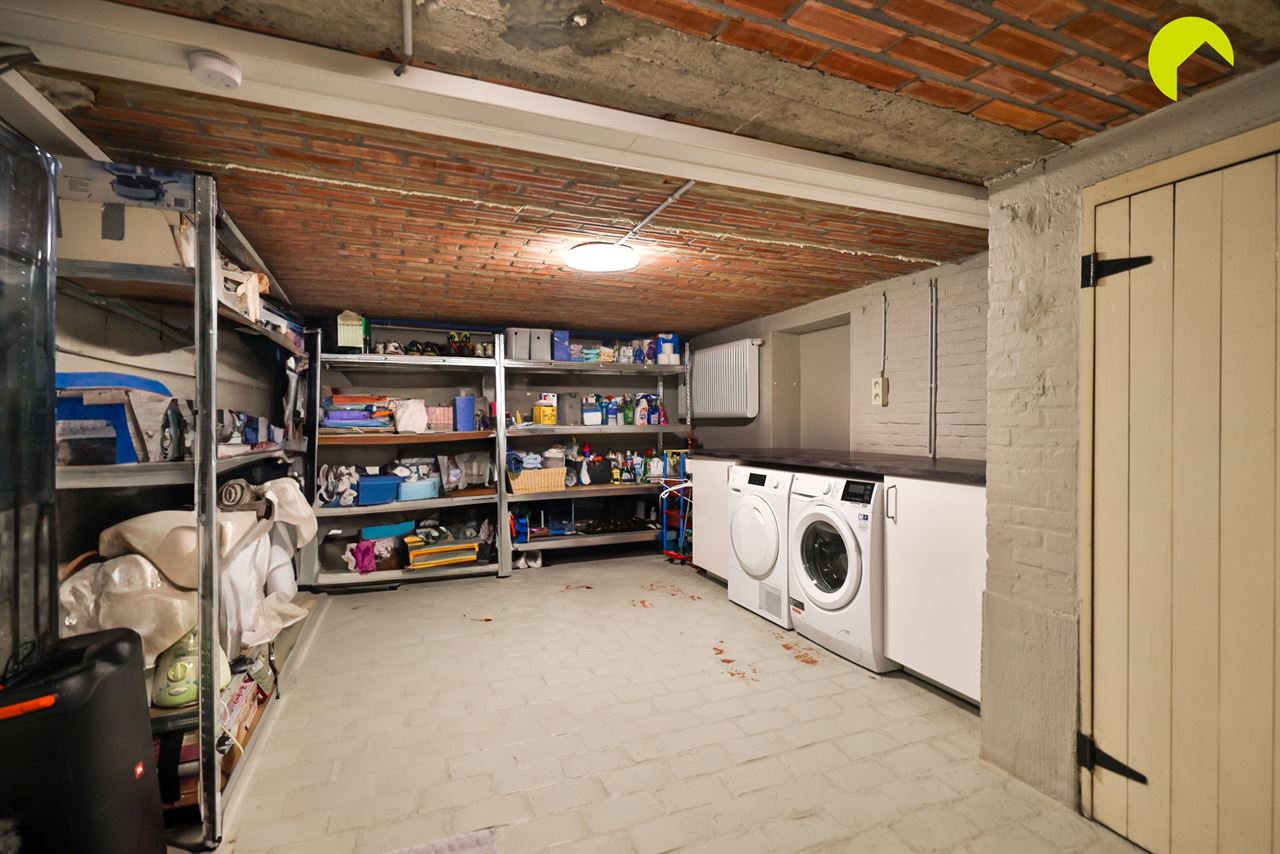
The property also benefits from a dry cellar, equipped with connections for a washing machine and tumble dryer.
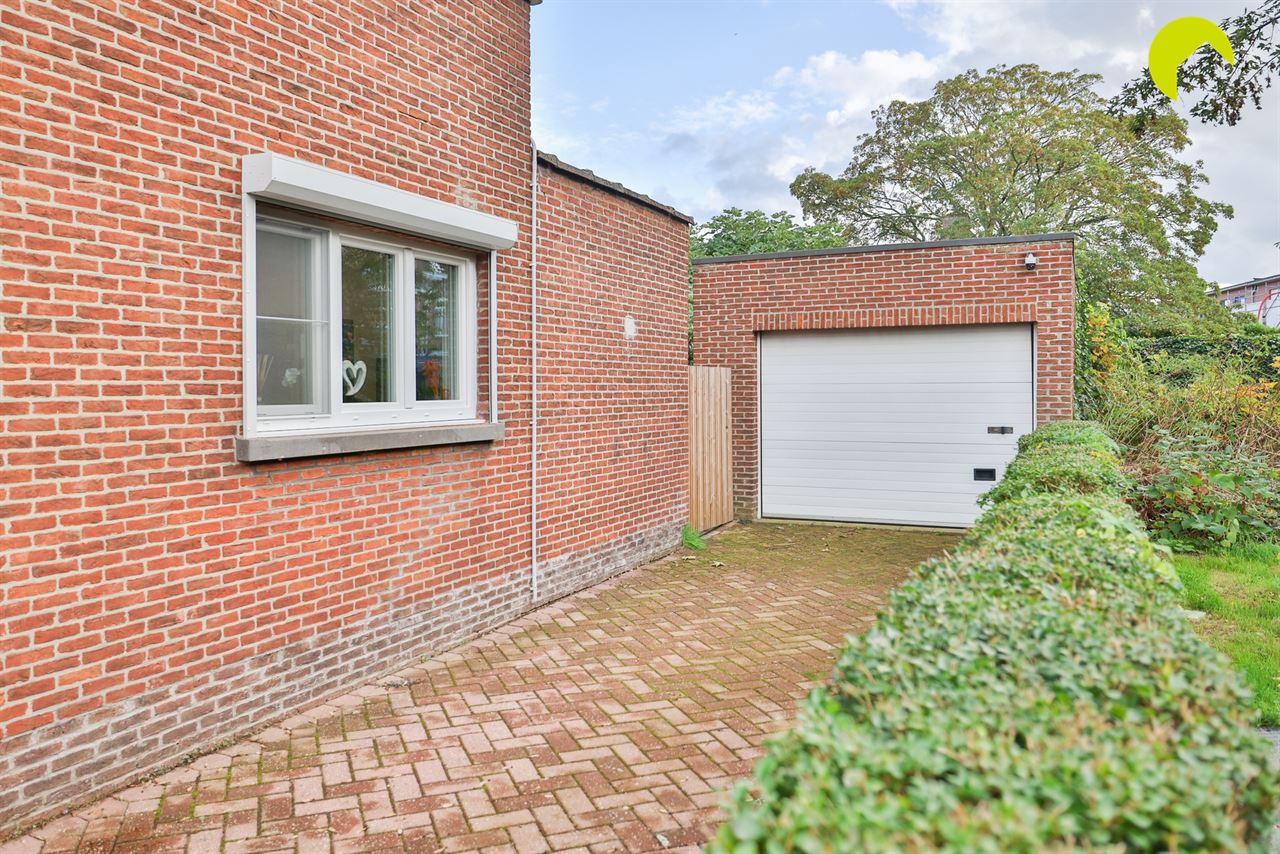
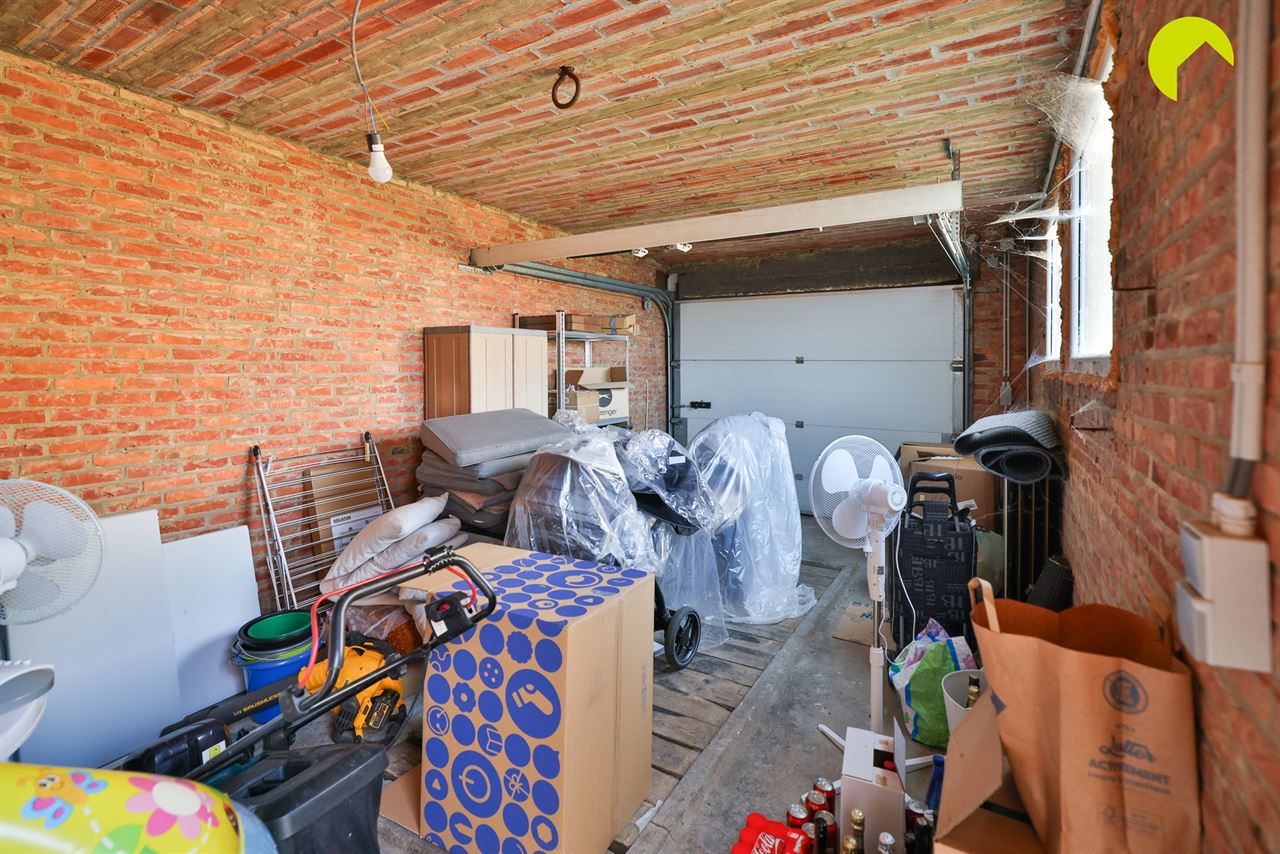
Finally, there is a garage of approximately 18 m² and a spacious driveway offering parking for up to three cars.
The property also has plenty to offer in terms of energy efficiency. It is equipped with 10 solar panels and a 10 kWh home battery. In addition, all windows are fitted with electric roller shutters.
Key features:
- Completely renovated in 2025
- Living area of approximately 199 m²
- EPC rating B Electrical installation compliant until 2050 Asbestos-safe property
- Triple glazing
- Solar panels with home battery
- Garage and driveway with parking for three cars
- P-score (plot score): A G-score (building score): A
For further information or to arrange a viewing, please contact us on 03 449 42 41 or email us at hallo@habicom.be.
Would you like to know the value of your property? Get a free valuation at www.watismijnhuiswaard.be.