
EDEGEM
House
2 Bedroom / 116m²
€ 319,000
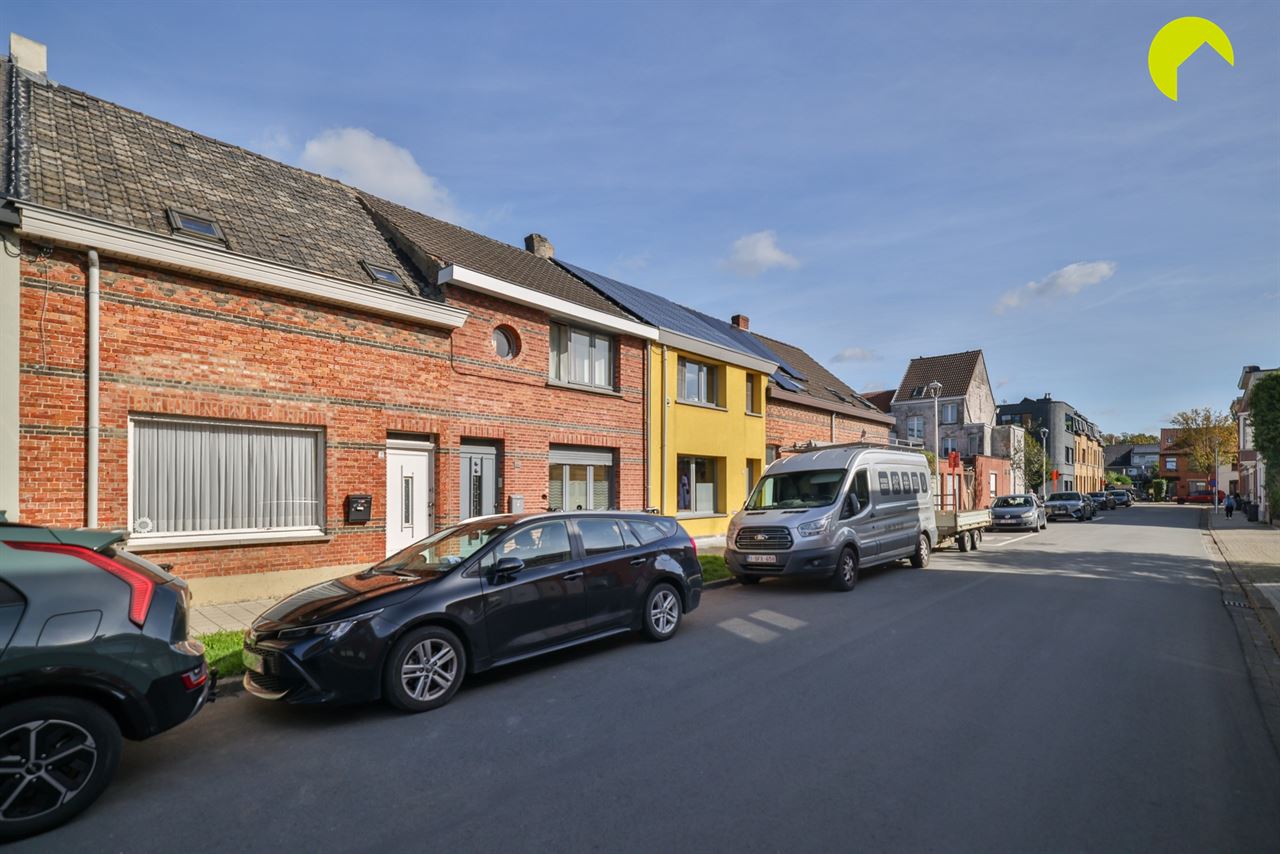
Are you looking for a renovation project or a home that you can decorate entirely to your own taste?
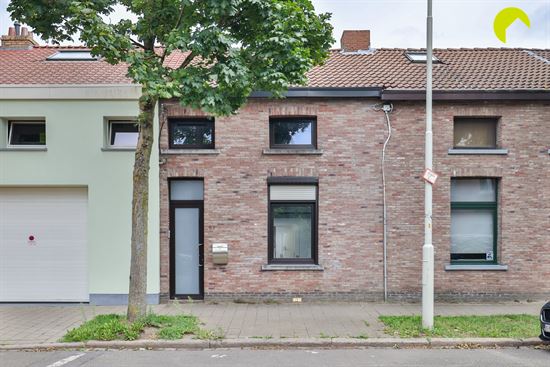
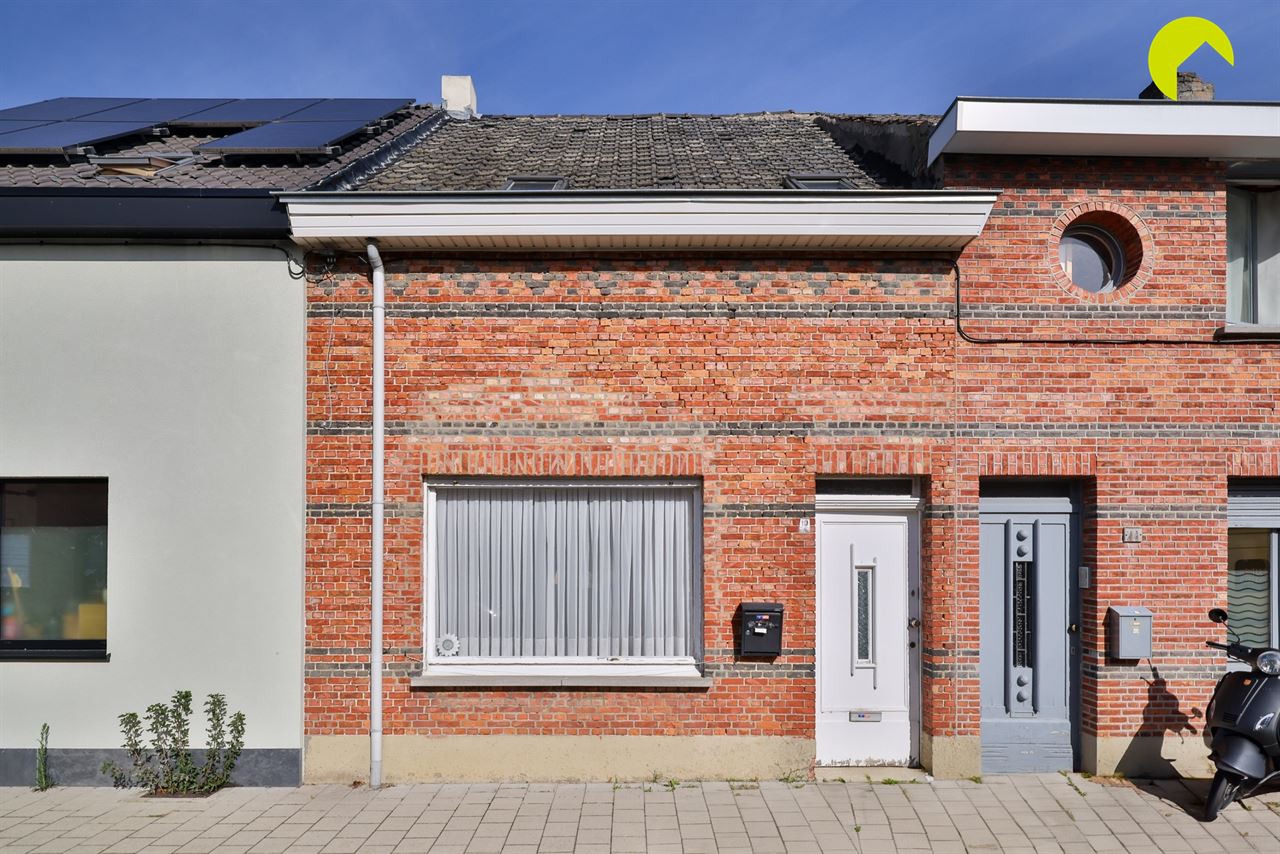
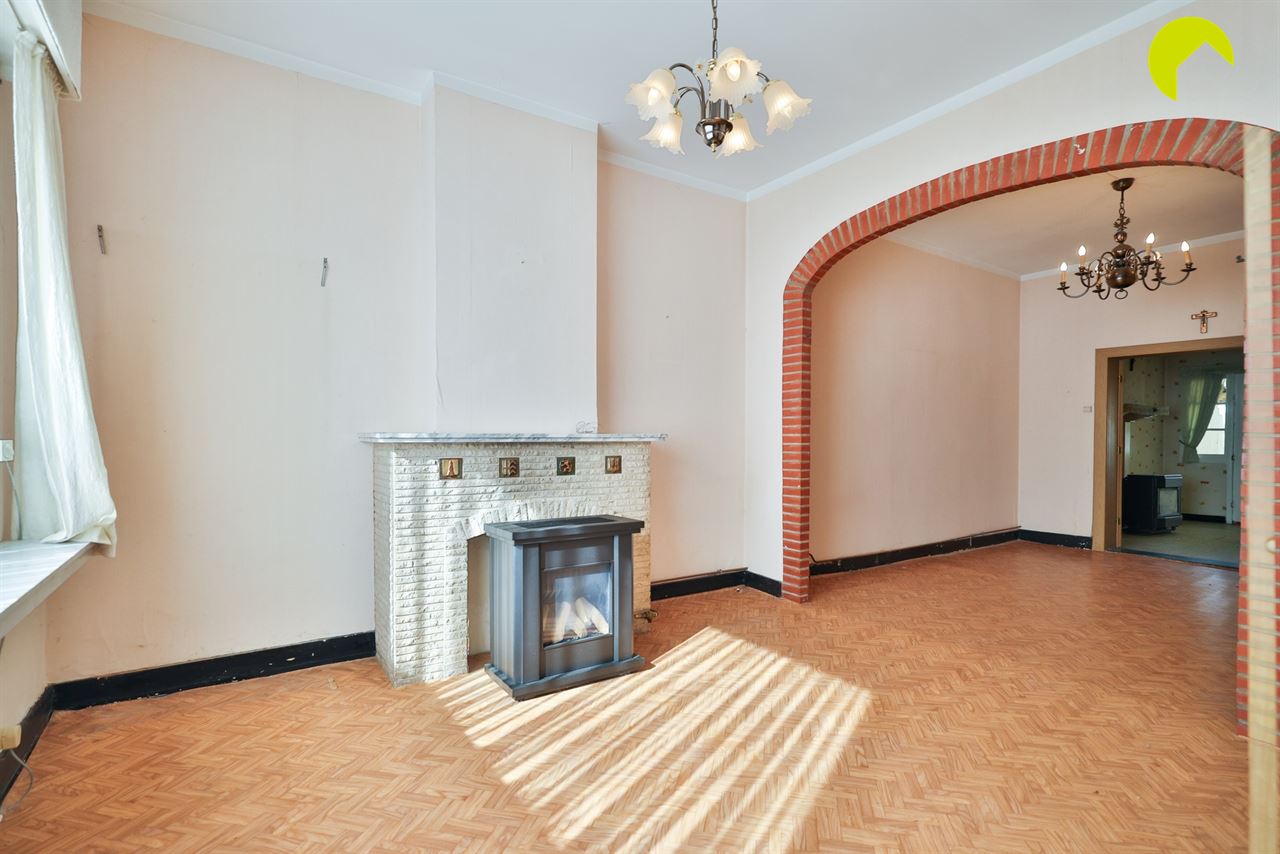
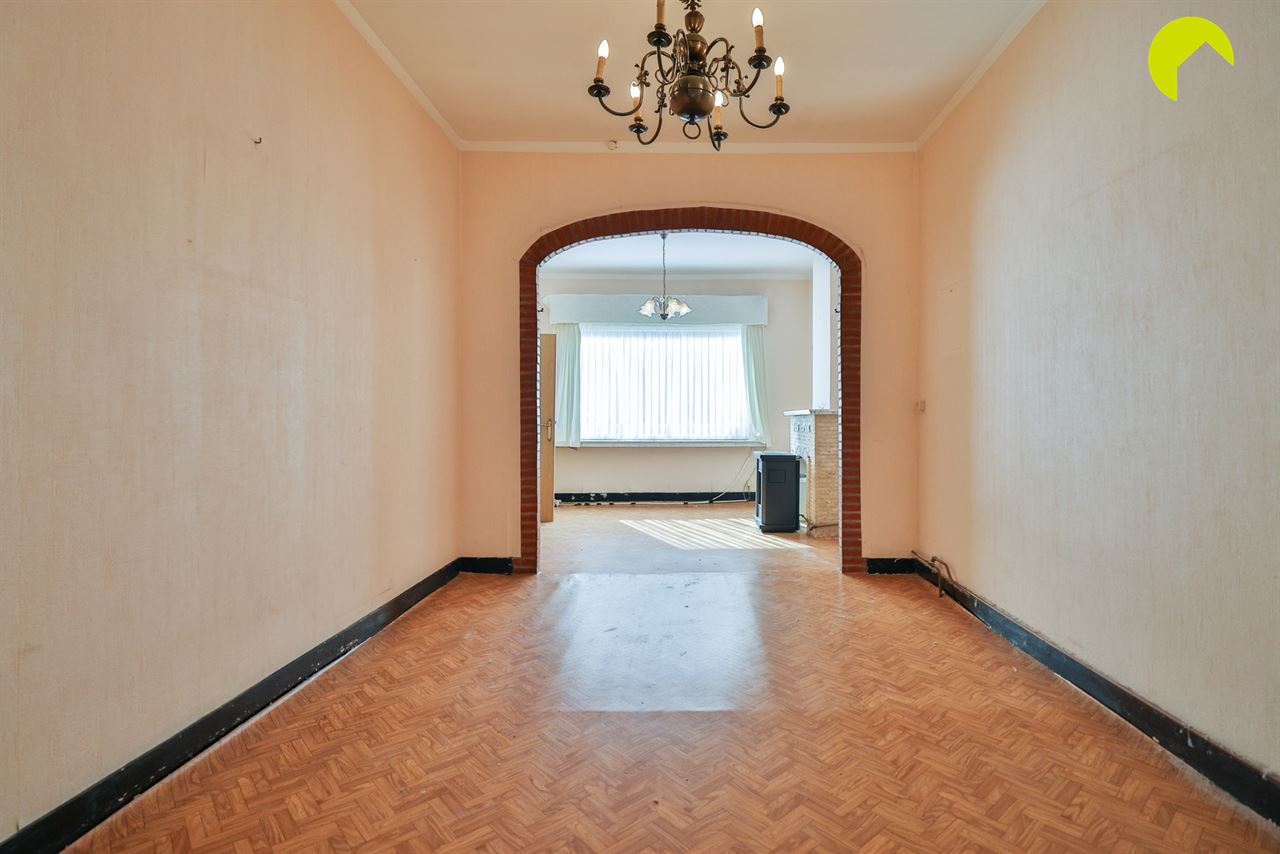
In the center of Edegem, within walking distance of the town square, we are offering this 2-bedroom family home (104 m²) in need of renovation. The home was built in 1918 on a 245 m² lot.
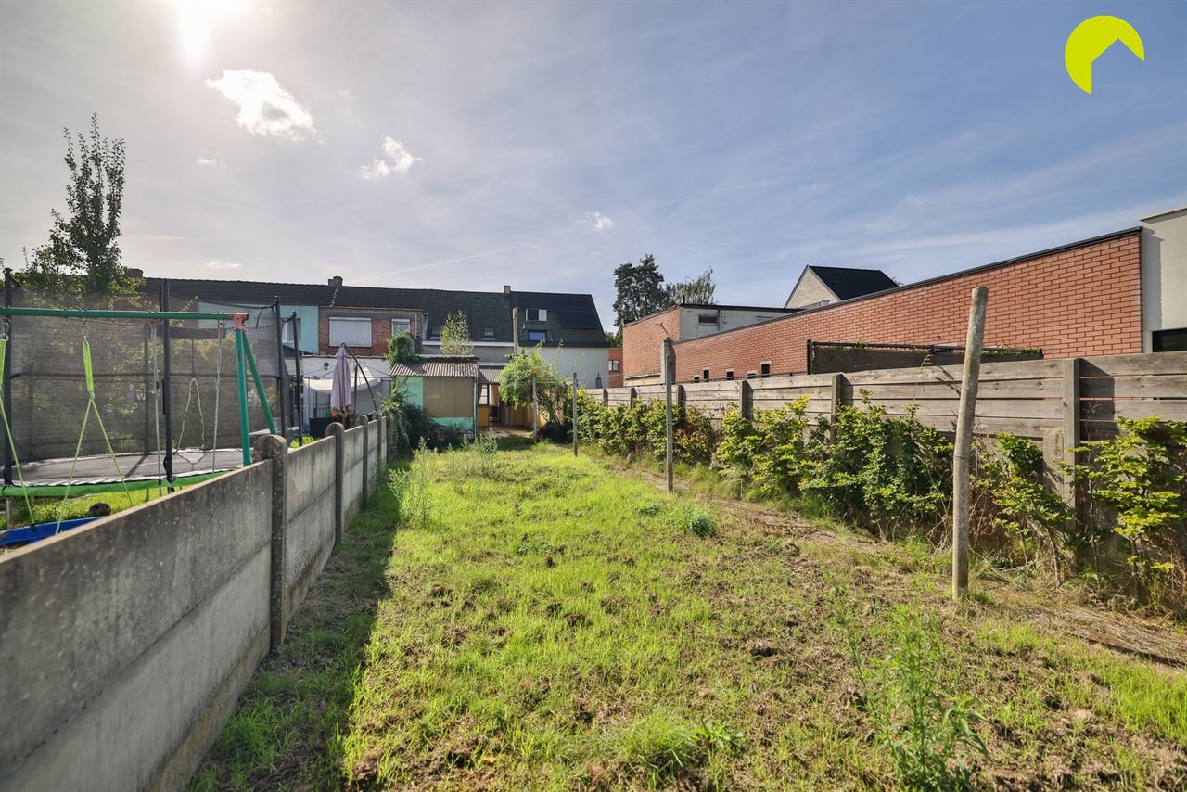
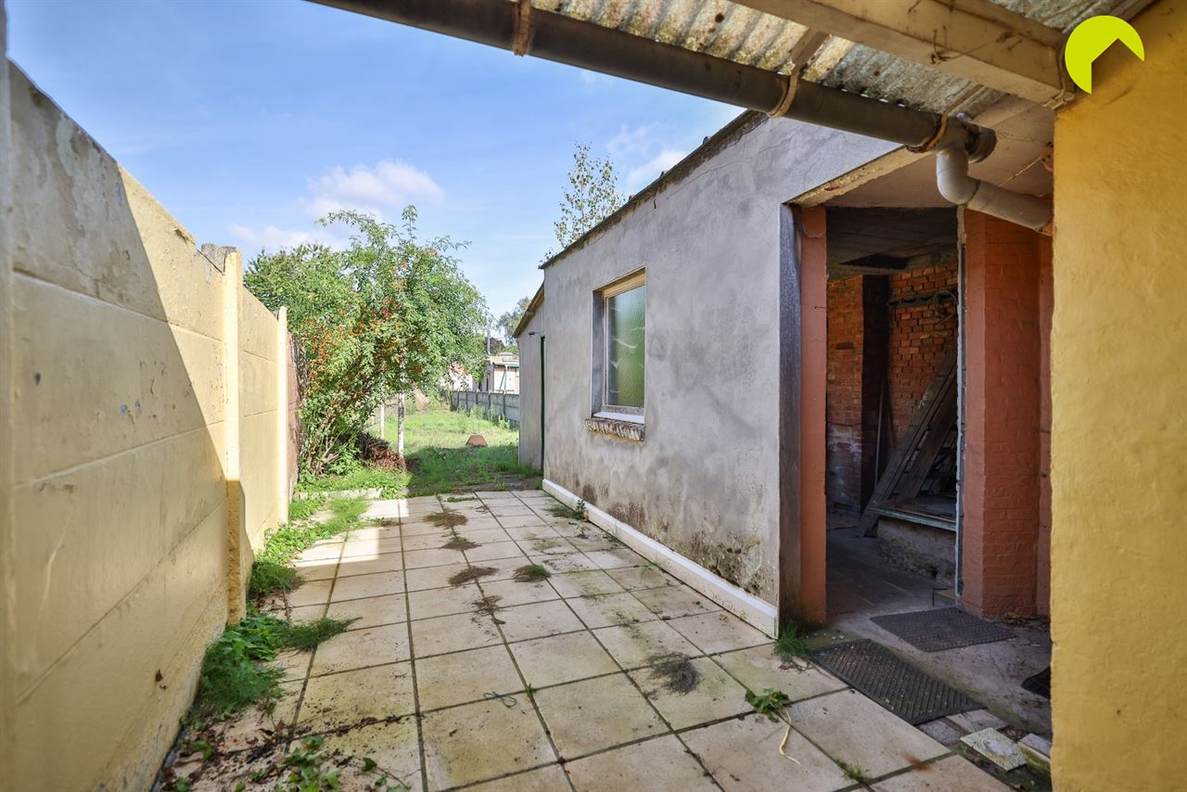
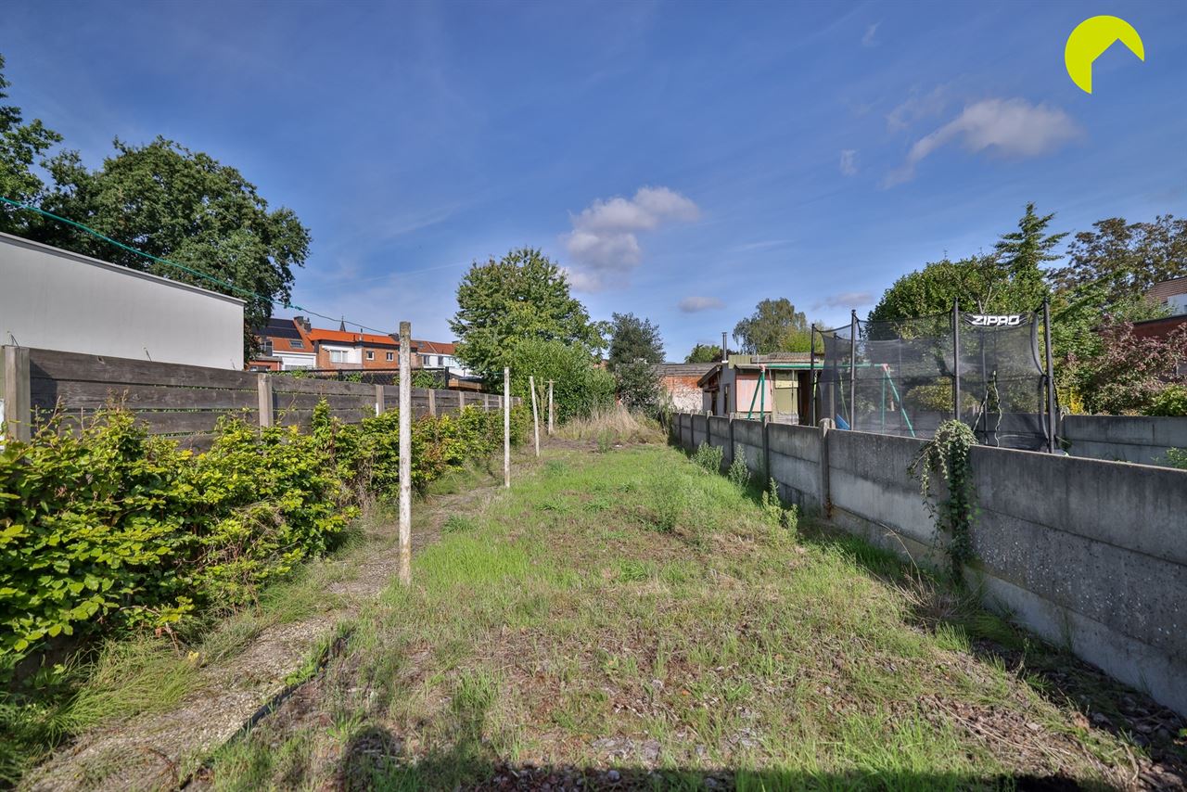
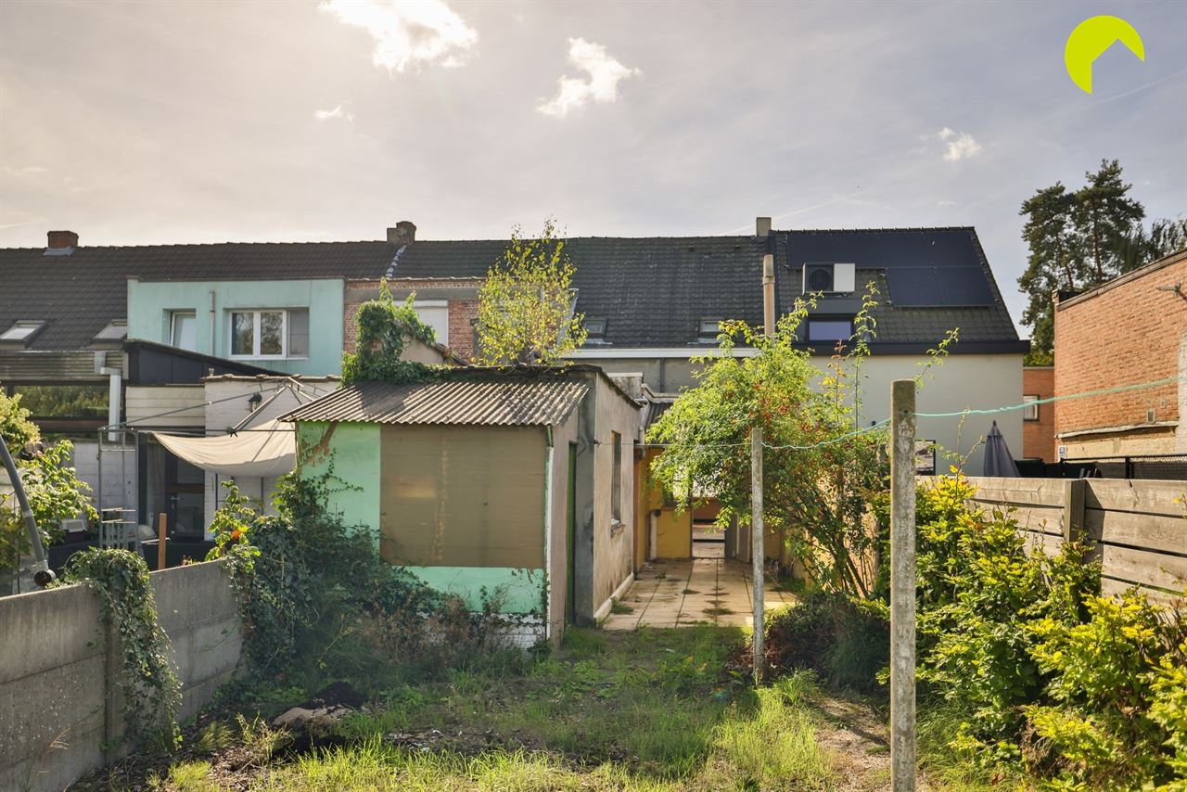
Behind the house is a deep garden.
The home is located in close proximity to schools, shops, major roads, and public transportation.
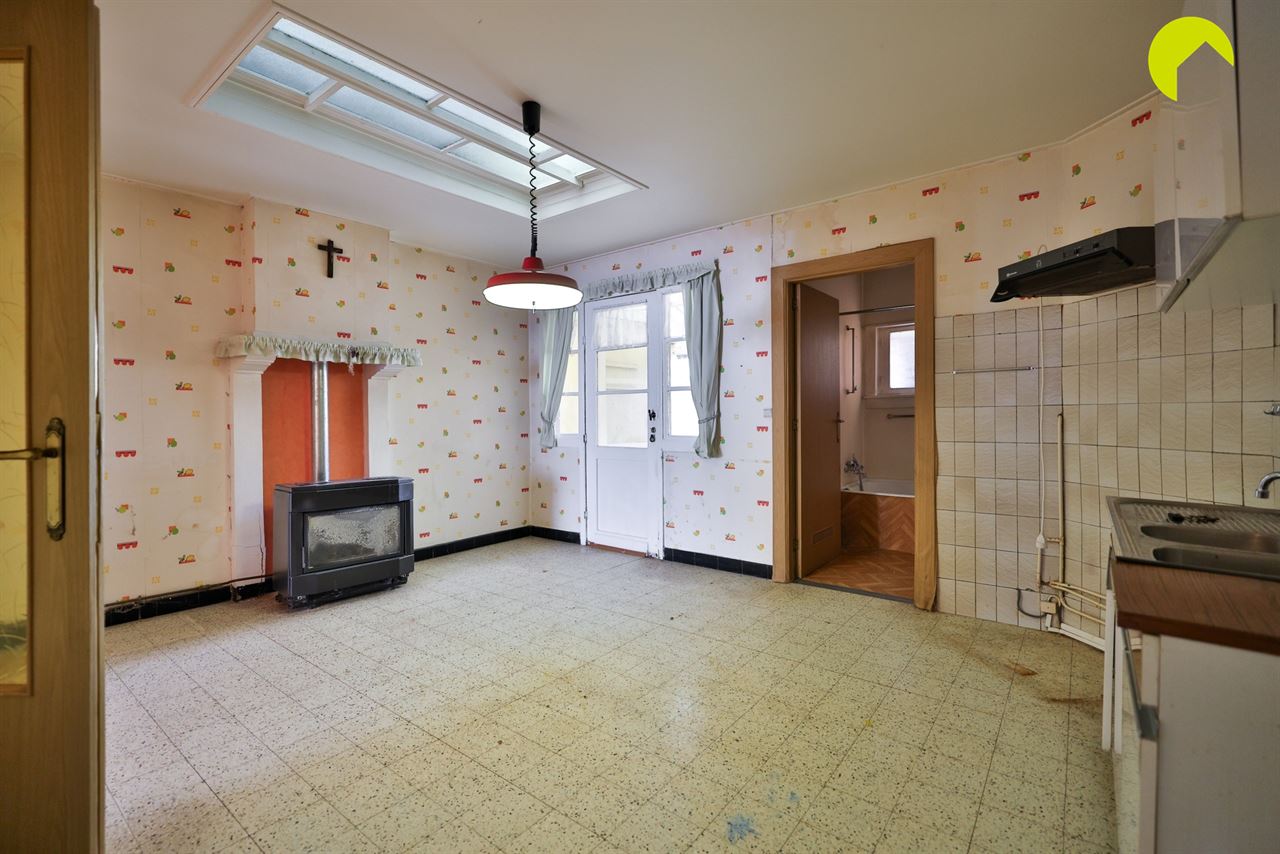
The house is already connected to the gas line. Heating is currently provided by gas stoves. The electrical system needs to be updated. The asbestos inspection report is still being prepared.
Layout:
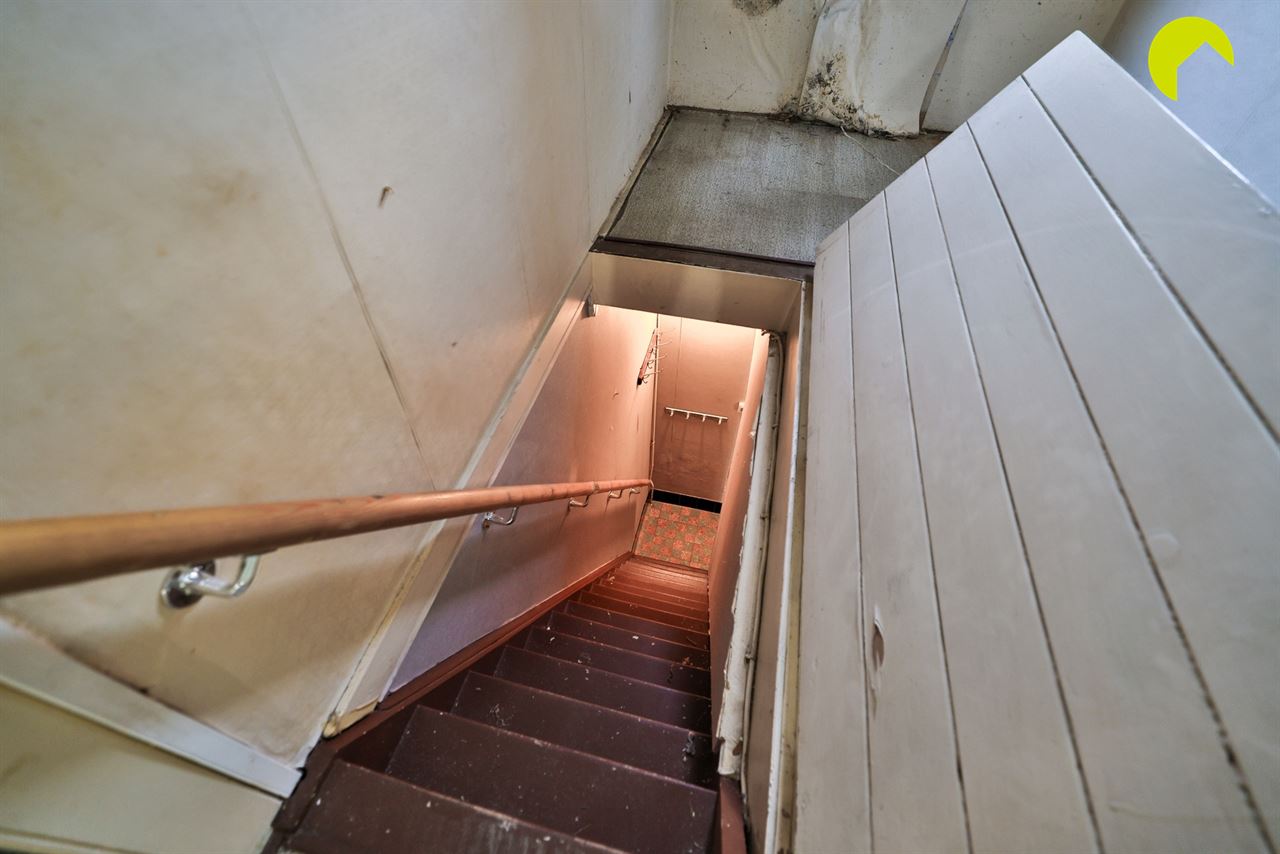
We enter the home through the central entry hall. In the entry hall, there is a door leading to the basement (8 m²).
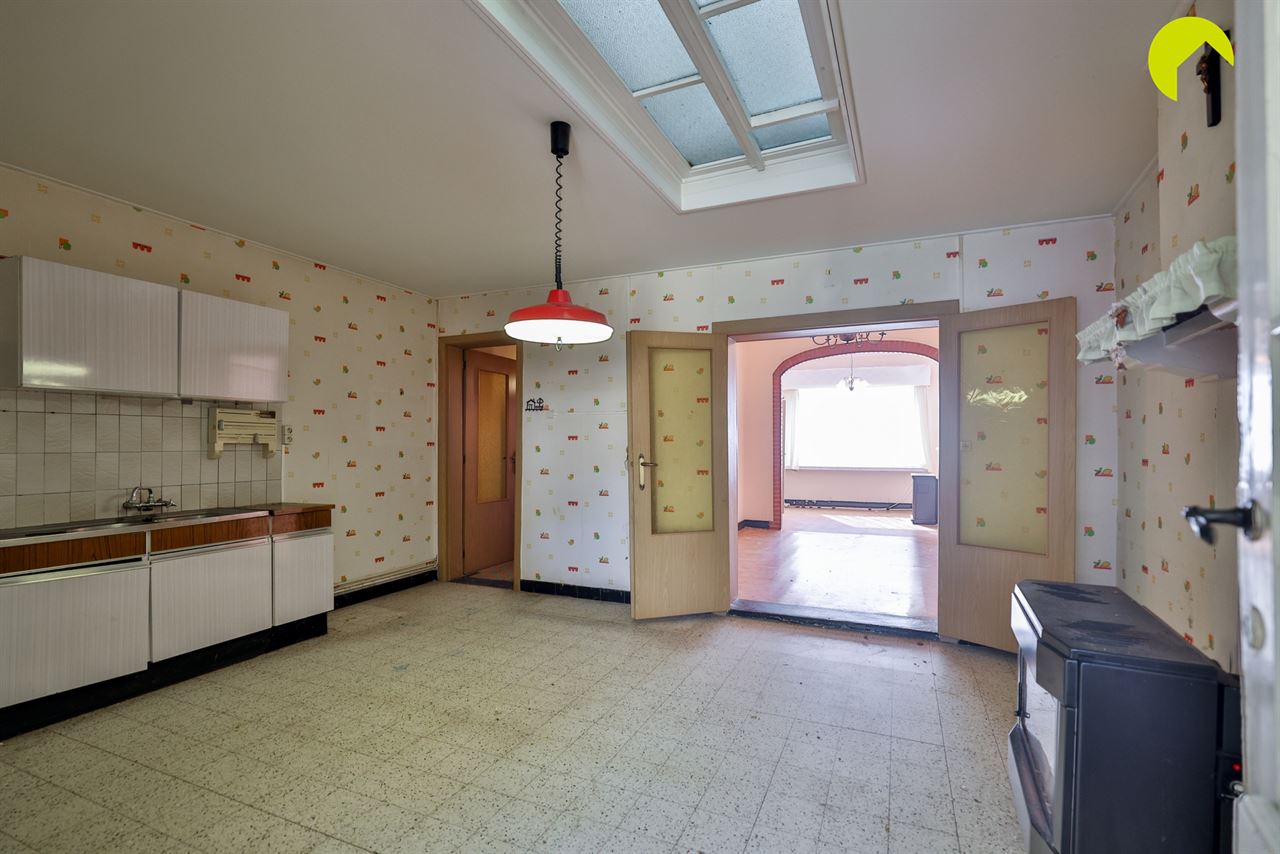
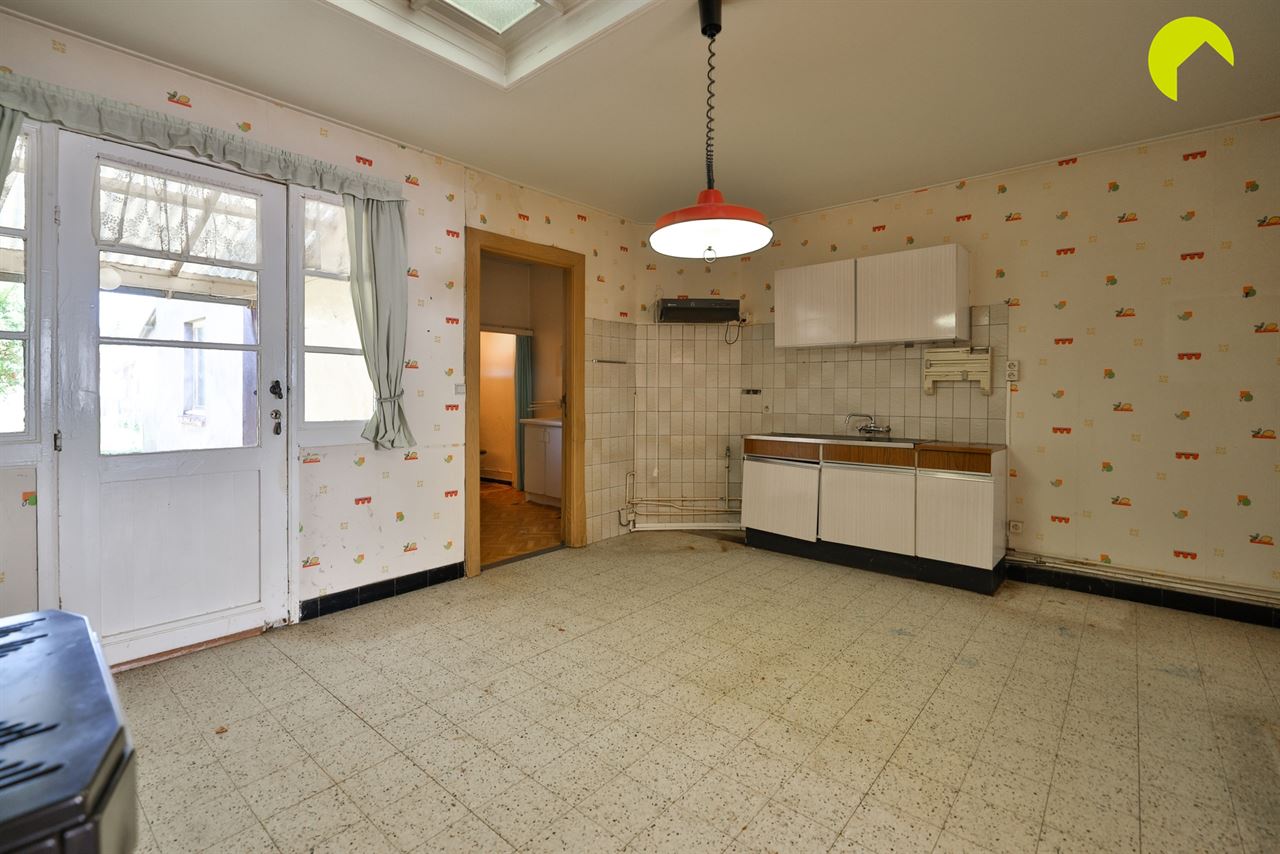
We continue on and reach the bright living area with tile flooring. At the back of the house, we find the fully equipped kitchen, which offers basic amenities.
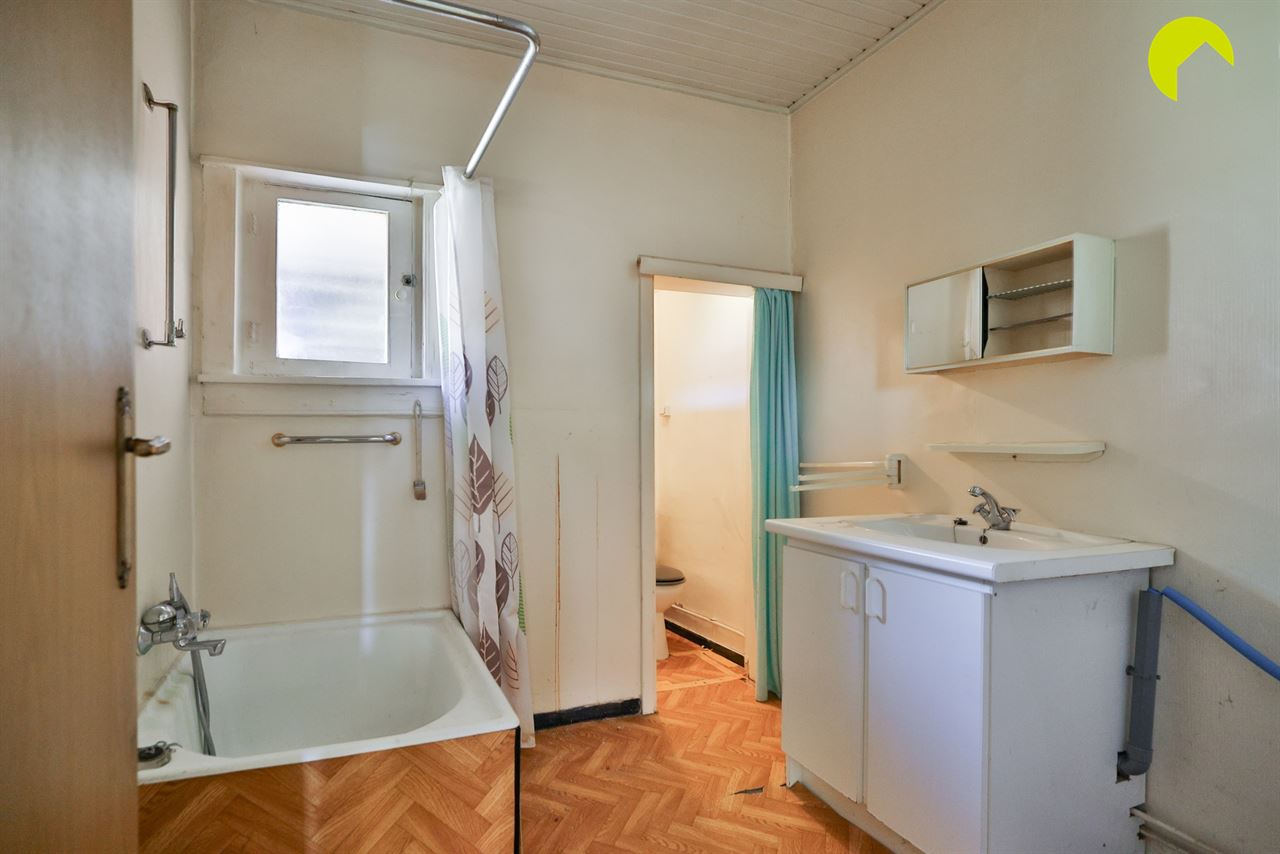
Also at the back of the ground floor is the bathroom with a bathtub and toilet. It could use a refresh.
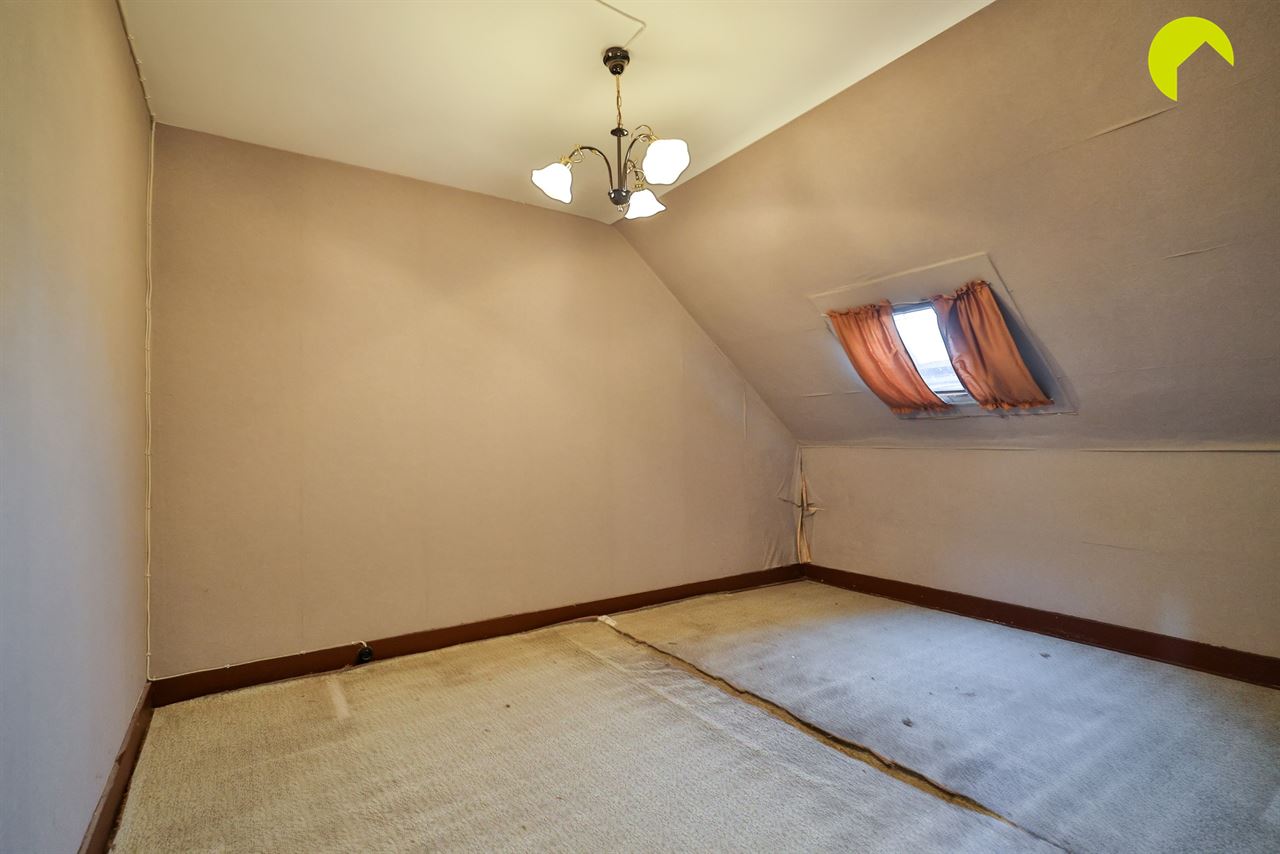
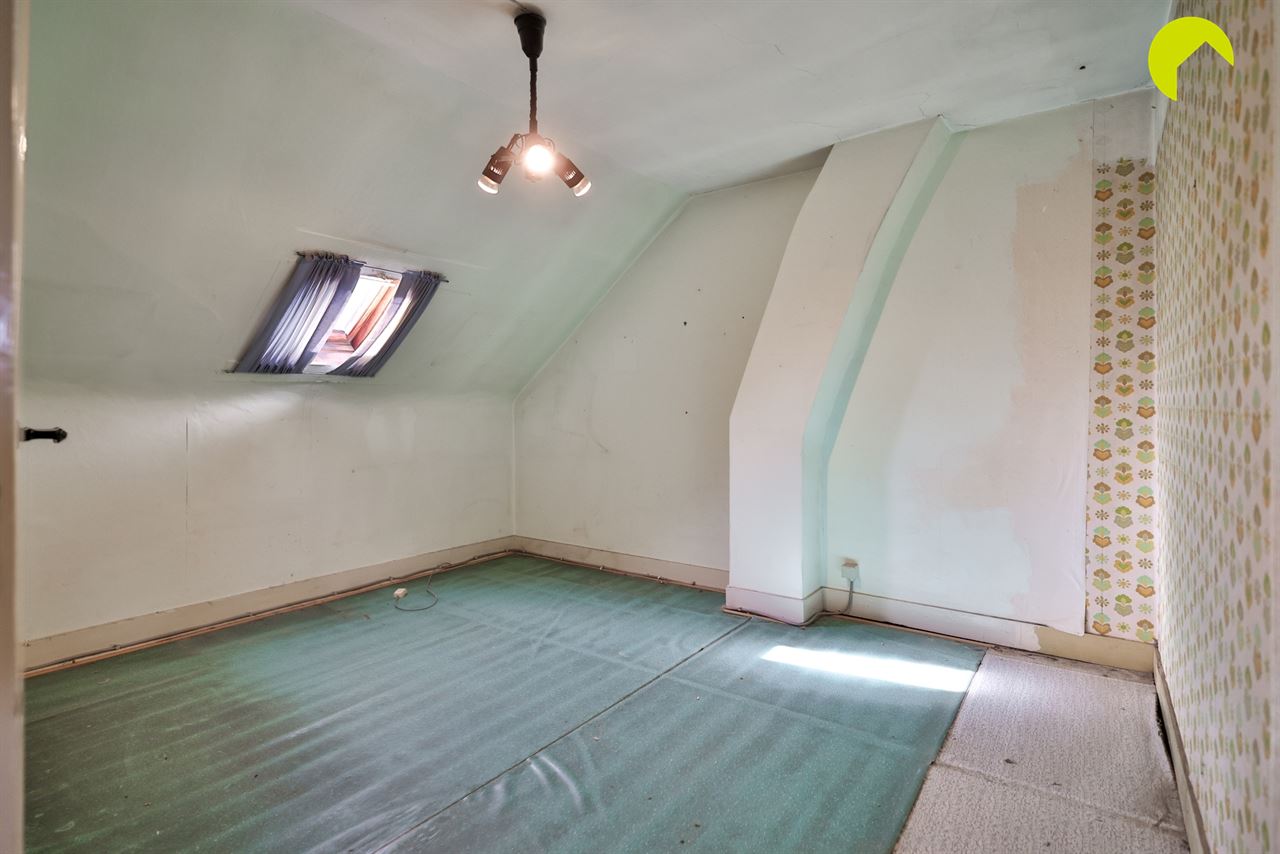
On the first floor, there are two bedrooms. The ceilings and floors still need to be finished. Some painting is also required.
I’d like to briefly summarize the highlights of this family home for you:
EPC: 167 kWh/m² (B-label)
P-score: A, G-score: A
To schedule an on-site visit, please contact us at 03 449 42 41 or email us at hallo@habicom.be.
Curious about the value of your home? Check it for free at www.watismijnhuiswaard.be

Habicom is aangesloten bij de beroepsorganisatie 'Beroepsinstituut van Vastgoedmakelaars - Luxemburgstraat 16B - 1000 Brussel', en als erkend vastgoedmakelaar-bemiddelaar onderworpen aan de BIV-plichtenleer. Habicom treedt op middels in België erkende vastgoedmakelaars BIV onder de nummers: 502 957 – 503 035 – Ondernemingsnummer: 0836.586.396 - BA en borgstelling via NV AXA Belgium - polisnr. 730.390.160 - Derdenrekening habicom – BE96 0688 9938 1805


