4 Bedroom / 168m²
€ 599,000

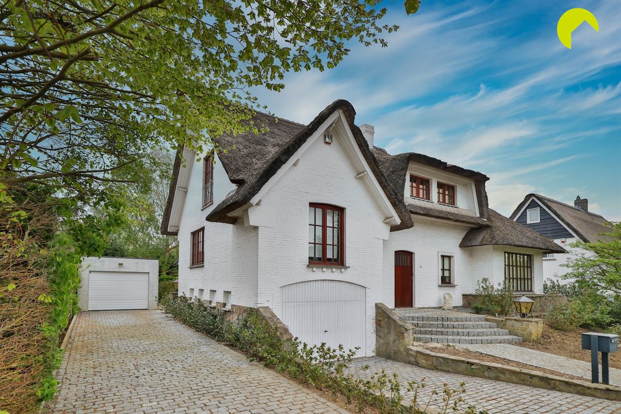
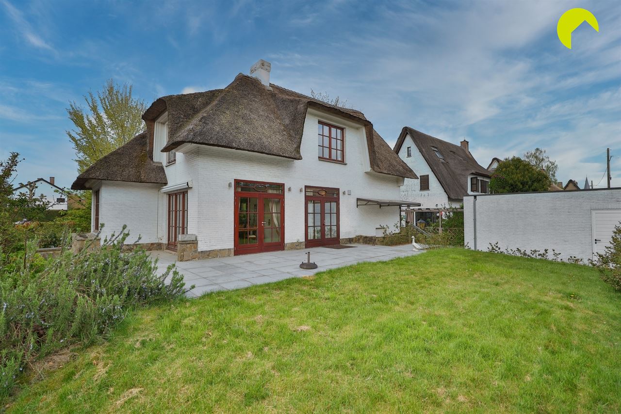
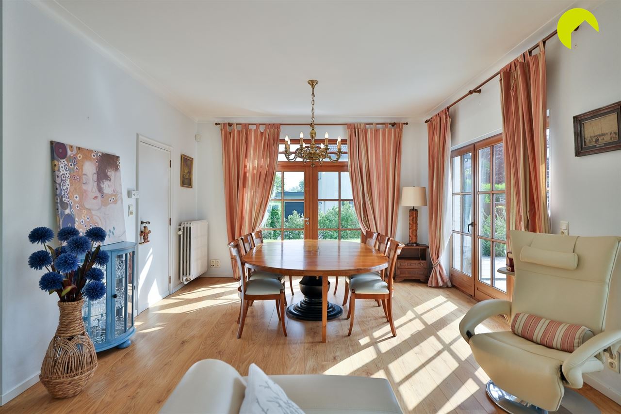
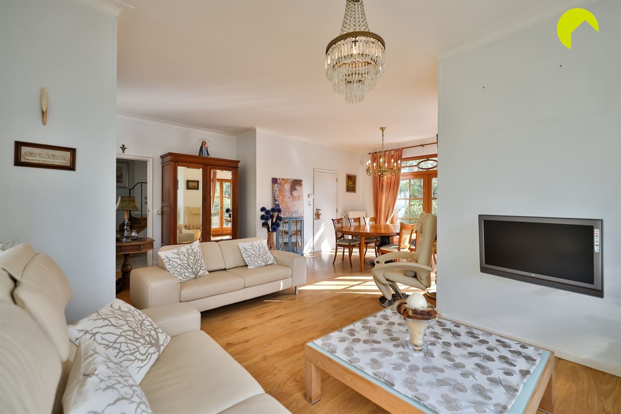
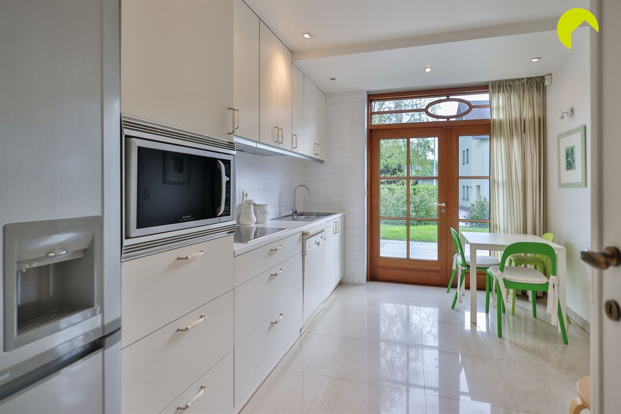
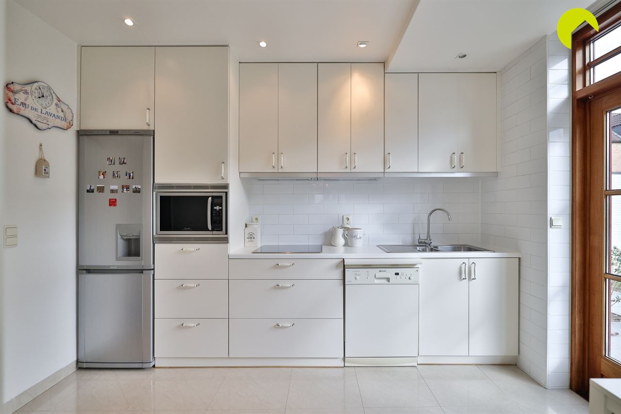
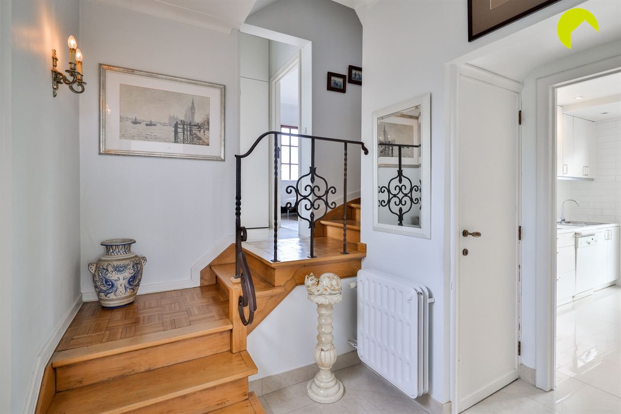
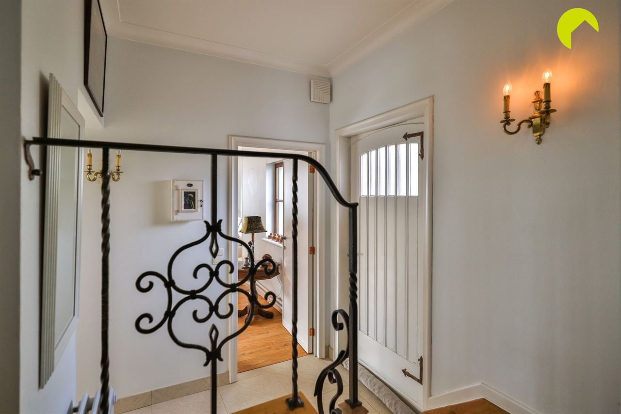
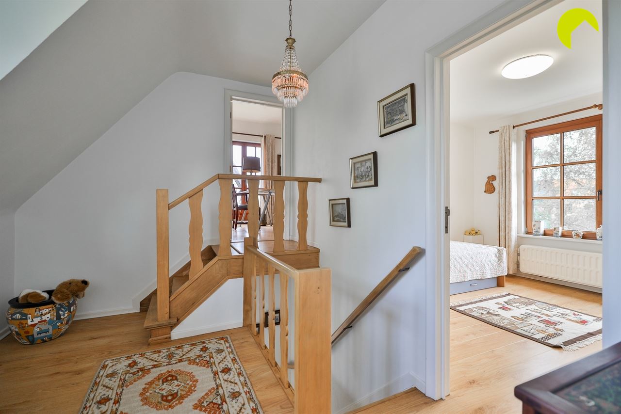
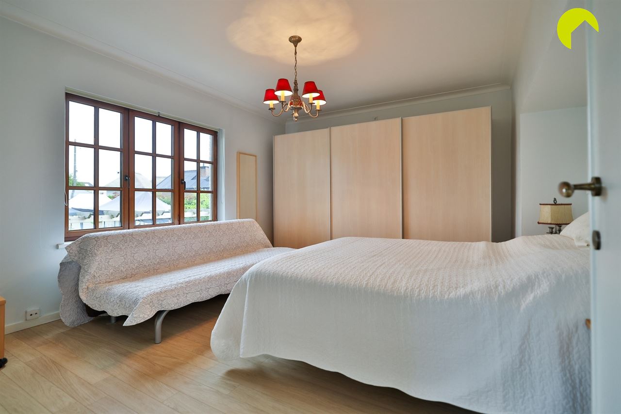
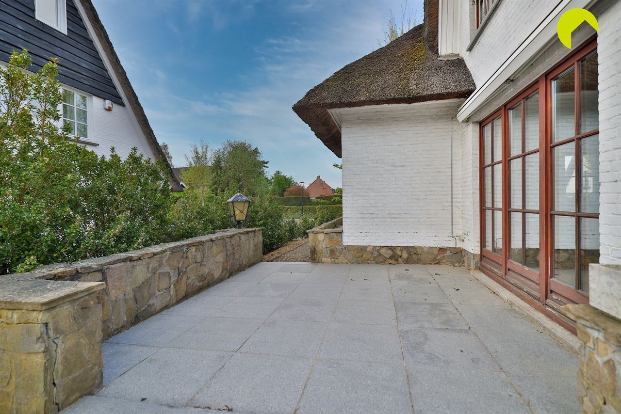
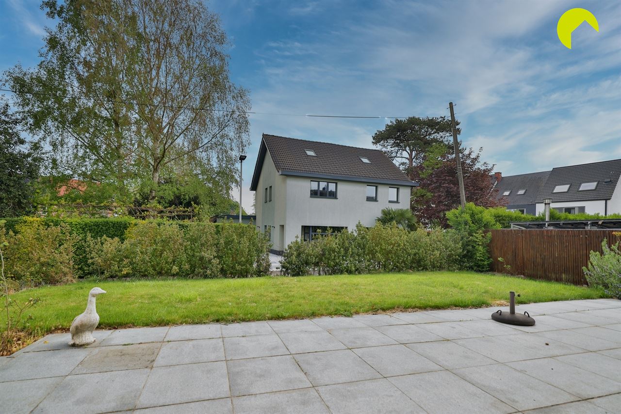
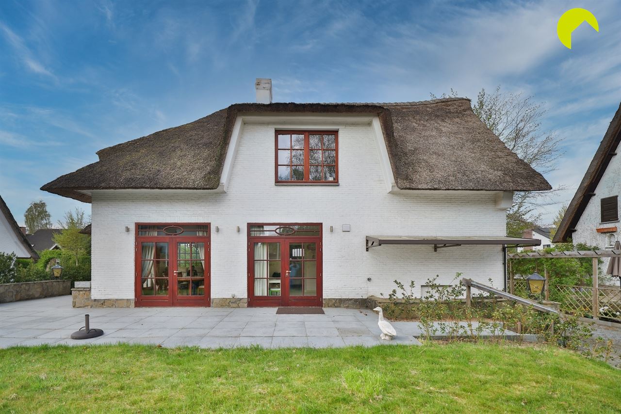
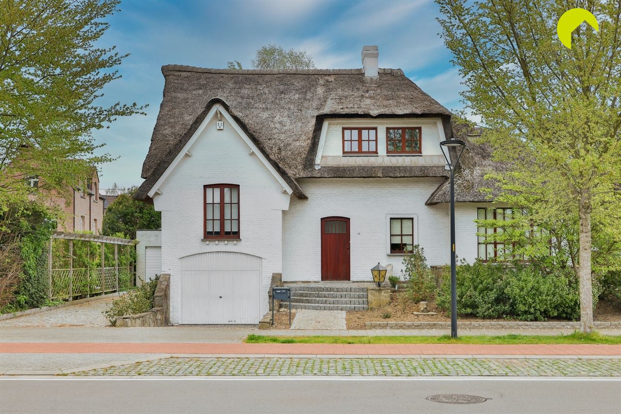
Close to the centre of Hove, we are offering this charming, thatched villa (196m²) with 4 bedrooms. The property is situated on an east-facing plot of 523m².
In the immediate vicinity, you will find schools, public transport, shops, main roads and so on.
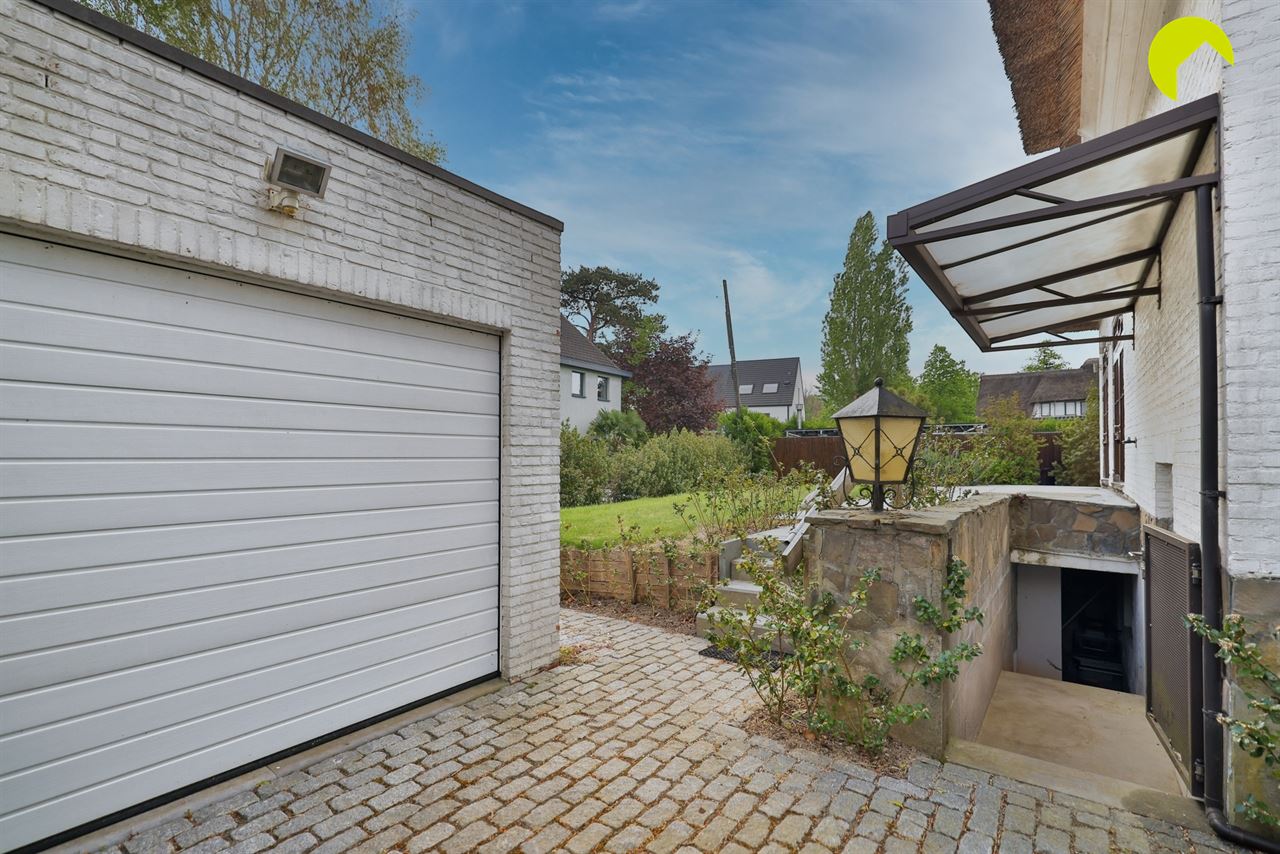
The property itself dates from 1956 and was thoroughly renovated after 2008. It features both an in-house garage and an additional garage at the rear of the plot. There is also a driveway with space for several cars.
The property has double glazing throughout with wooden joinery. The central heating runs on heating oil. The burner is due for replacement, however. The electrical wiring also needs some updating in places. The thatched roof was renewed after 2008 and is in good condition.
Layout:
We enter the house through the stately entrance hall. There is ample space here for a cloakroom and a separate guest toilet.
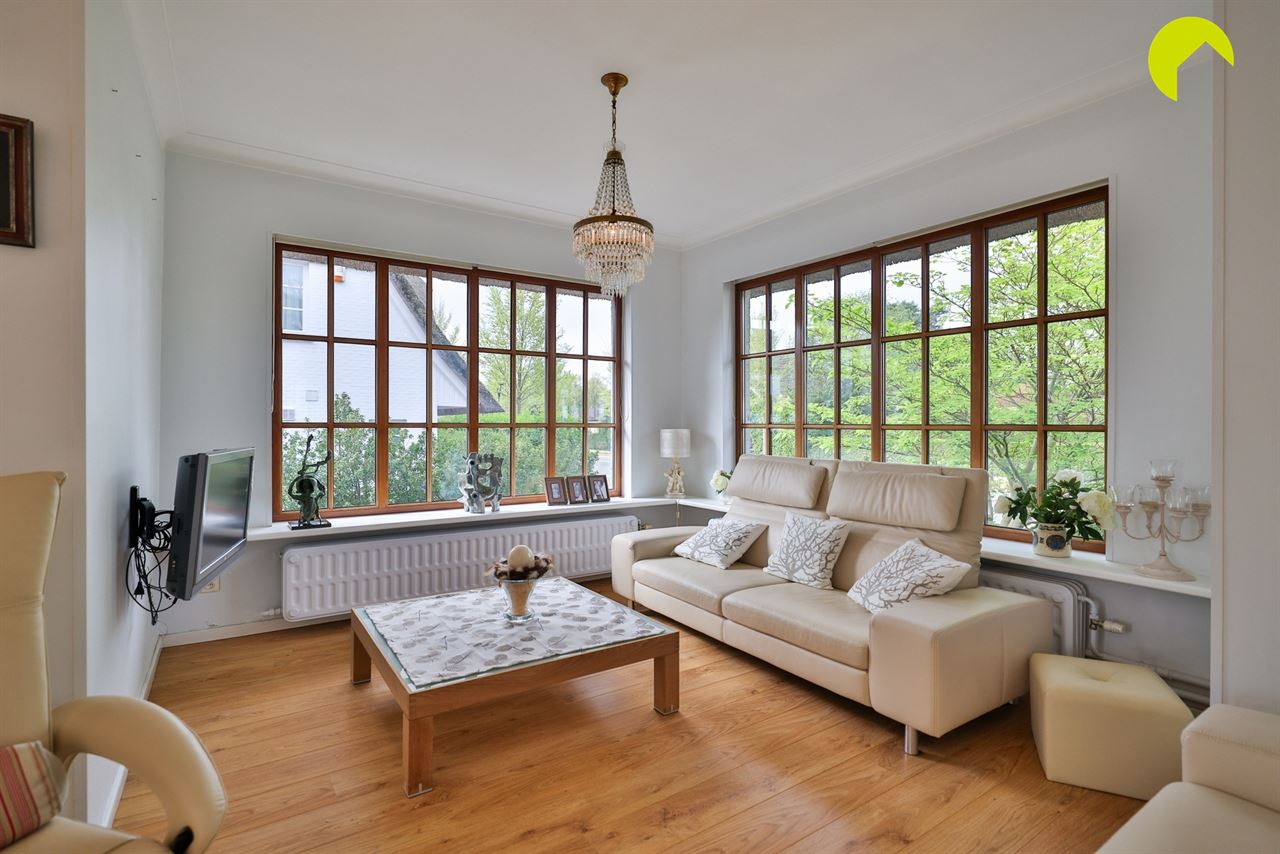
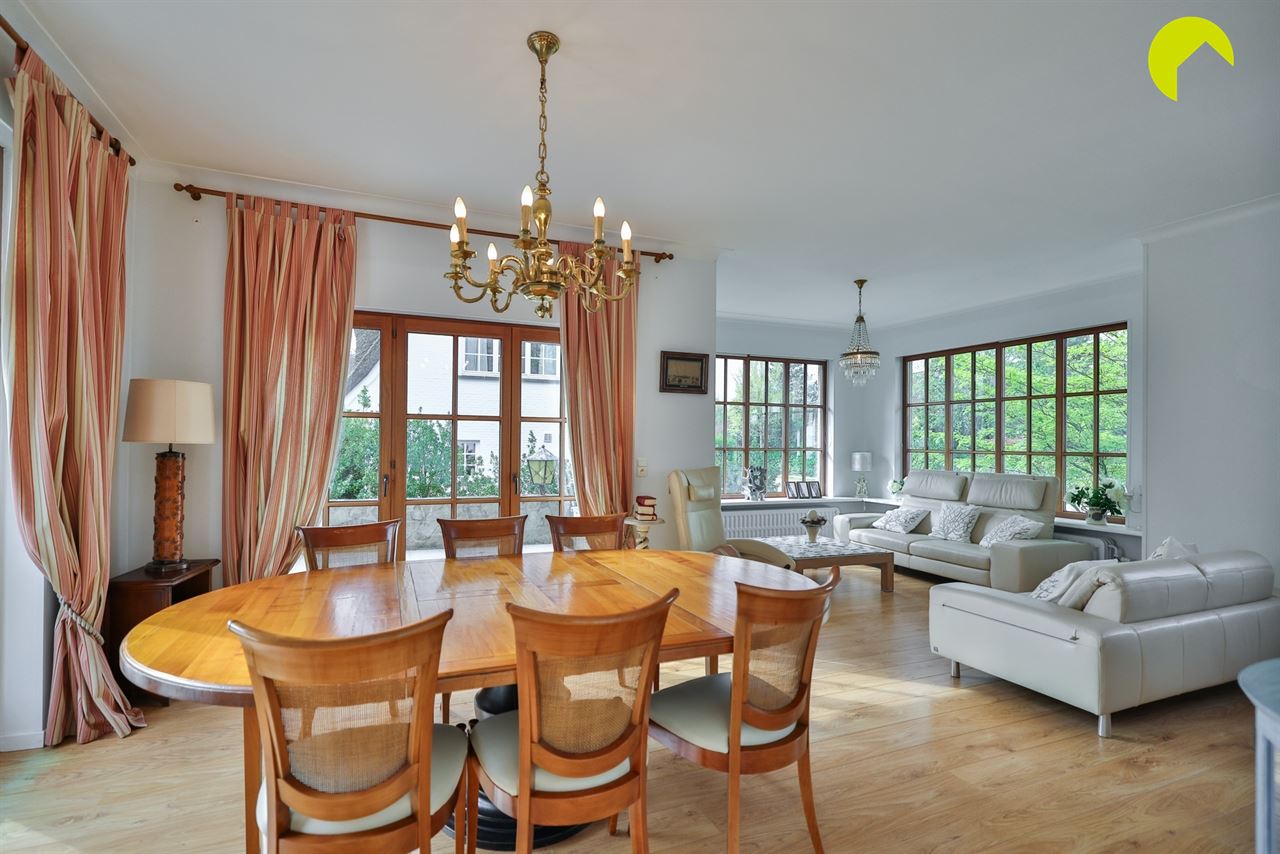
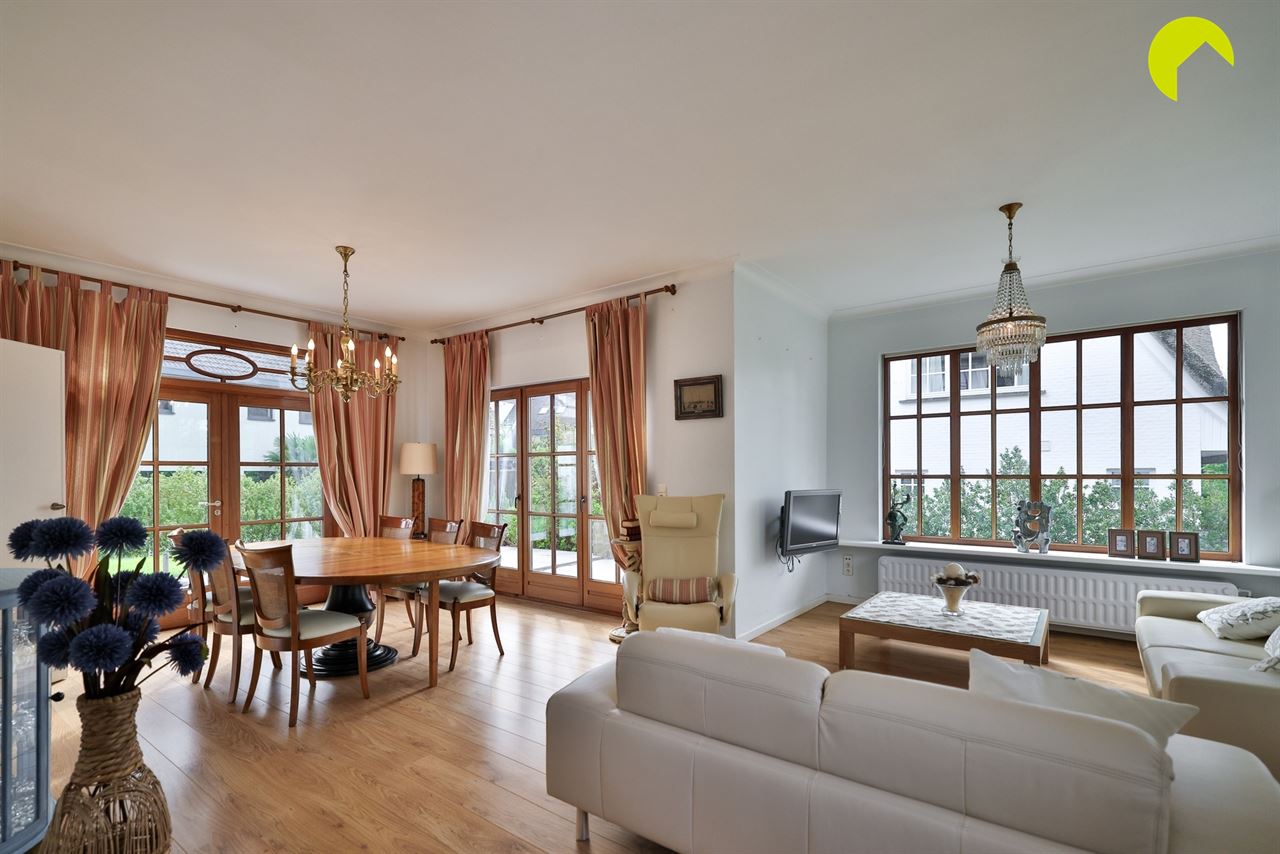
On the left-hand side of the house is a pleasant and light-filled living area leading out onto the terrace in the garden. The kitchen is fitted and offers basic amenities.
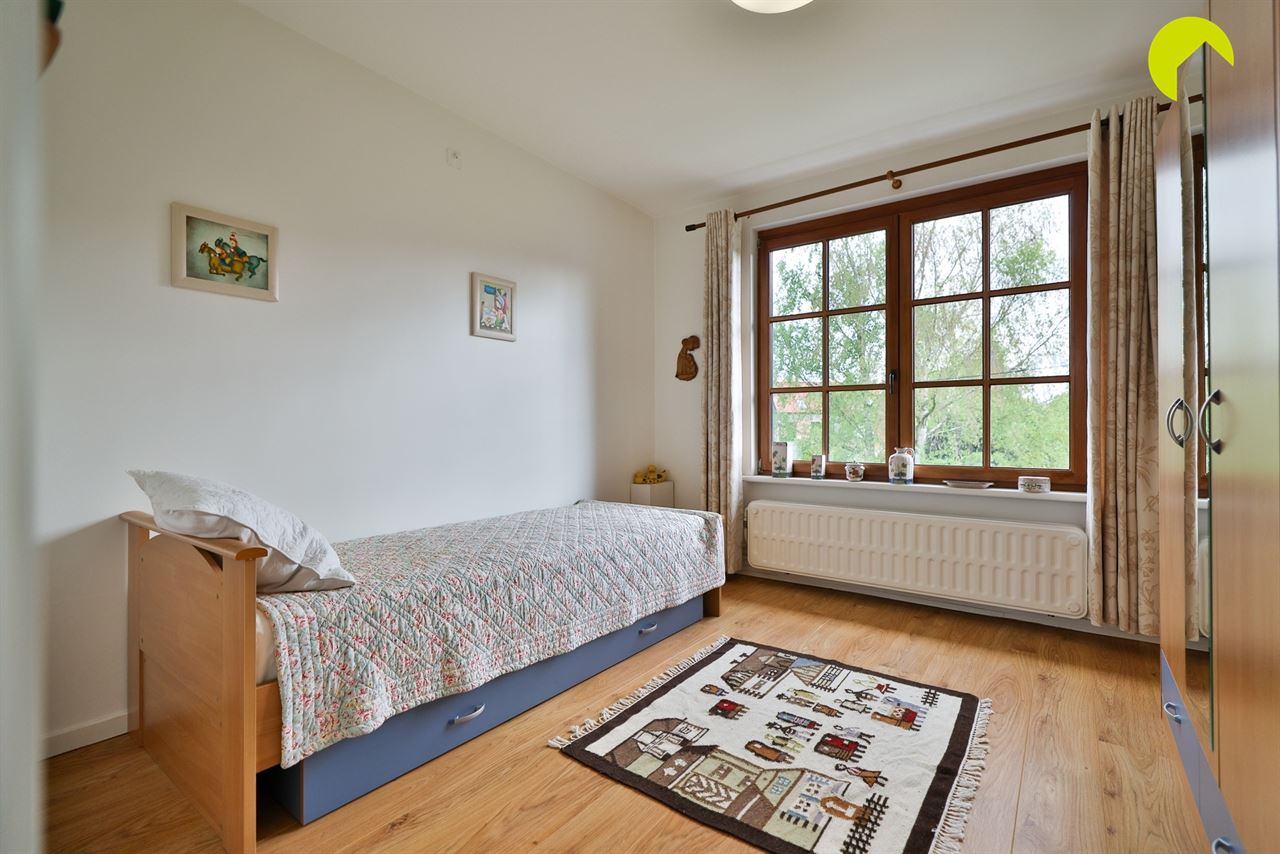
Furthermore, on the ground floor, there is a first spacious bedroom. This could also serve as a study if required.
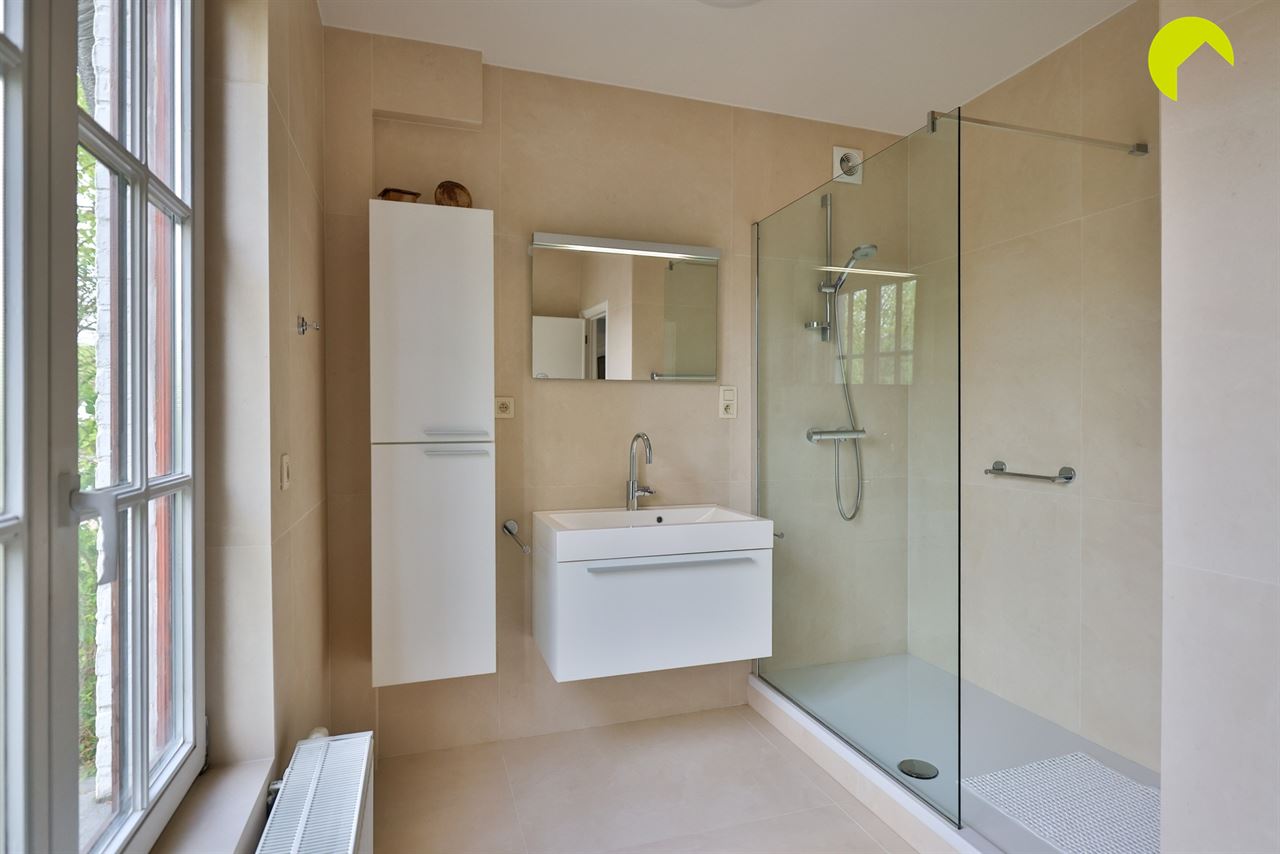
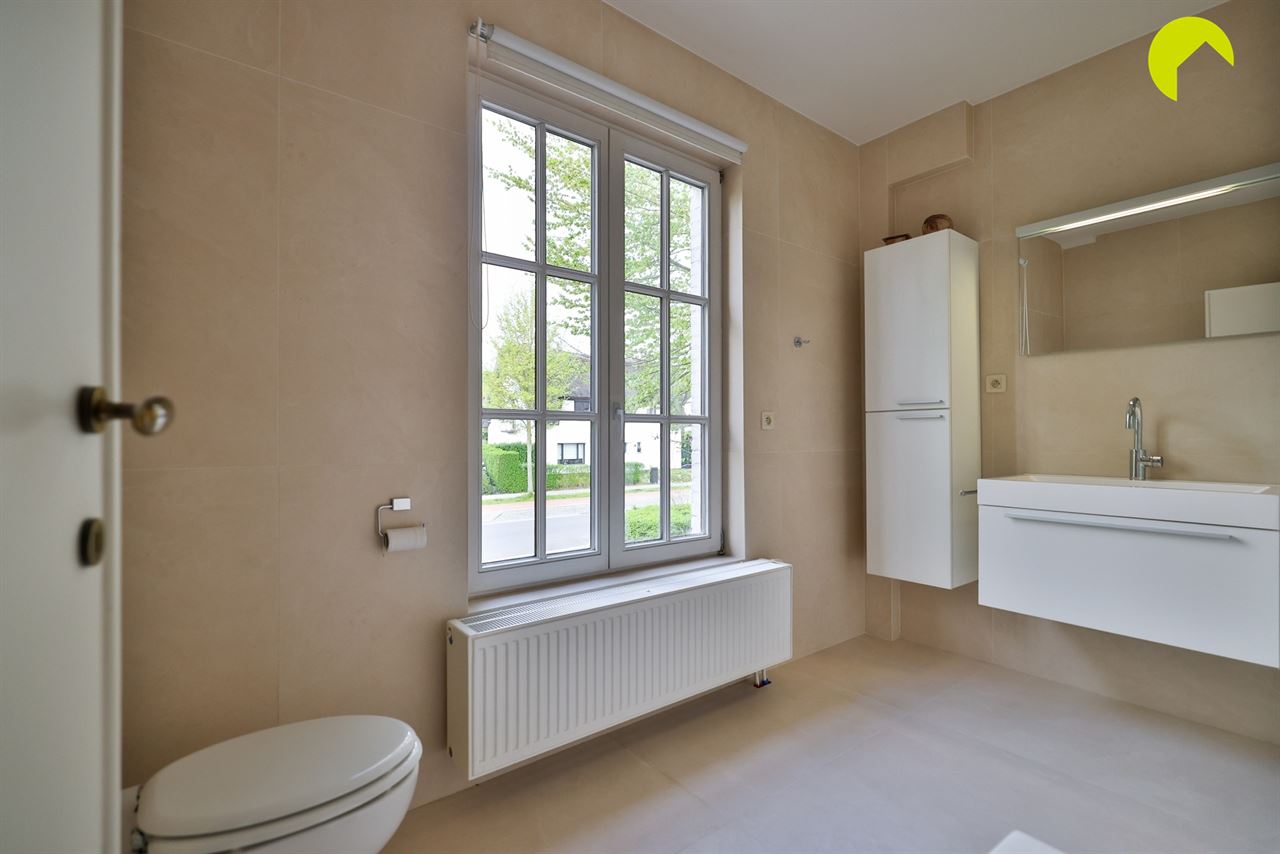
On the mezzanine level, there is the refurbished bathroom with a walk-in shower, bathroom unit with washbasin and mirror, and a guest toilet.
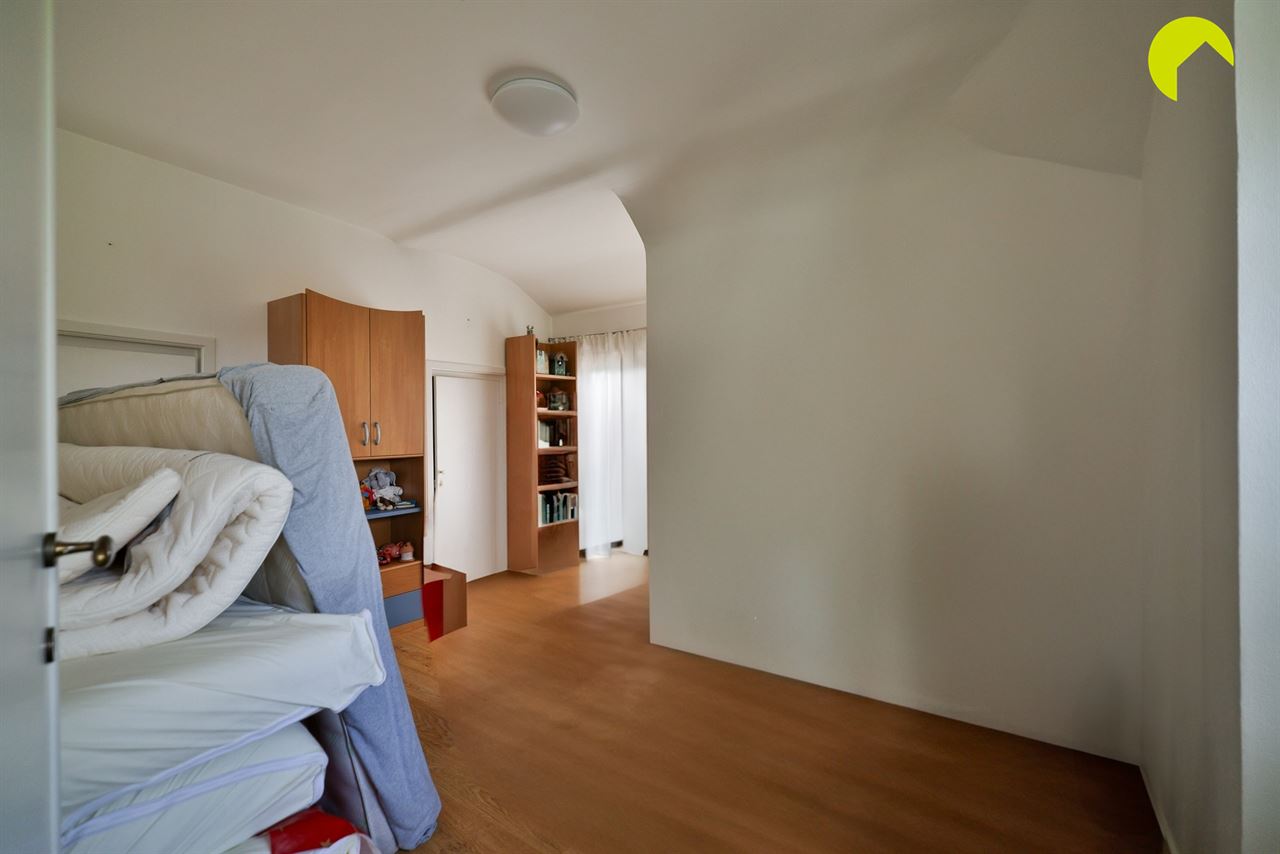
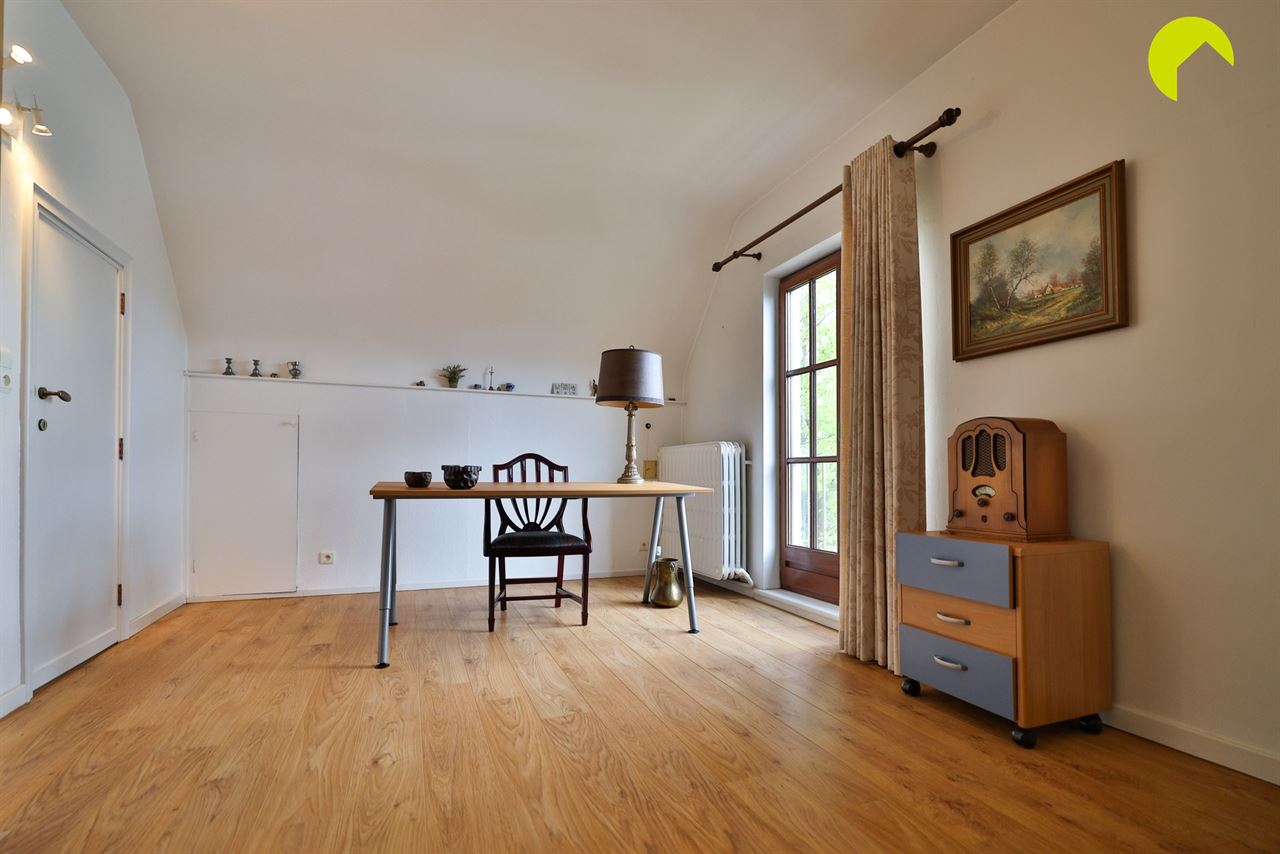
On the first floor, there are three further full-sized bedrooms.
There is also a dry, headroom-height cellar.
I would like to briefly summarise the key features of this charming villa in Hove for you:
- Quiet location close to shops, schools, major roads, public transport, etc.
- Open-plan layout with a driveway, an in-house garage and an additional garage at the rear of the plot
- 4 full-sized bedrooms
- Refurbished bathroom with a walk-in shower
- Very well-maintained property: double glazing throughout, roof already replaced, etc.
- EPC: 440 kWh/m² per year (E-label) (Renovation obligation applies)
- G-score: A, P-score: A
To arrange a viewing, please contact us on 03 449 42 41 or email us at hallo@habicom.be
Curious about the value of your home? Check it for free at www.watismijnhuiswaard.be

Habicom is aangesloten bij de beroepsorganisatie 'Beroepsinstituut van Vastgoedmakelaars - Luxemburgstraat 16B - 1000 Brussel', en als erkend vastgoedmakelaar-bemiddelaar onderworpen aan de BIV-plichtenleer. Habicom treedt op middels in België erkende vastgoedmakelaars BIV onder de nummers: 502 957 – 503 035 – Ondernemingsnummer: 0836.586.396 - BA en borgstelling via NV AXA Belgium - polisnr. 730.390.160 - Derdenrekening habicom – BE96 0688 9938 1805