
Villa

Description
Viewing on Saturday, September 5, 2026, starting at 10:00 a.m.! Viewings by appointment only! Bids accepted until Tuesday, September 8, 2026, at 6:00 p.m.! Register by calling 03 449 42 41 or emailing hallo@habicom.be
Located in a residential neighborhood between the center of Hove and Lint, we are offering this well-maintained and very spacious 4-bedroom villa (267 m²). The home was built in 1983 and has been very well maintained over the years.
In addition, various improvement projects have been carried out over the past 10 years.
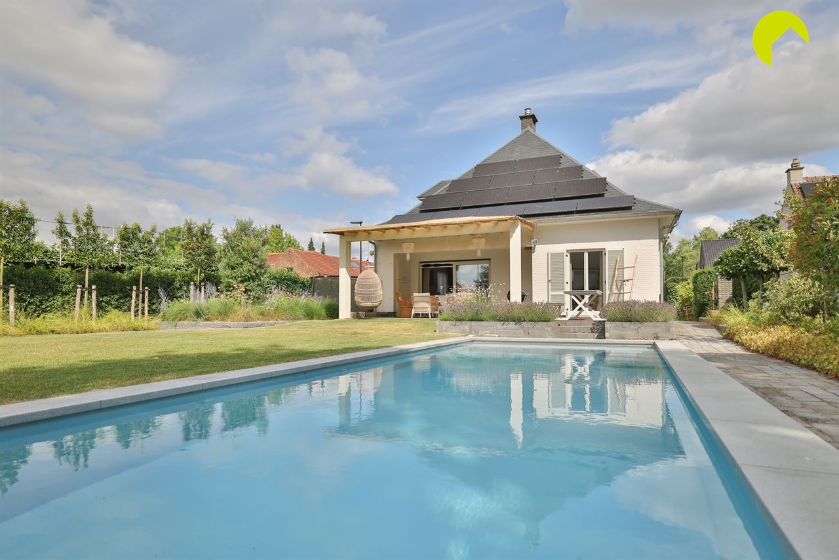
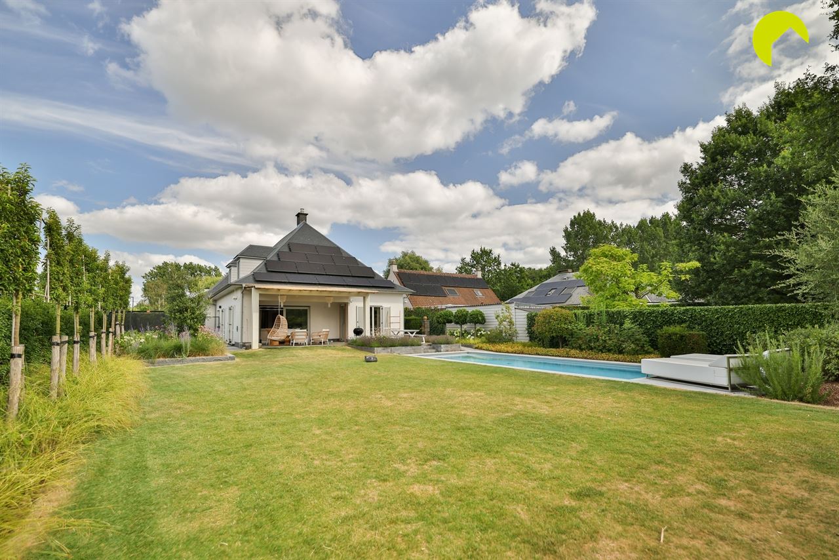
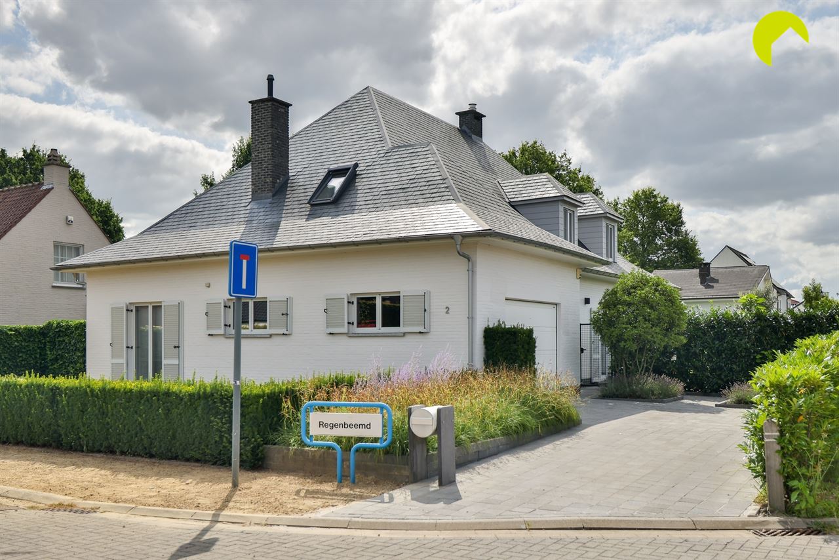

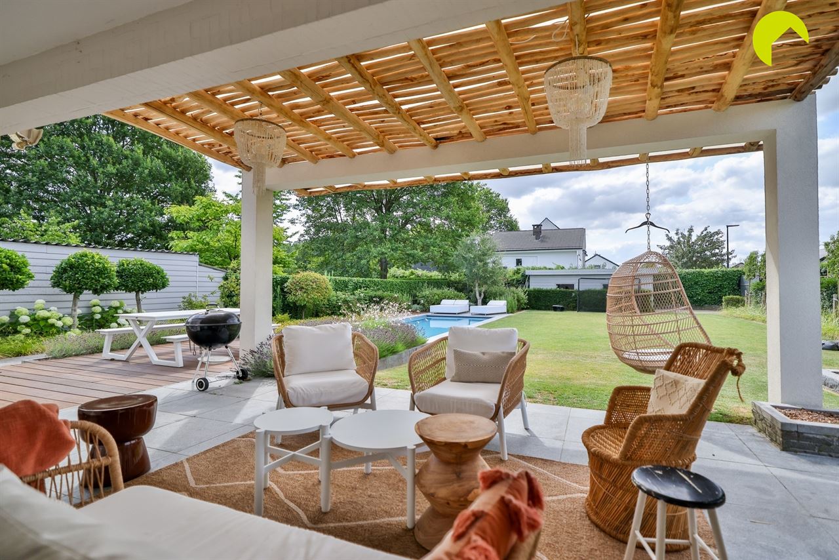
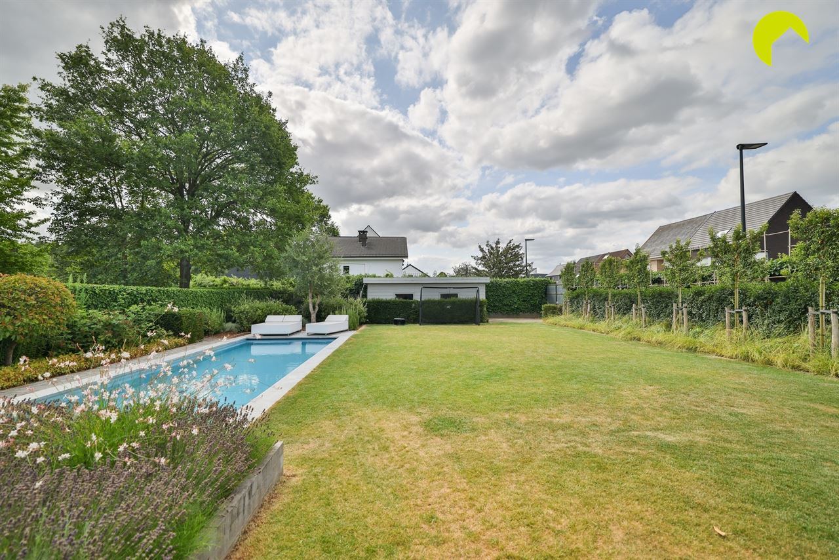
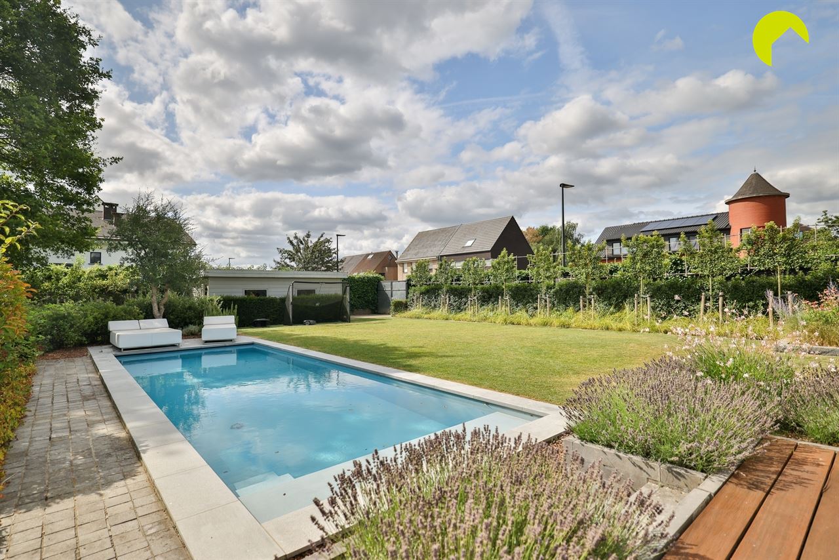
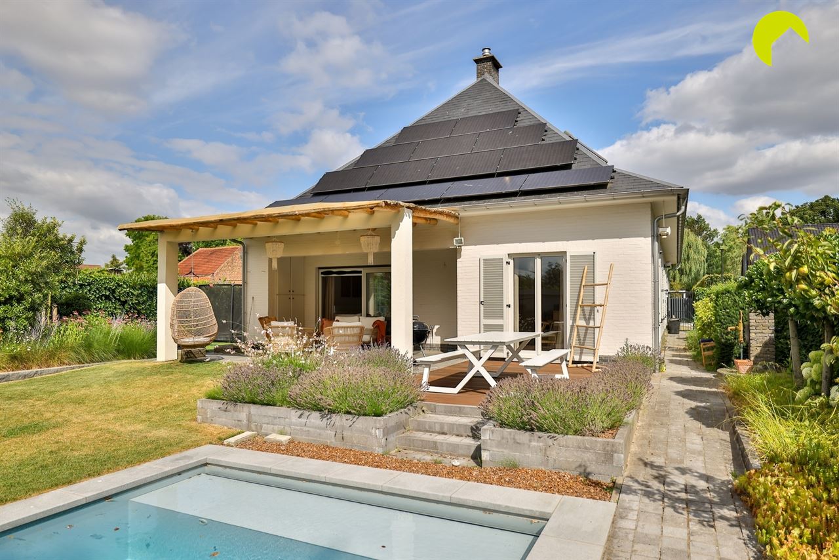
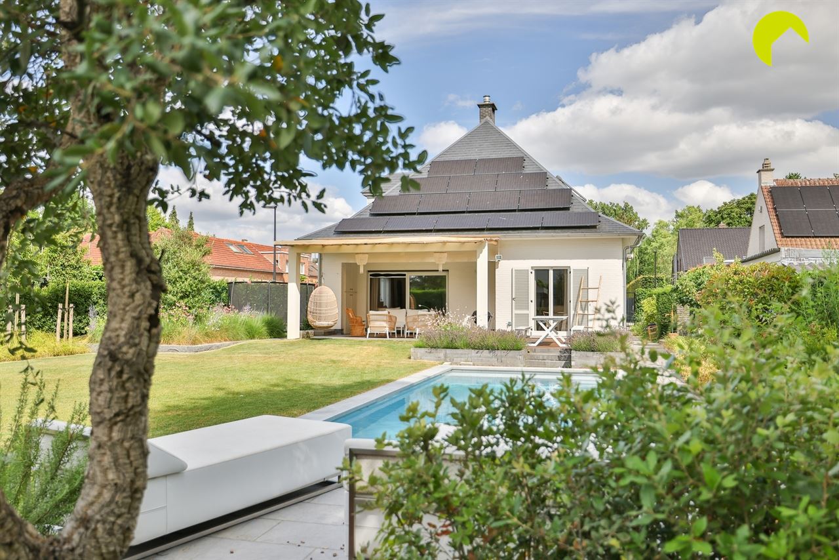
The home is situated on a south-facing lot of 1,027 m². The sunny garden, featuring several terraces, is a real highlight. In front of the house is a driveway (paved with Belgian blue stone) that can accommodate several cars and leads to the attached garage with a sectional door.
In the immediate vicinity of the home, you’ll find major roads, schools, public transportation, shops, and more.
The home features double-glazed windows with wooden frames throughout. Heating is provided by natural gas. The high-efficiency condensing boiler is a Vaillant model. At the end of 2020, the roof was completely renovated and fitted with 16 cm of insulation plus new natural slate.
The Velux skylights were also replaced. During the roof renovation, 14 solar panels were installed (with a net metering meter). The electrical system does not yet comply with AREI regulations.
Layout:
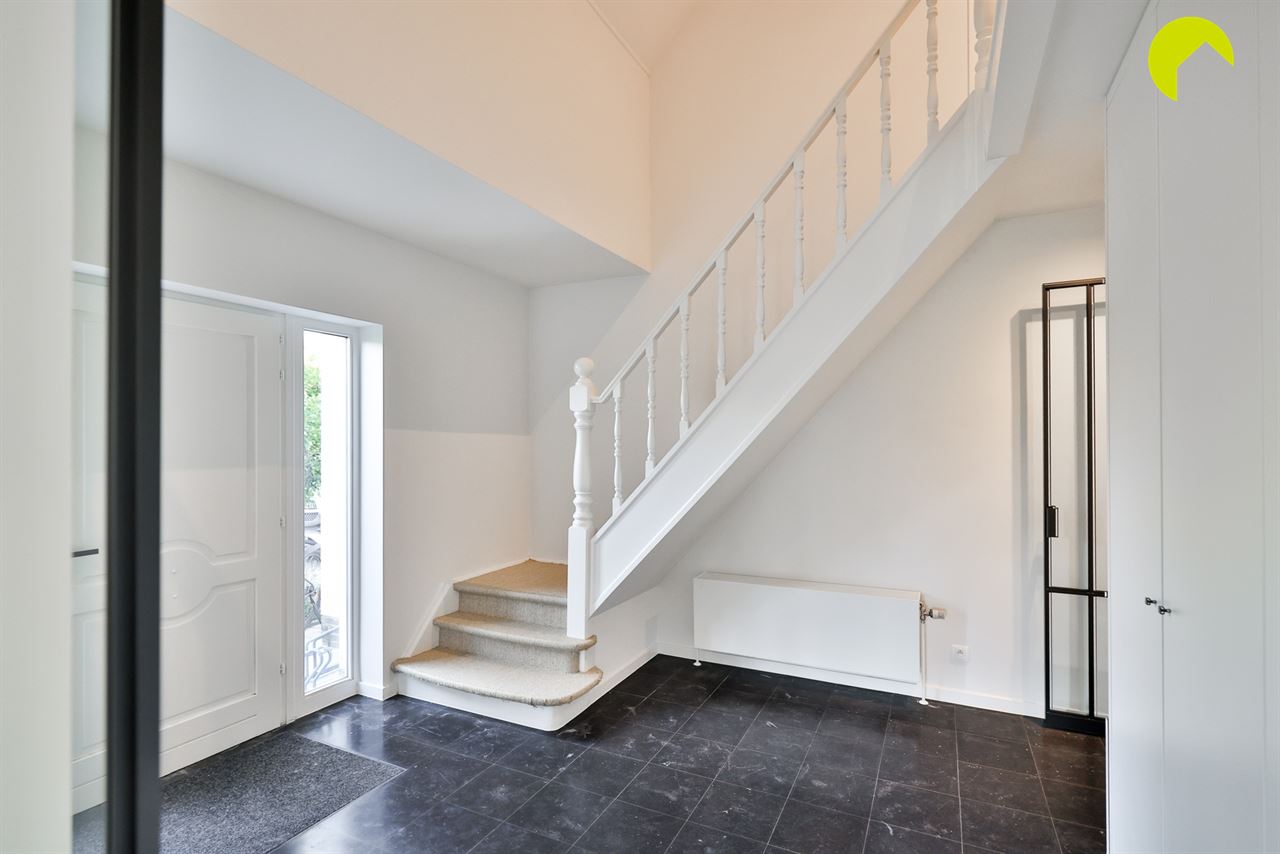
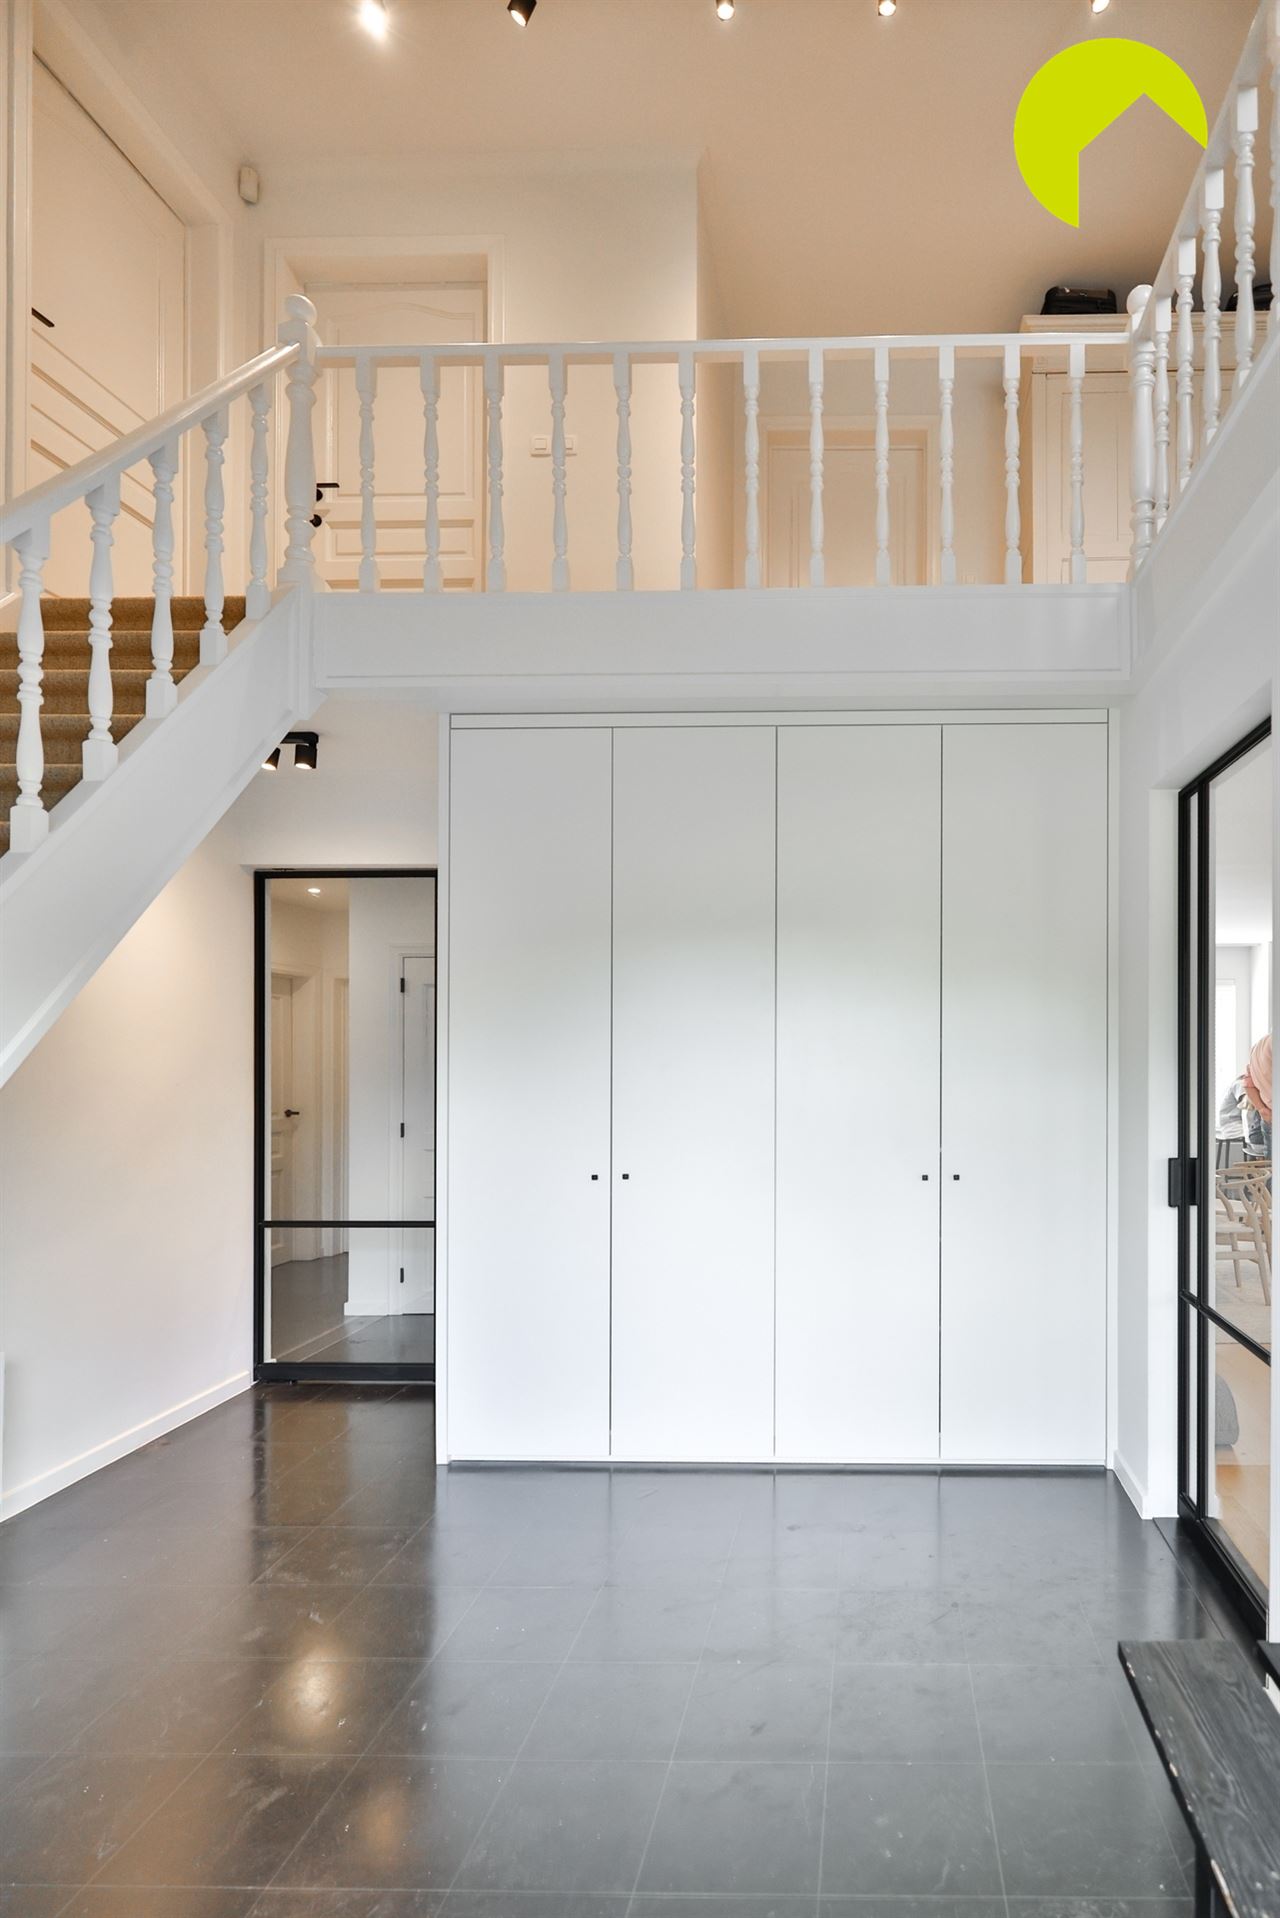
We enter the home through the very spacious and majestic entry hall. Here, there is a separate guest restroom and ample space for a coat closet.
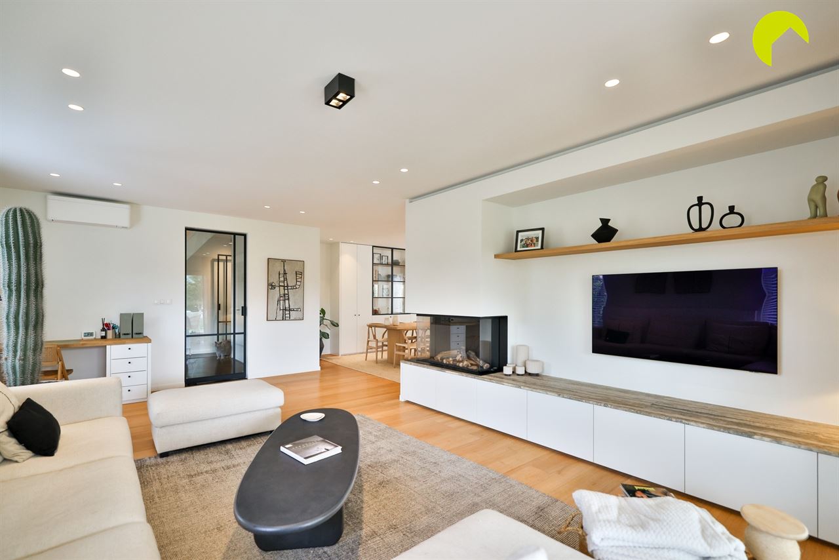
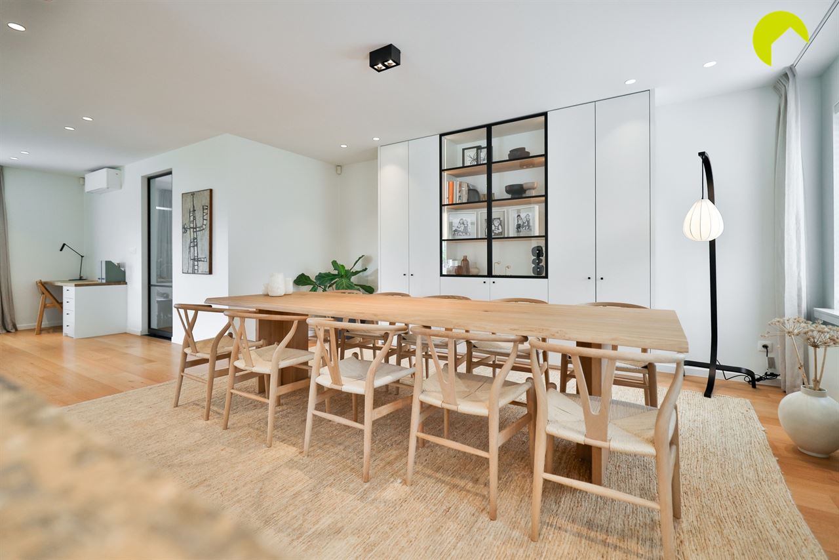
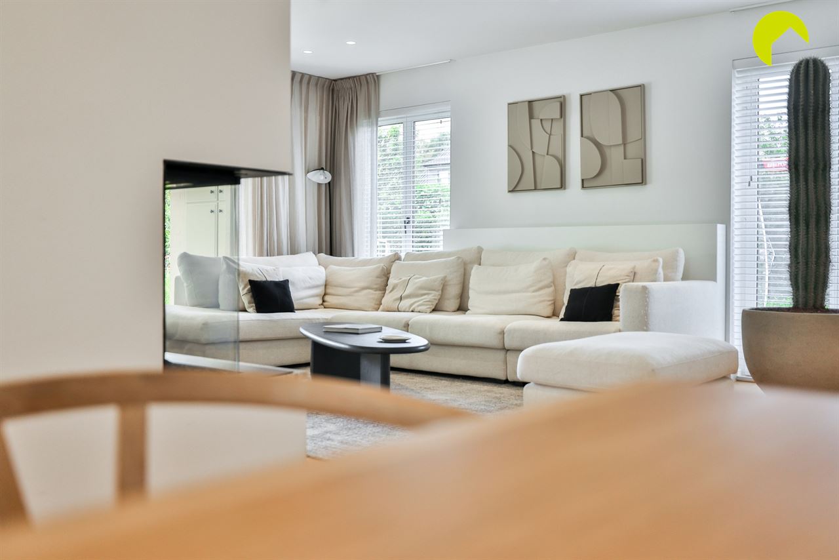
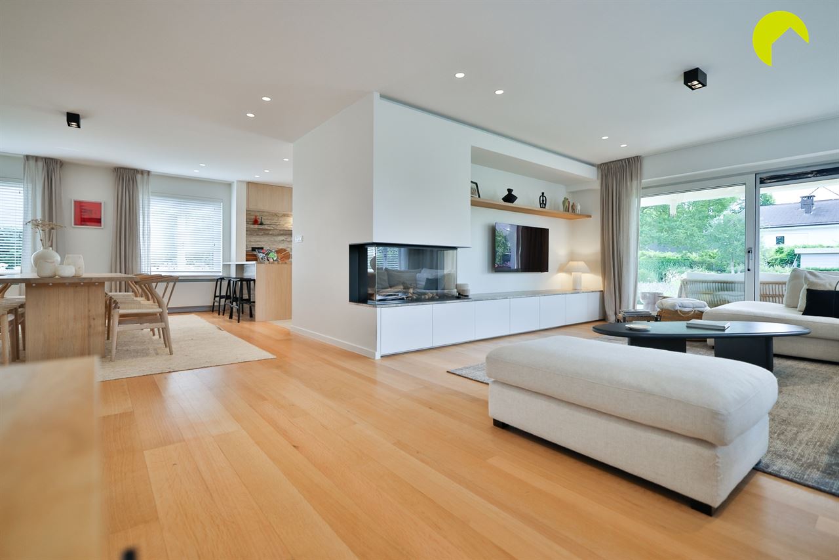
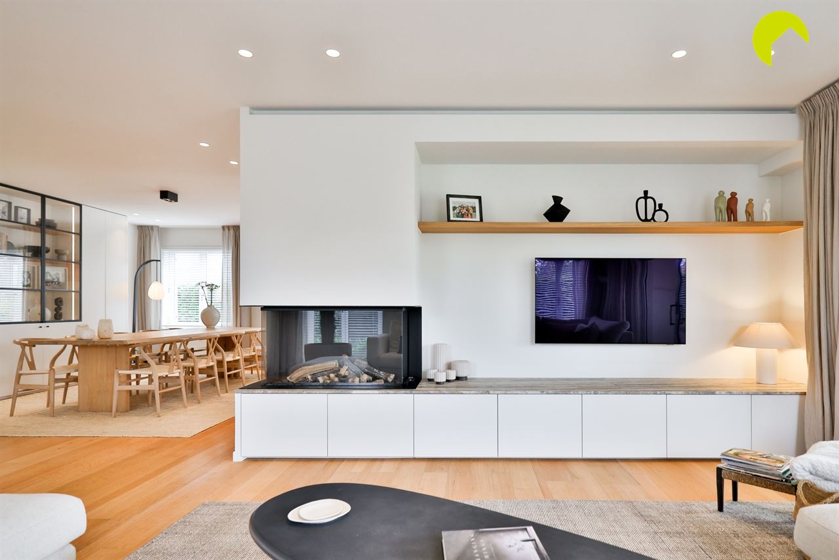
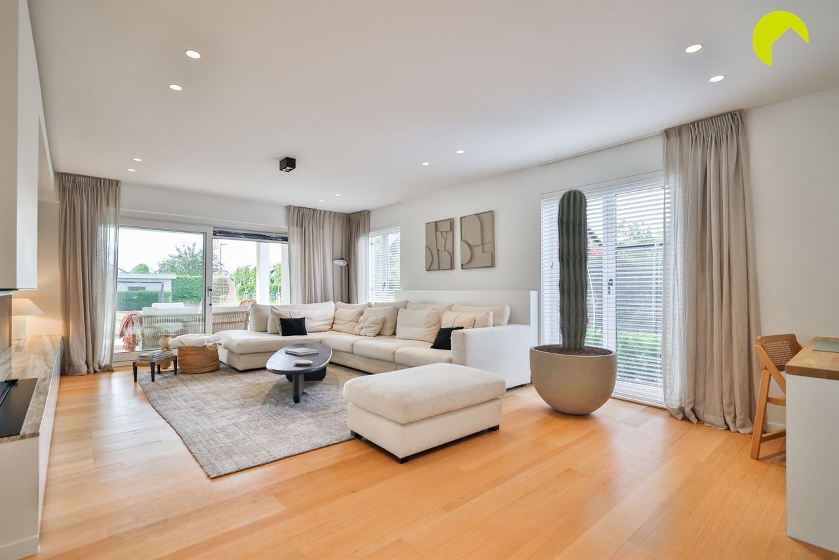
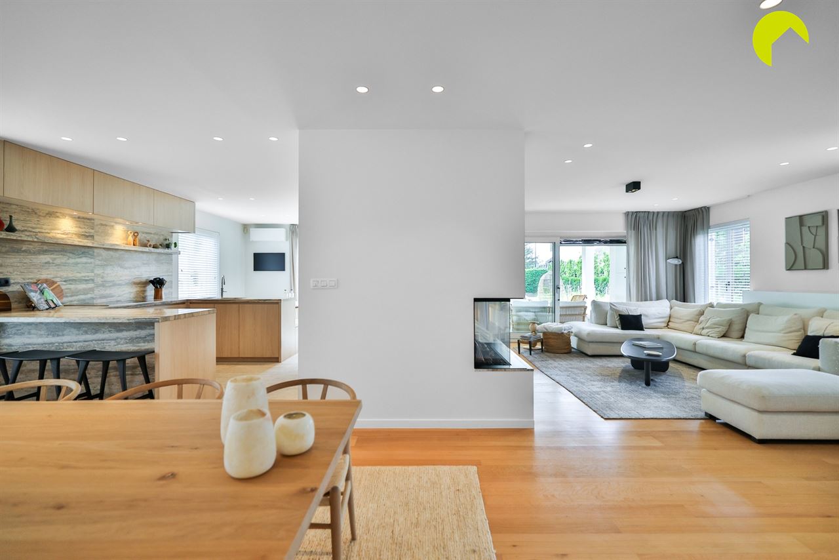

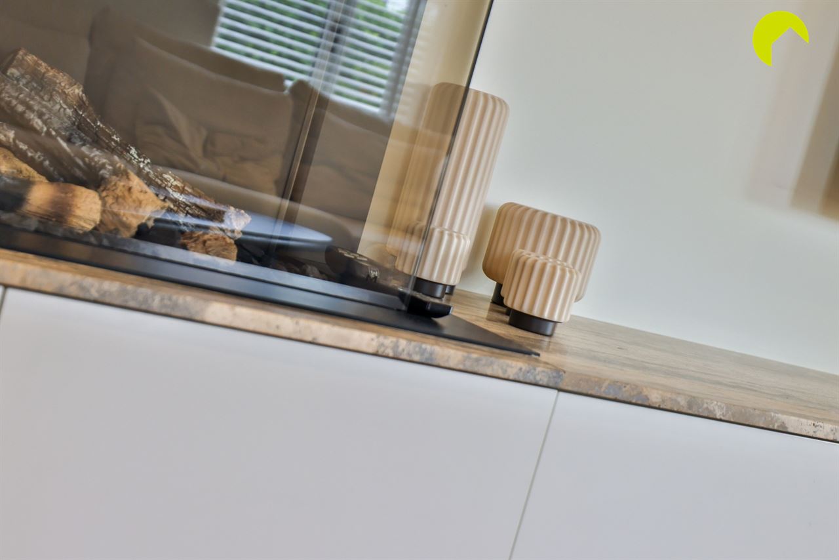
Turning right, we enter the bright living area with high-quality oak parquet flooring. The living area also features a fireplace. Here, you can make yourself comfortable during the cold and dark winter months!
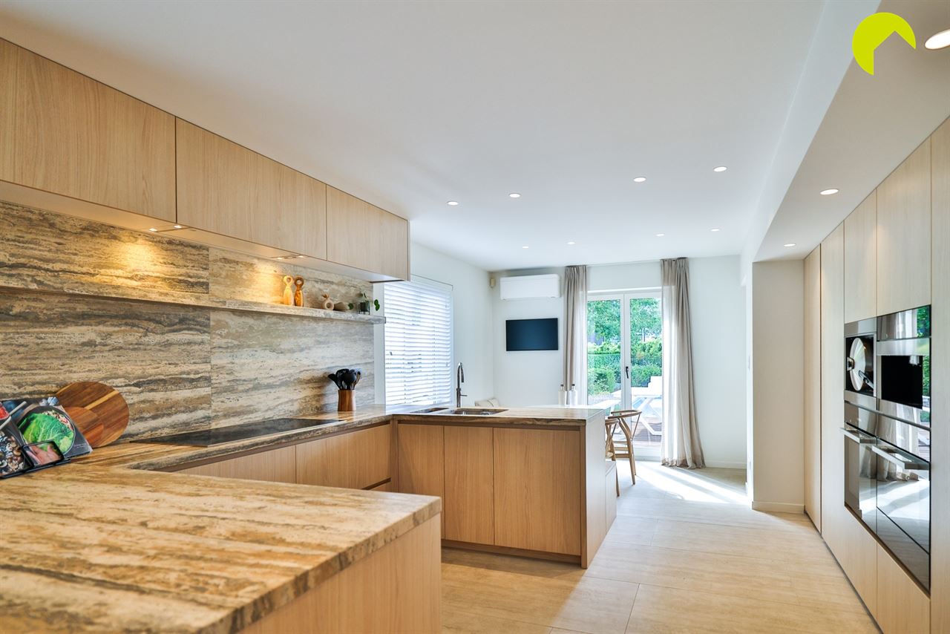
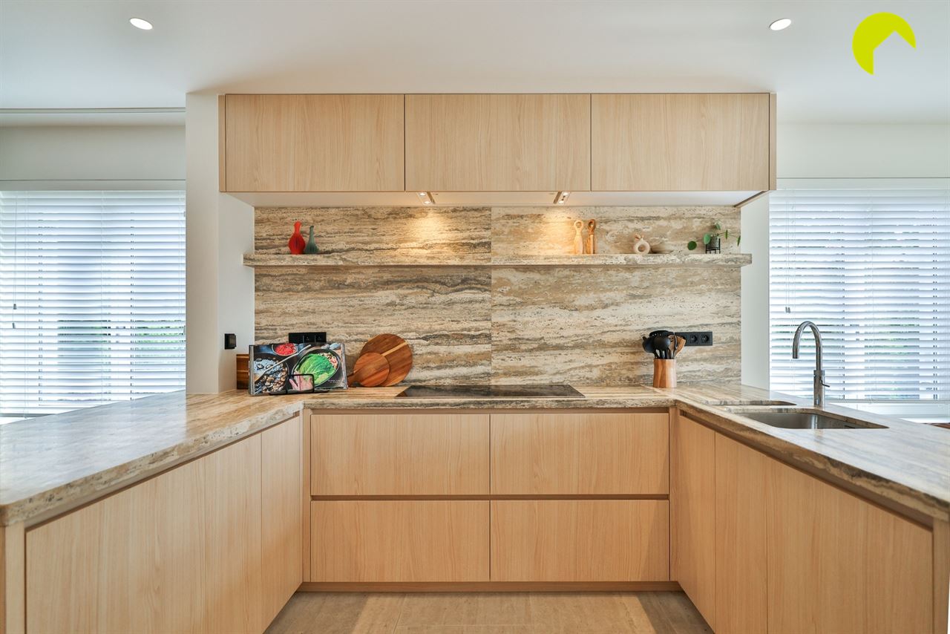
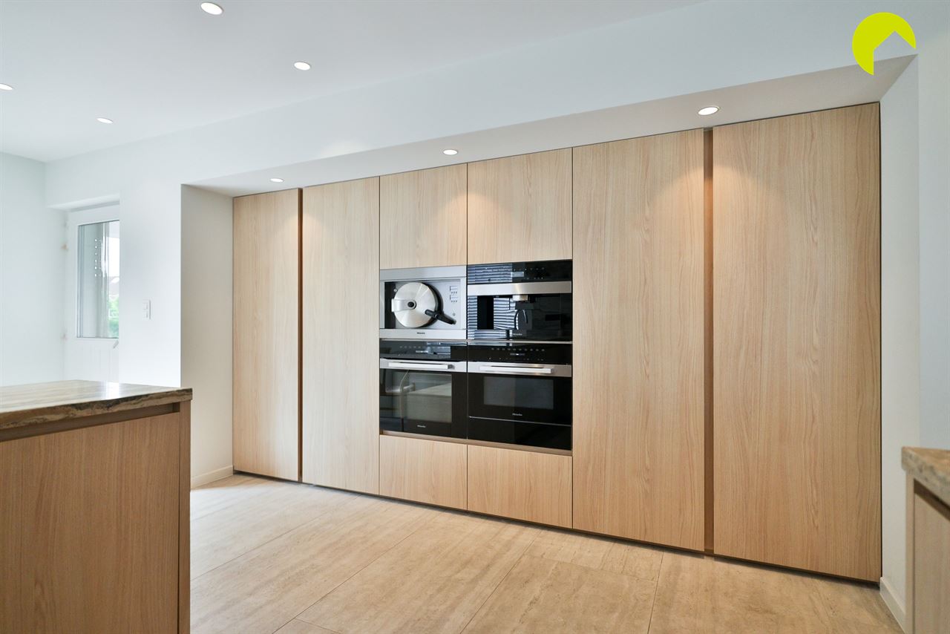
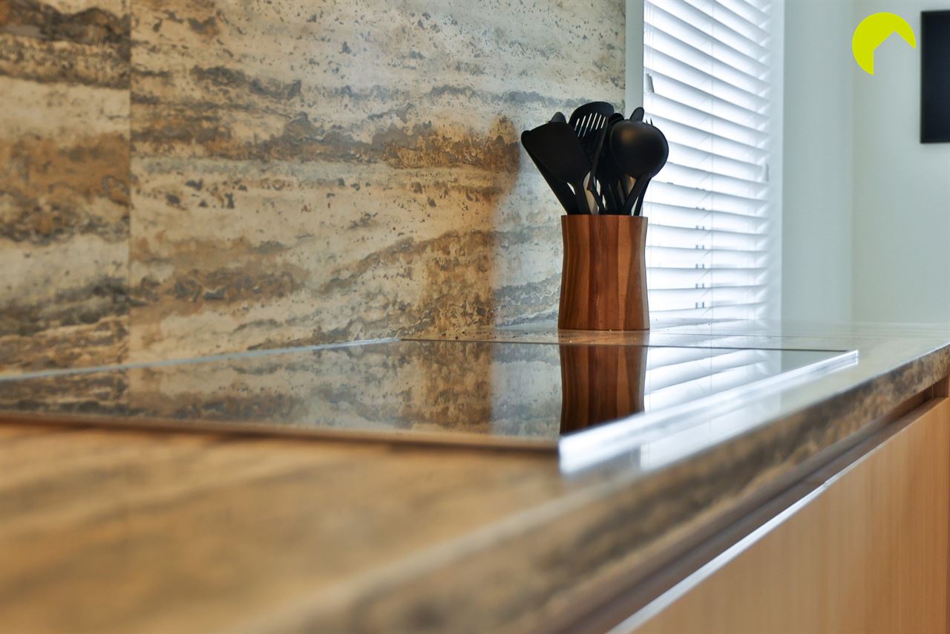
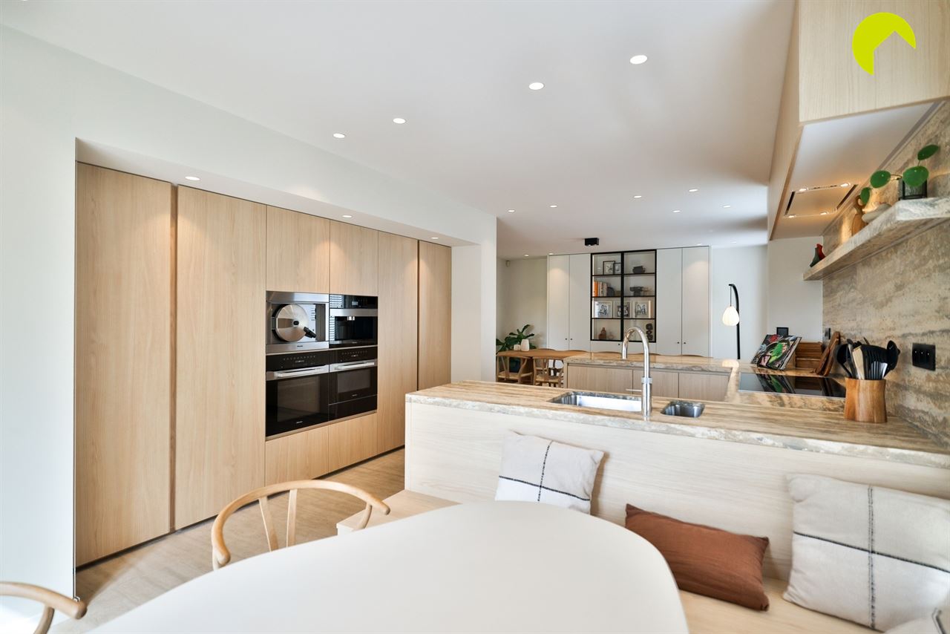
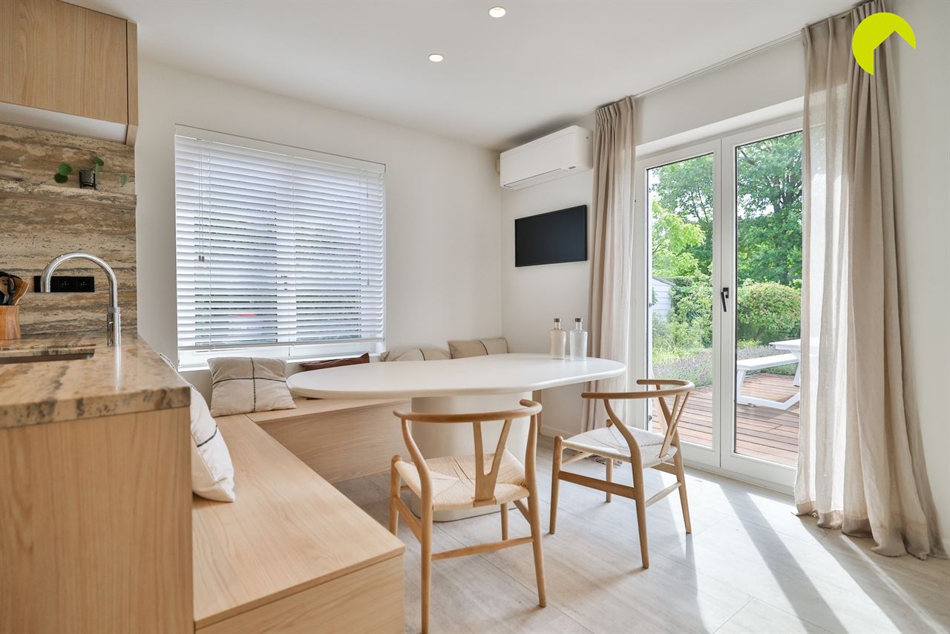
Behind the living room is the fully equipped kitchen, which features updated appliances. The kitchen also includes a separate, cool storage room. There is also a separate breakfast nook.
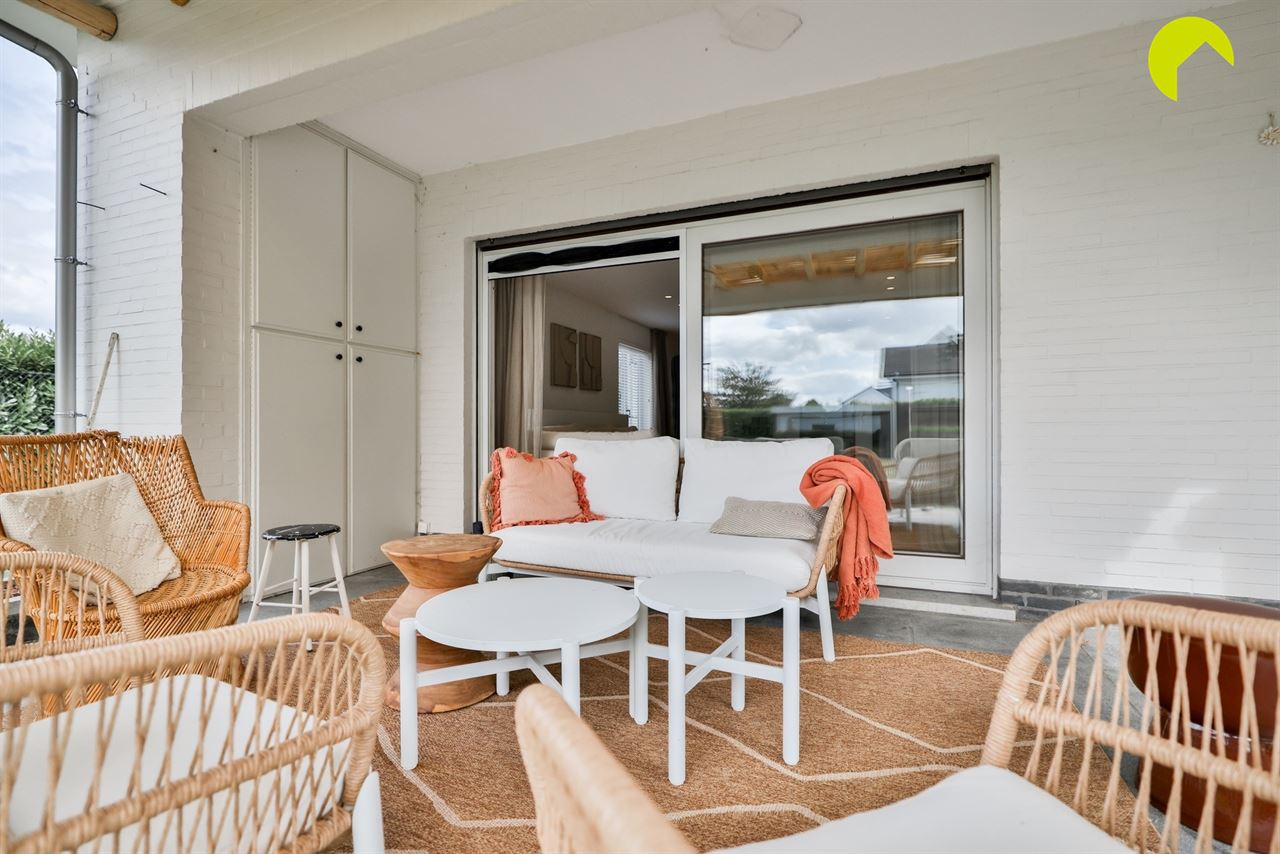
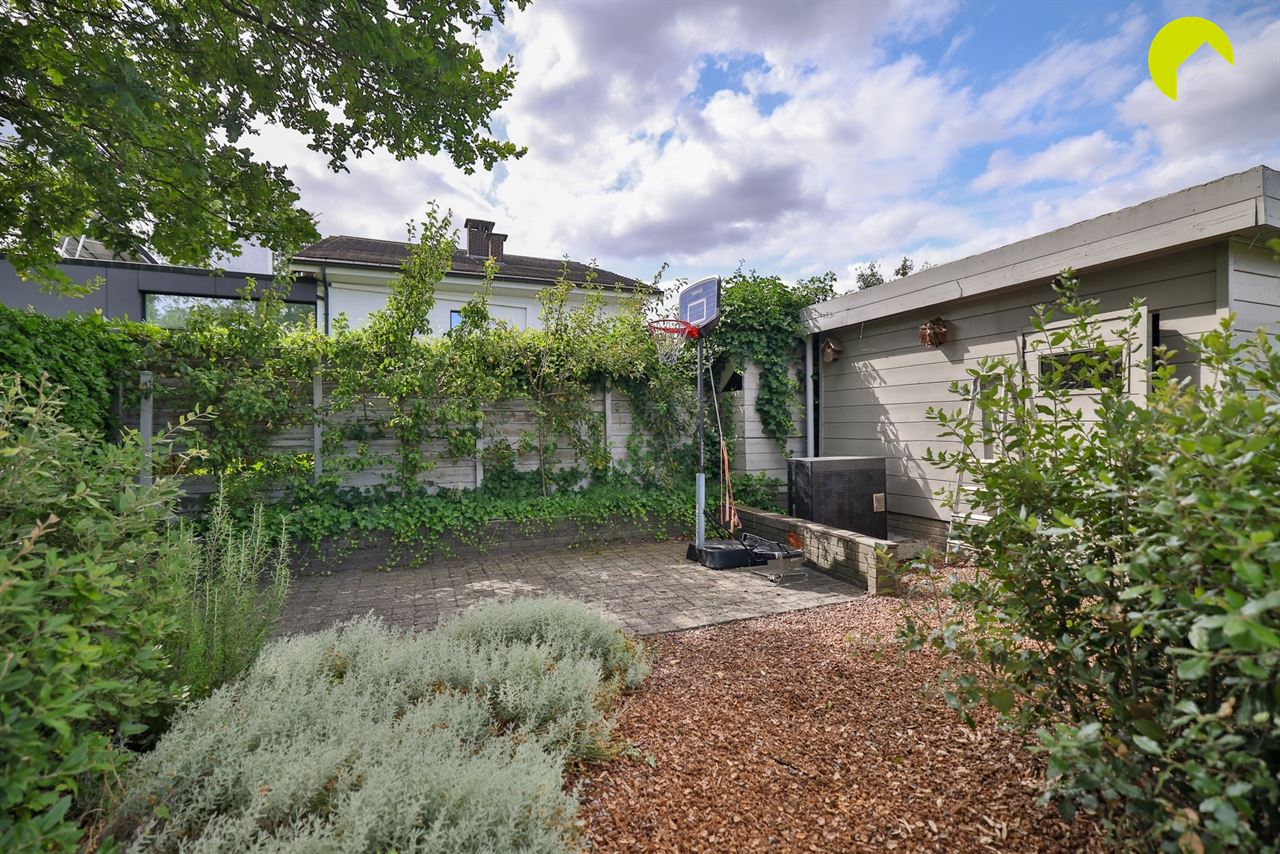
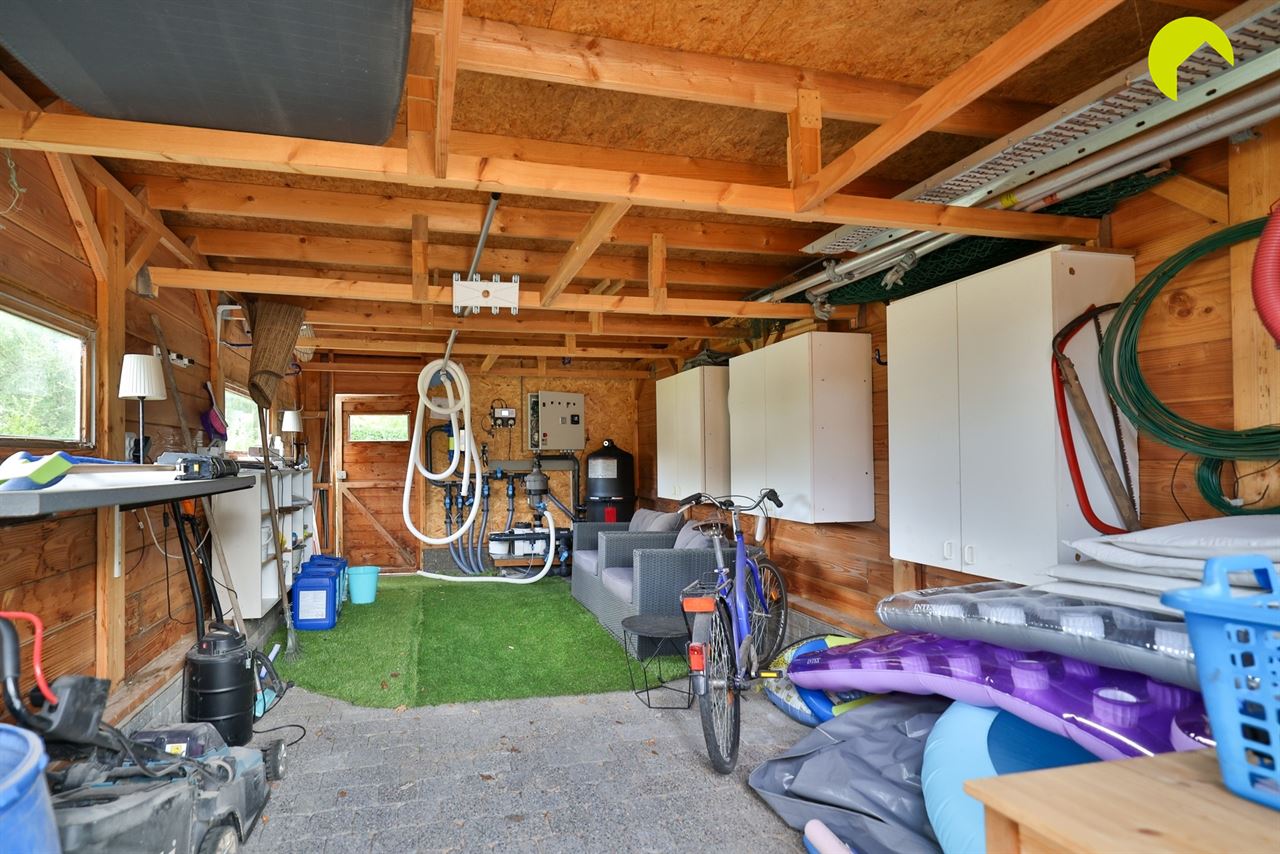
Both the kitchen and the living area provide access to the landscaped garden. The garden features a rainwater cistern. At the rear of the lot, there is an additional rear entrance and a very spacious garden shed.
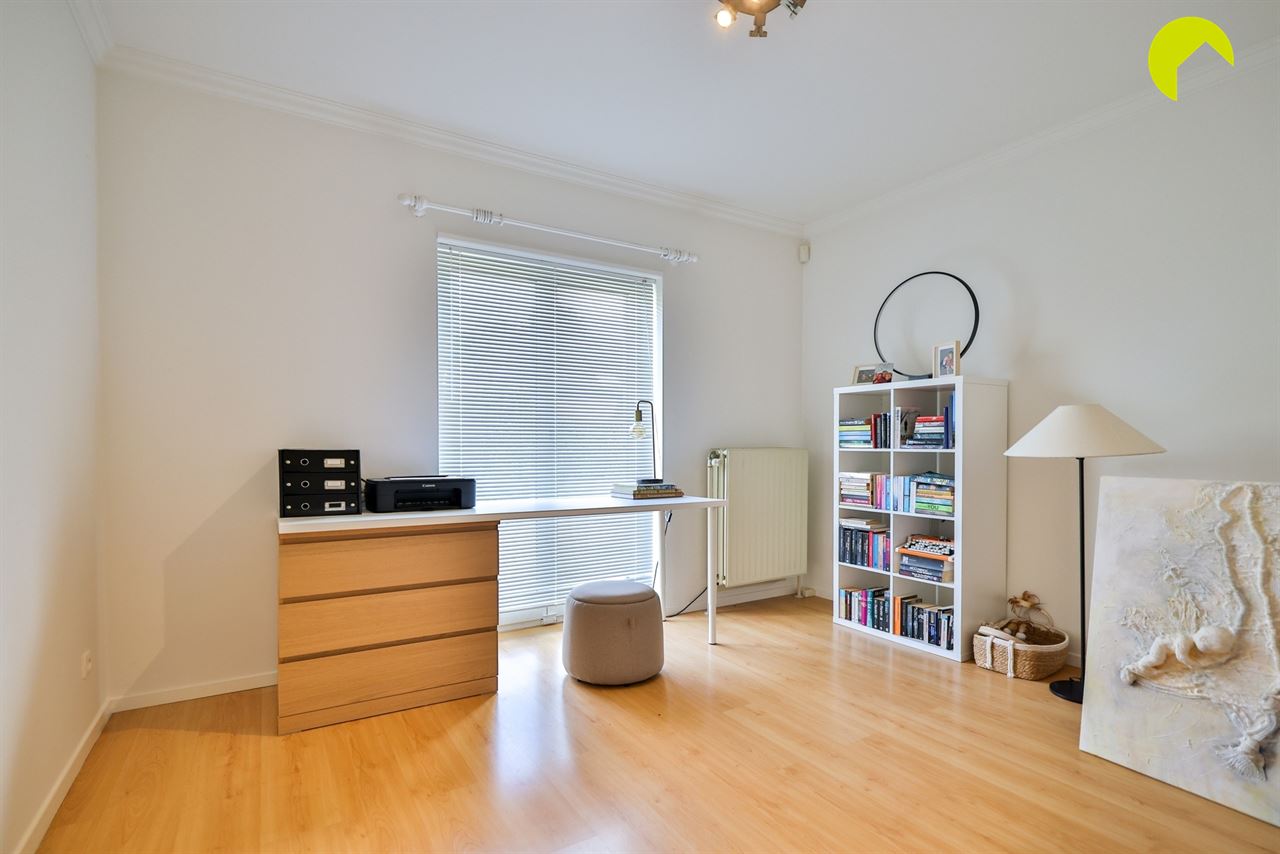
If we turn left on the ground floor, we enter the built-in garage with a sectional door. Additionally, there is a separate office or extra bedroom on the ground floor.
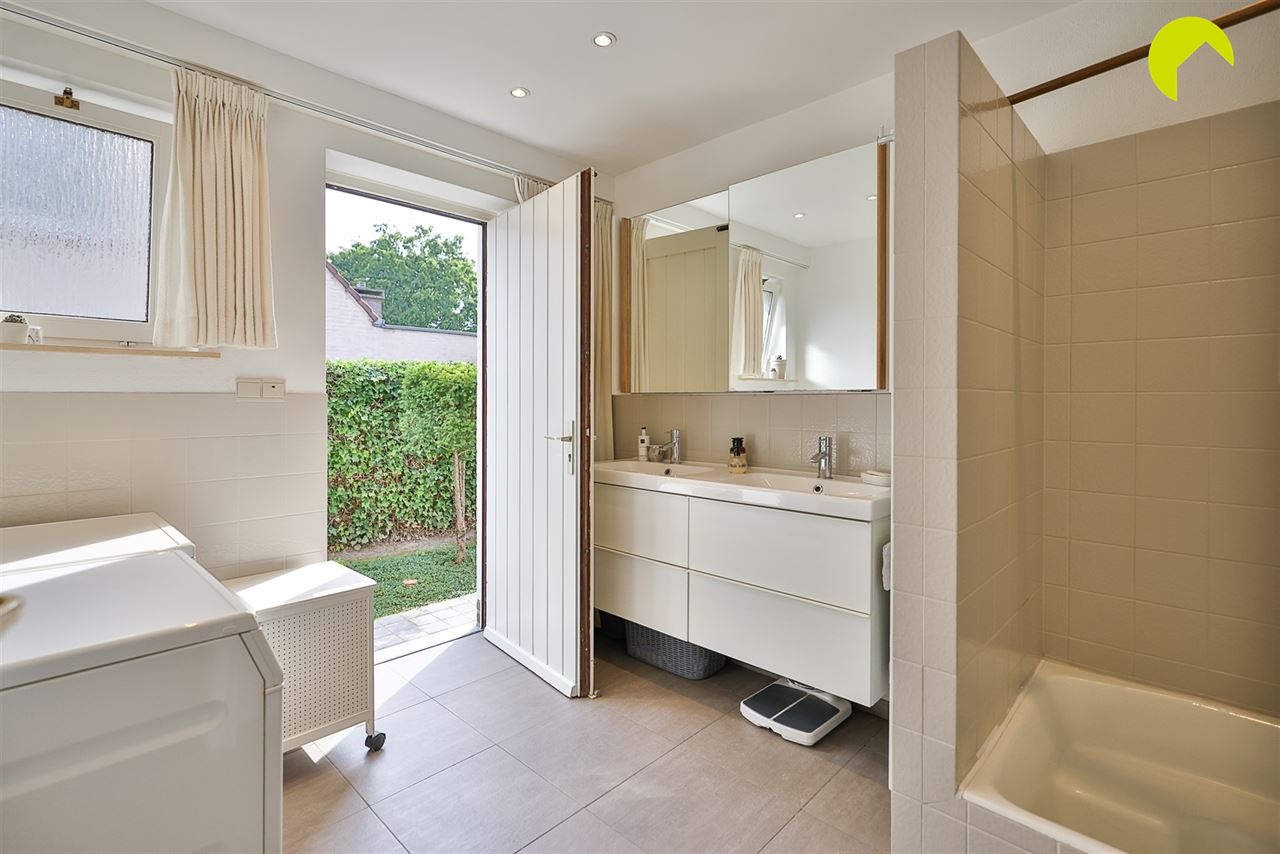
Also on the ground floor is a fully equipped bathroom with a shower, a vanity unit with a double sink, and connections for a washer and dryer.
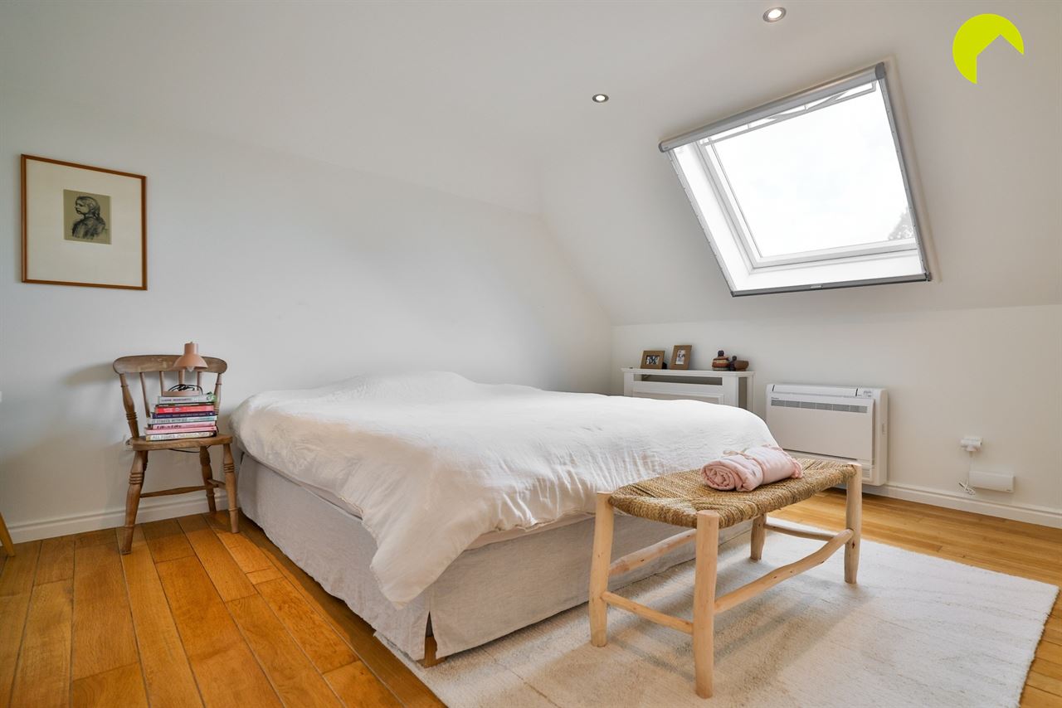
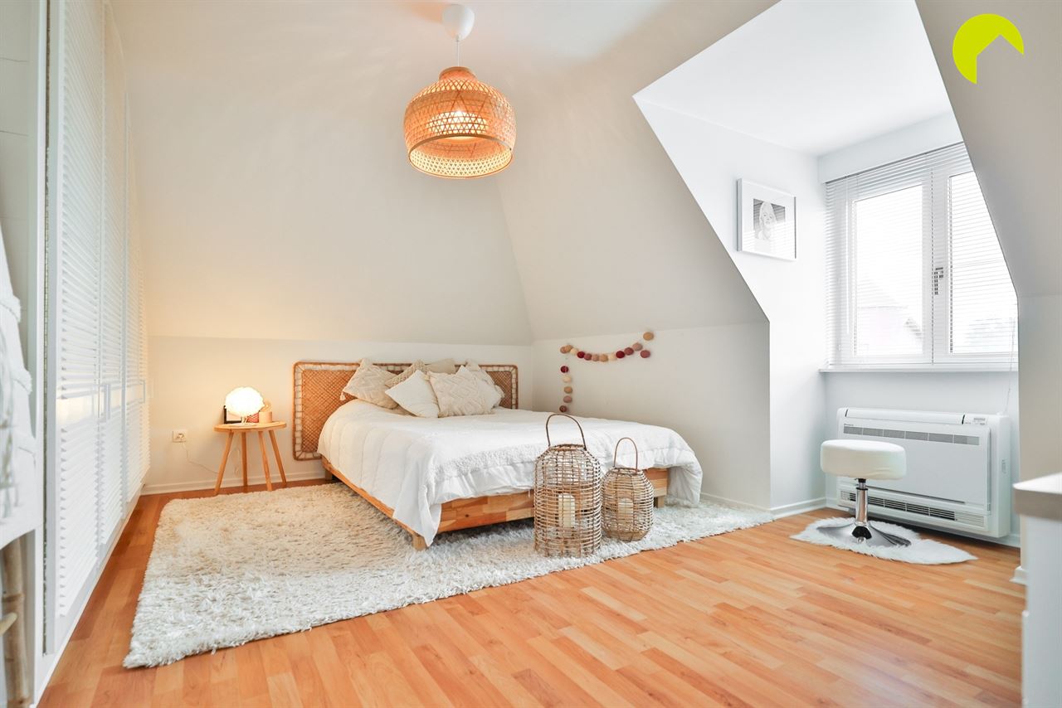
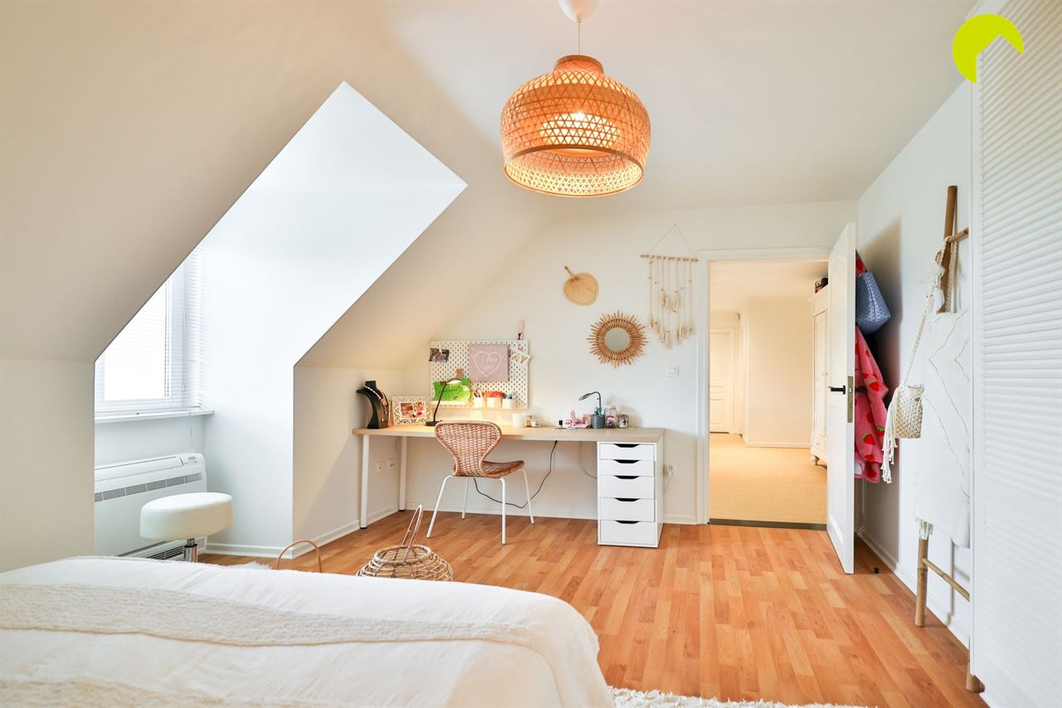
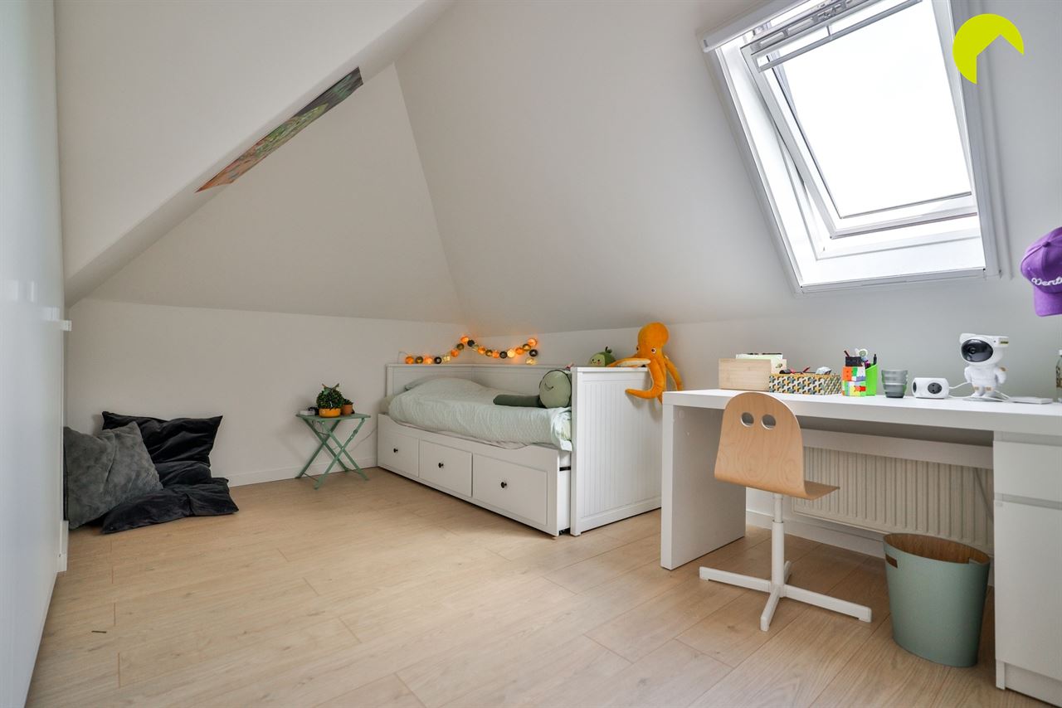
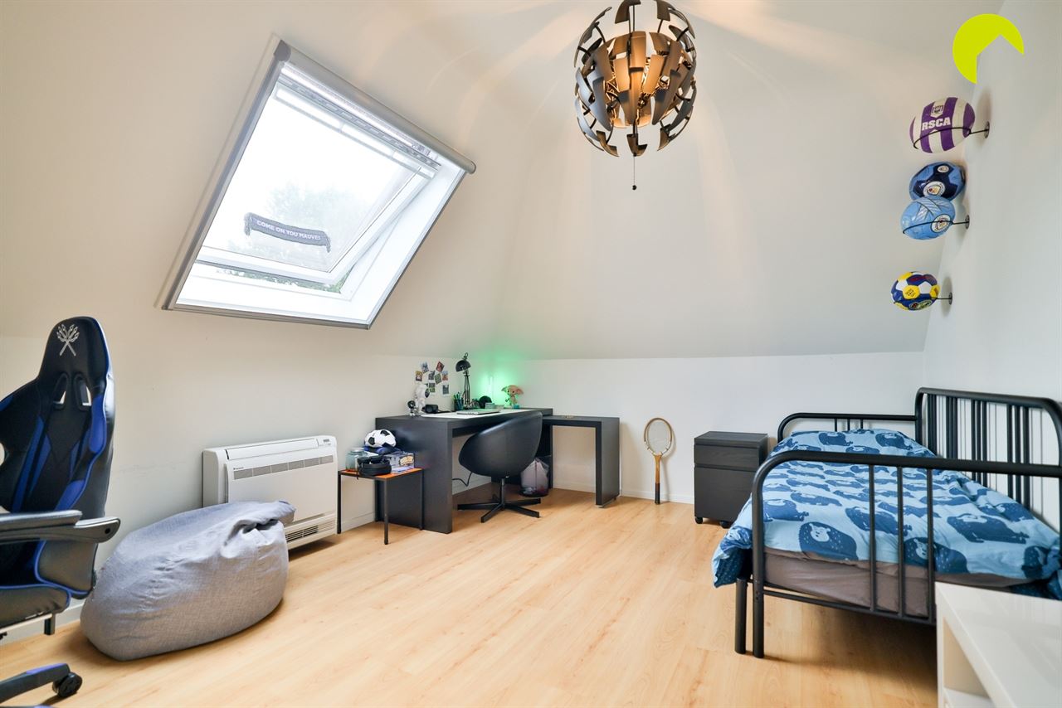
On the first floor, there are 4 full-sized bedrooms. The Velux windows in the bedrooms are equipped with electric blackout shades and fly screens.
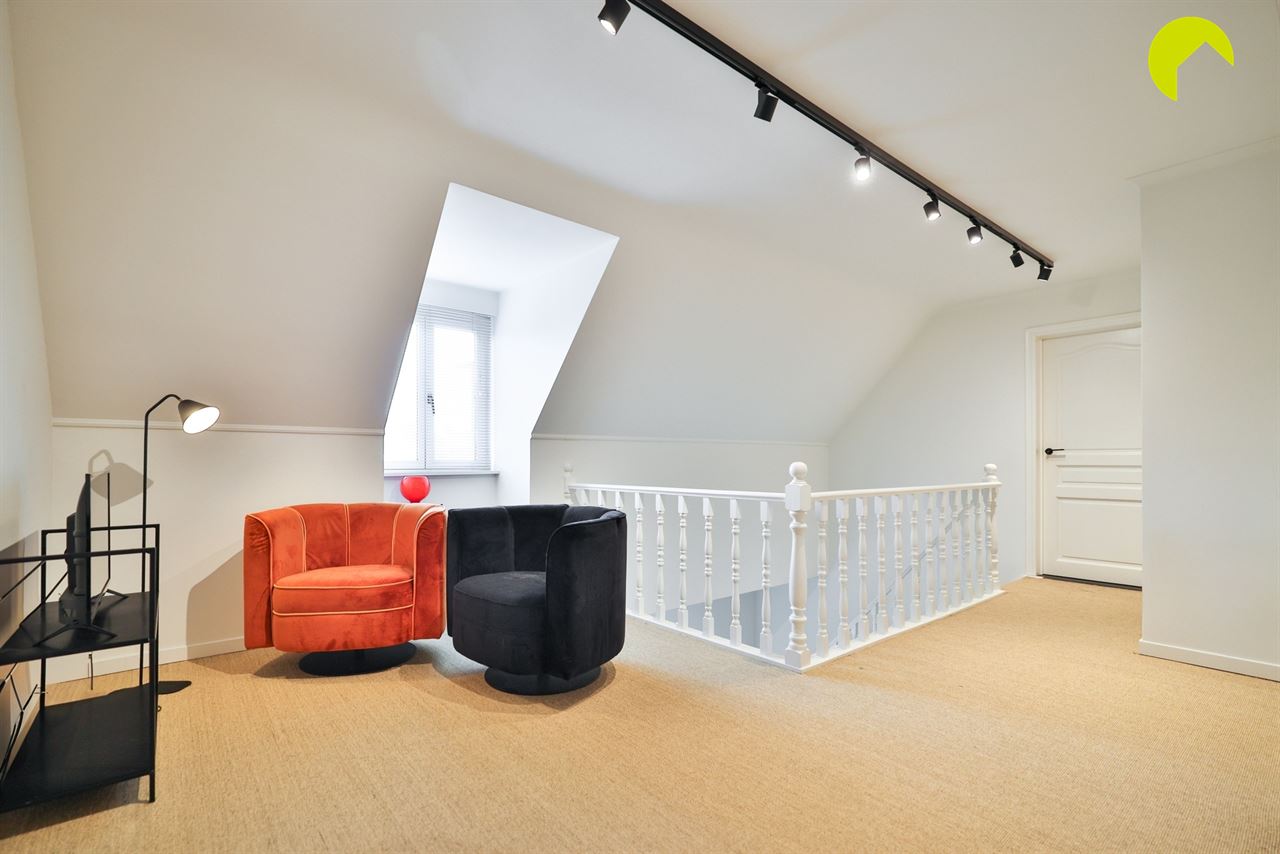
The large landing, which connects the bedrooms and bathroom, gives you a tremendous sense of space.
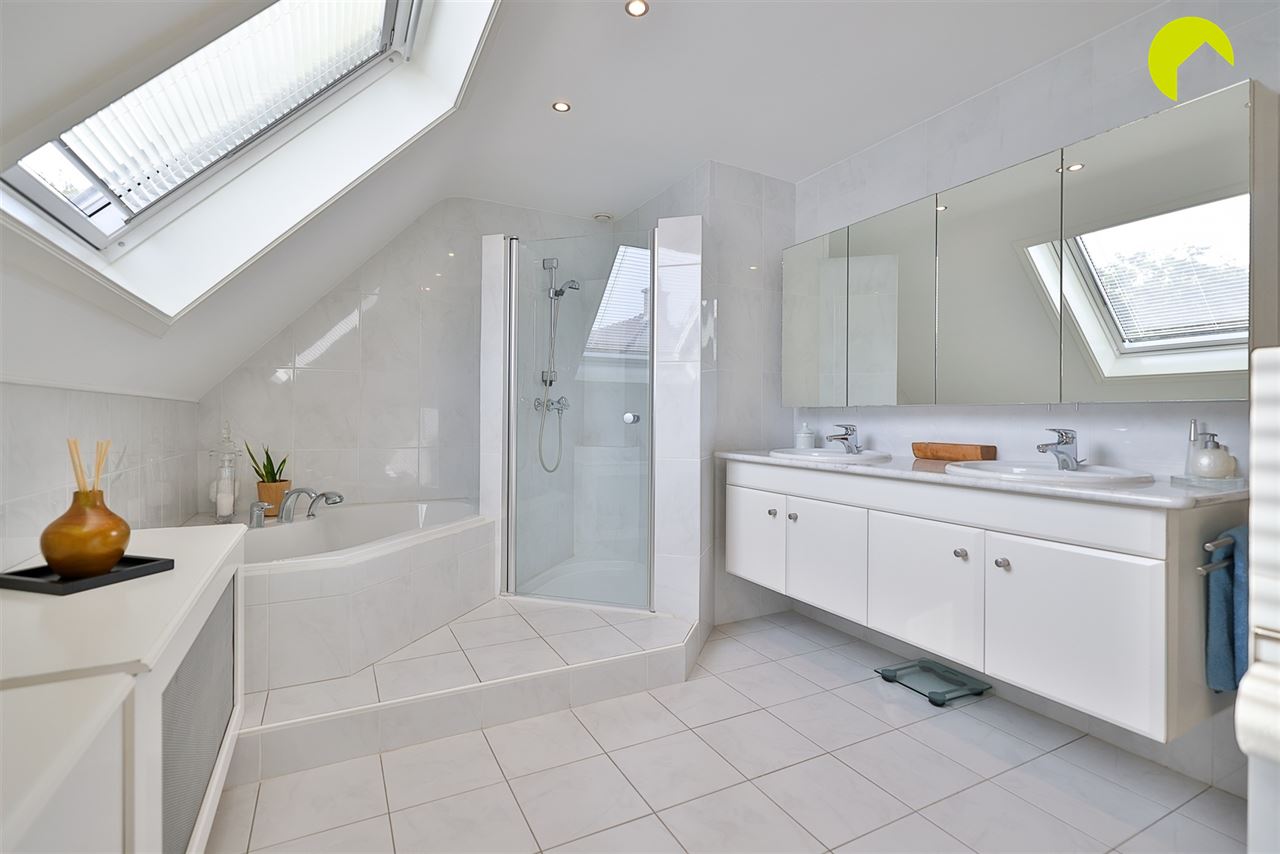
Centrally located on the first floor is the fully equipped bathroom with a shower, separate bathtub, toilet, and a vanity with a double sink and mirror cabinet.
There is also a finished attic accessible via a fold-out staircase in the small bedroom.
In short, a very spacious home with 4 bedrooms, a separate office, 2 bathrooms, a beautiful garden, a garage, and so on...
Ideal for families with children!!
I’d like to briefly summarize the highlights of this move-in-ready villa in Hove:
- Central location in a residential neighborhood, yet within walking distance of the centers of Hove and Lint, shops, schools, major roads, public transportation, and more...
- Living area: 267 m² + lot size: 1,027 m²
- Landscaped garden with excellent southern exposure + large, sunny terrace + rear entrance with a large garden shed
- Double-glazed windows with wooden frames throughout
- Spacious indoor garage + driveway for 2 cars
- 4 full-size bedrooms + bathrooms
- Completely new roof (new natural slate, 16 cm of insulation, 14 solar panels)
EPC: 242 kWh/m²
URBAN PLANNING APPLICATION PENDING
Would you like to know the value of your home? Feel free to contact our Habicom expert in your area for a no-obligation consultation.