LINT
Apartment
2 Bedroom / 88m²
€ 299,000
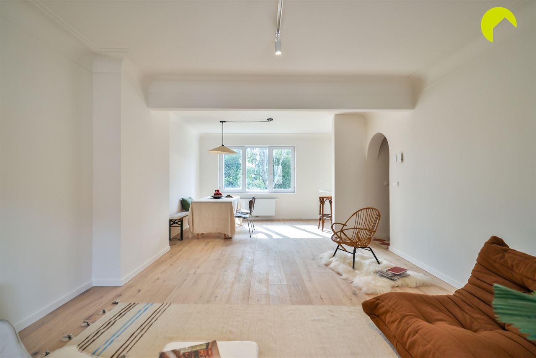
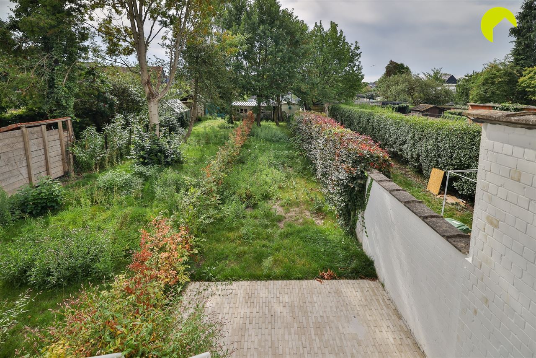
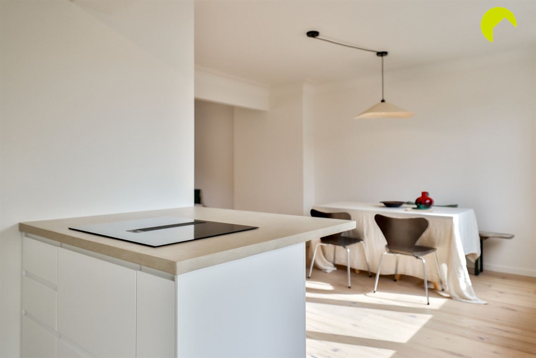
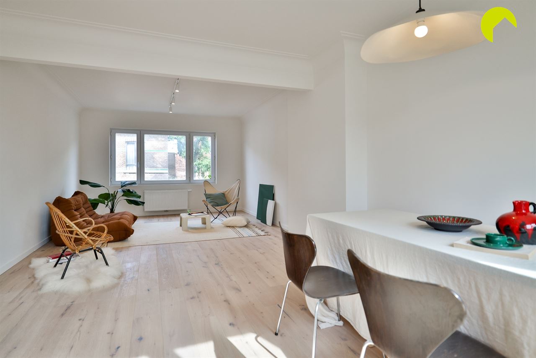
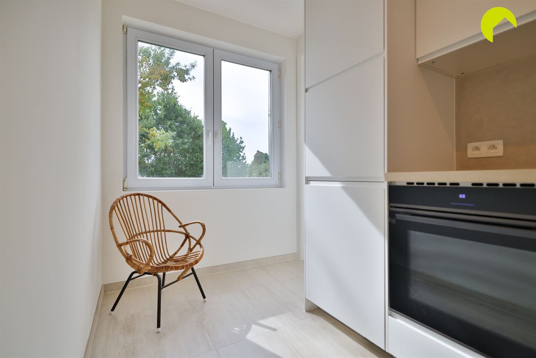
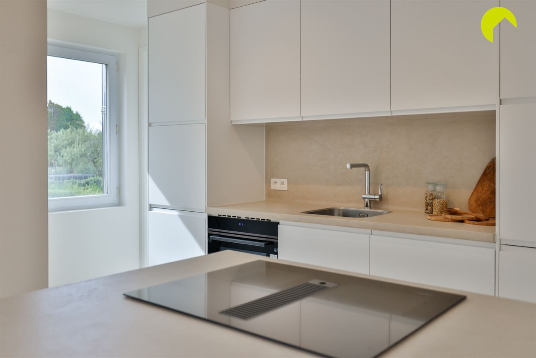
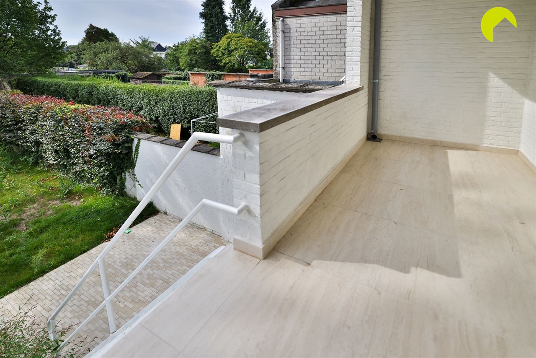
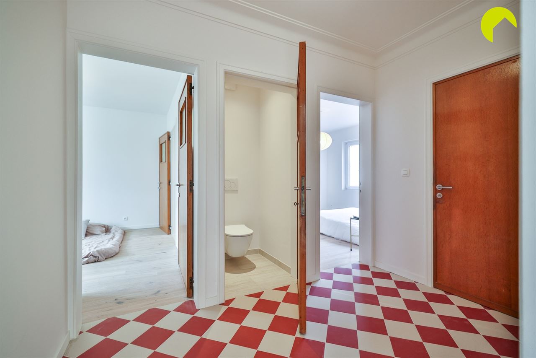
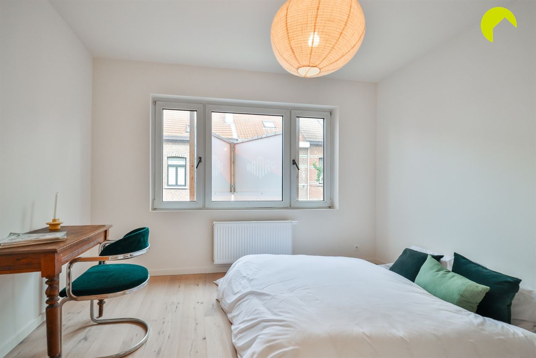
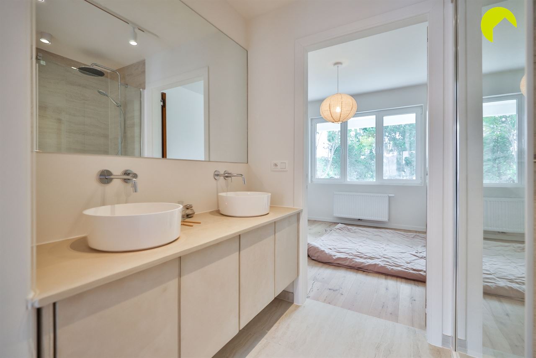
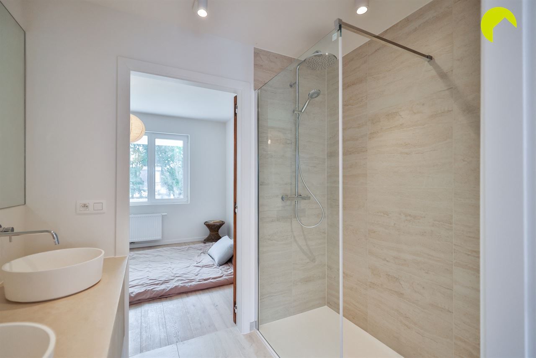
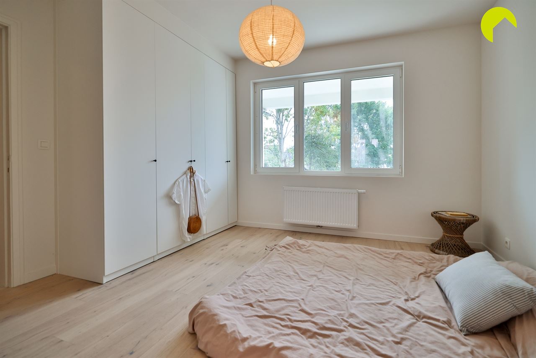
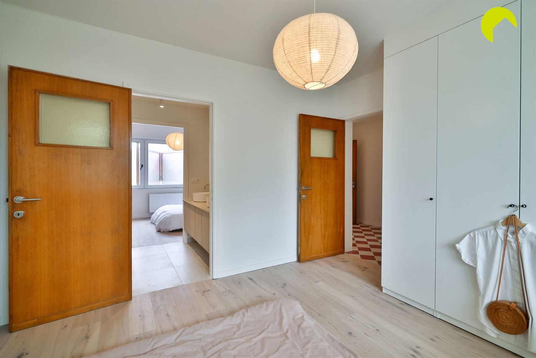
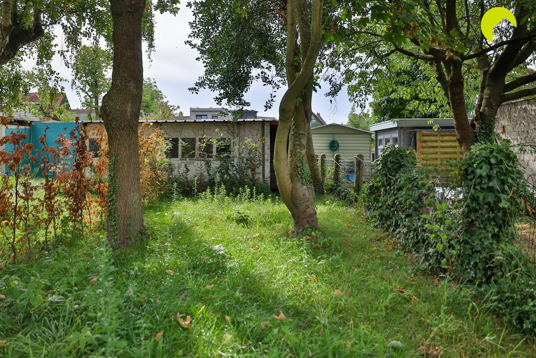
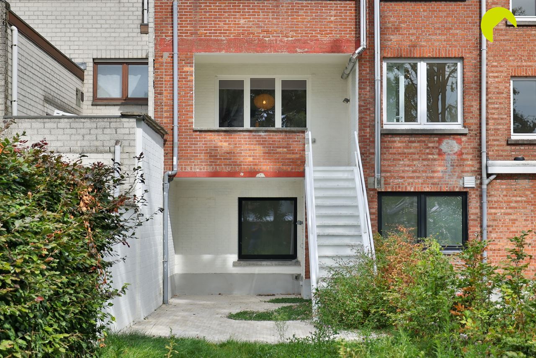
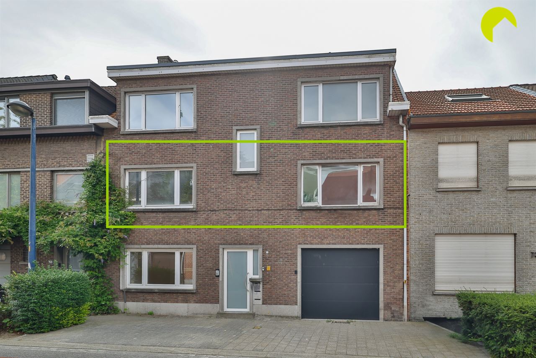
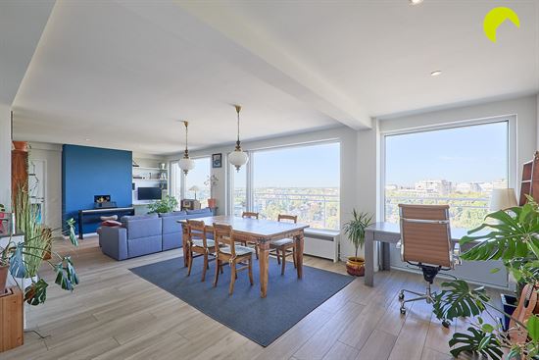
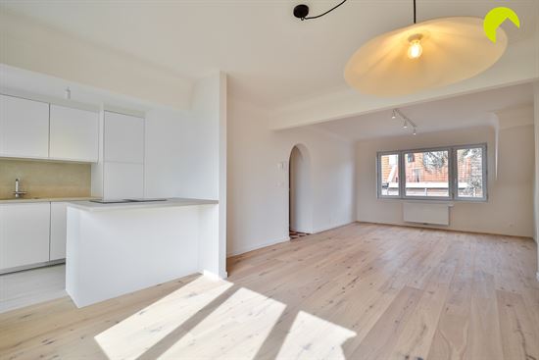
In the centre of Kontich, we offer you this renovated 85 m² apartment with 2 bedrooms and a south-facing garden. The building, dating from 1960, has undergone a complete renovation. The apartment we are offering is located on the first floor. There is no lift! Two basement storage units (with a washing machine connection) are included in the price.
Ideally located in the immediate vicinity of shops, schools, public transport and major access roads. The town centre is also within walking distance.
The apartment features double glazing throughout with PVC window frames. Central heating is provided by a gas condensing boiler (Bosch), and the electrical installation complies with AREI regulations.
There are currently no upcoming costs planned for the building. The roof has been renewed and insulated. Following an inspection, the apartment has been classified as asbestos-safe.
Layout:
We enter the apartment through the central entrance hall. There is sufficient space for a cloakroom, as well as a separate guest toilet.
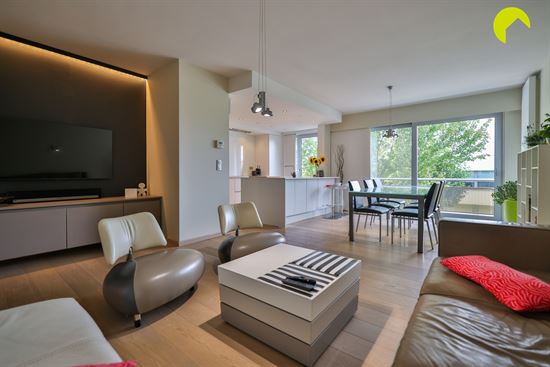
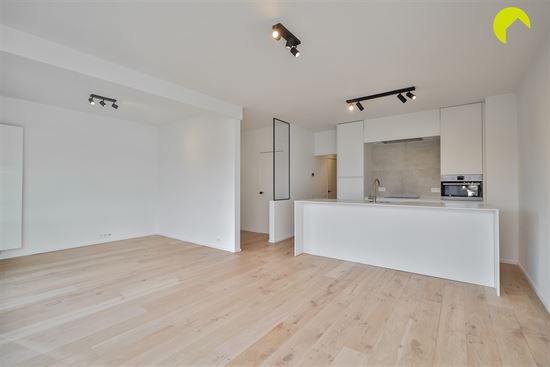
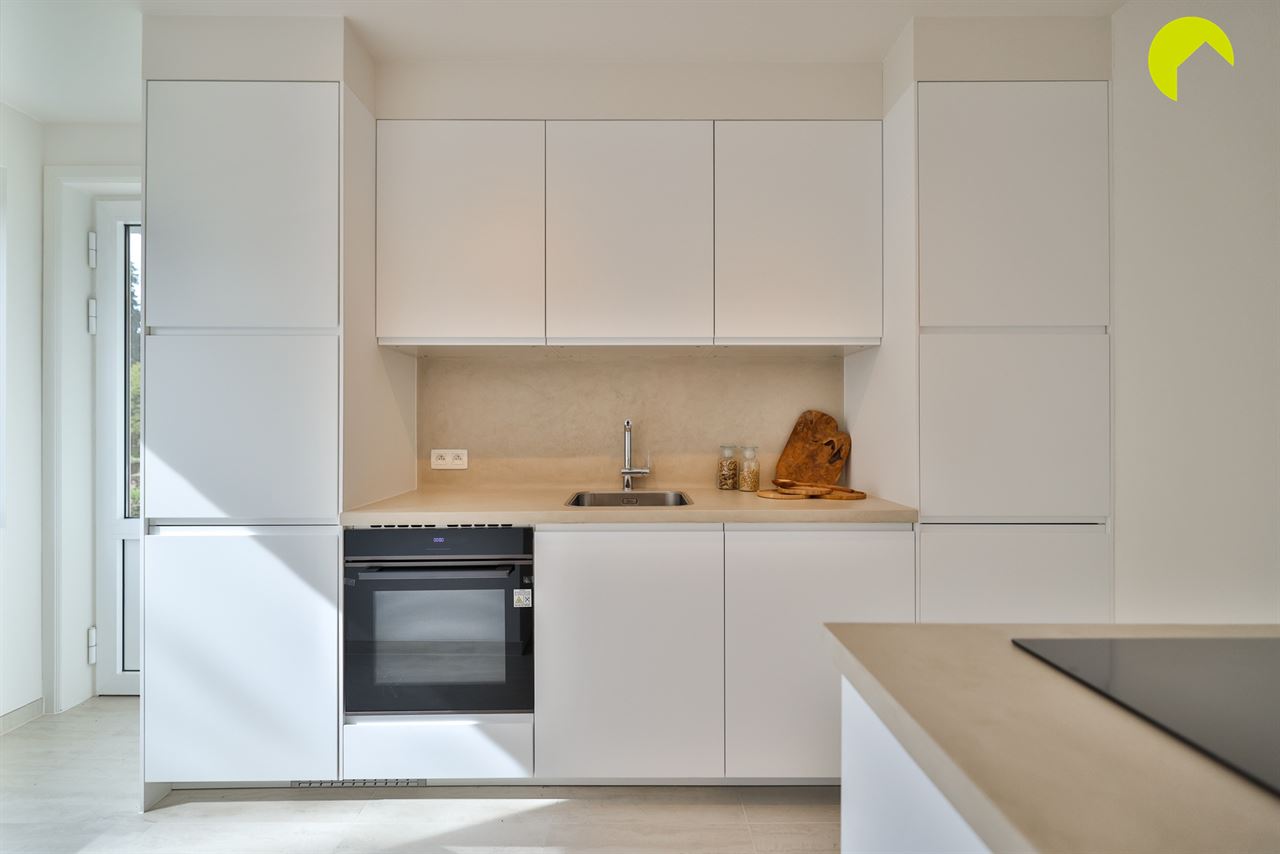
Continuing through the apartment, we reach the spacious and bright living area with parquet flooring. The kitchen is partially integrated into the living room and is fully equipped. From the kitchen, there is access to the south-facing terrace. A staircase leads down to the ground-floor terrace and the south-facing garden.
There are two full-sized bedrooms, connected by the renovated bathroom with a walk-in shower.
There is no property manager or syndic in the building. Separate meters are provided for water, gas and electricity.
We would be happy to summarise the main advantages of this renovated apartment with garden:
Small, well-maintained building with no upcoming costs (roof already insulated).
Double glazing throughout with PVC window frames, asbestos-safe and compliant electrical installation.
Fully renovated bathroom and kitchen.
Two full-sized bedrooms.
Includes 2 basement storage units, 2 terraces and a south-facing garden.
EPC: 215 kWh/m²/year (C label)
Flood score (P-score): A, Building score (G-score): A
To arrange a viewing, please contact us on +32 3 449 42 41 or email us at hallo@habicom.be.
Curious about the value of your home? Check it for free at www.watismijnhuiswaard.be.

Habicom is aangesloten bij de beroepsorganisatie 'Beroepsinstituut van Vastgoedmakelaars - Luxemburgstraat 16B - 1000 Brussel', en als erkend vastgoedmakelaar-bemiddelaar onderworpen aan de BIV-plichtenleer. Habicom treedt op middels in België erkende vastgoedmakelaars BIV onder de nummers: 502 957 – 503 035 – Ondernemingsnummer: 0836.586.396 - BA en borgstelling via NV AXA Belgium - polisnr. 730.390.160 - Derdenrekening habicom – BE96 0688 9938 1805