
MORTSEL
House
3 Bedroom / 158m²
€ 512,500
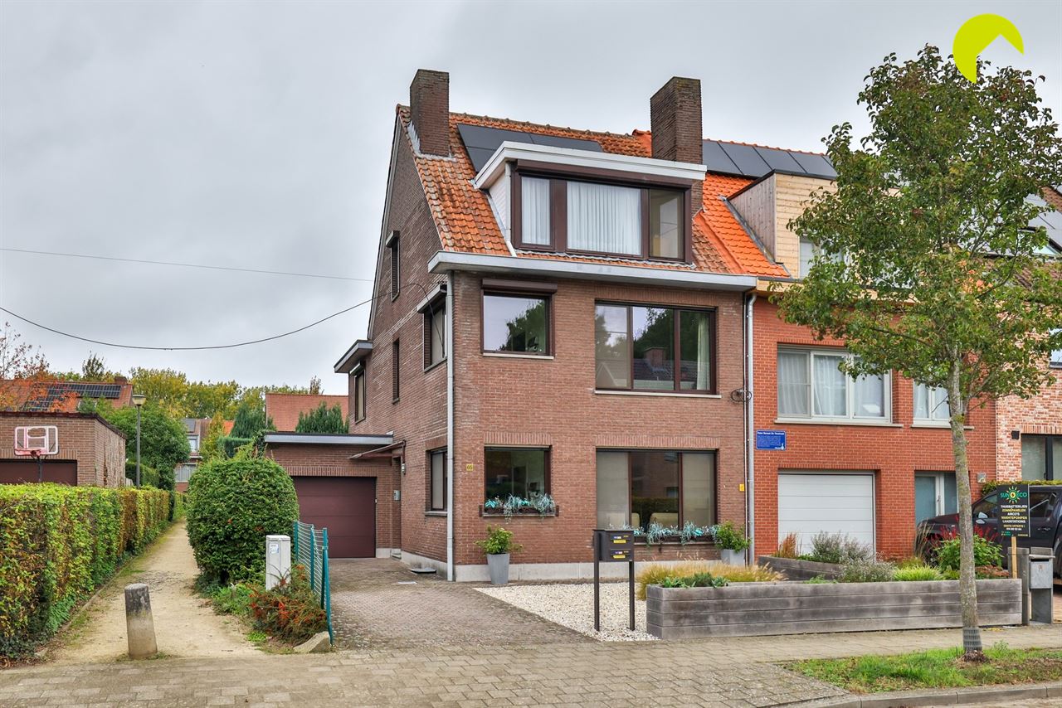
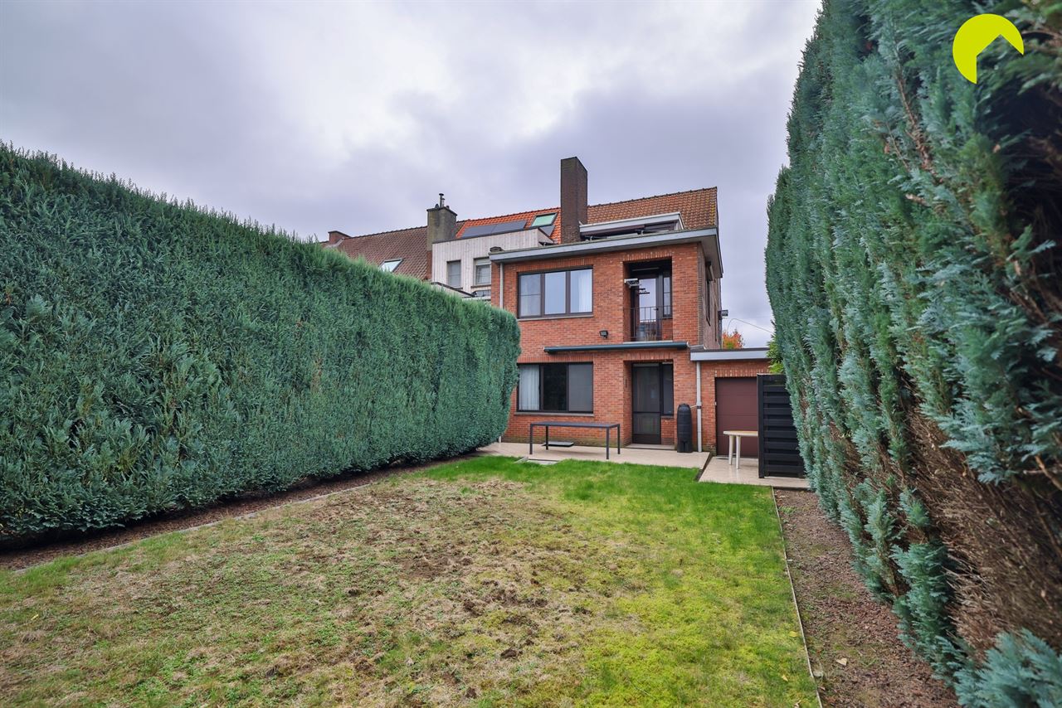
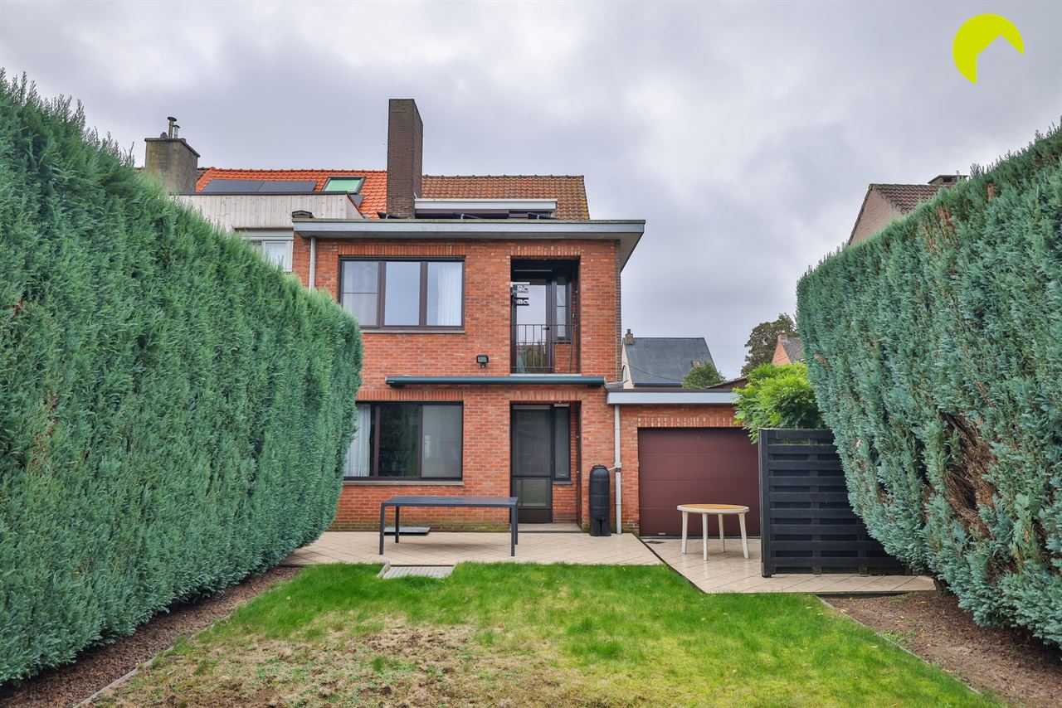
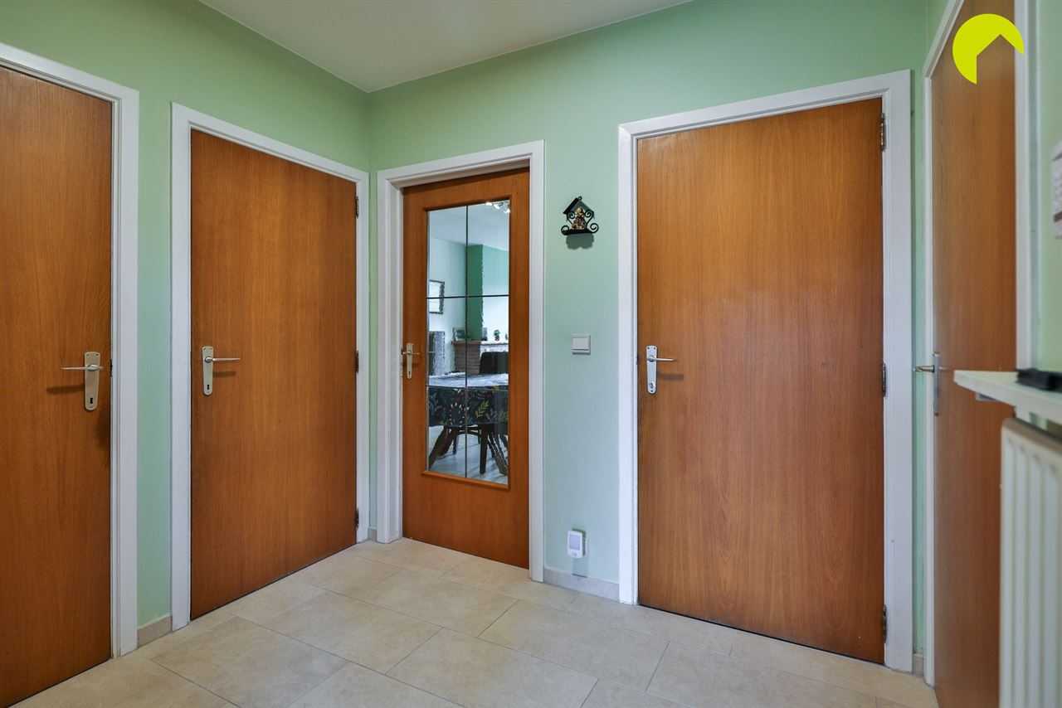
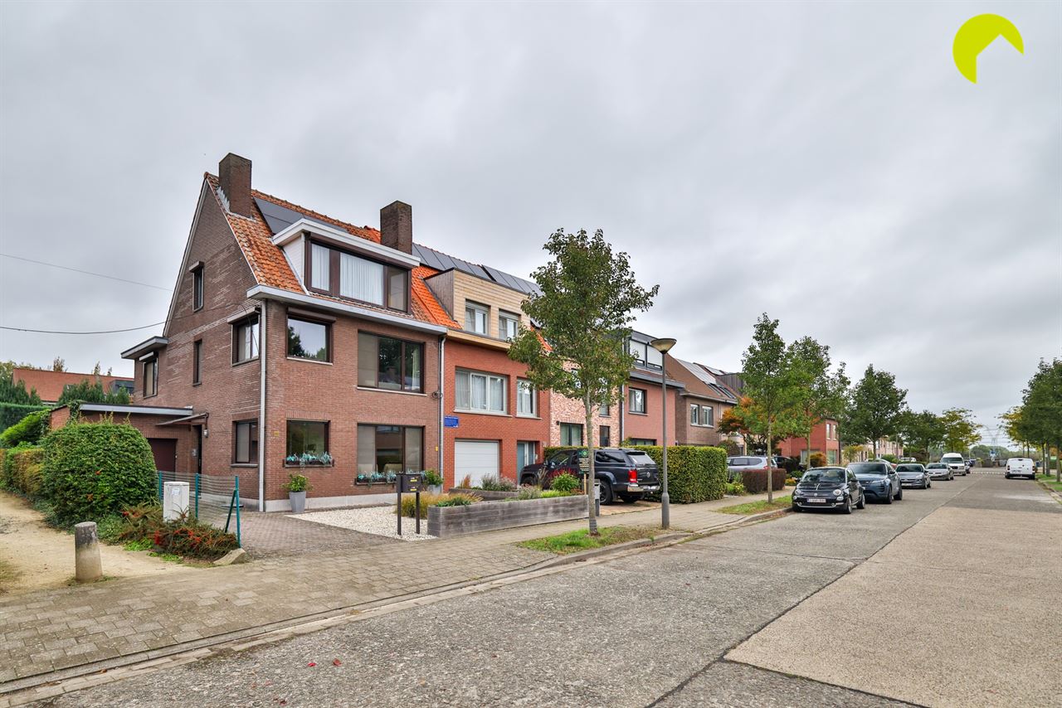
This beautiful investment property comprising two apartments is located in the very quiet Hof Savelkoul neighbourhood.
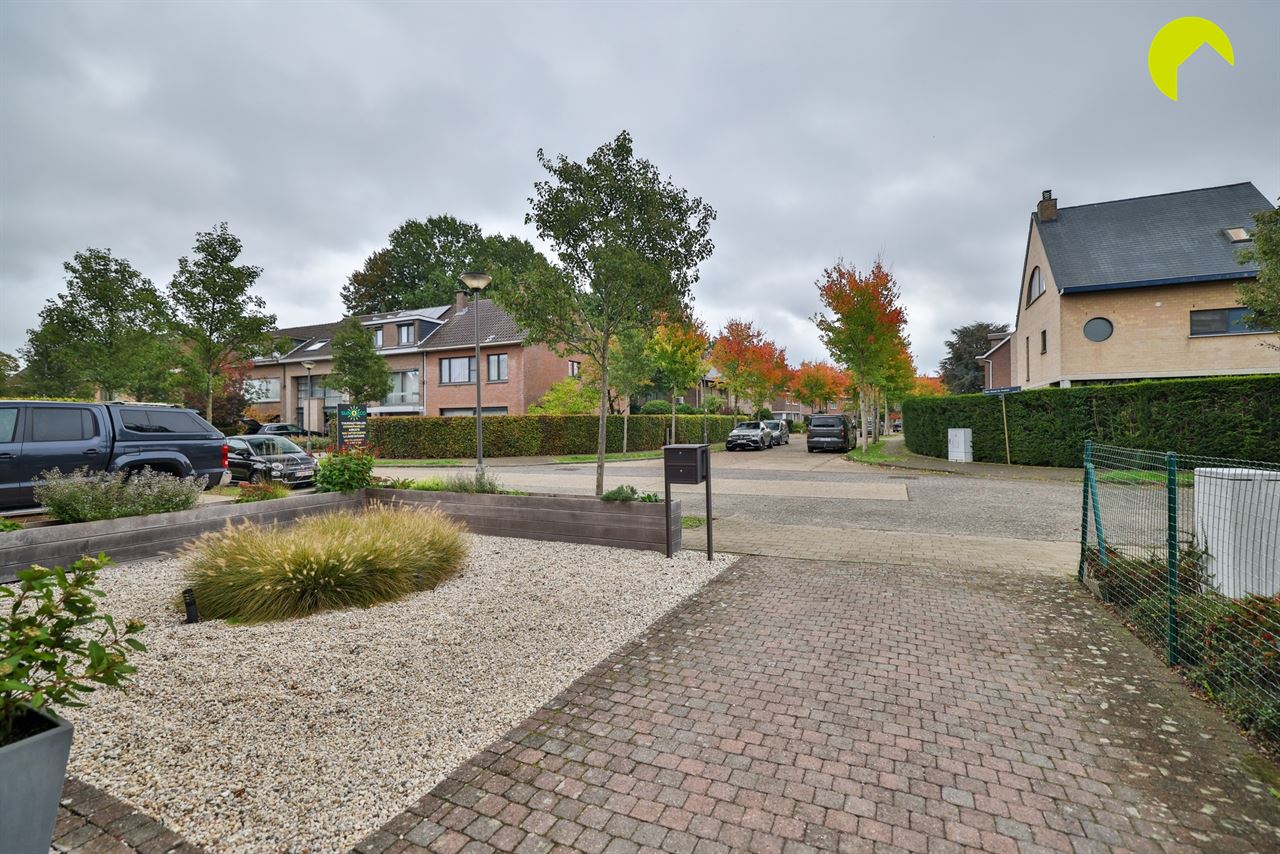
The area is characterised by its peaceful residential setting, while still being close to public transport (tram, train and bus services are all within walking distance!). Beautiful walks through the surrounding fields are just a two-minute walk away. Schools, supermarkets, shopping centres and other amenities are also nearby.
Layout:
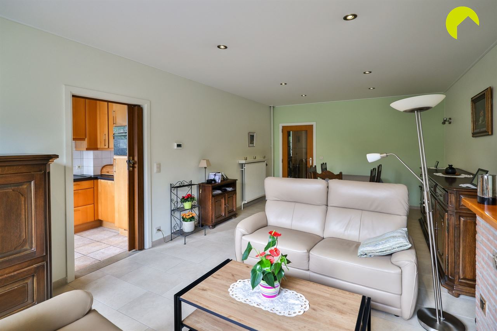
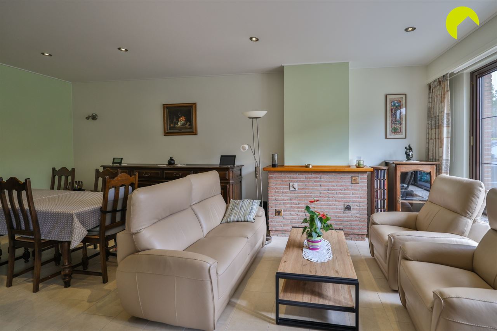
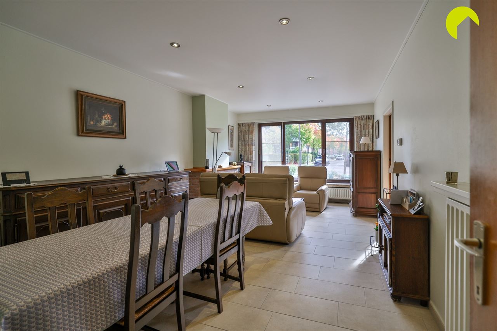
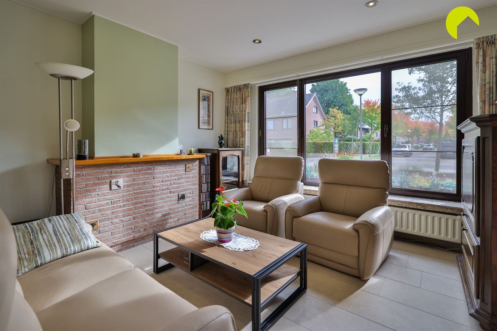
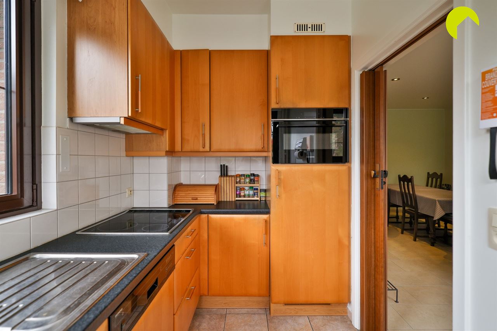
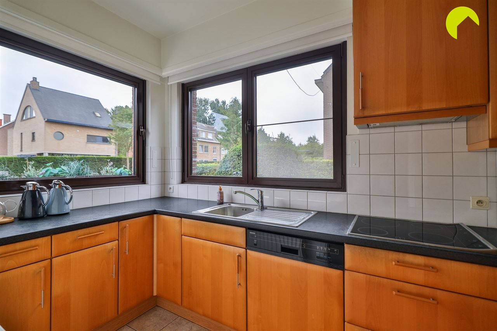
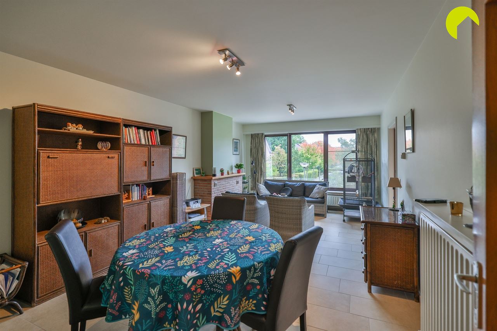
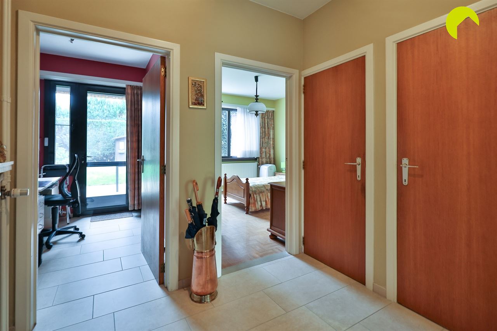
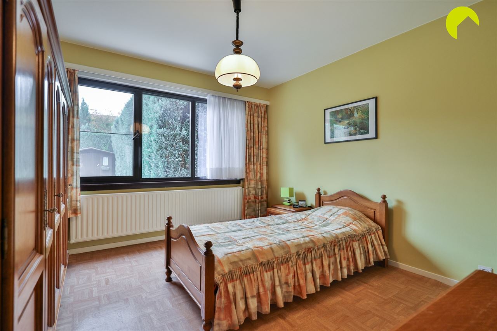
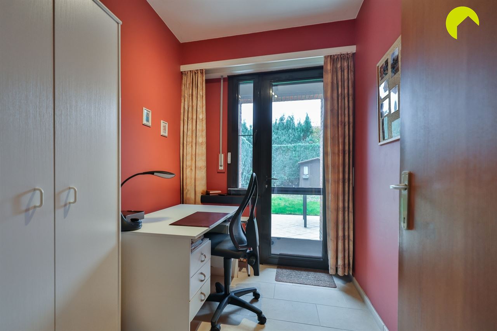
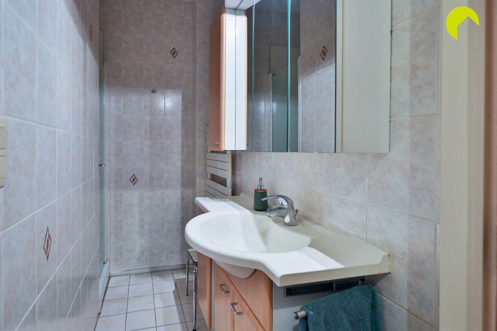
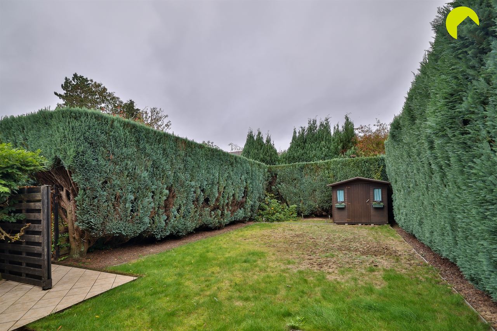
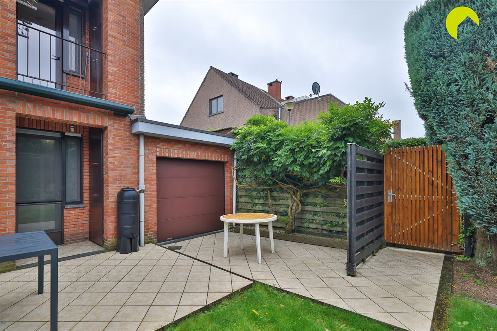
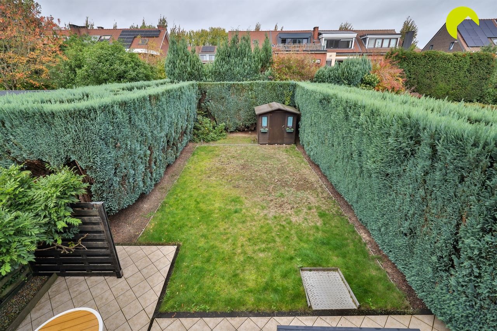
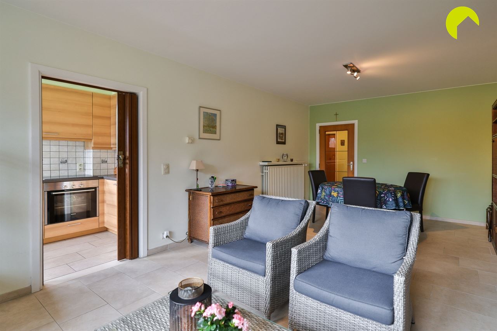
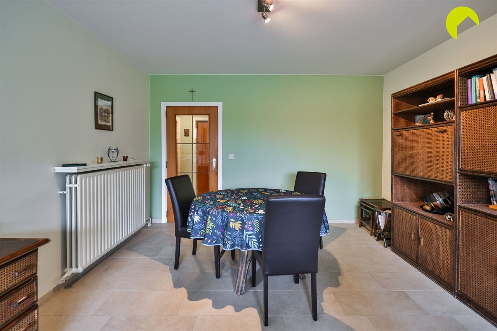
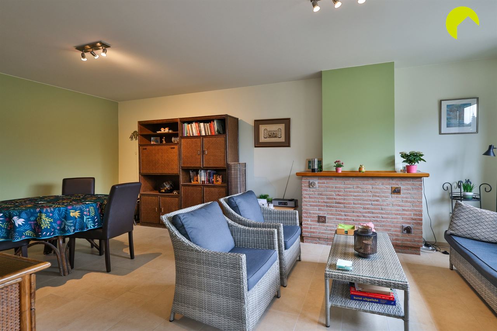
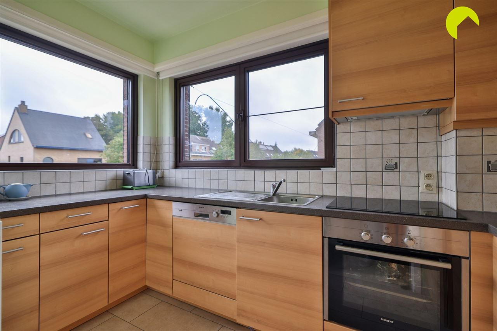
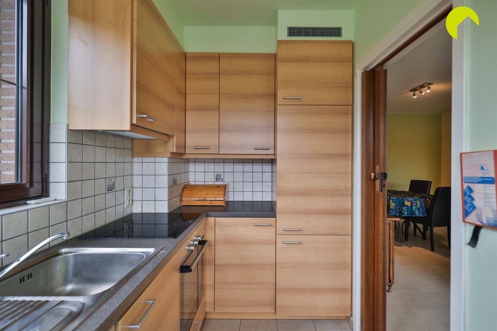
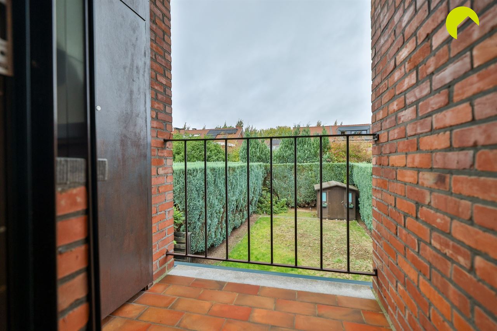
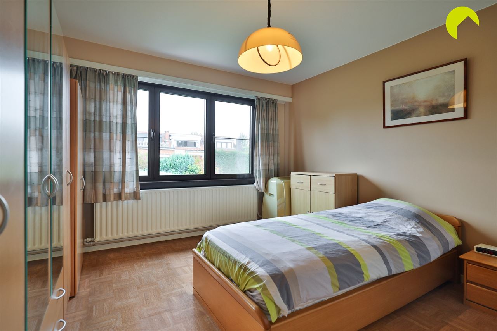
On the ground floor, there is a two-bedroom apartment (13 m² and 5.5 m²), featuring a well-maintained living room of 24 m², a kitchen with corner windows, a bathroom and a lovely garden. The ground floor also includes a very spacious garage.
Total floor area of the ground-floor apartment: 69 m².
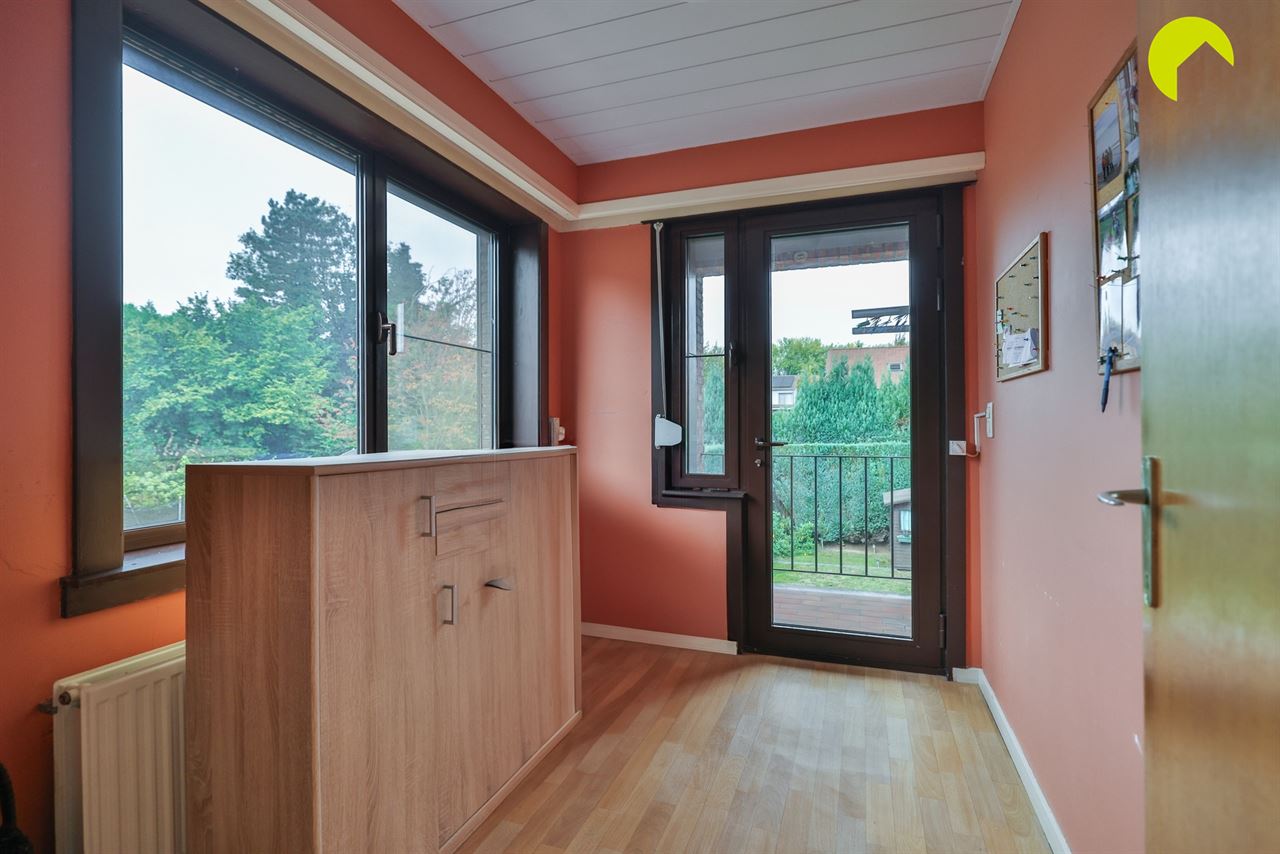
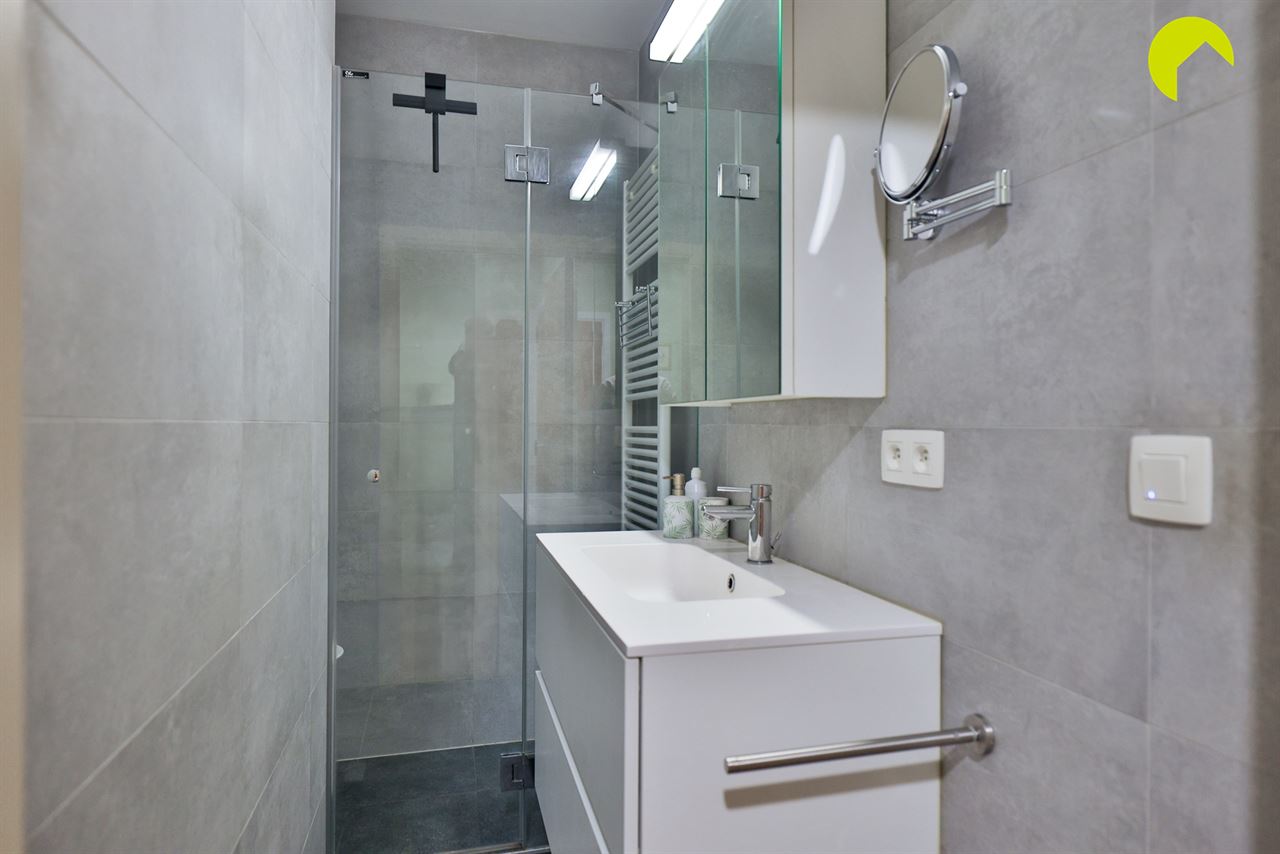
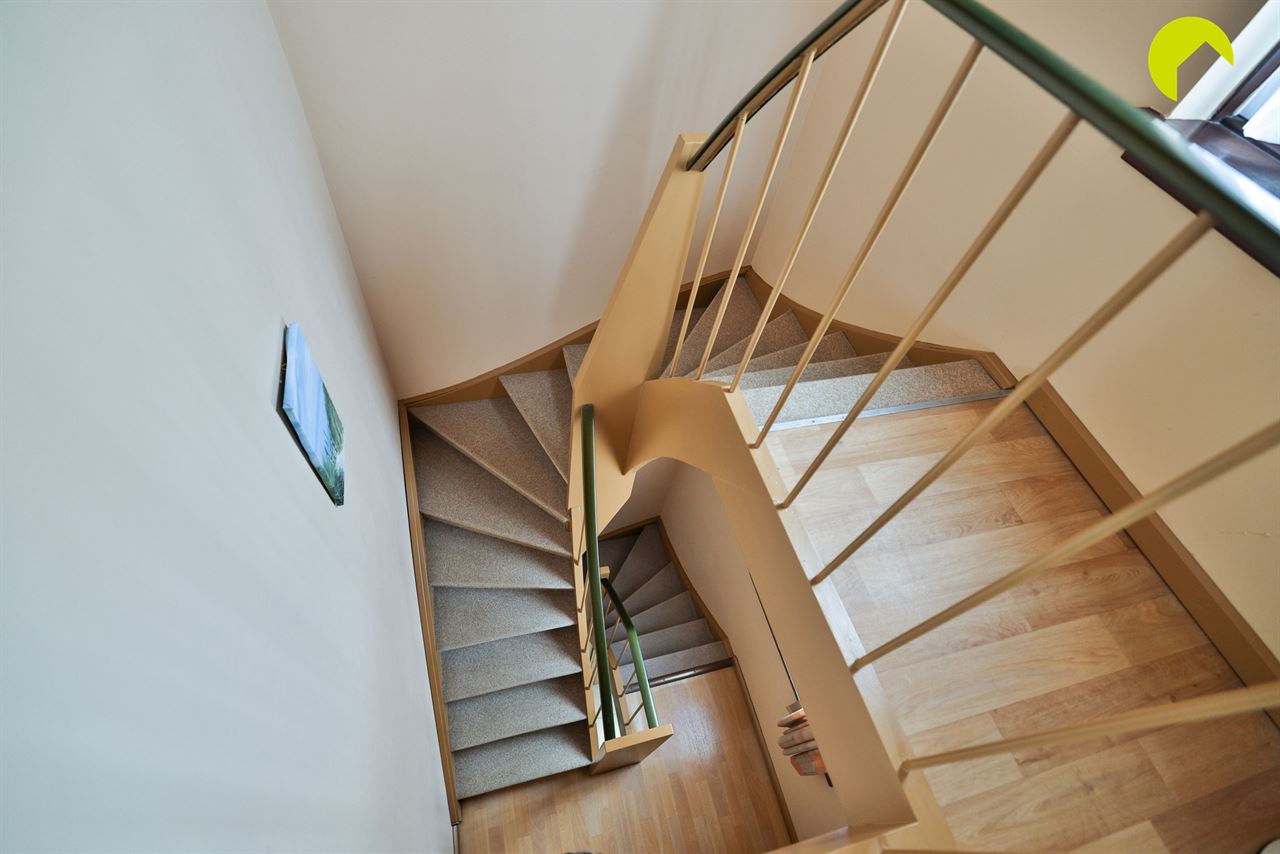
On the first floor, there is a duplex apartment comprising a living room of 24 m², a kitchen, a bathroom renovated in 2021, two bedrooms and a small terrace.
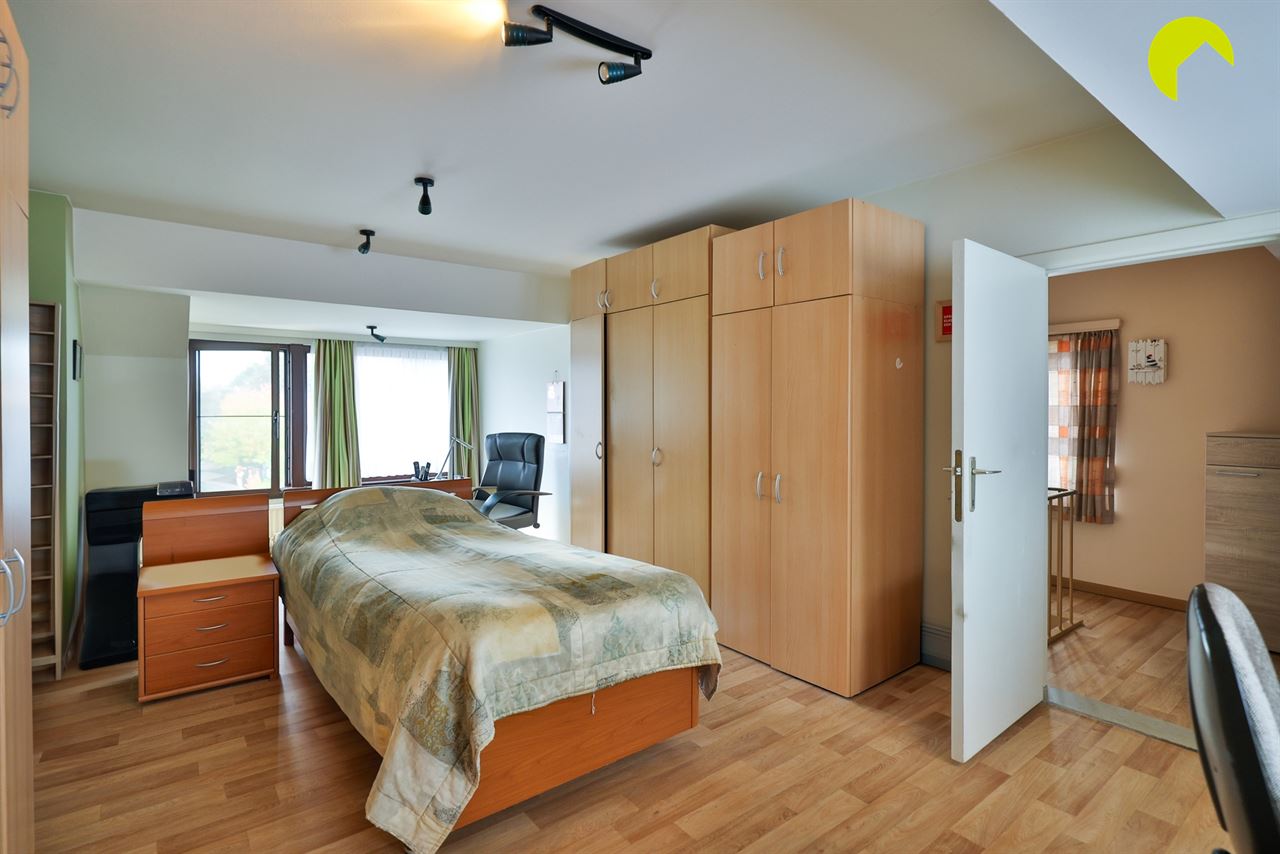
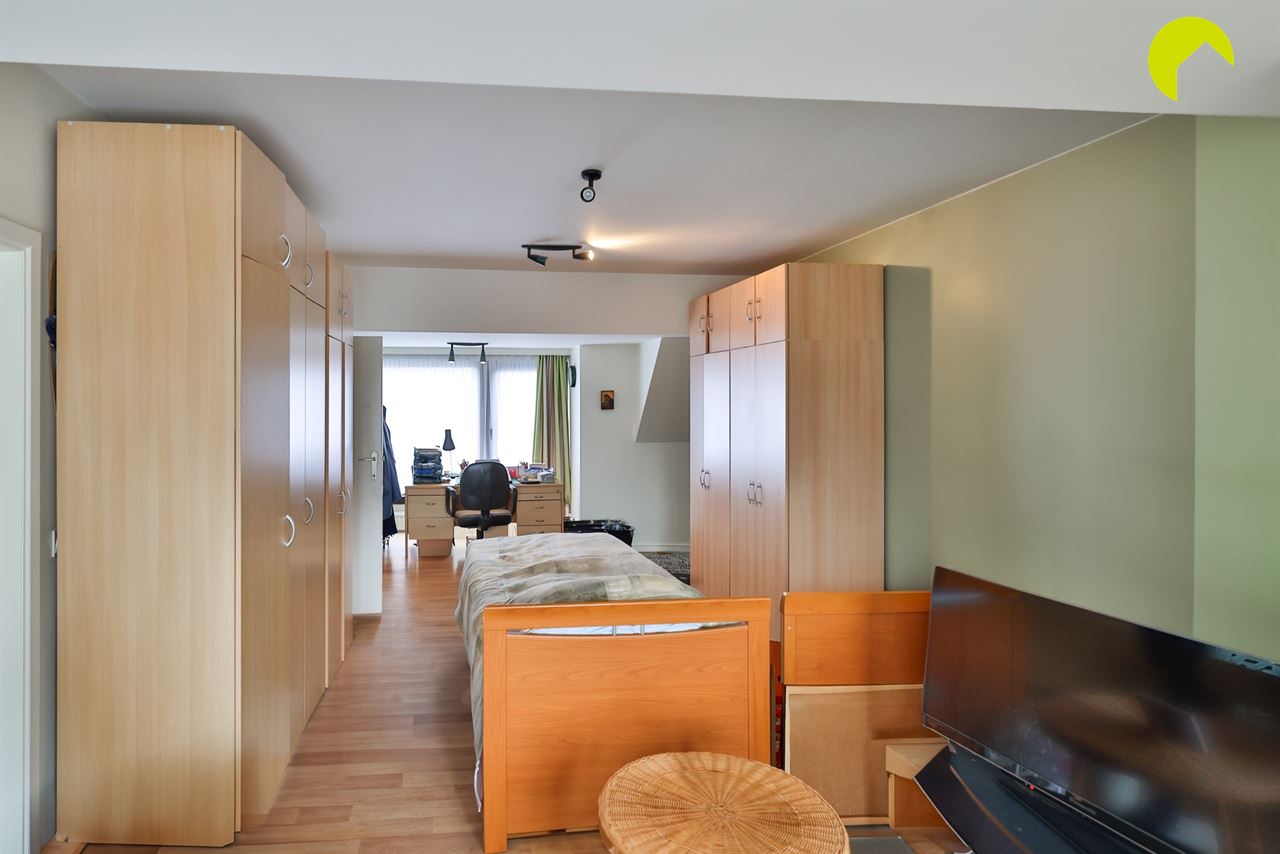
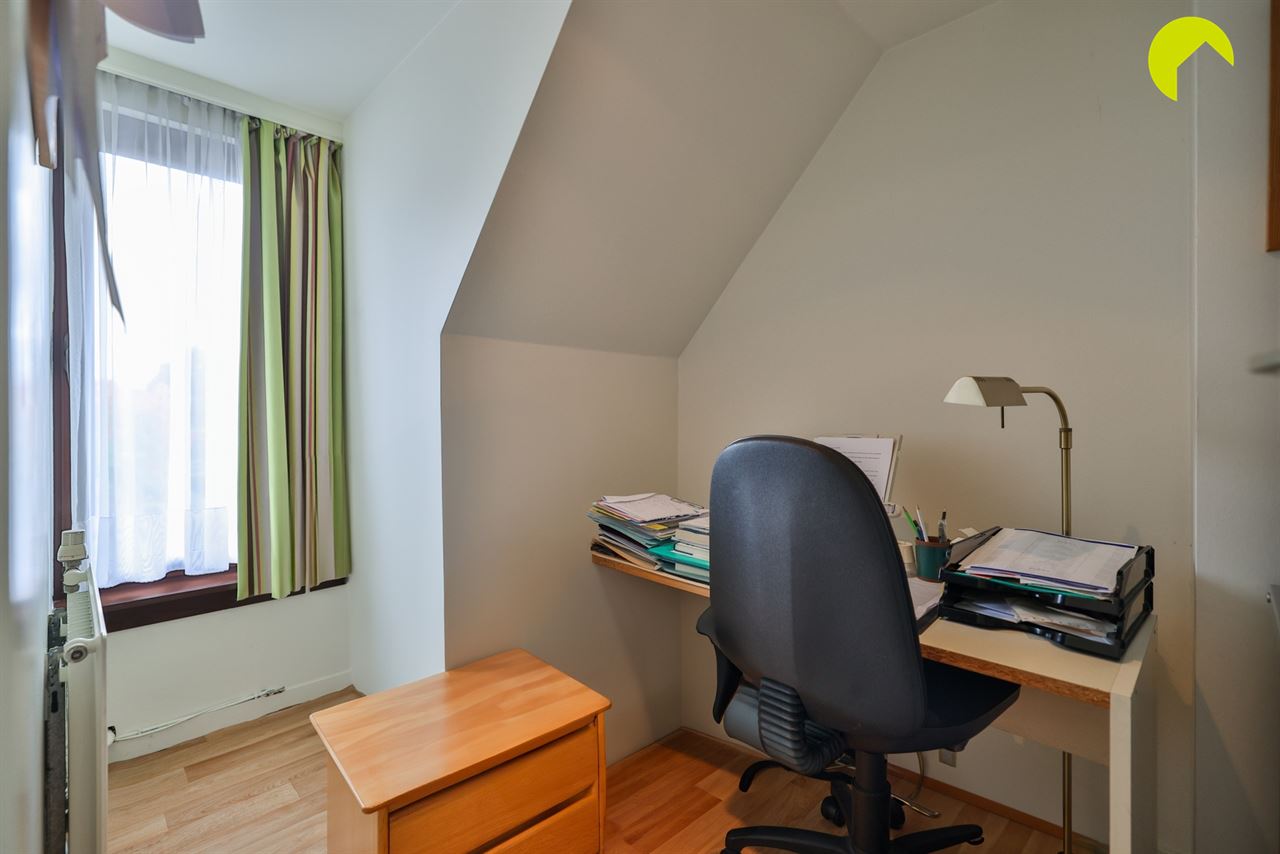
On the second floor, there is a large room of approximately 25 m², as well as a separate office space.
Total floor area of the duplex apartment: approximately 100 m².
Finally, the property also benefits from a spacious cellar.
Finishes:
Both apartments are very well maintained. The building has a concrete structural frame. All windows are double-glazed, and solar panels together with a battery storage system have been installed.
Both apartments have separate utility connections and meters.
Availability:
The entire building will be vacant and available from 1 April 2027.
Key features:
Multi-family property comprising two units with a formal deed of division, very well-maintained building, excellent location in a quiet residential neighbourhood, pleasant garden, spacious garage, compliant electrical installation and no asbestos detected.
EPC ground-floor apartment: 225 kWh/m²/year
EPC duplex apartment: 136 kWh/m²/year
Floor areas are based on the measurements stated in the EPC certificates.
For further information or to arrange a viewing, please call 03/449.42.41 or visit www.habicom.be.
Curious about the value of your property? Get a free valuation at www.watismijnhuiswaard.be

Habicom is aangesloten bij de beroepsorganisatie 'Beroepsinstituut van Vastgoedmakelaars - Luxemburgstraat 16B - 1000 Brussel', en als erkend vastgoedmakelaar-bemiddelaar onderworpen aan de BIV-plichtenleer. Habicom treedt op middels in België erkende vastgoedmakelaars BIV onder de nummers: 502 957 – 503 035 – Ondernemingsnummer: 0836.586.396 - BA en borgstelling via NV AXA Belgium - polisnr. 730.390.160 - Derdenrekening habicom – BE96 0688 9938 1805


