
MORTSEL
House
3 Bedroom / 129m²
€ 455,000

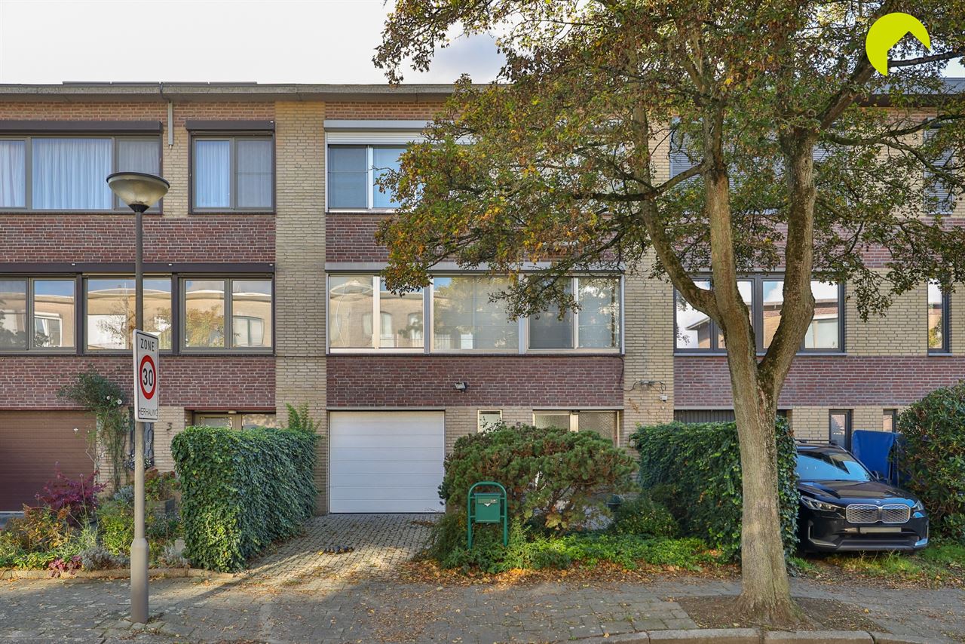
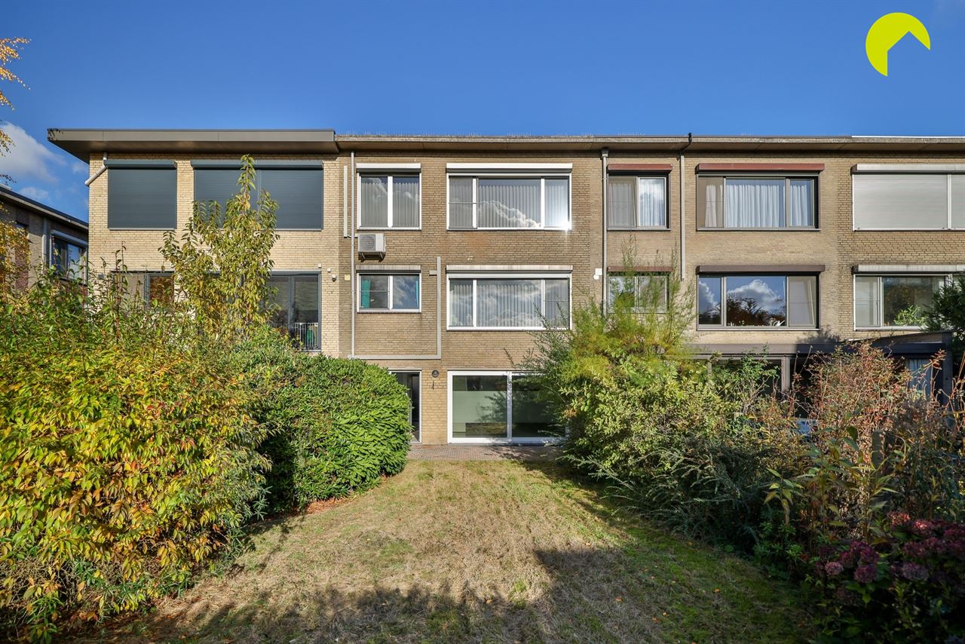
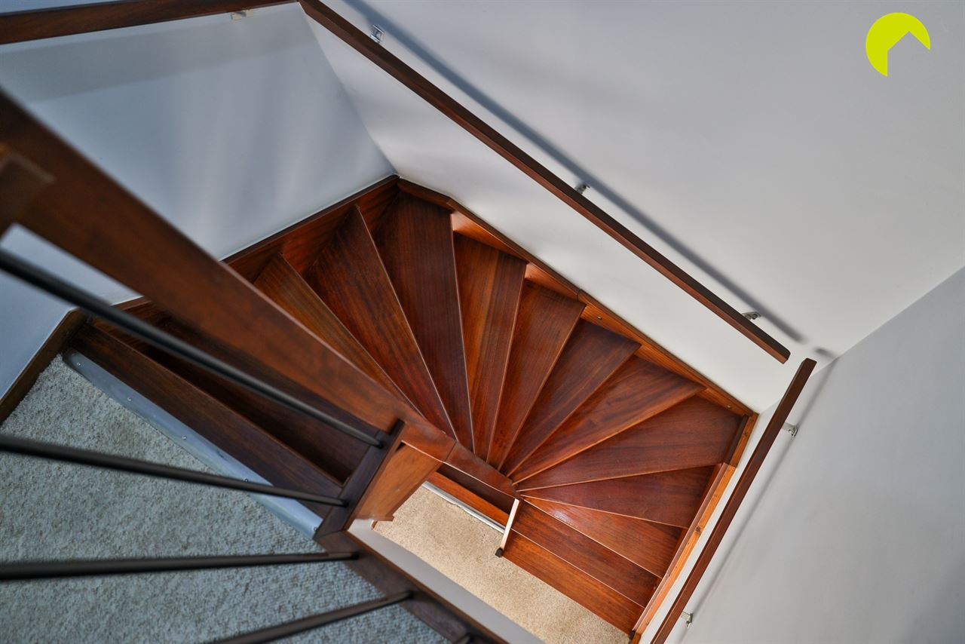
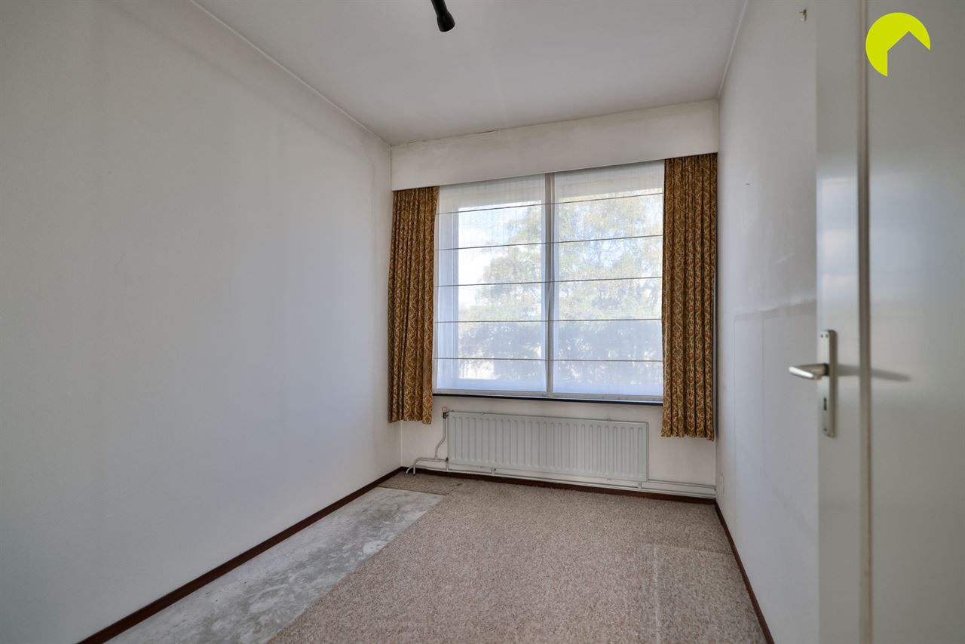
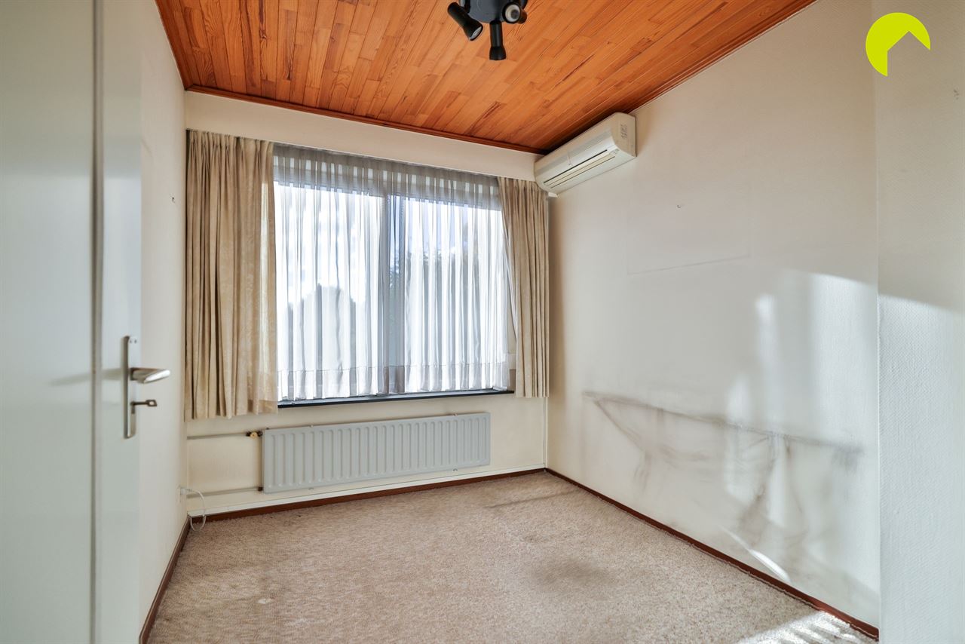
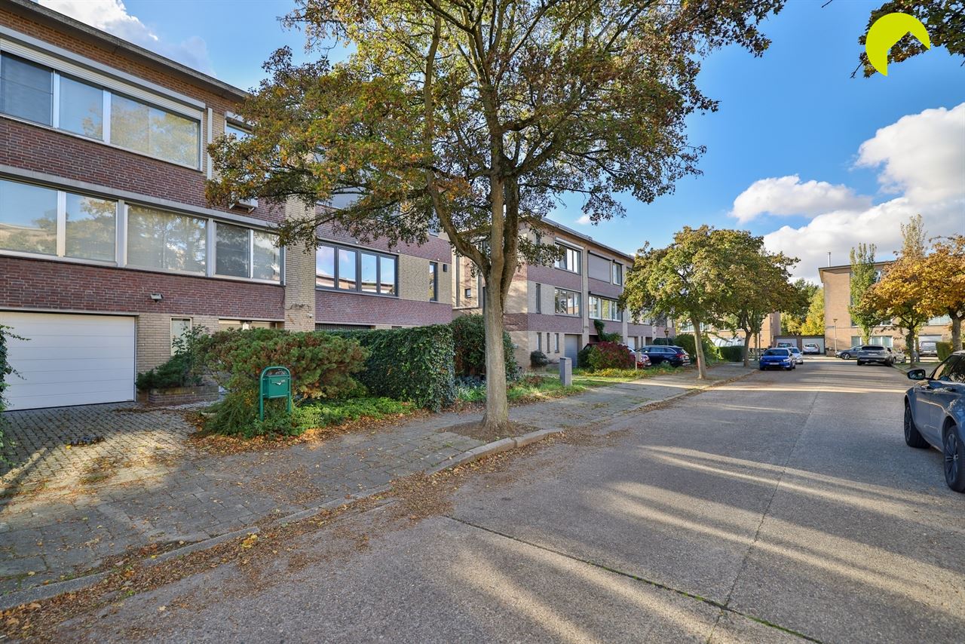
In the quiet Savelkoul neighborhood, we find this lovely two-story home with 4 full-size bedrooms.
The home has a practical layout:
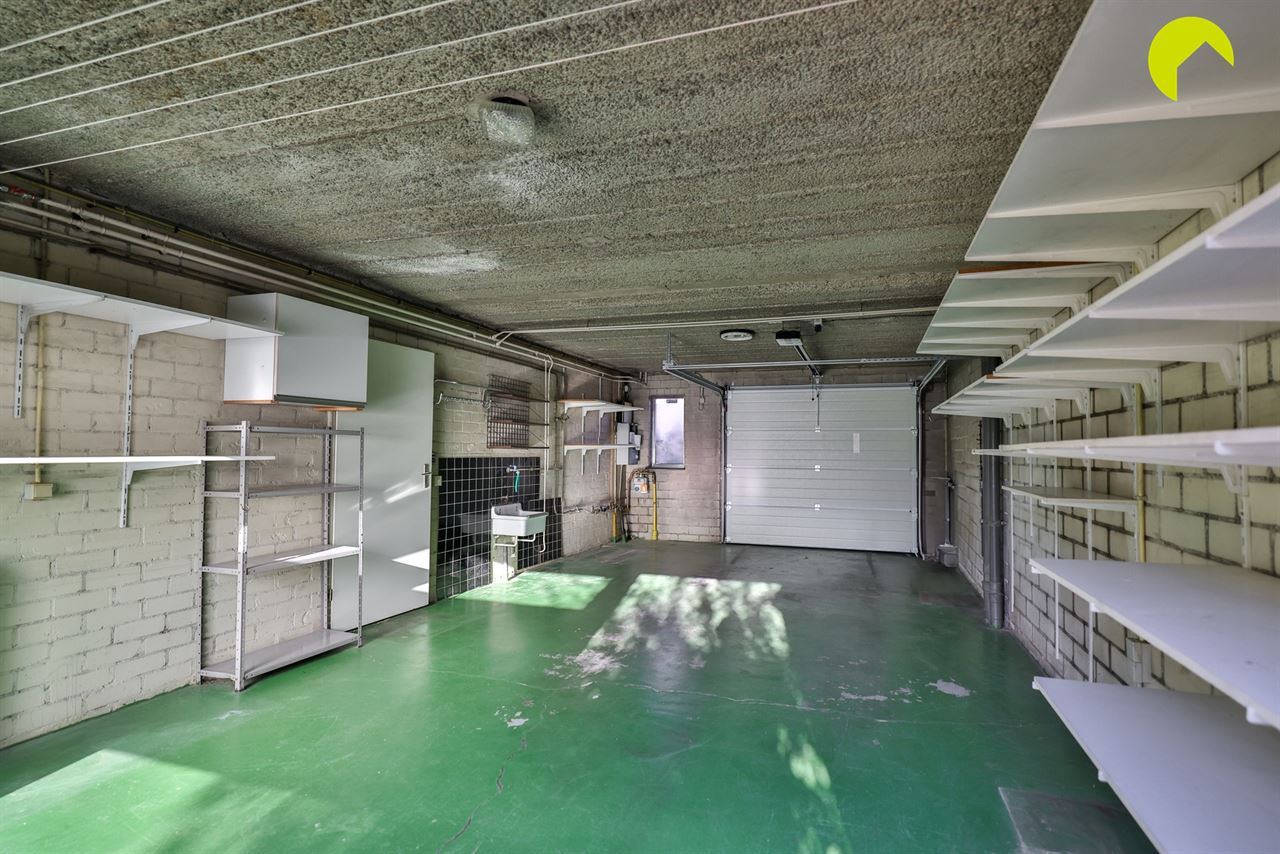
- Very large garage with a driveway
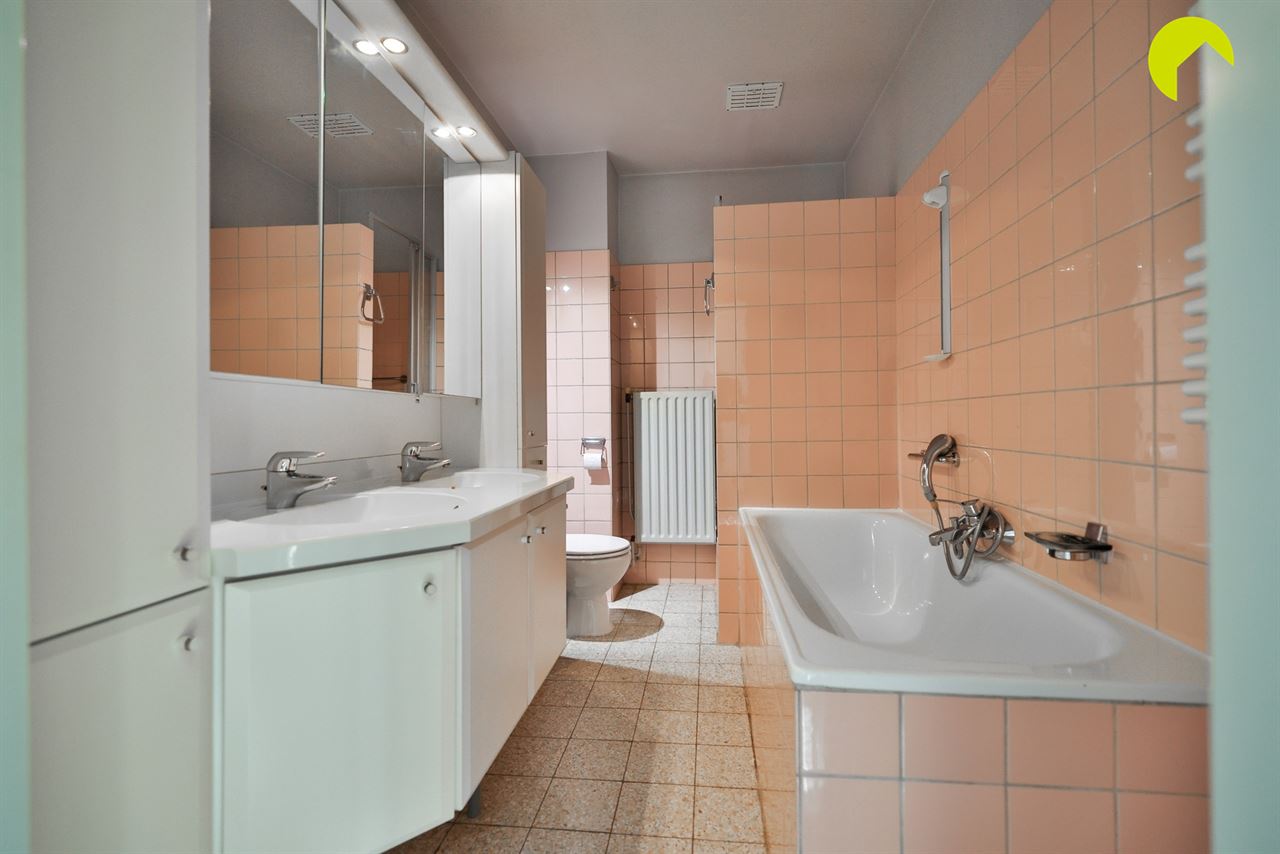
- 4 bedrooms on the 2nd floor with a bathroom
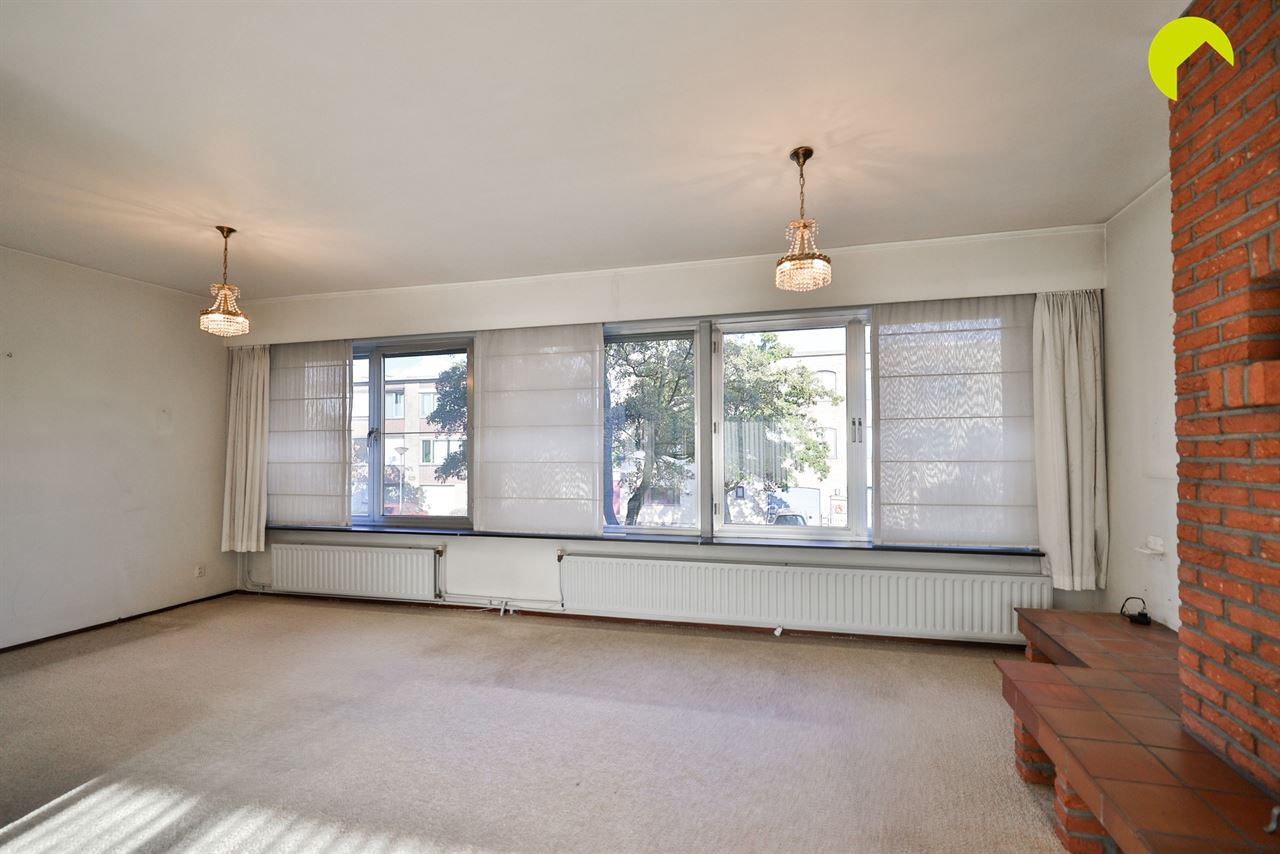
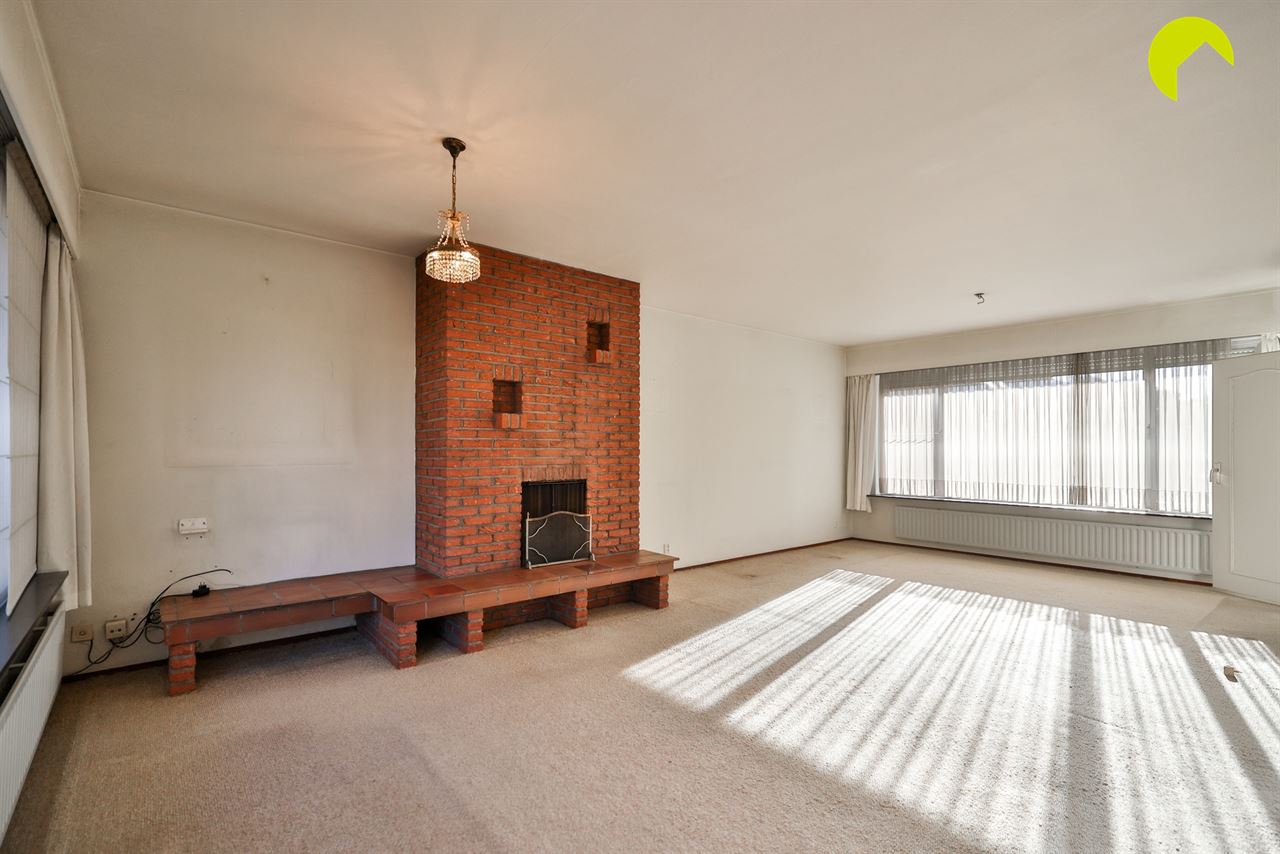
- Spacious living room with a 7-meter-wide frontage
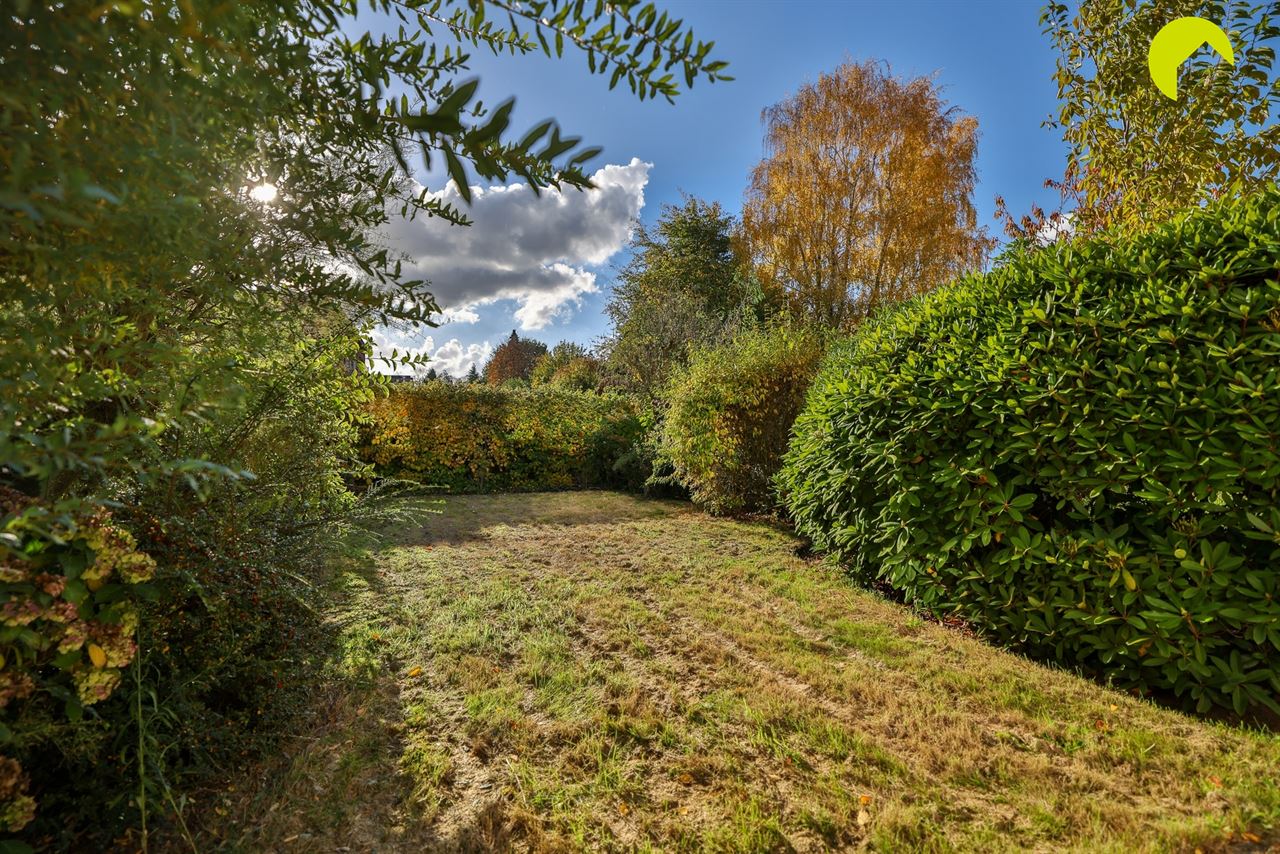
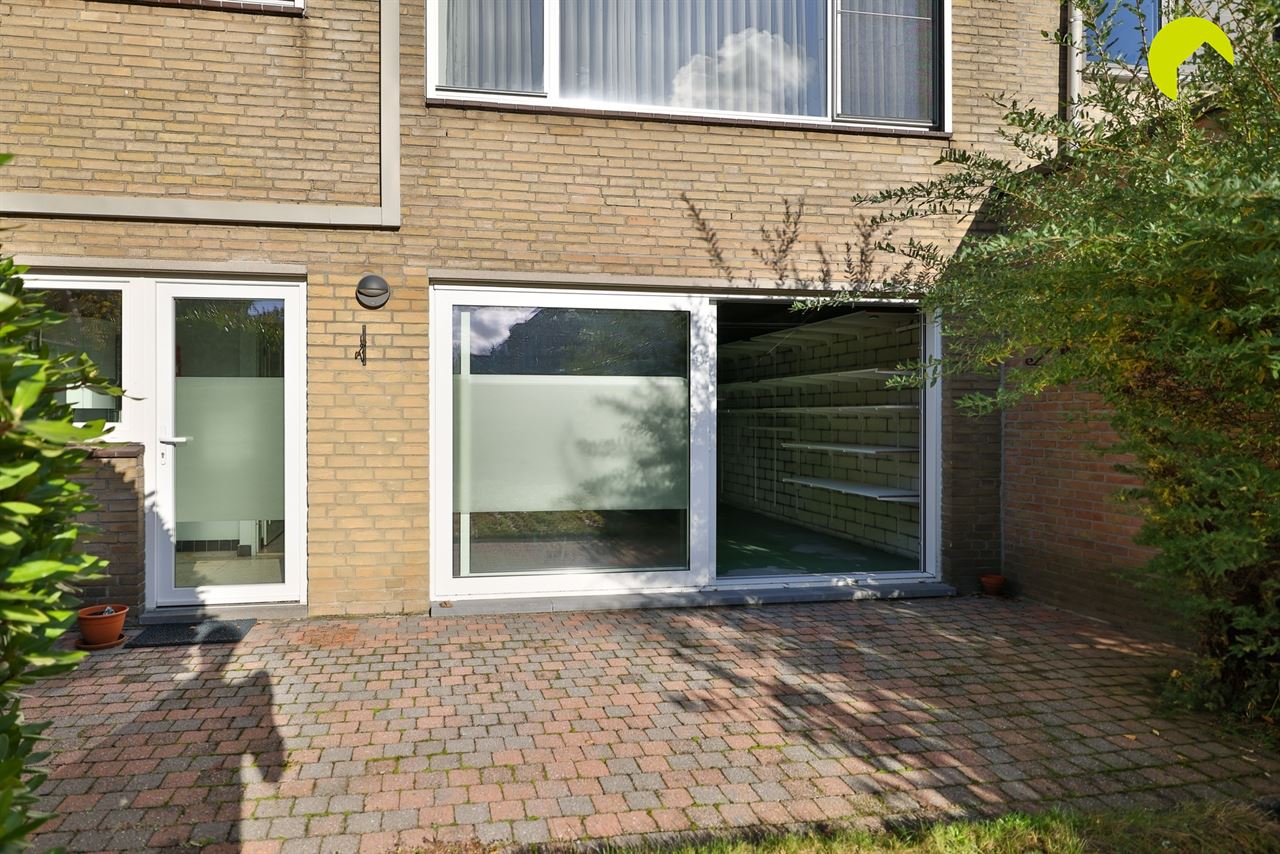
- South-west-facing garden
Layout:
Ground floor:
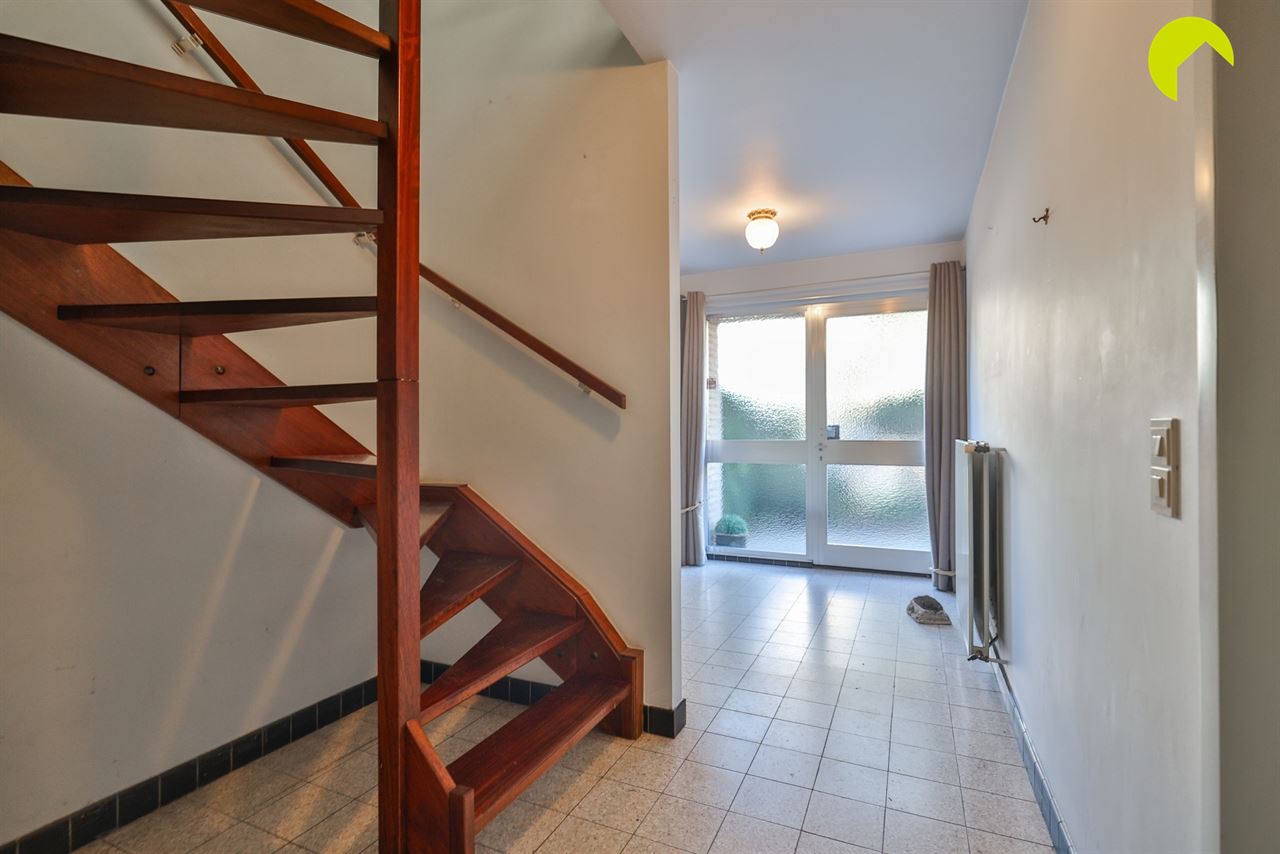
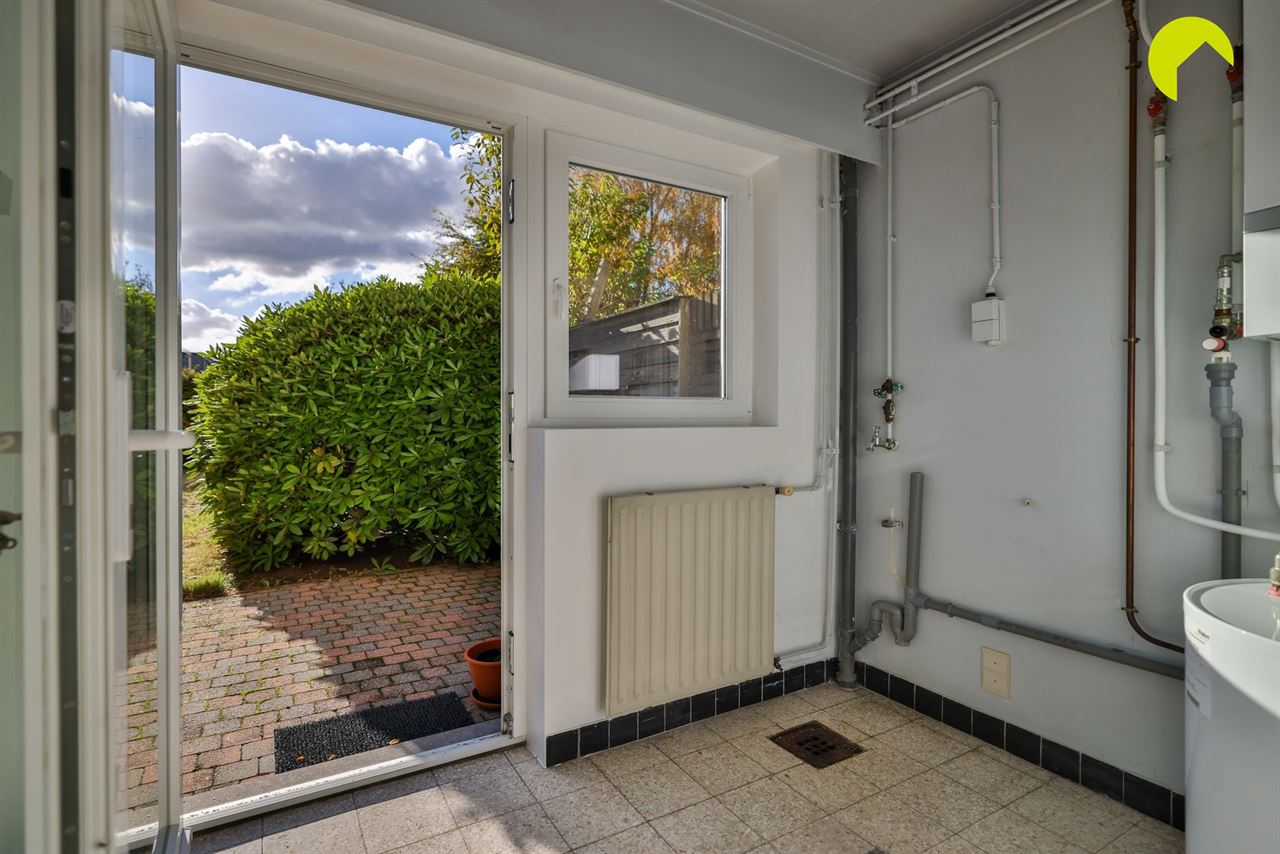
Entryway with access to the spacious garage (33 m²) and the laundry room. There is a separate restroom on the ground floor.
First Floor:
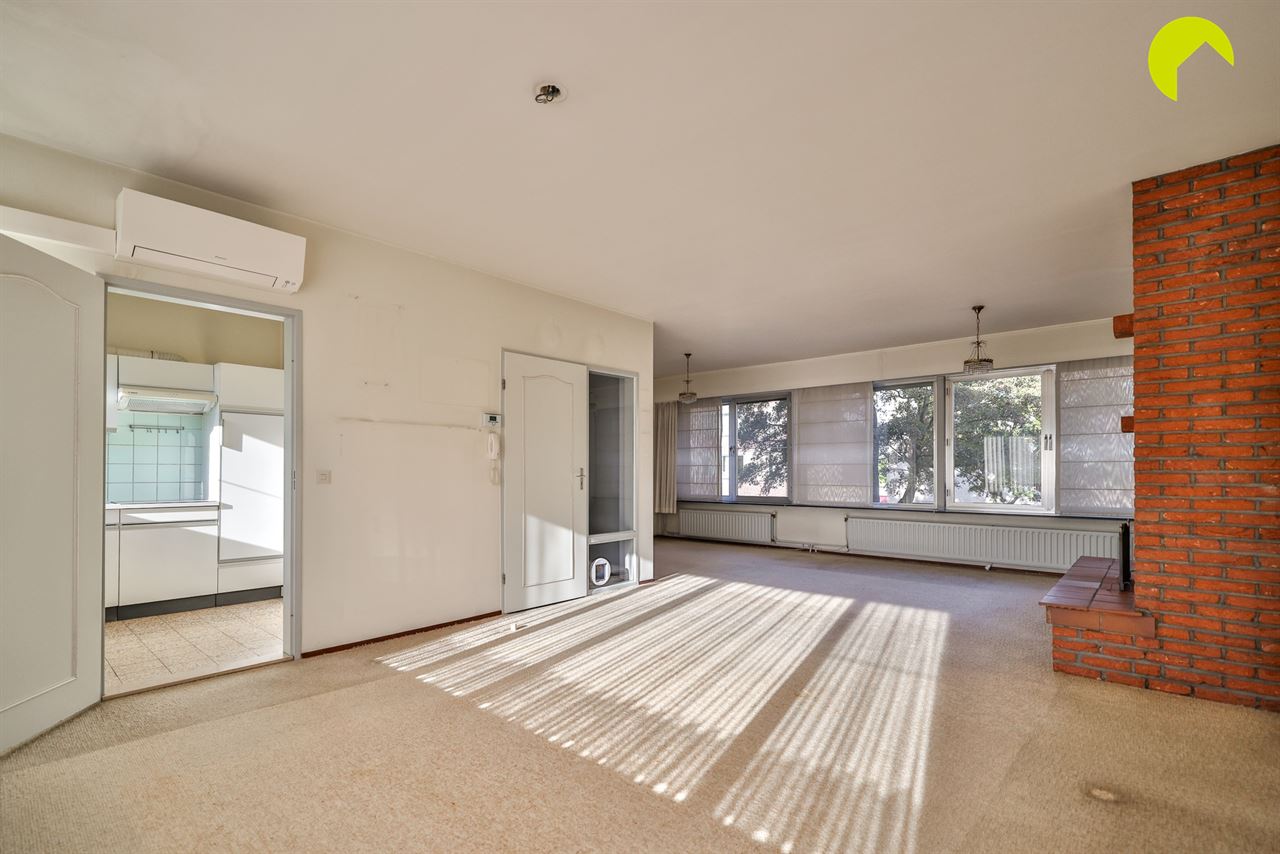
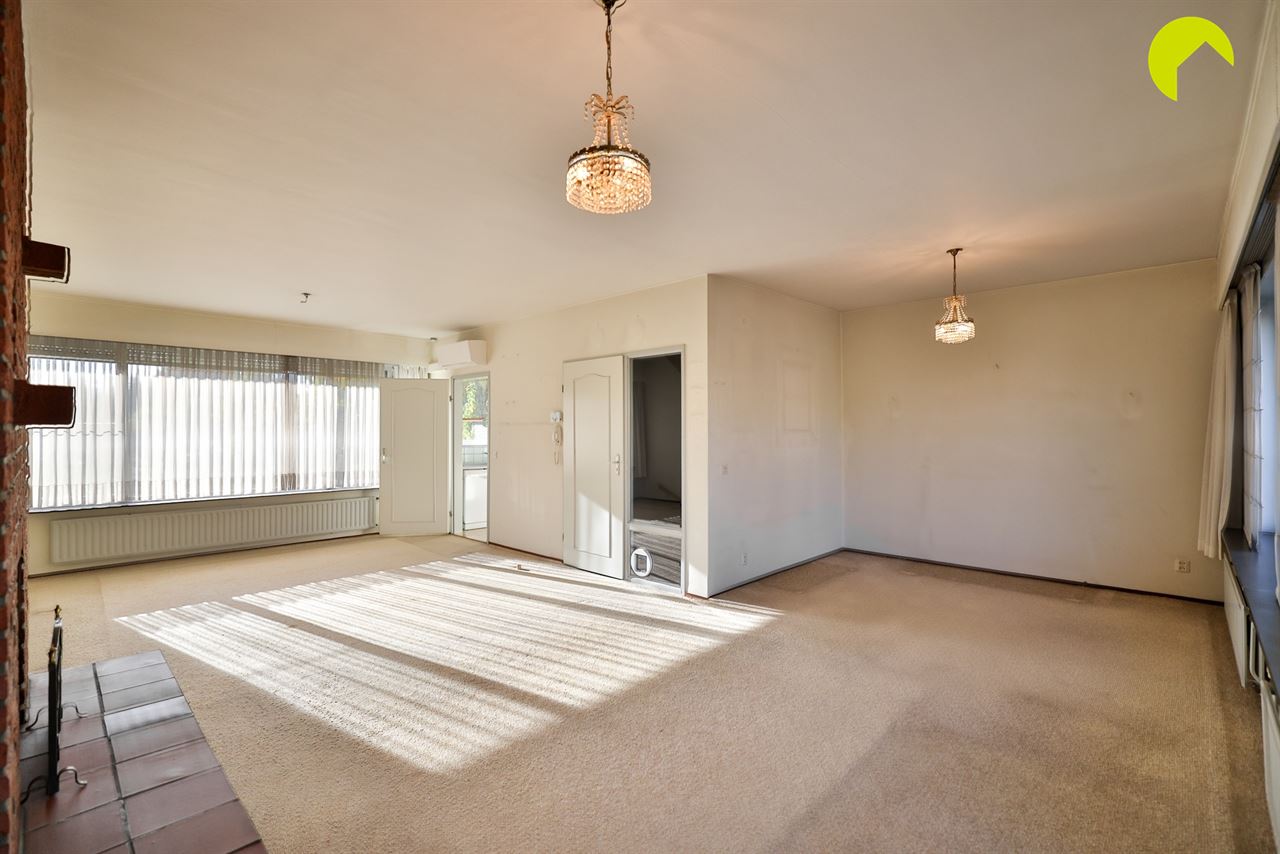
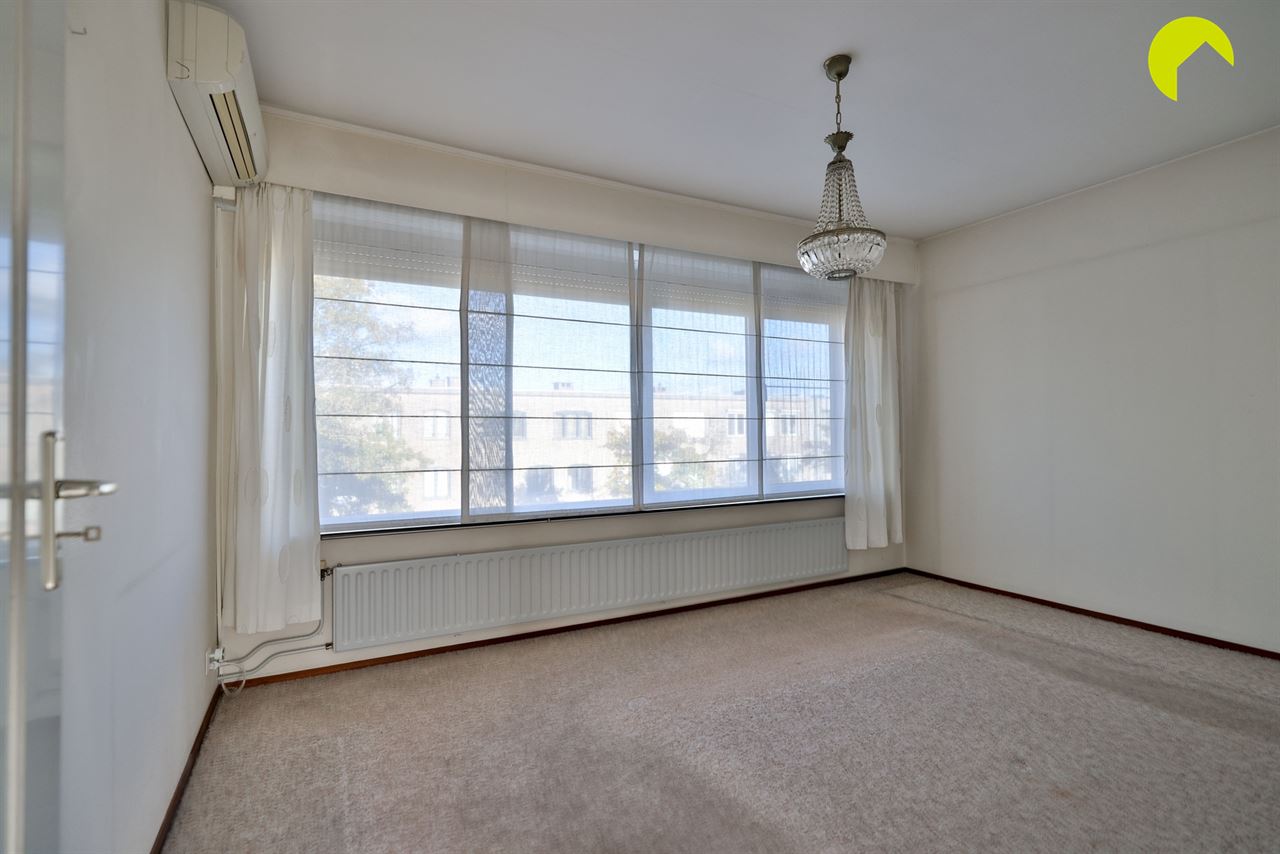
The glass door leads to the spacious 41 m² L-shaped living room. It is equipped with roller shutters and air conditioning.
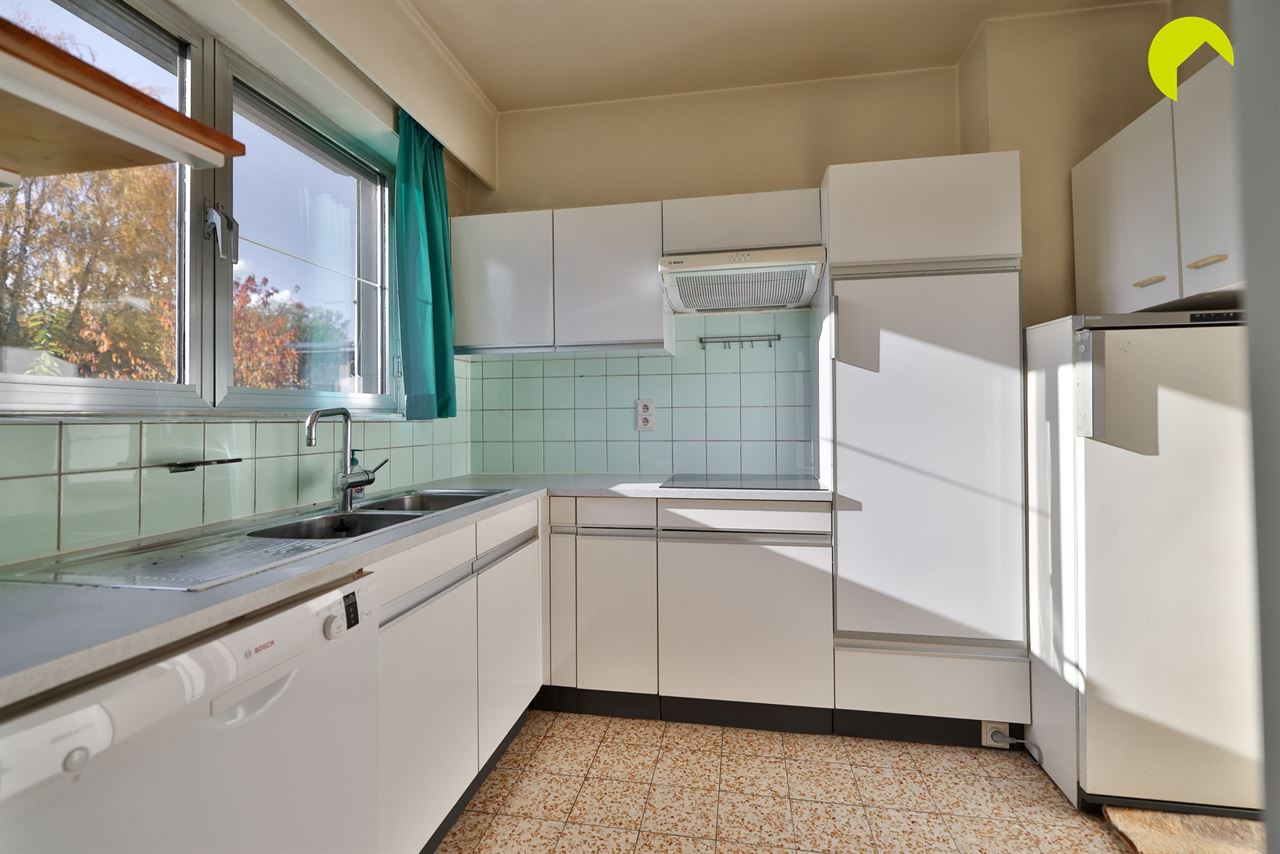
The kitchen is located on the garden side and is simply equipped.
2nd Floor:
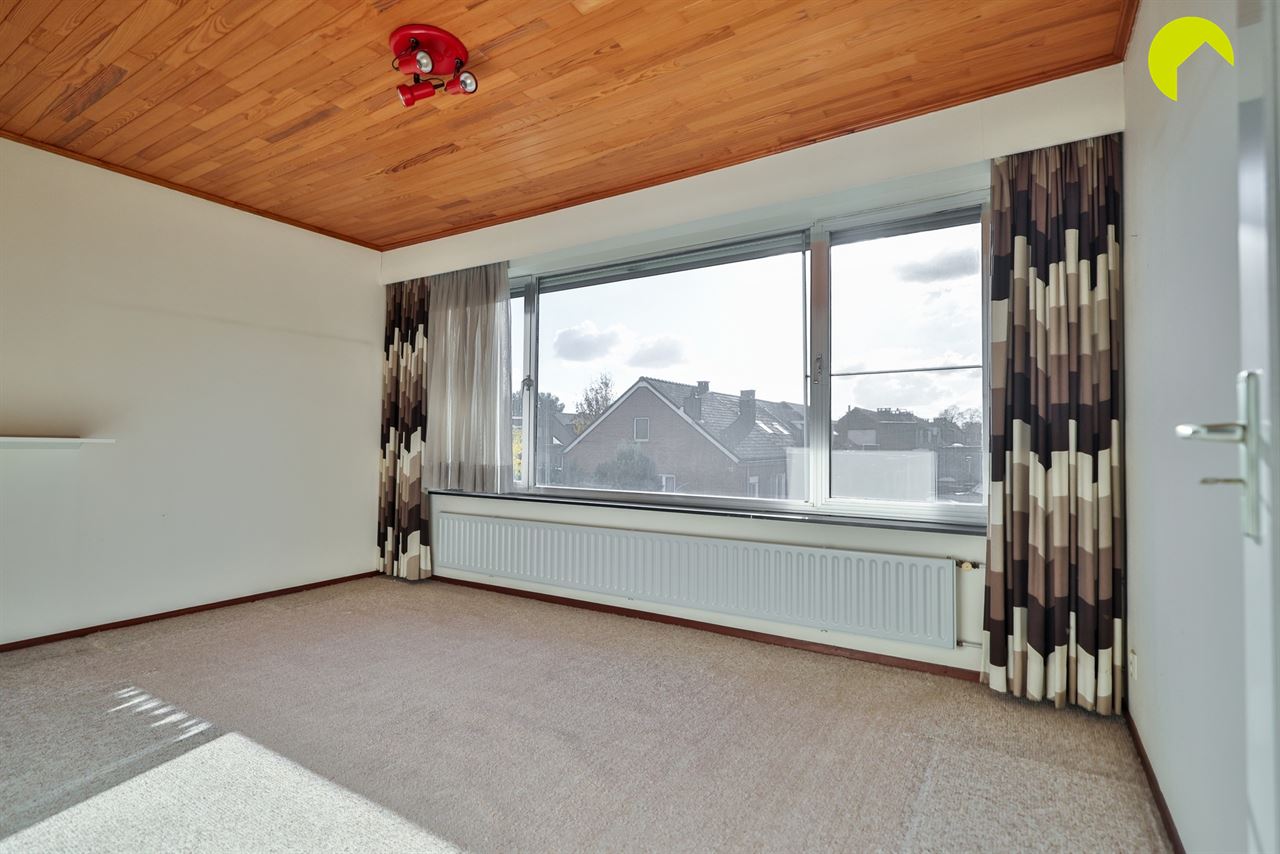
Four full-sized bedrooms with roller shutters (7 m², 12 m², 6.5 m², 12.5 m²).
The bathroom is centrally located and features a bathtub, double sink, toilet, and shower.
Neighborhood:
The neighborhood is known for its quiet residential setting with a park, yet it’s close to public transportation (tram, train, and bus within walking distance!).
A bike path and fields for walking are just around the corner!
EPC: 292 kWh/m²/year
Area according to EPC
To schedule an on-site visit, please contact us at 03 449 42 41 or email us at hallo@habicom.be
Curious about the value of your home? Check it for free at www.watismijnhuiswaard.be




Habicom is aangesloten bij de beroepsorganisatie 'Beroepsinstituut van Vastgoedmakelaars - Luxemburgstraat 16B - 1000 Brussel', en als erkend vastgoedmakelaar-bemiddelaar onderworpen aan de BIV-plichtenleer. Habicom treedt op middels in België erkende vastgoedmakelaars BIV onder de nummers: 502 957 – 503 035 – Ondernemingsnummer: 0836.586.396 - BA en borgstelling via NV AXA Belgium - polisnr. 730.390.160 - Derdenrekening habicom – BE96 0688 9938 1805


