

2 Bedroom / 209m²
€ 285,000

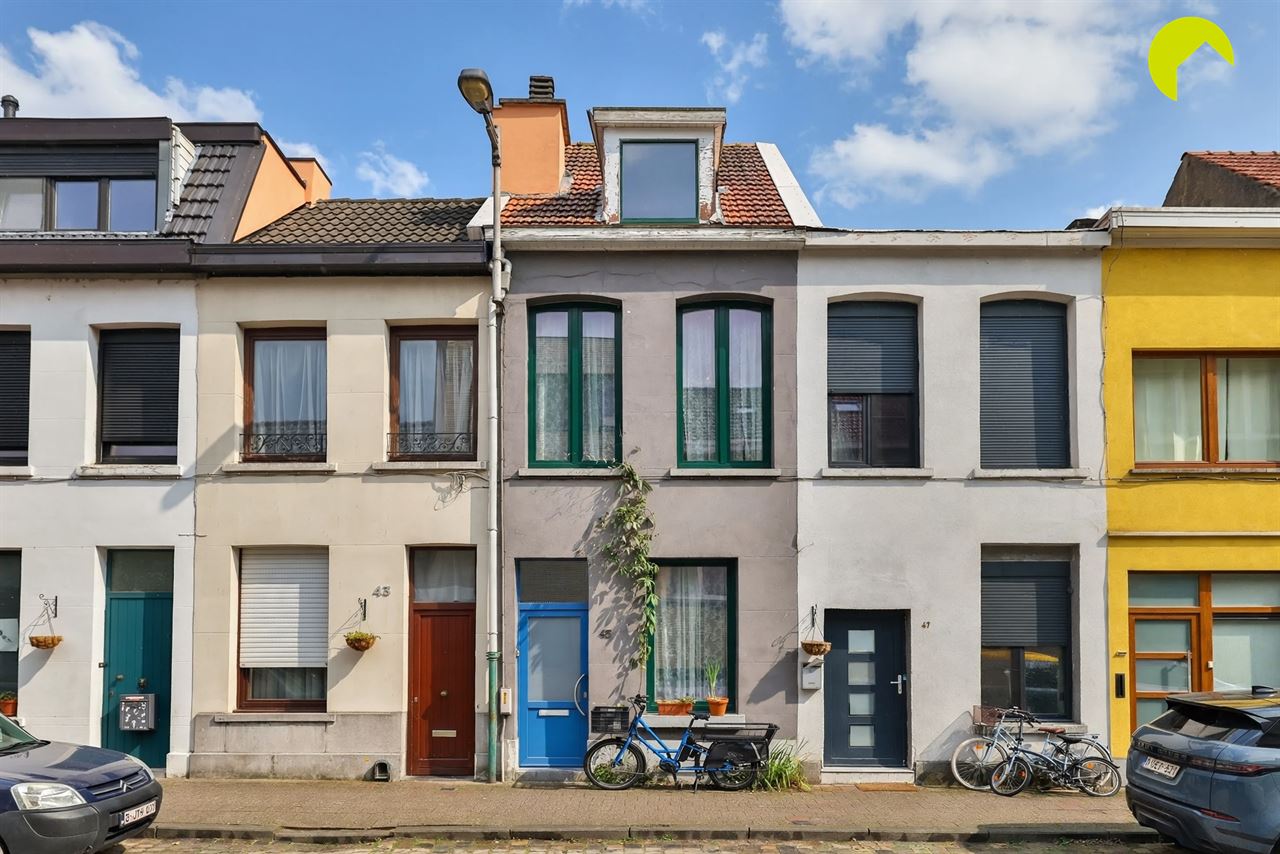
In the vibrant neighbourhood of Kiel, we find this charming terraced house with a living area of 110 m², spread over 3 floors.
Shops and schools are located nearby, while public transport (bus and tram) is within walking distance. The historic centre of Antwerp, the Antwerp Ring Road, the A12 motorway and the surrounding village centres are all easily and quickly accessible.
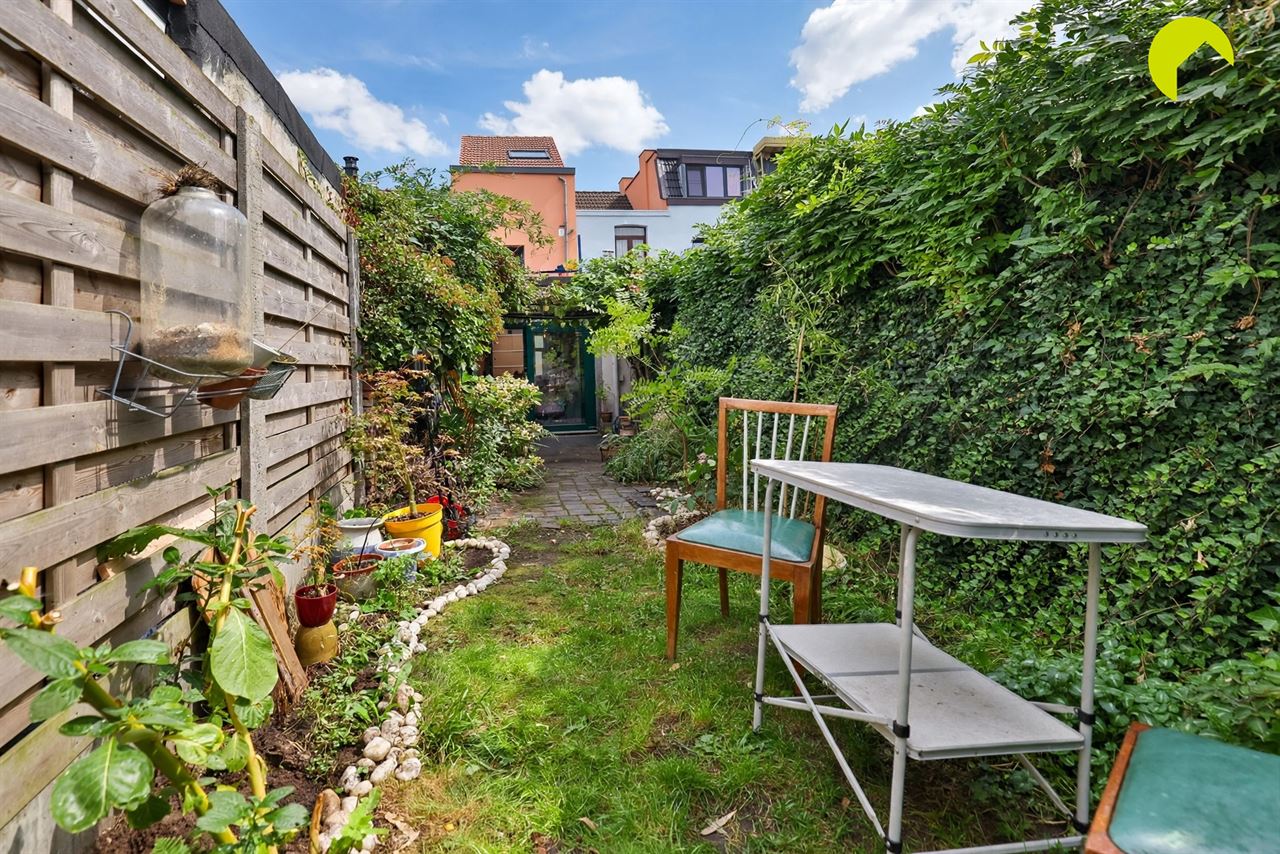
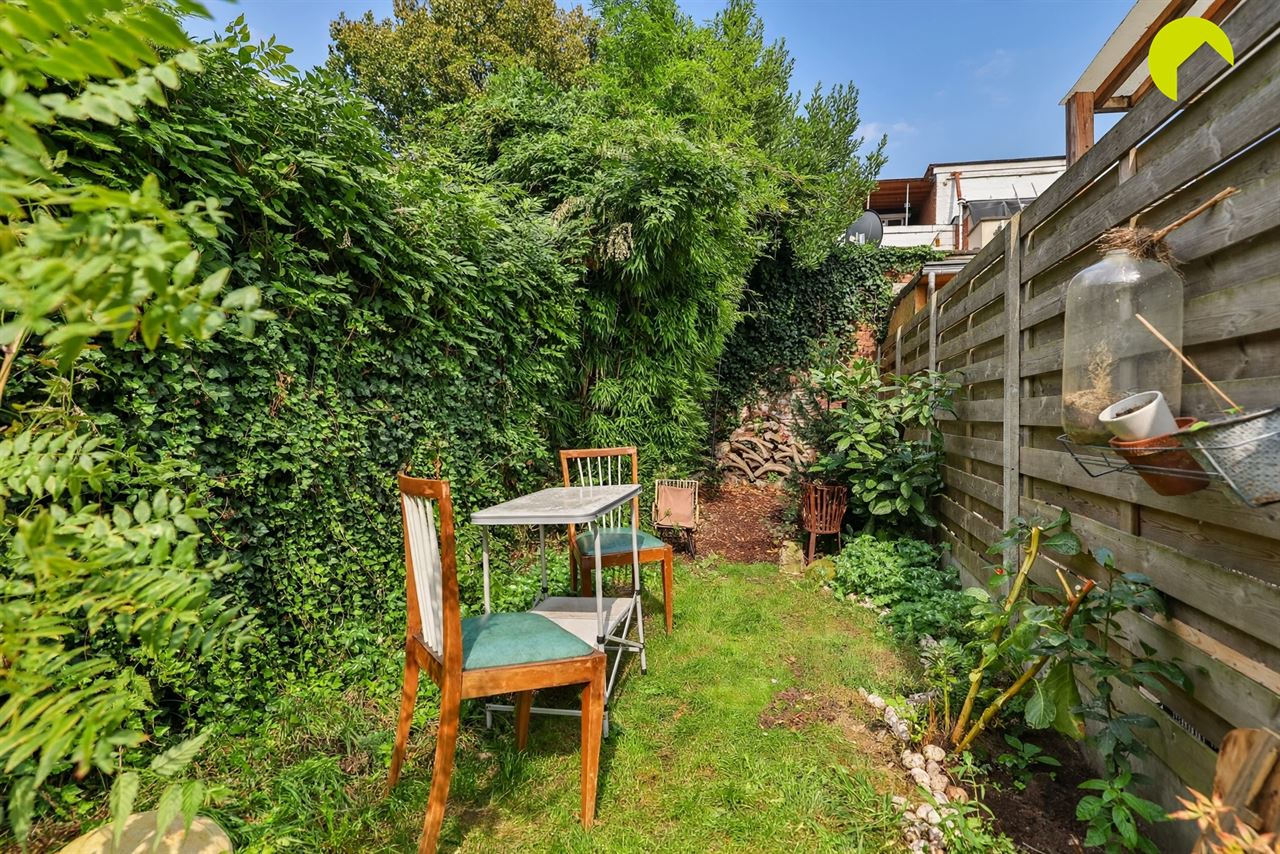
The property, originally built around 1900, is move-in ready and features a pleasant south-east-facing garden.
The house is fitted throughout with double and high-efficiency glazing. The flat roof of the extension and the rear façade have been insulated. Heating is provided by gas, with an energy-efficient condensing boiler installed in 2021.
The electrical installation complies with AREI regulations and no asbestos has been found.
Layout:
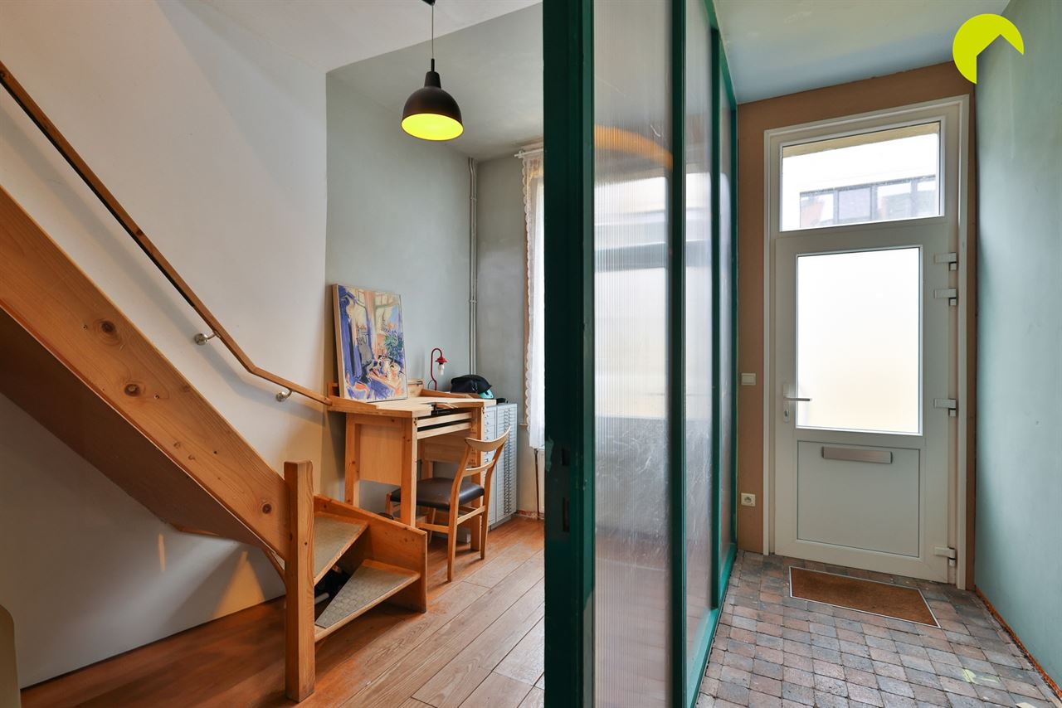
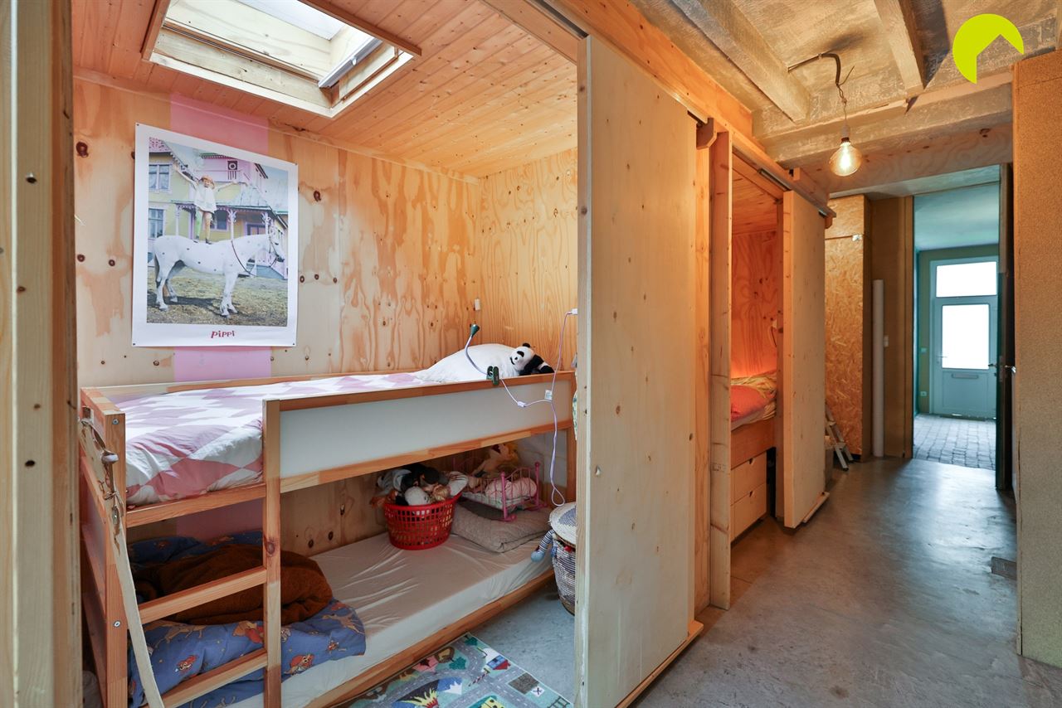
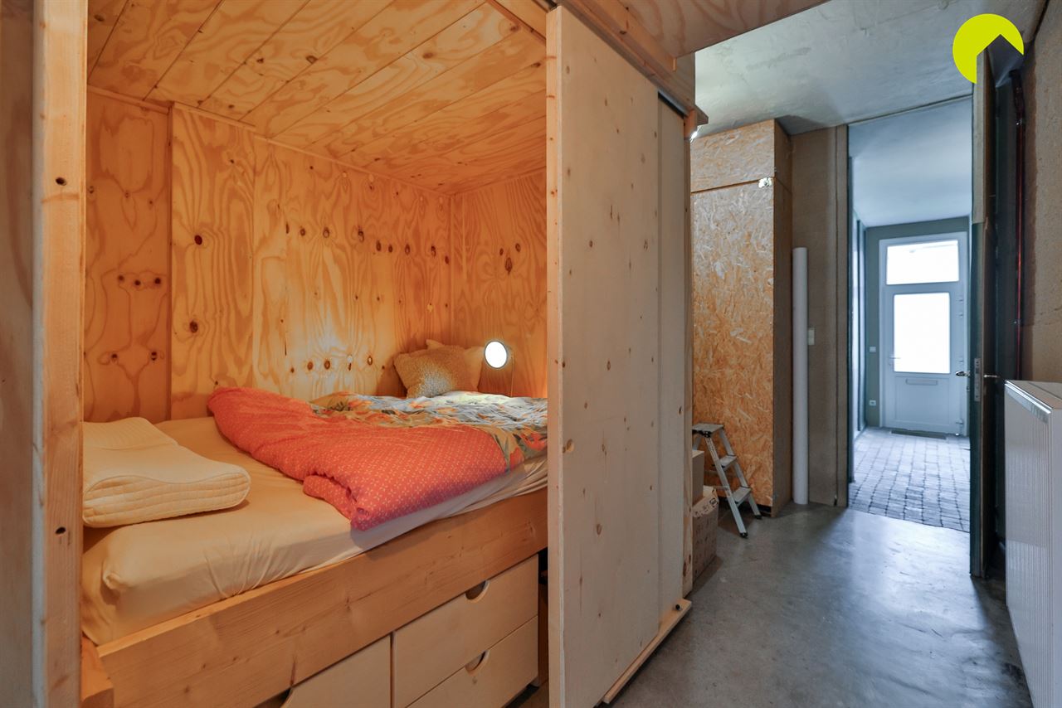
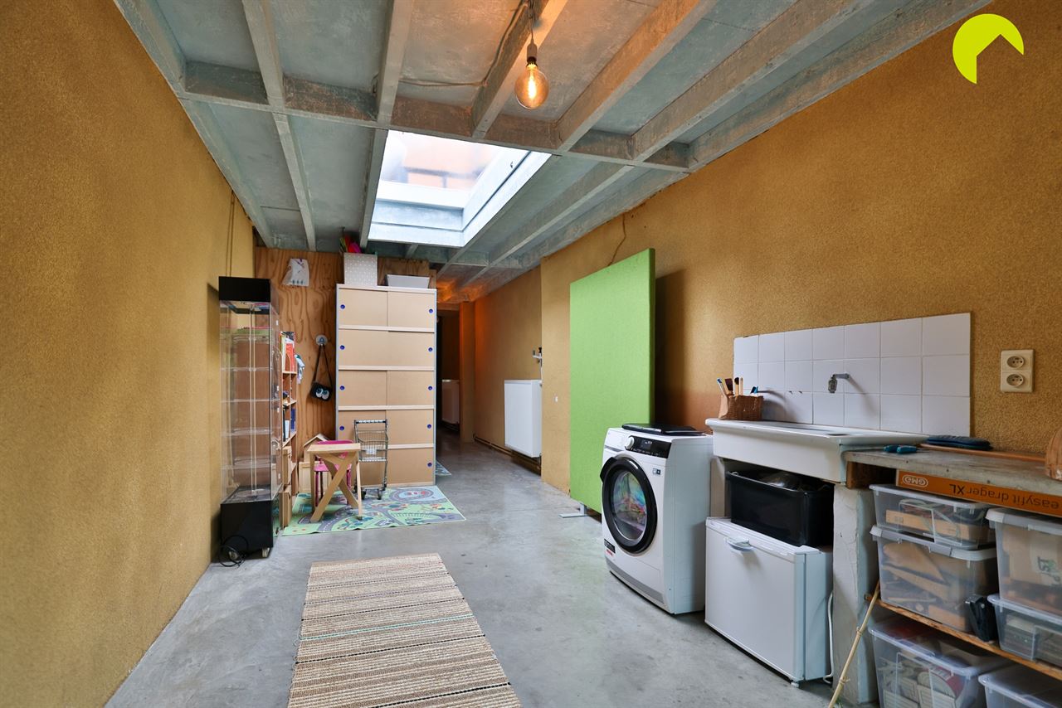
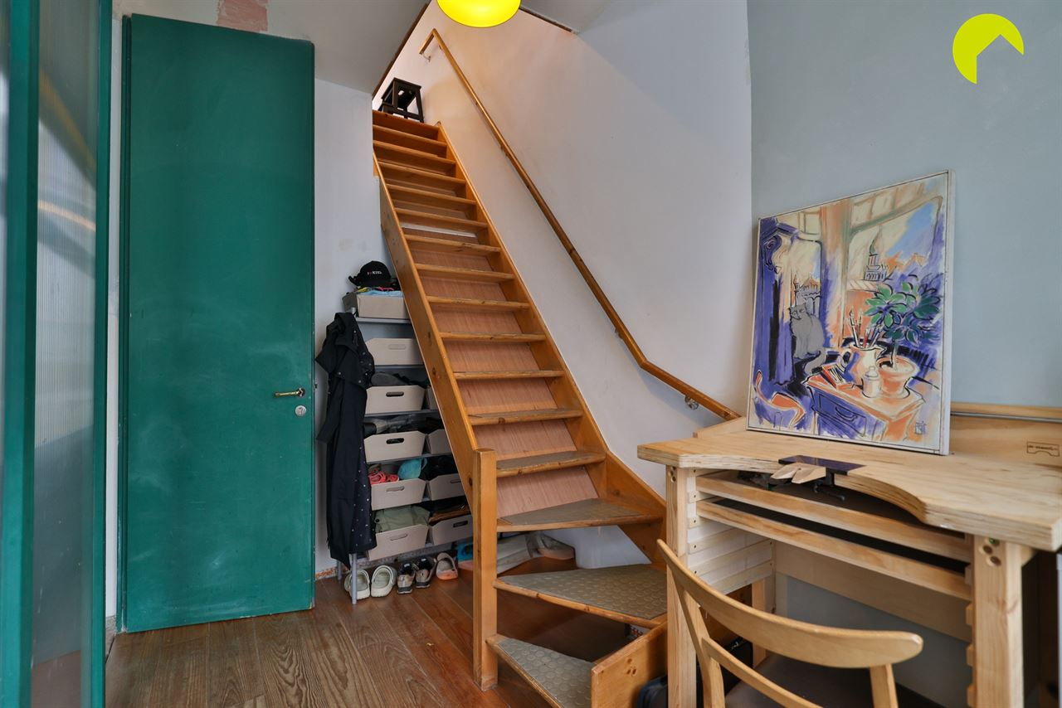
We enter the property through the entrance hall, which also includes a guest toilet and storage area. In the central part of the house, the current owner has created two sleeping areas with sliding doors.
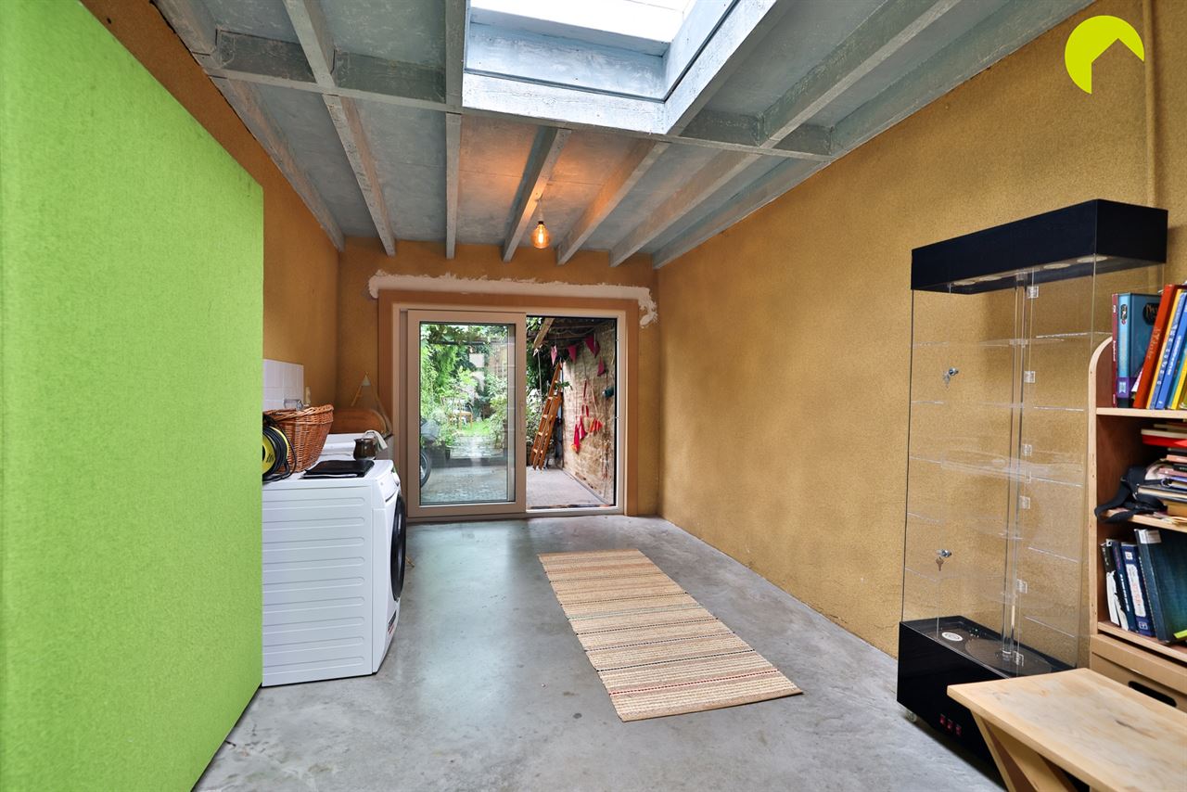
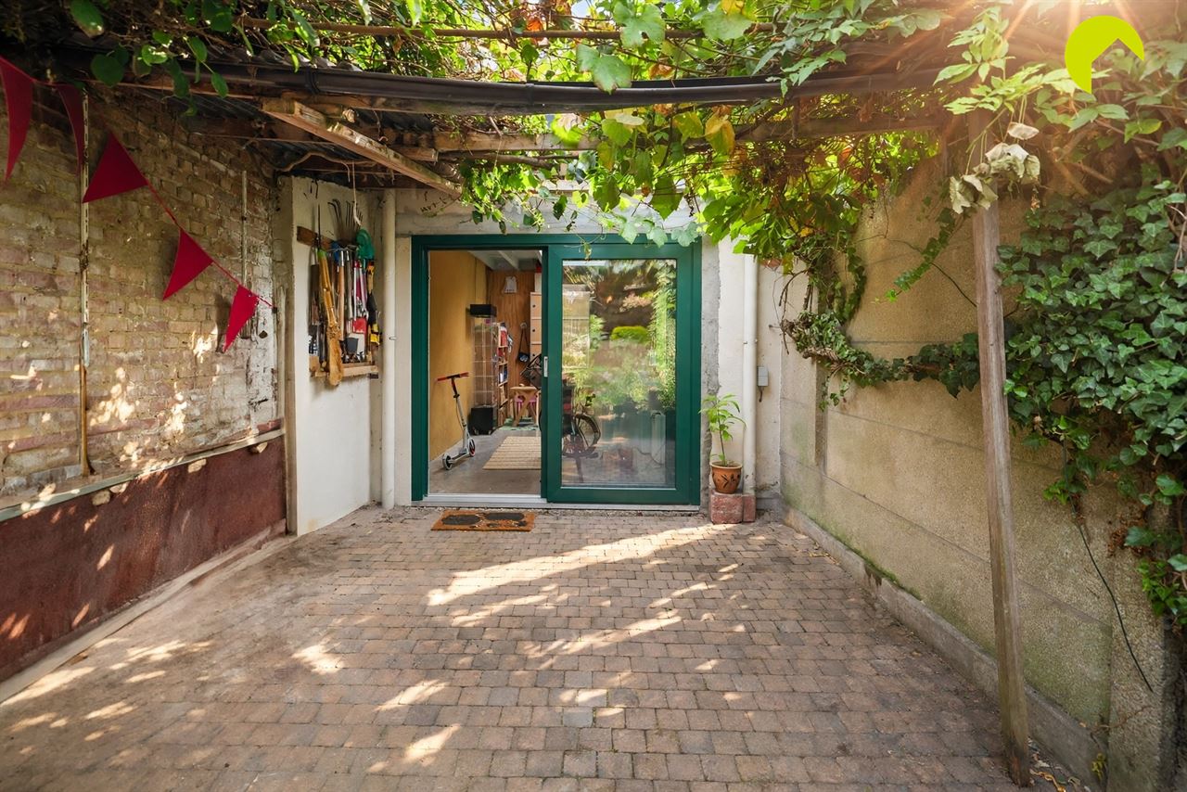
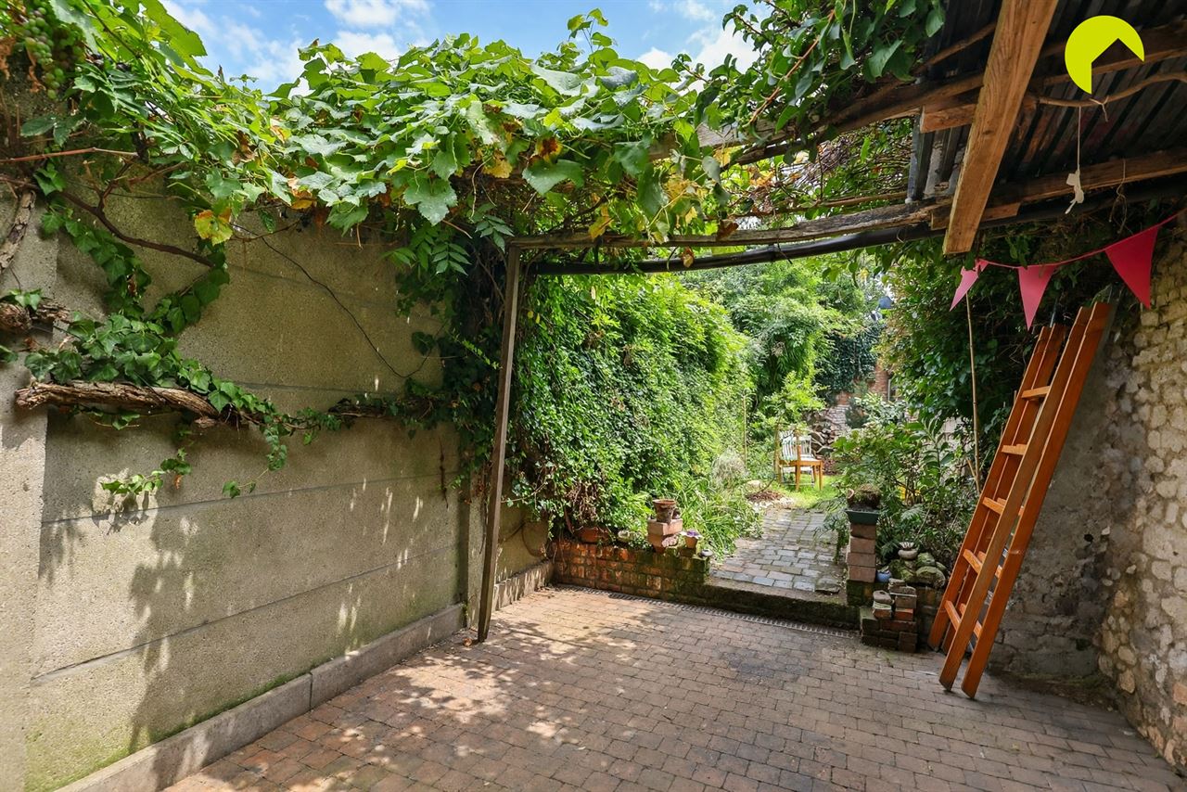
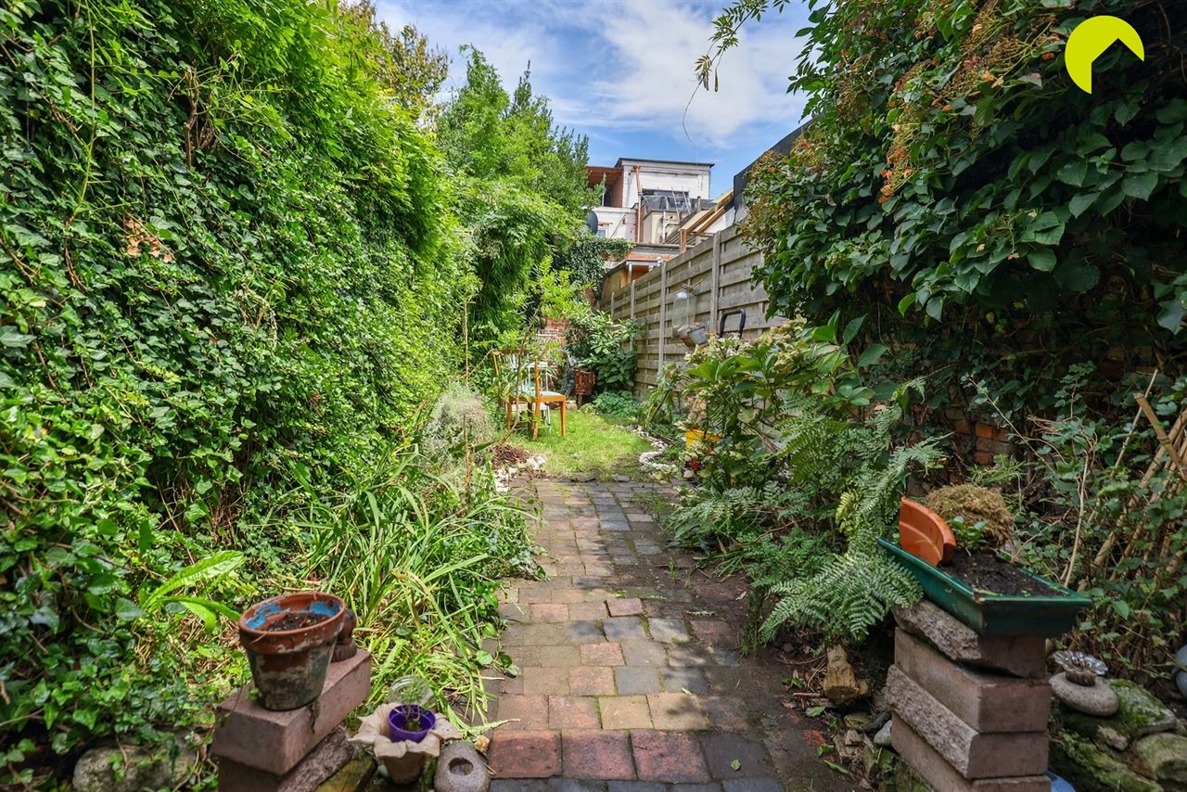
At the rear, there is an open space of approximately 20 m² with a polished concrete floor and a sliding door providing access to the garden. Before reaching the garden, you pass through the landscaped terrace with a covered area beautifully enclosed by a grapevine.
The garden itself has been left in its natural state and, thanks to the dense greenery surrounding it, offers wonderful peace, tranquillity and privacy.
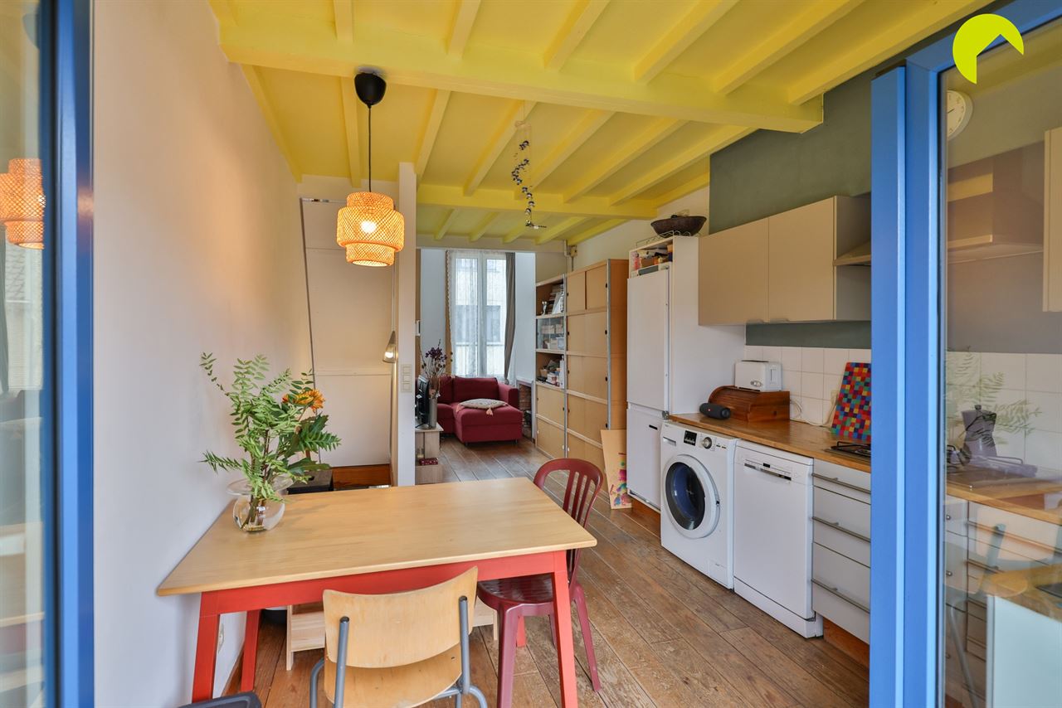
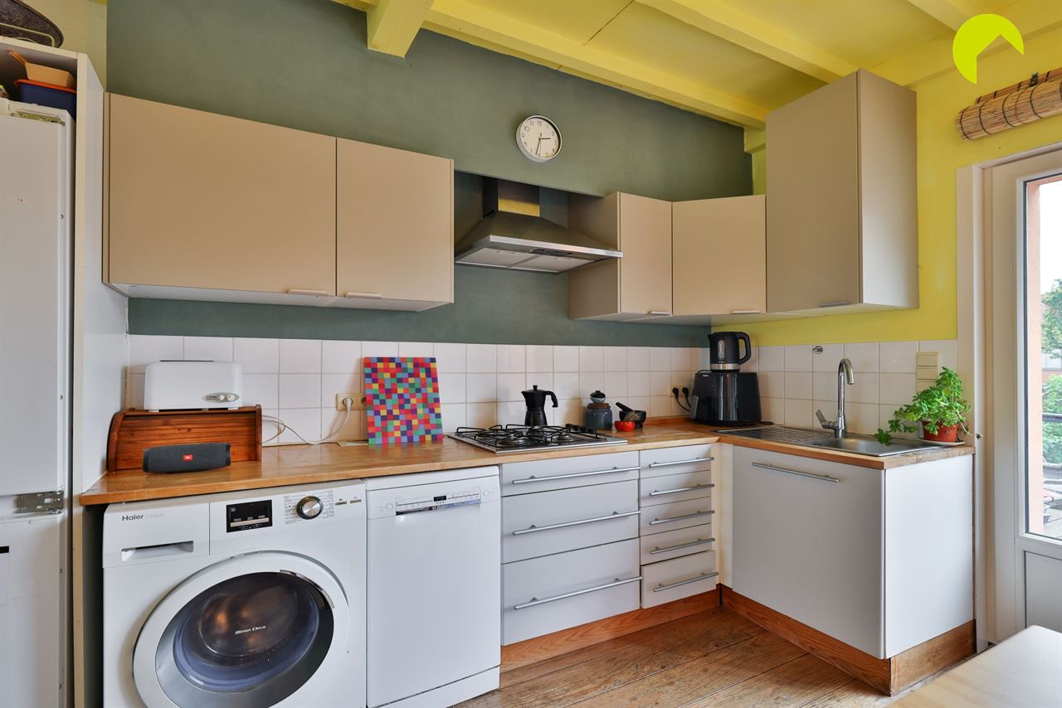
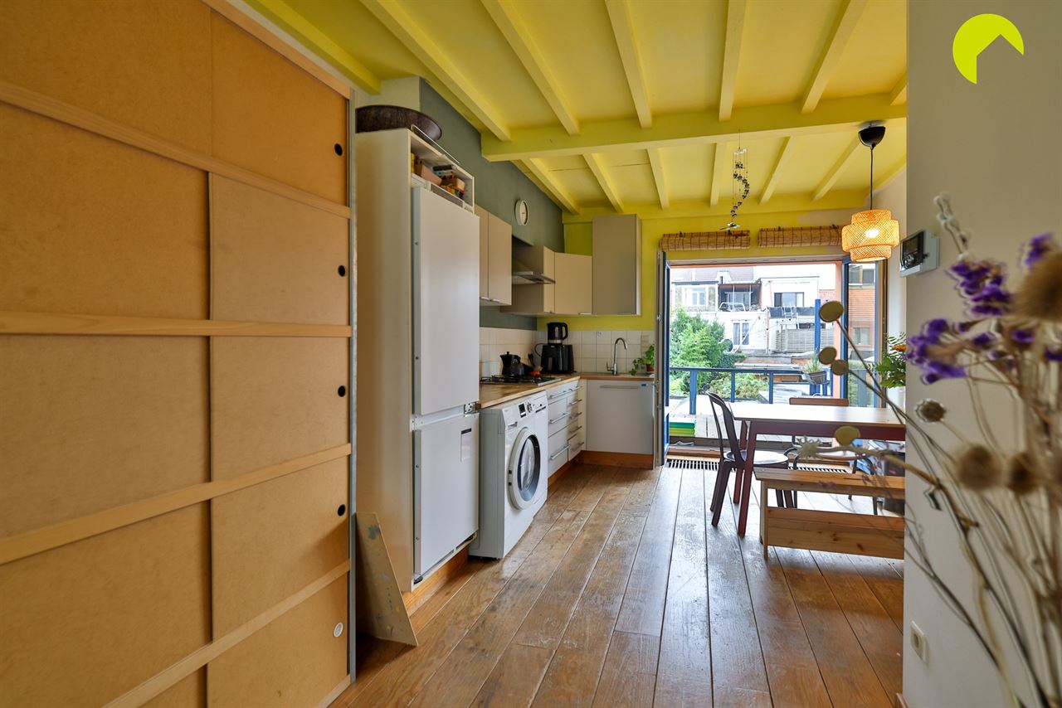
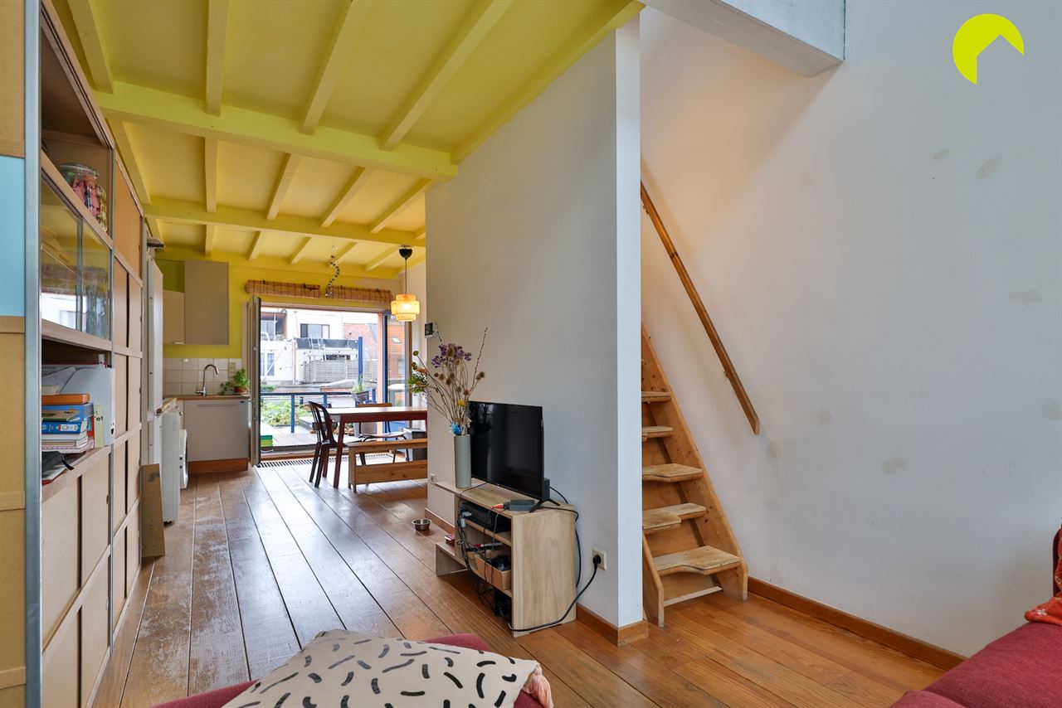
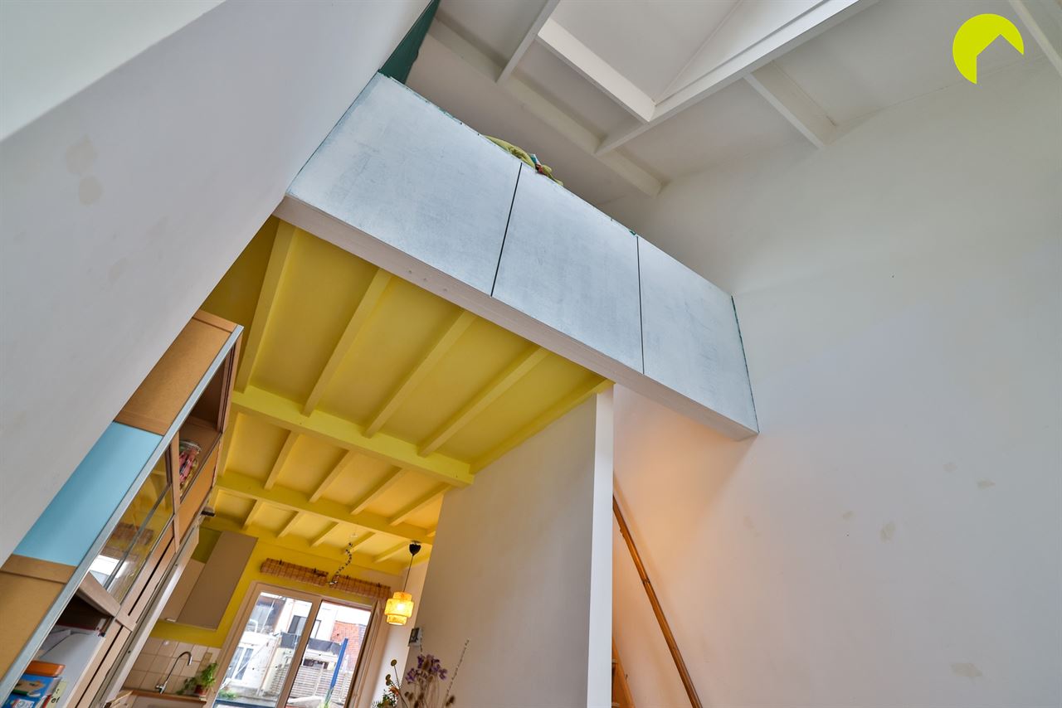
On the first floor, the kitchen features a fitted cabinet wall, dishwasher and gas hob with extractor hood. A freestanding refrigerator has been placed in a matching cabinet. There is also a connection for a washing machine, which can also be installed on the ground floor.
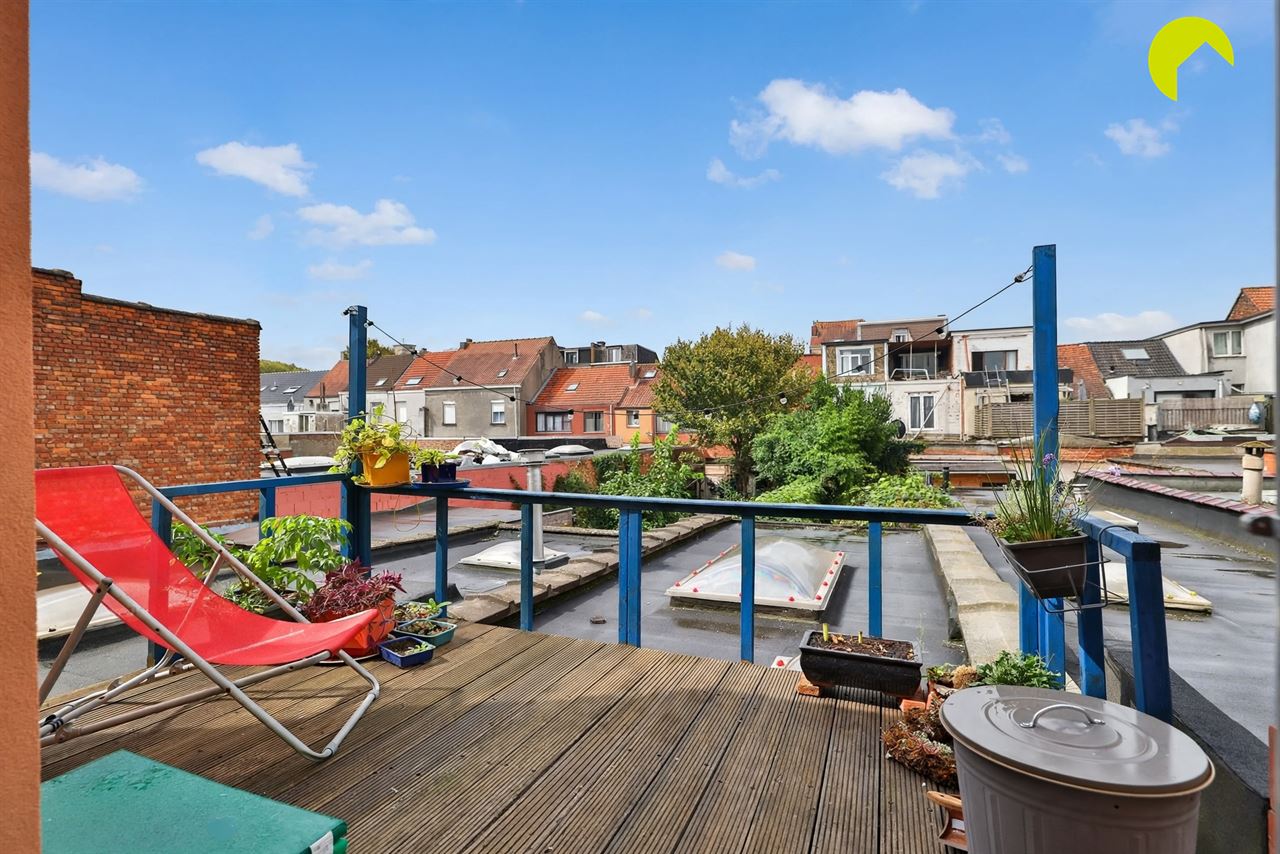
The kitchen opens onto a cosy terrace on the flat roof of the extension.
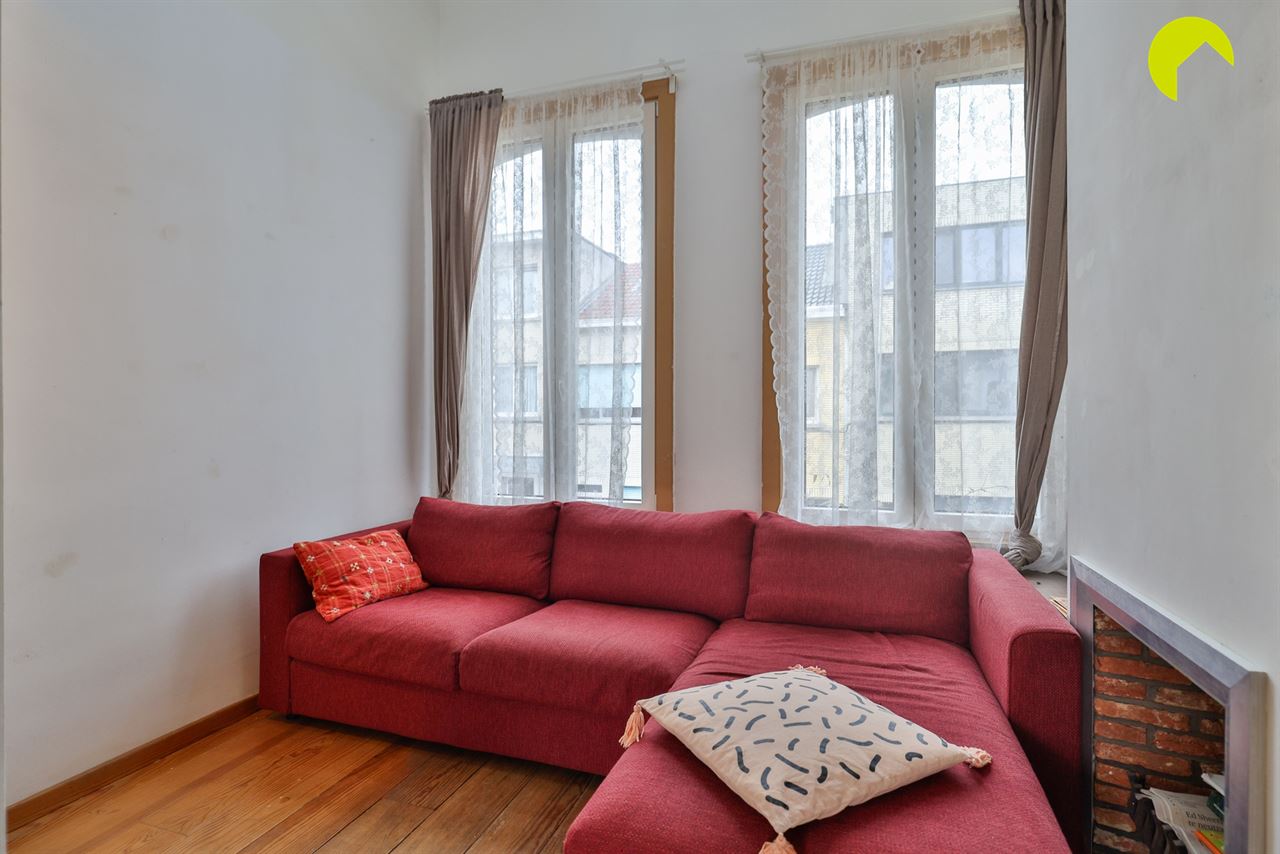
At the front of the first floor, there is a sitting area with an open void extending up towards the roof, creating a spacious and bright feeling.
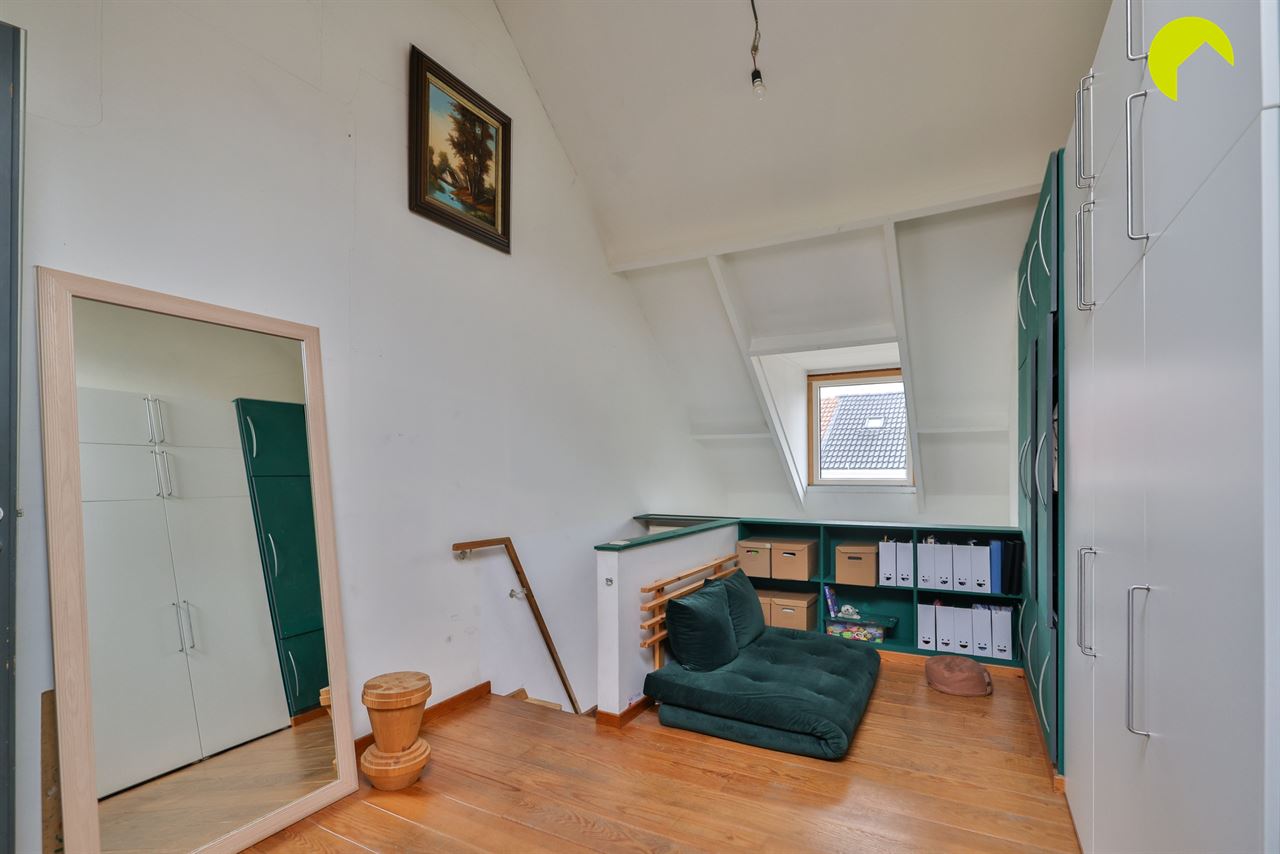
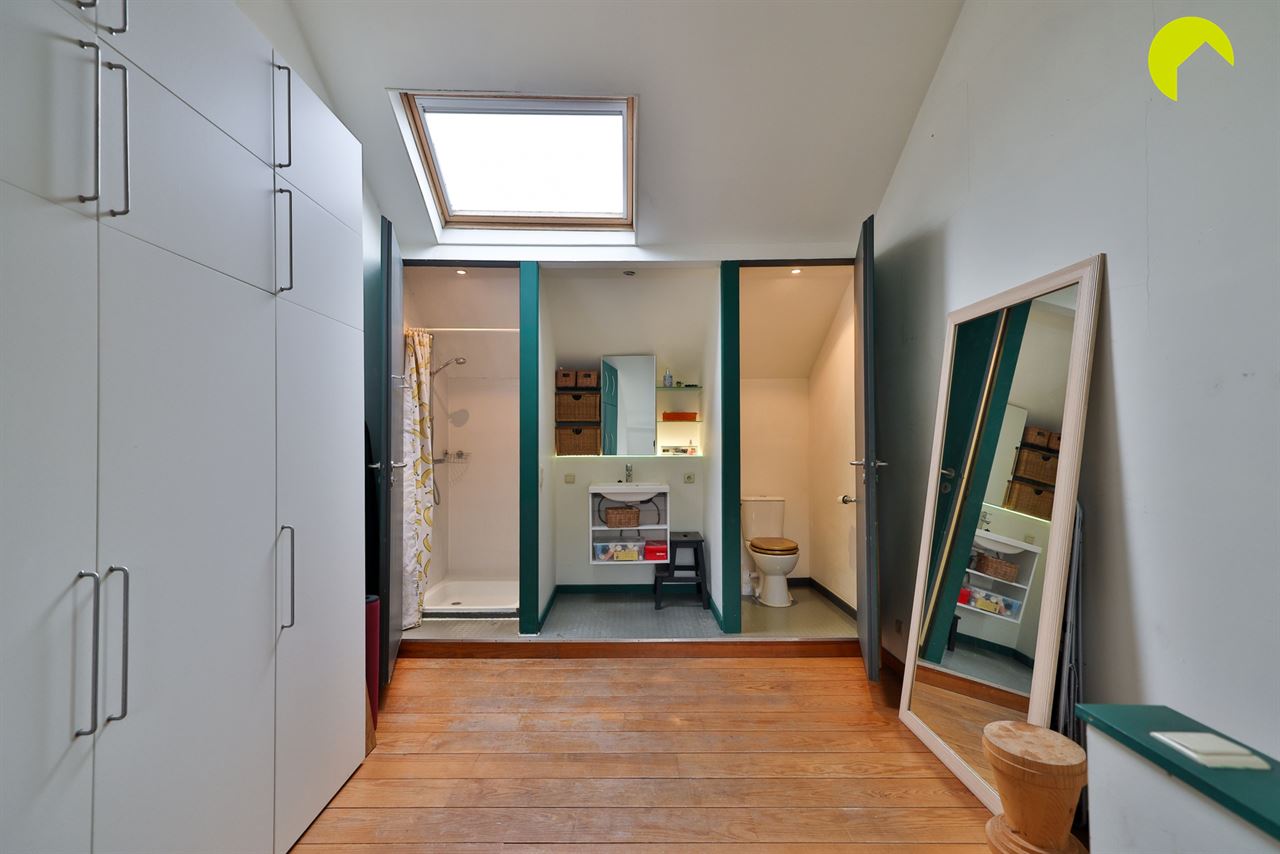
On the top floor, there is a spacious room with a high ceiling, as well as a toilet, shower and washbasin unit.
The key features of this charming starter home:
EPC: 308 kWh/m² energy label D
Water information: P-score A G-score A
For more information, please contact us on 03 449 42 41 or email us at hallo@habicom.be.
Would you like to know the value of your property? Feel free to contact your local habicom expert for a no-obligation valuation.

Habicom is aangesloten bij de beroepsorganisatie 'Beroepsinstituut van Vastgoedmakelaars - Luxemburgstraat 16B - 1000 Brussel', en als erkend vastgoedmakelaar-bemiddelaar onderworpen aan de BIV-plichtenleer. Habicom treedt op middels in België erkende vastgoedmakelaars BIV onder de nummers: 502 957 – 503 035 – Ondernemingsnummer: 0836.586.396 - BA en borgstelling via NV AXA Belgium - polisnr. 730.390.160 - Derdenrekening habicom – BE96 0688 9938 1805


