
3 Bedroom / 158m²
€ 512,500

First open house on Saturday, September 26— . Register by calling 03 449 42 41 or emailing hallo@habicom.be
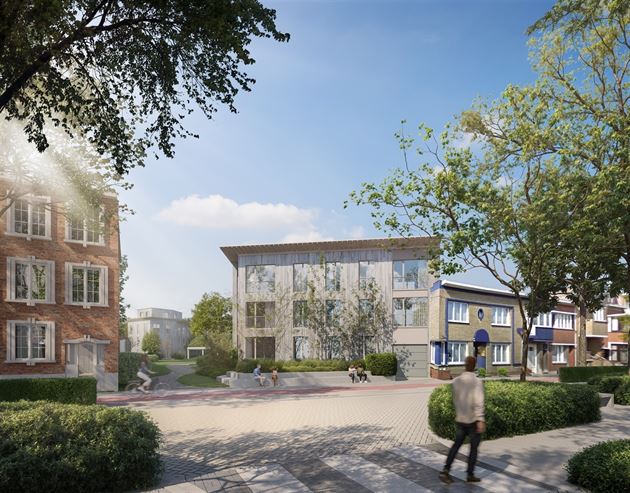
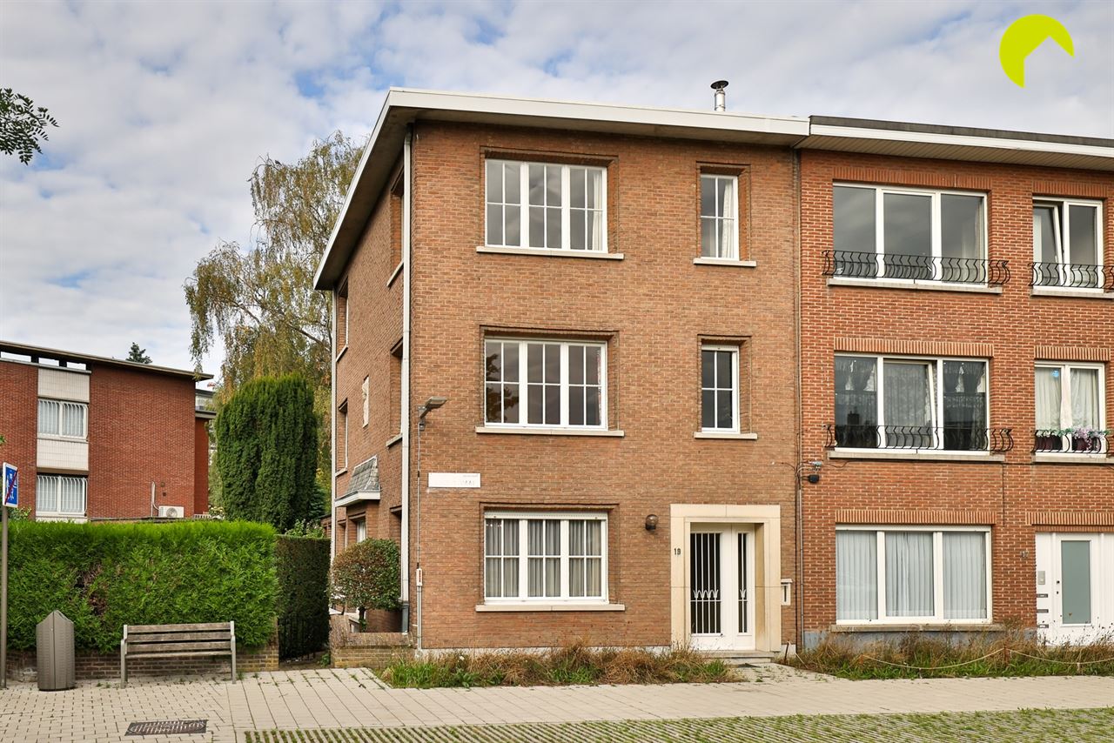
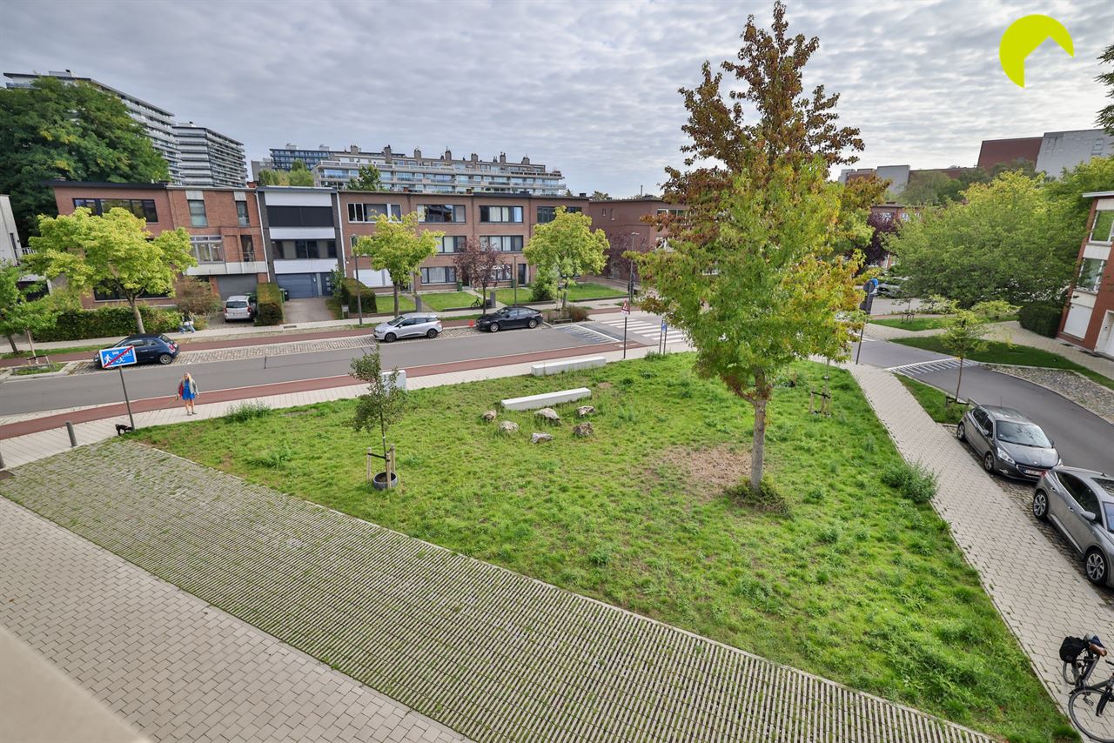
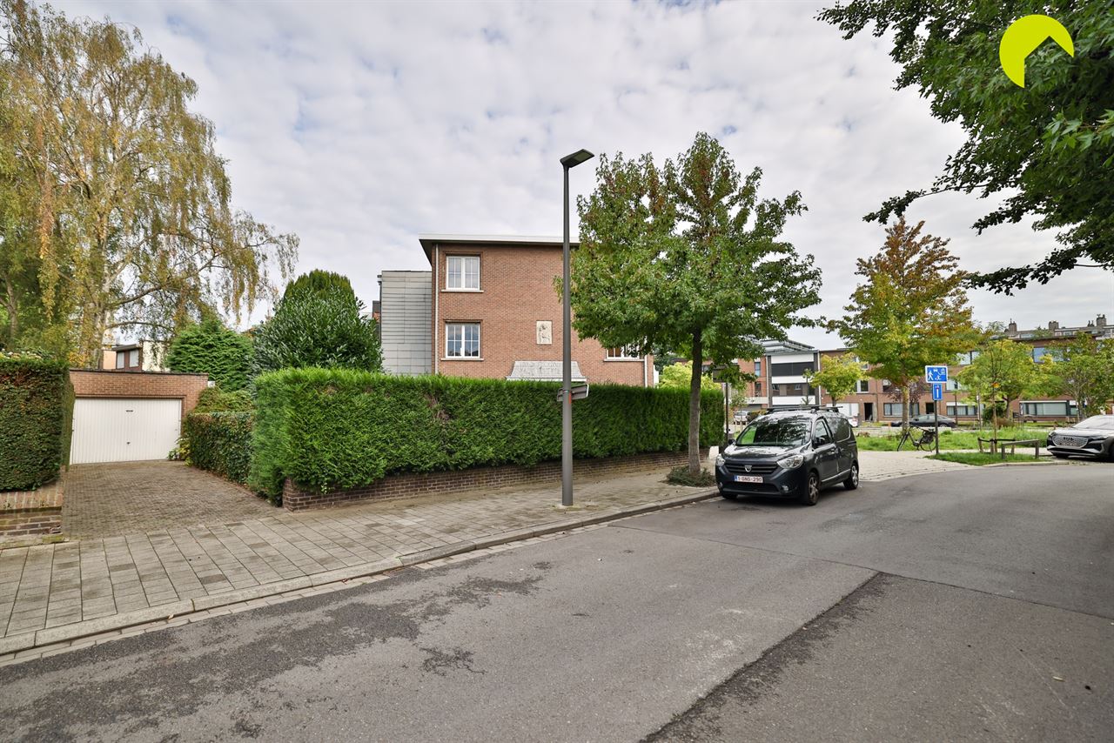
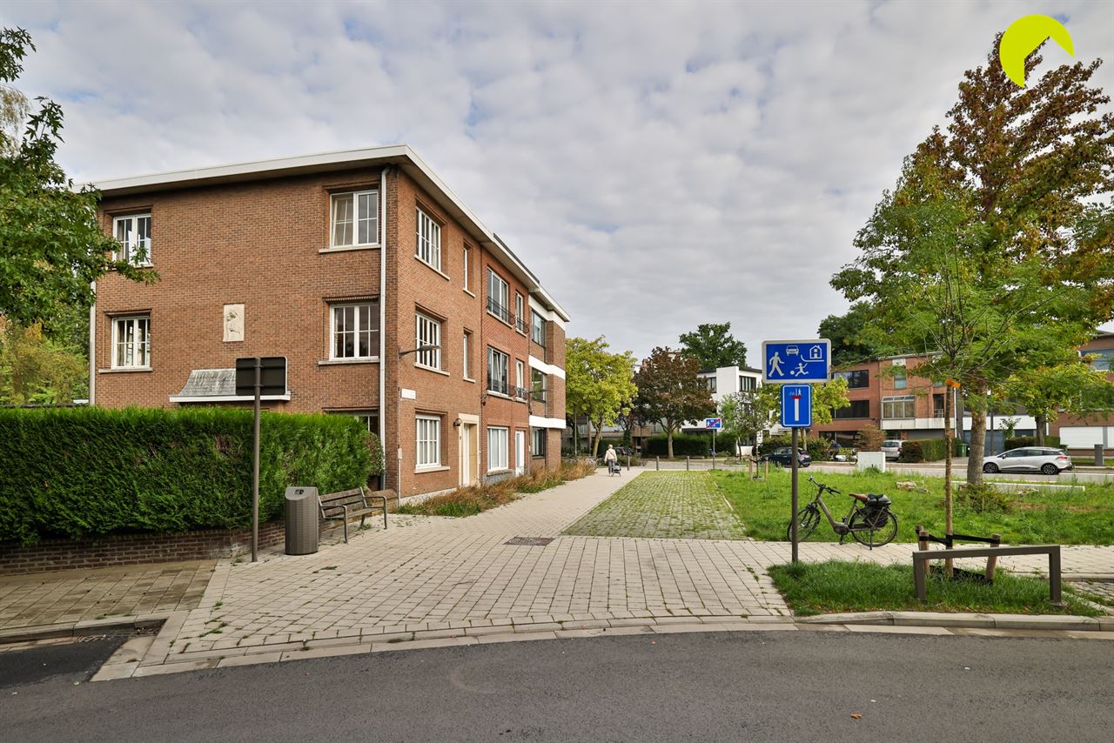
Located on Oogststraat in Berchem, this charming semi-detached home enjoys a quiet setting on a small square surrounded by greenery.
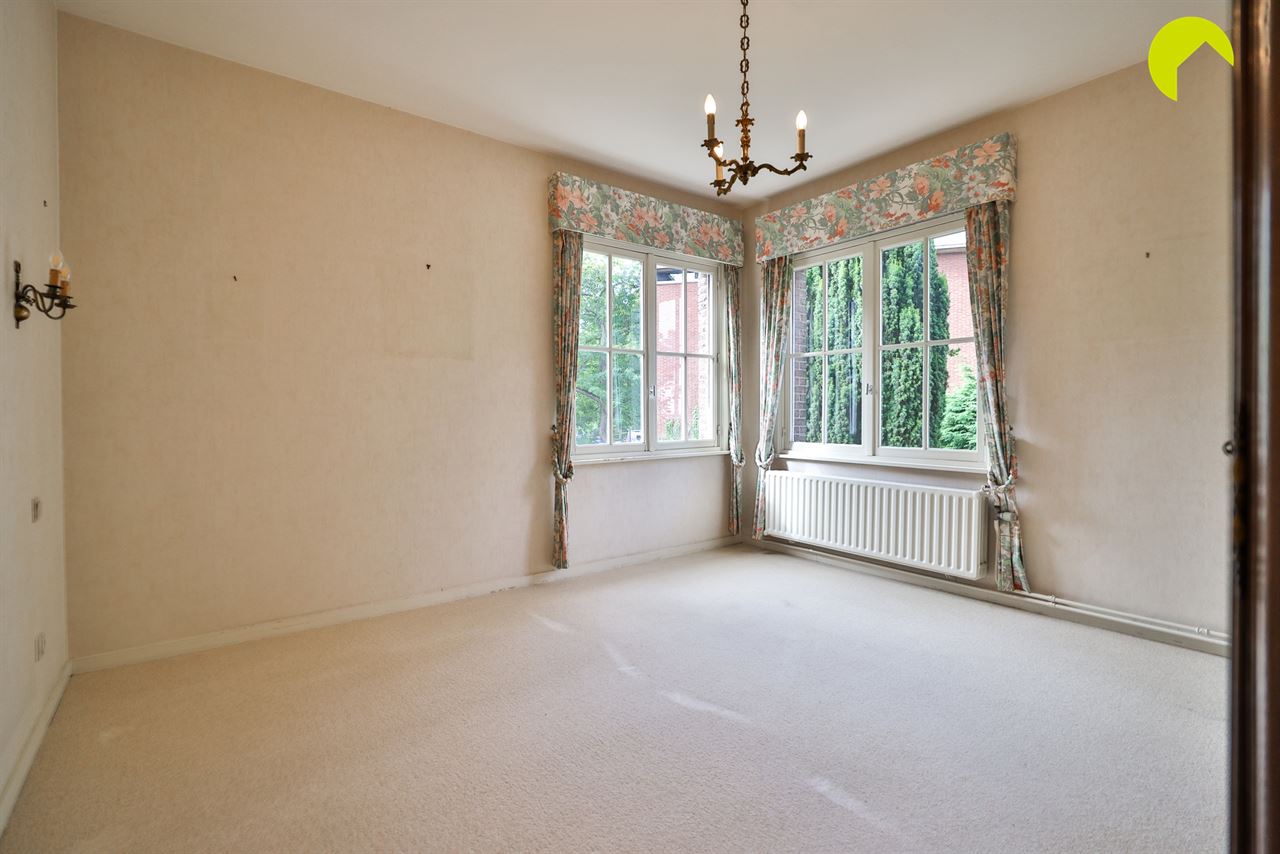
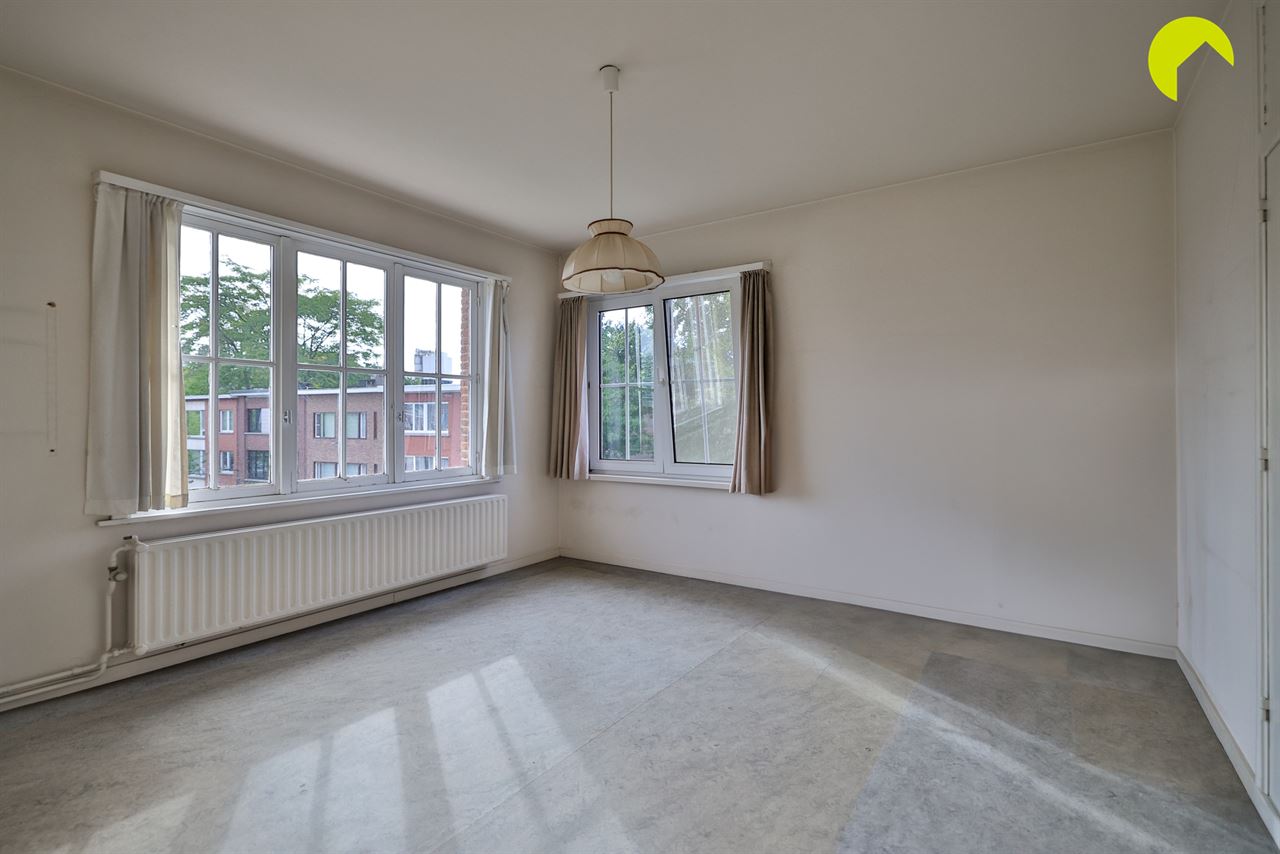
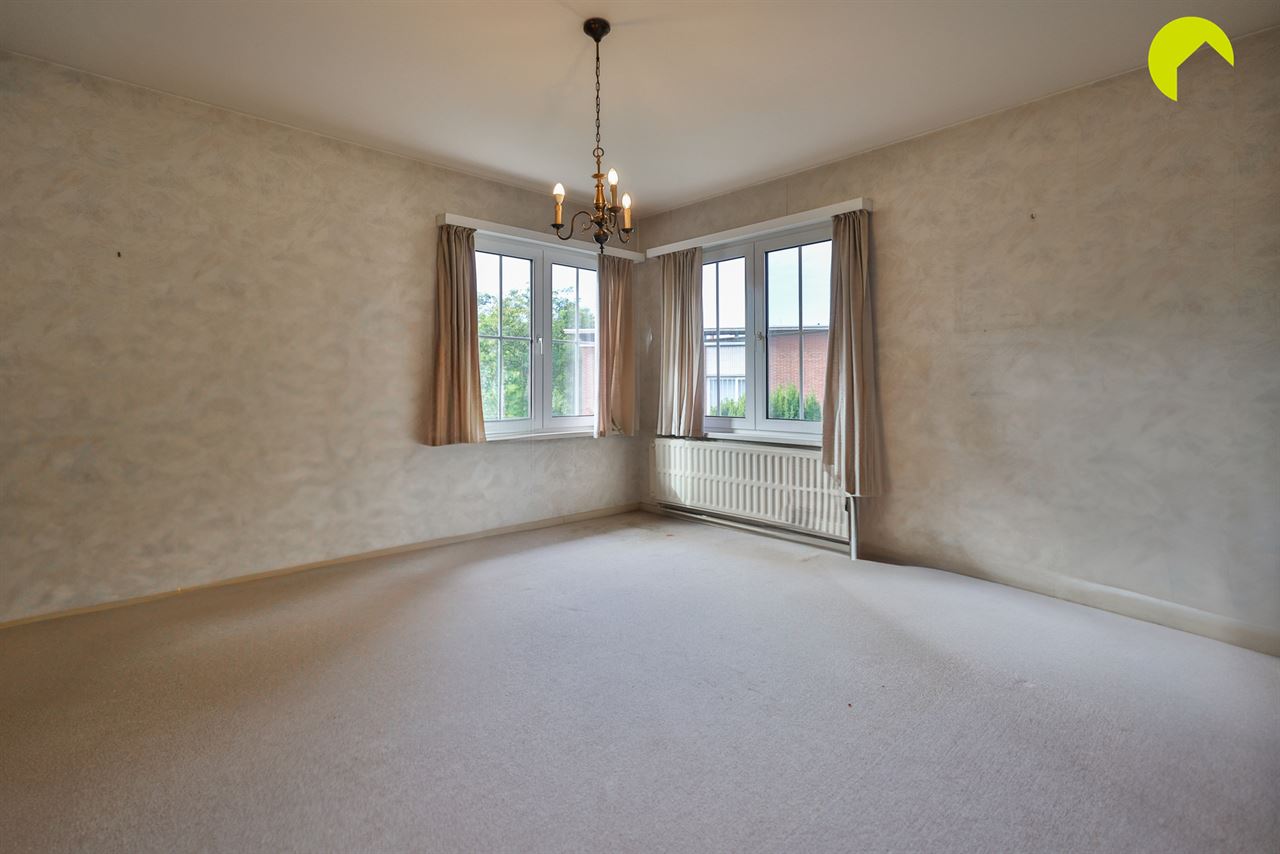
The home offers pleasant, light-filled living spaces and a spacious layout with plenty of possibilities. Currently, there are 4 spacious bedrooms, and there is potential for 2 bathrooms.
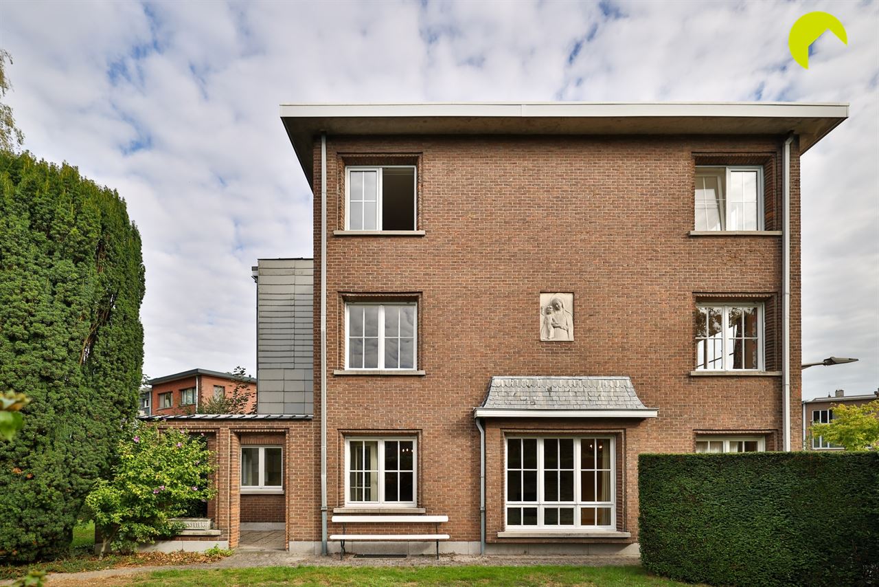
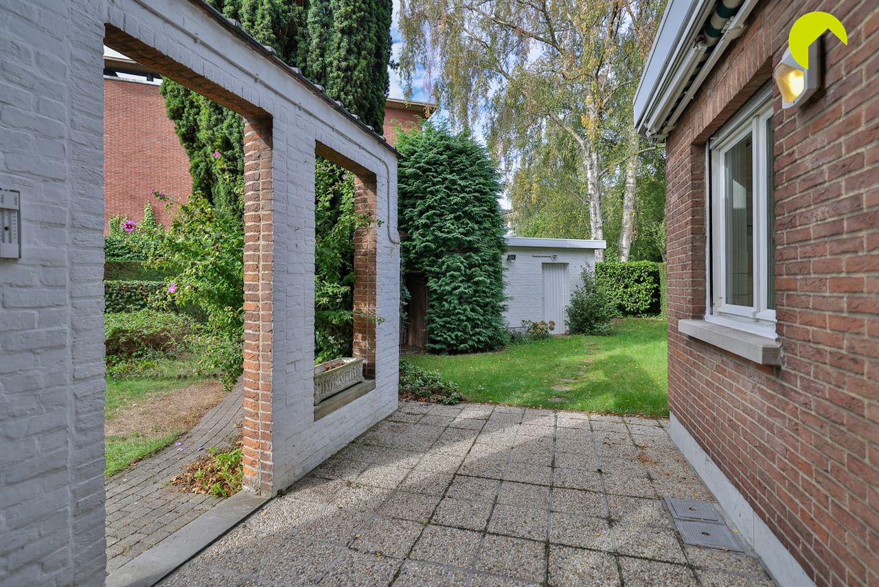
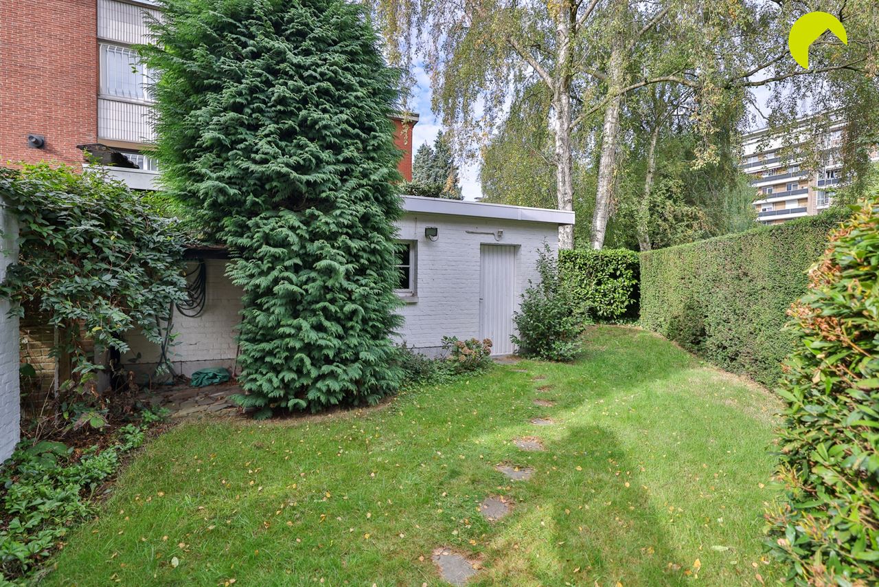
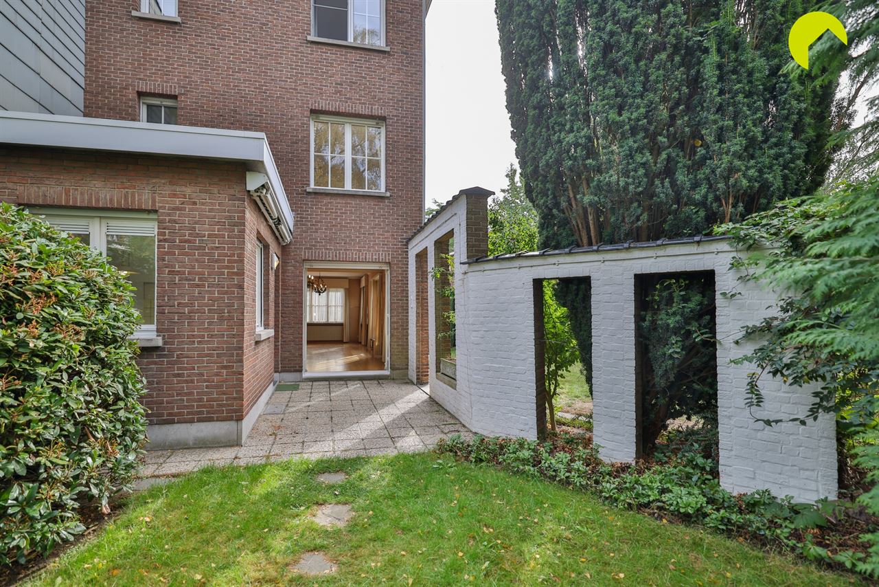
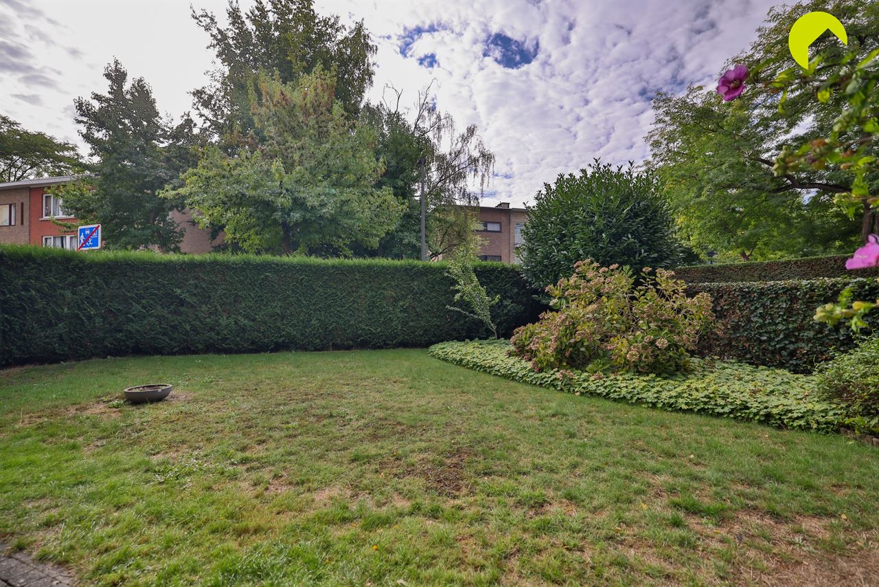
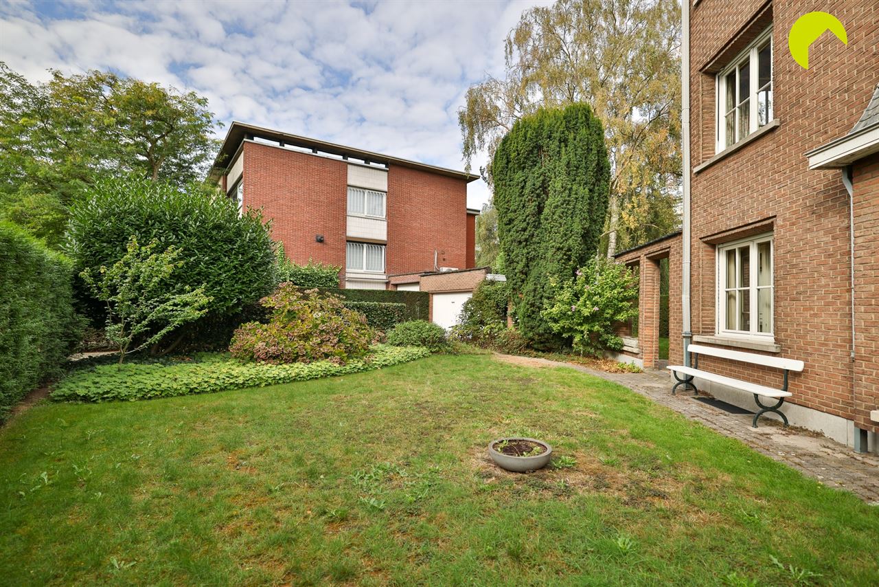
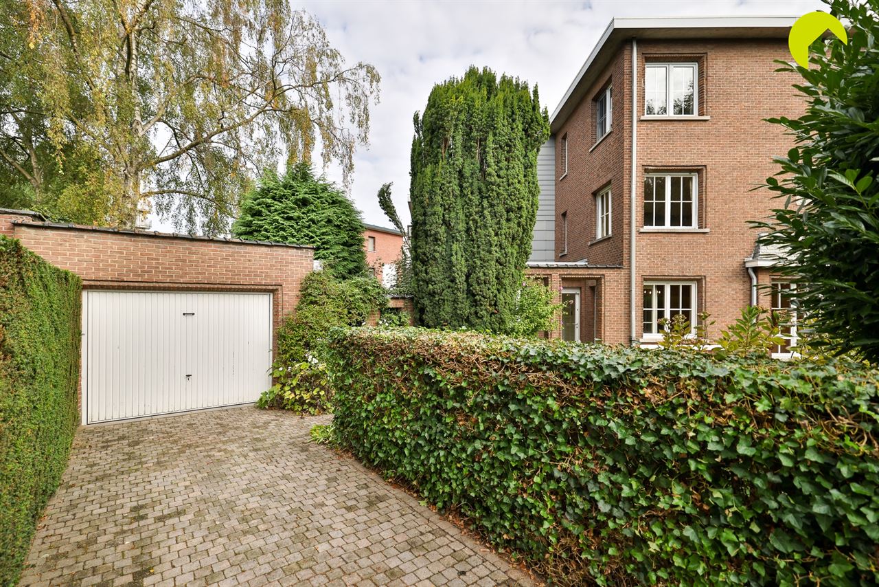
The living areas face south and enjoy a view of the greenery: the garden wraps around the house and offers plenty of space to enjoy the outdoors. The driveway can accommodate several cars, and there is a garage at the back.
The home dates back to 1959 and has always been well-maintained. However, some modernizations are recommended to meet today’s standards of living comfort. It’s therefore the ideal foundation for anyone who wants to transform a charming home entirely to their own taste.
Layout:
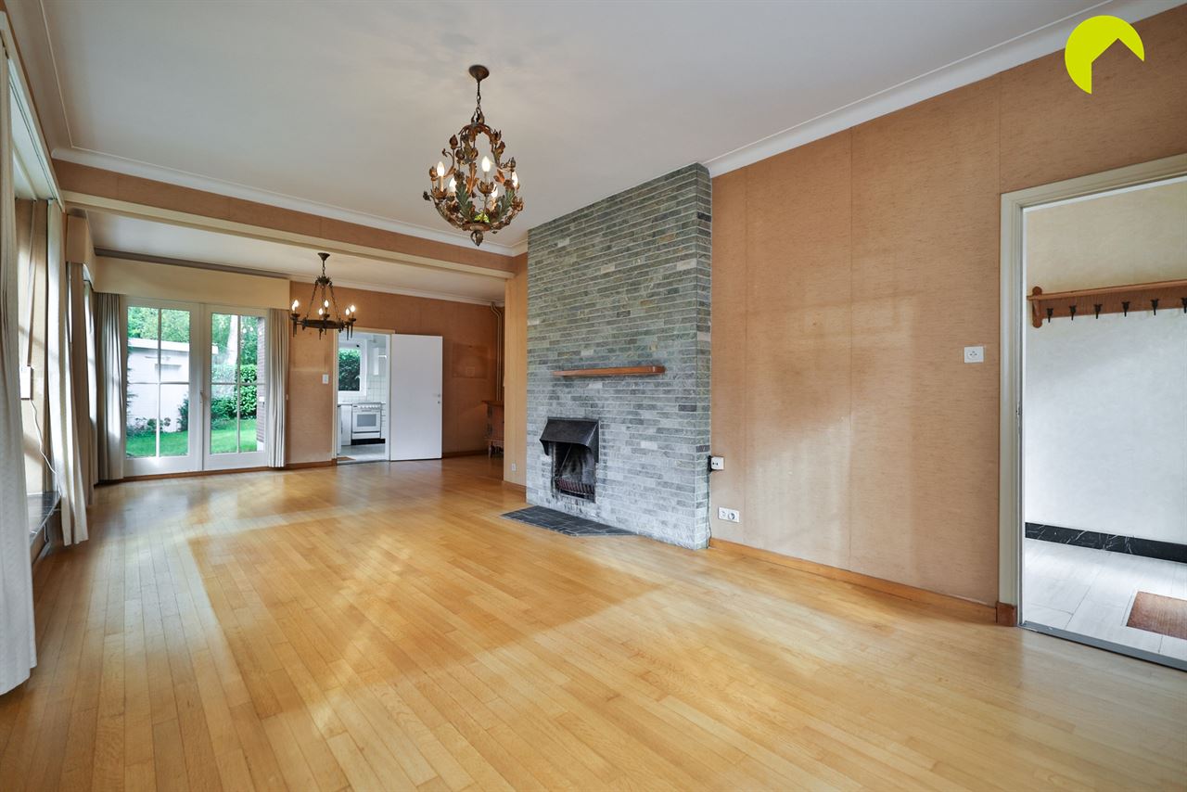
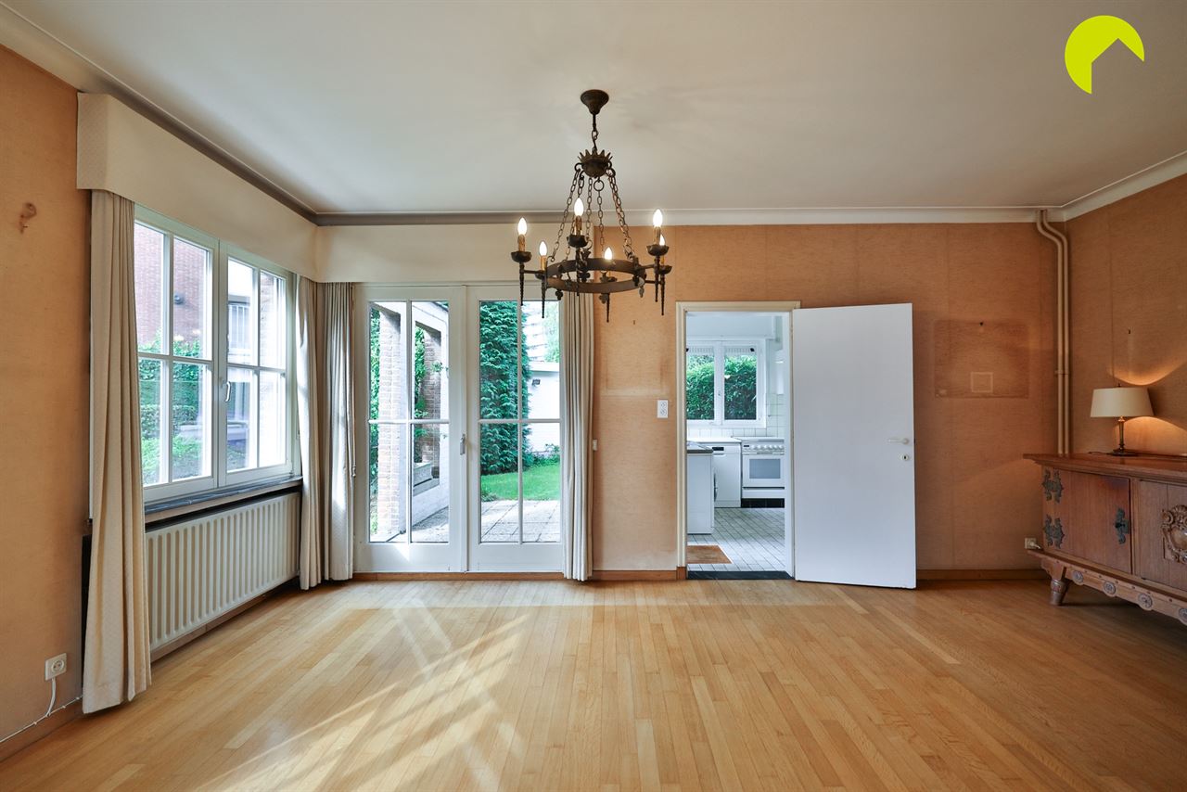
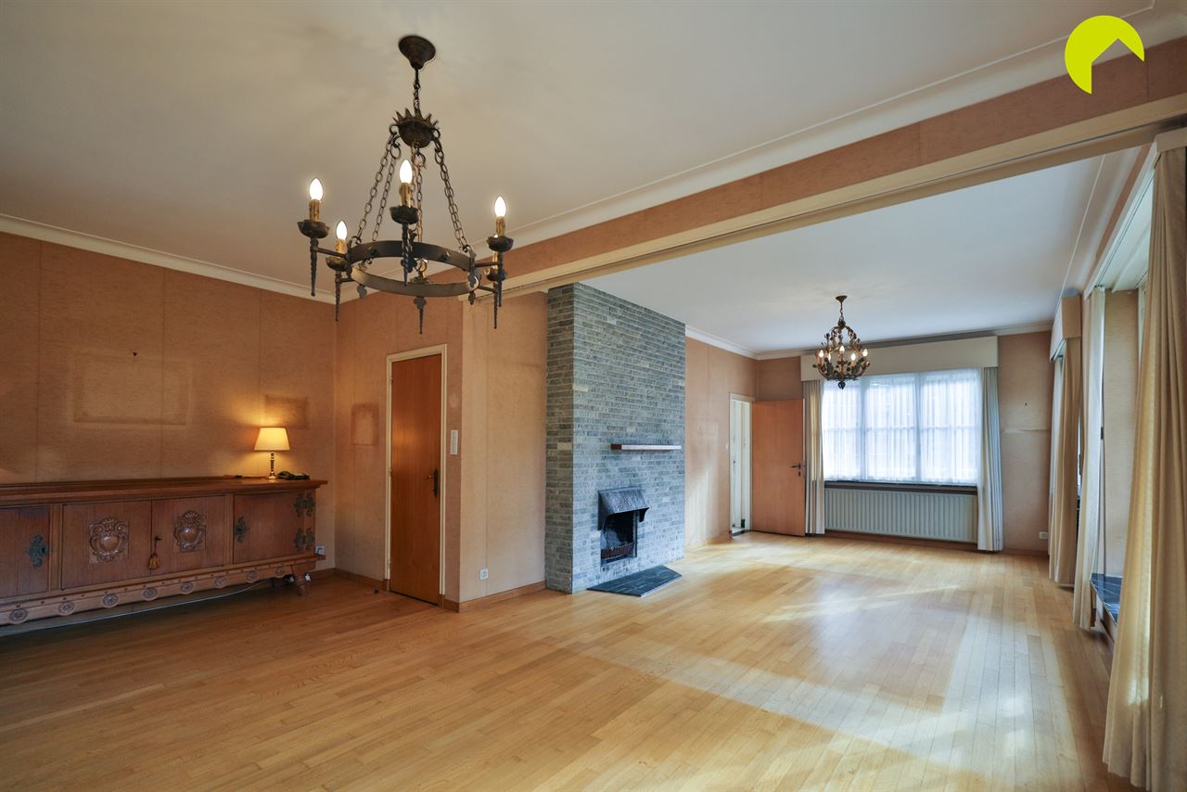
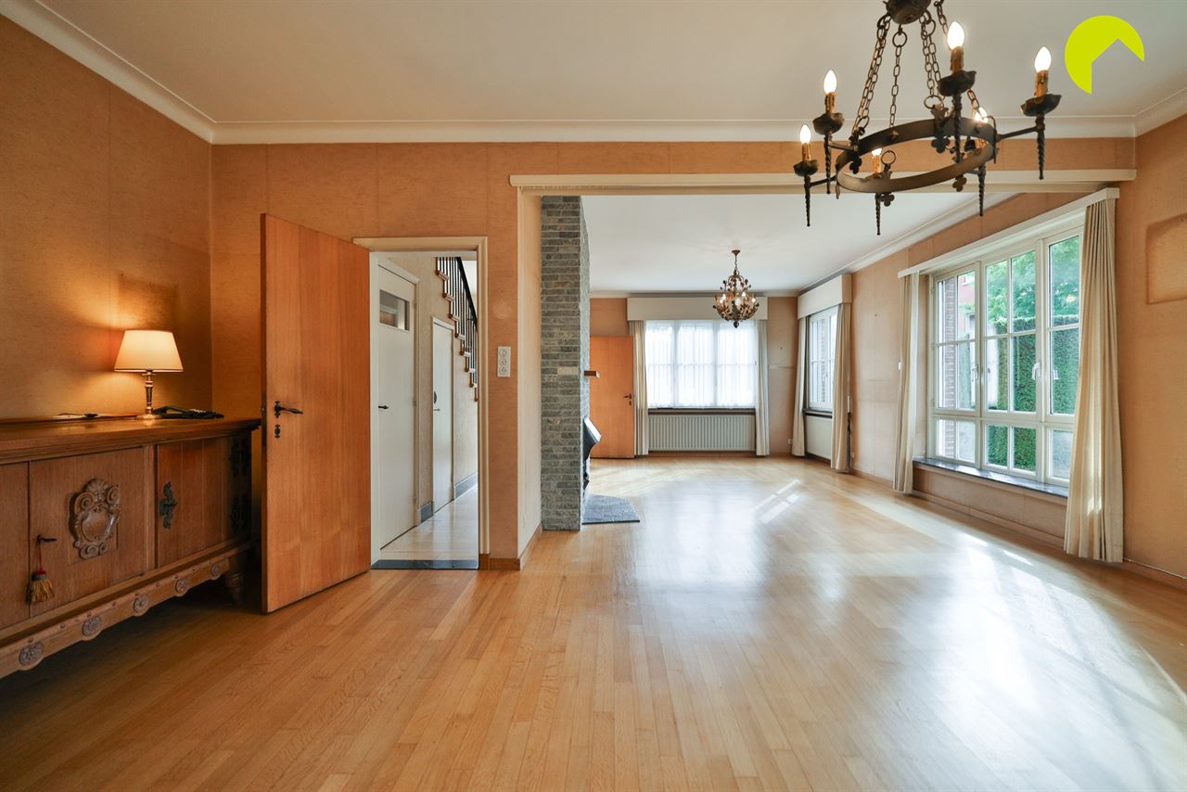
On the left side of the house is the living area with a sitting area and dining room featuring hardwood floors. The living room is characterized by its many windows, which open onto the garden.
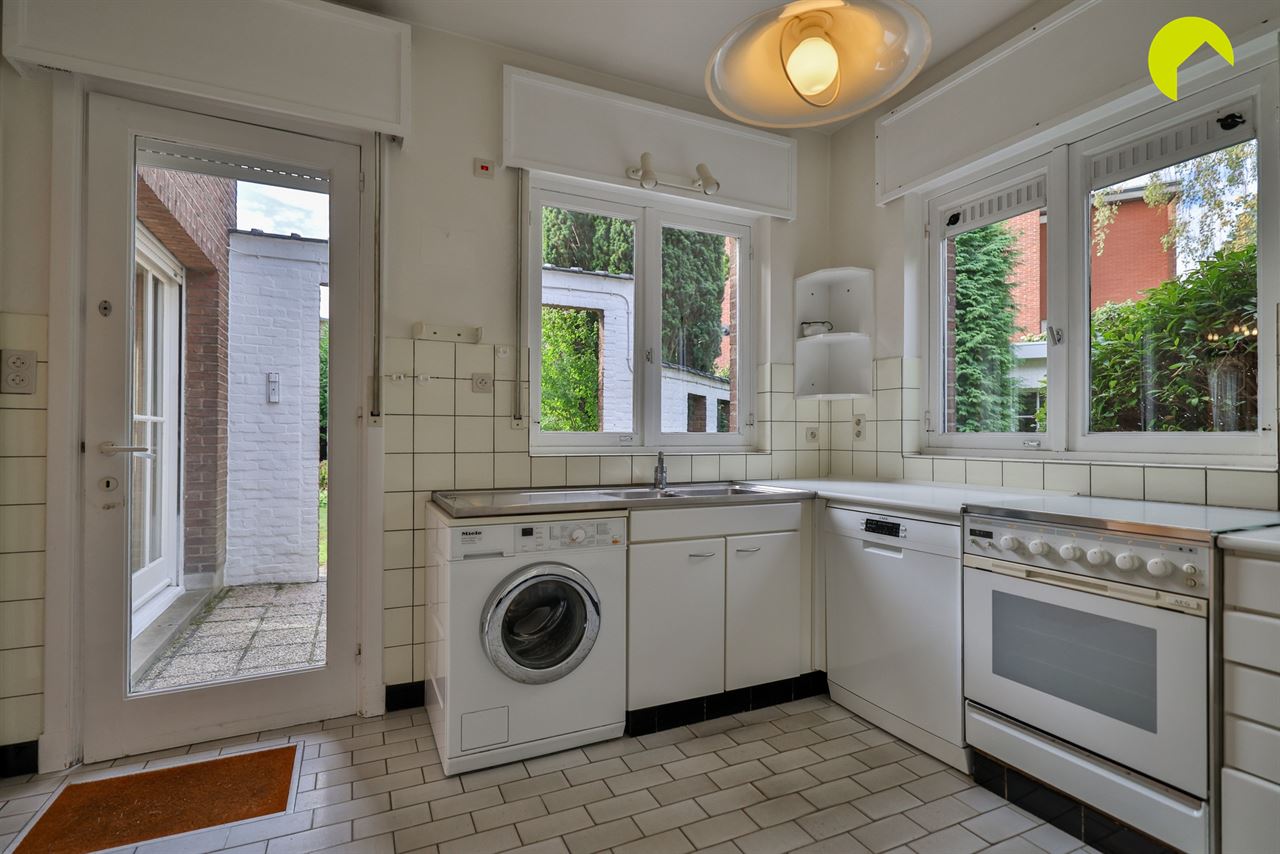
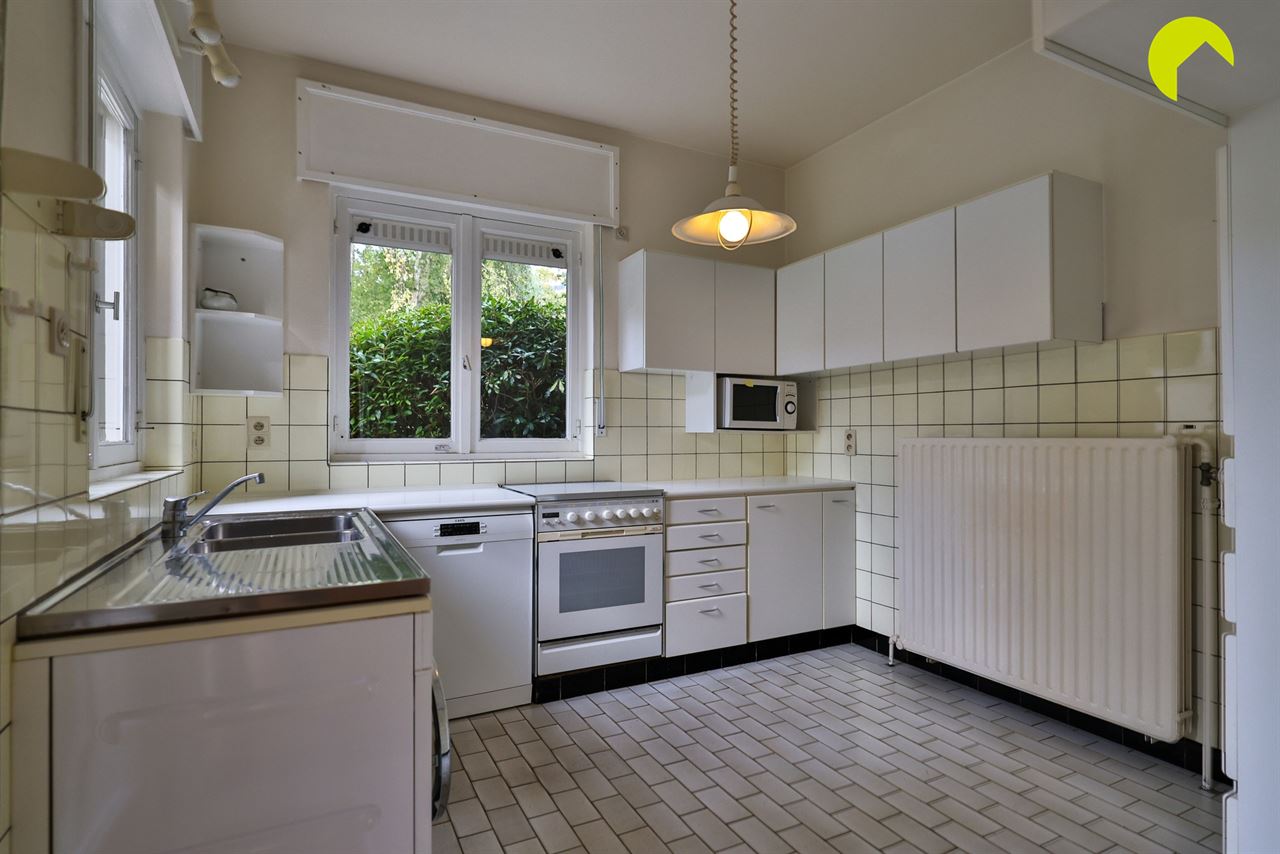
The kitchen is located at the rear, also with a view of the garden.
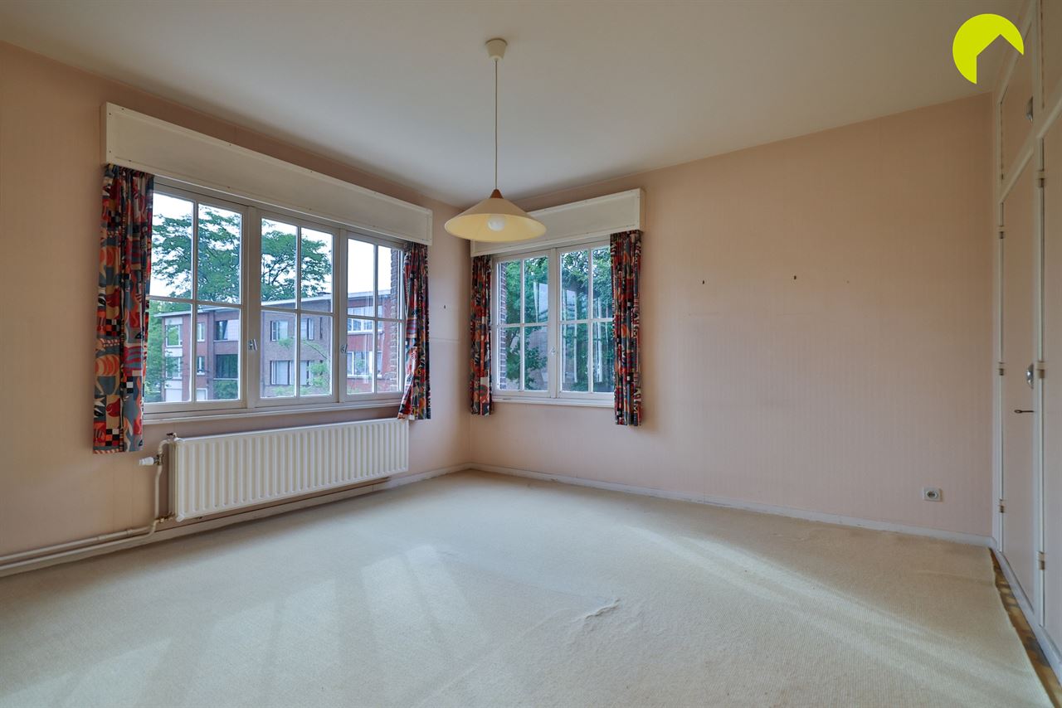
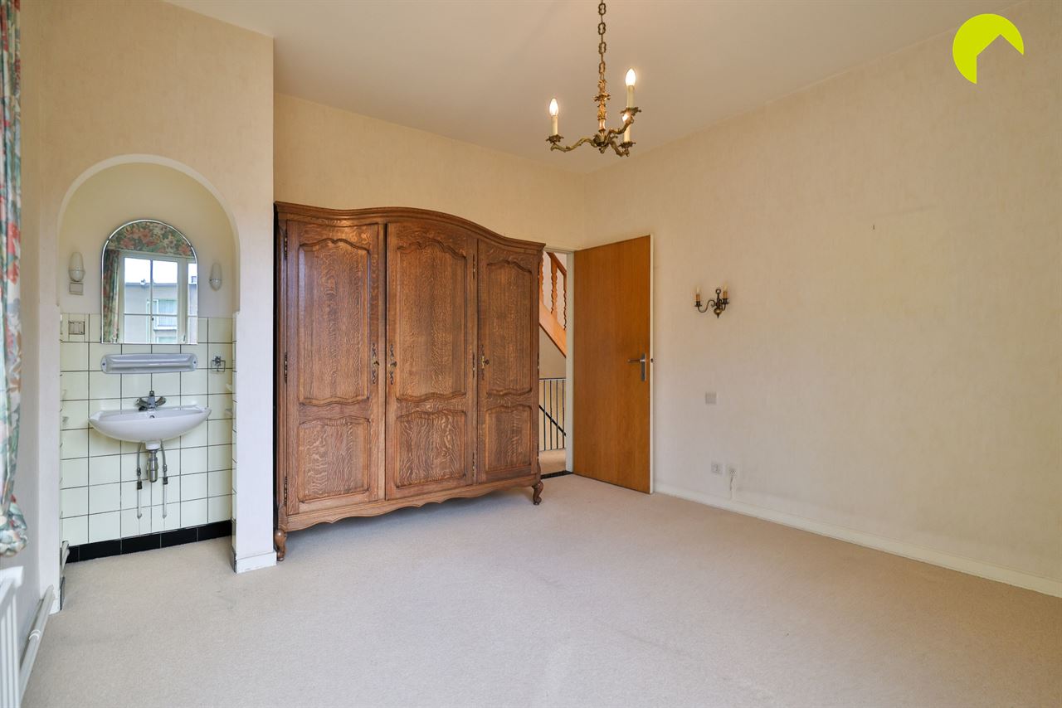
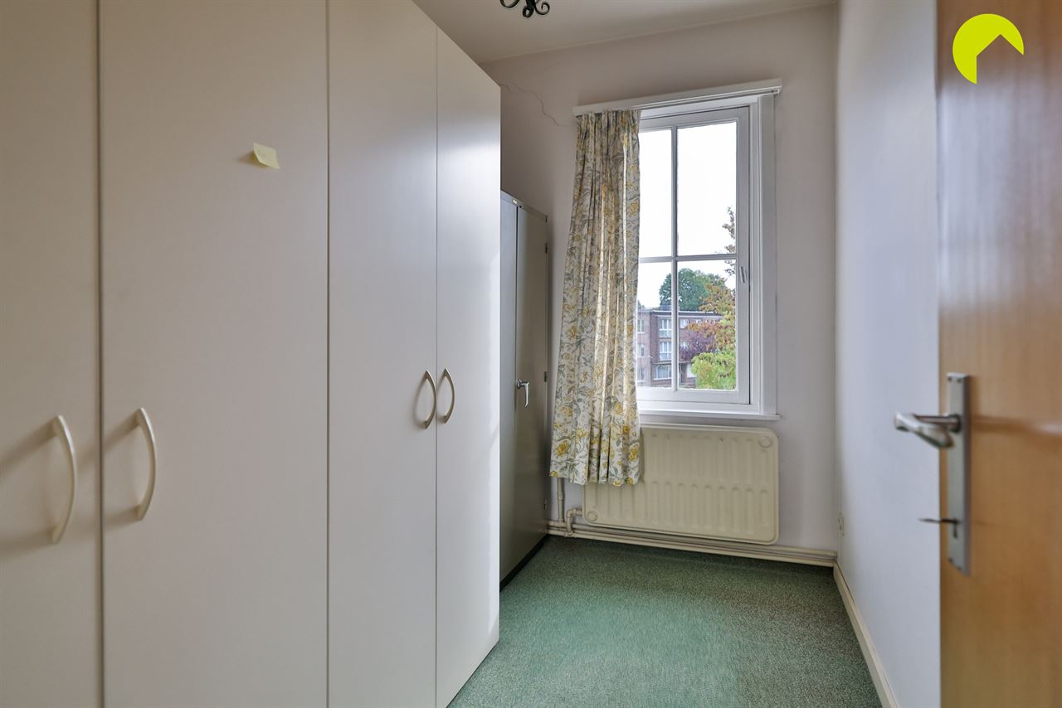
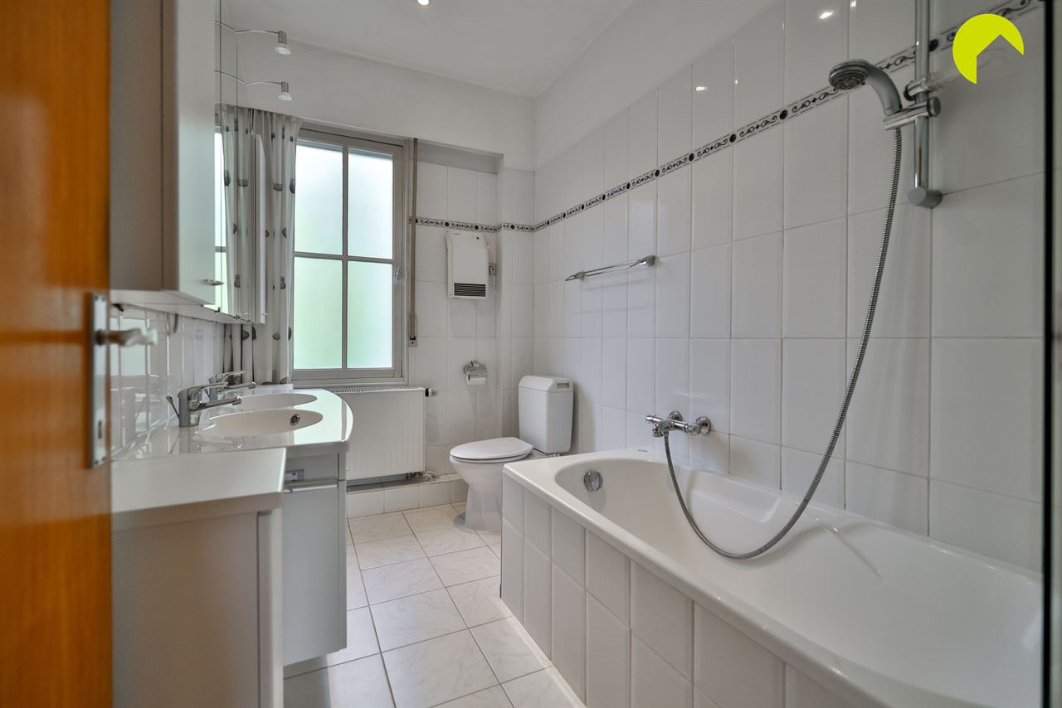
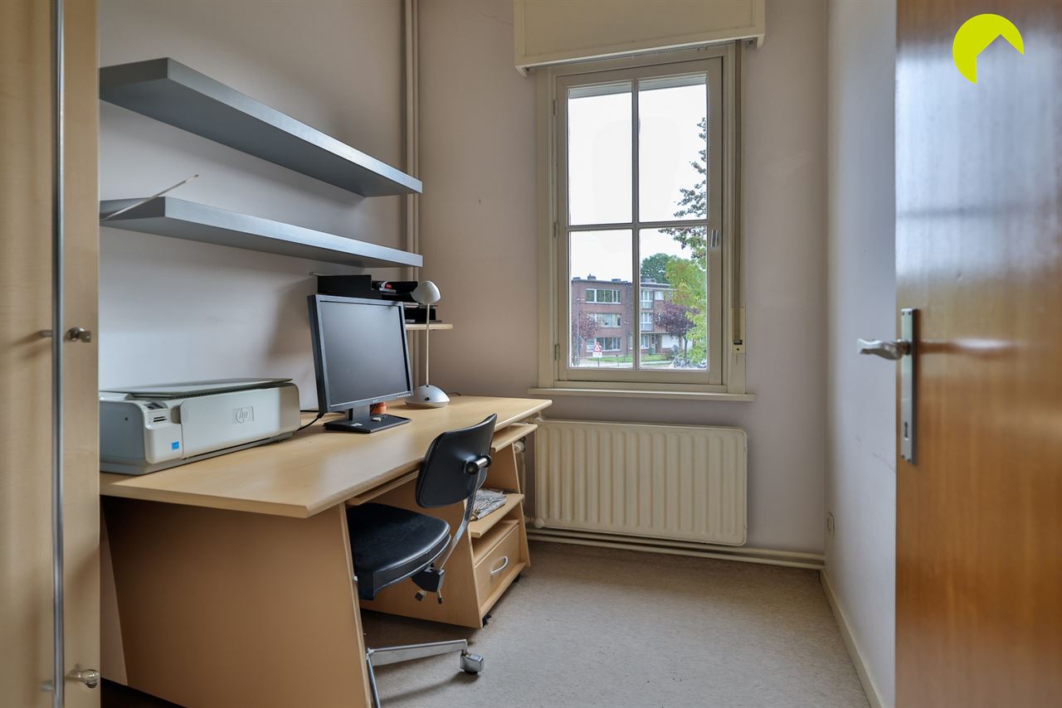
On the first floor, there are two bedrooms (15 m², 16 m²), a 4 m² study, and a bathroom with a bathtub, toilet, mirror, and double sink.
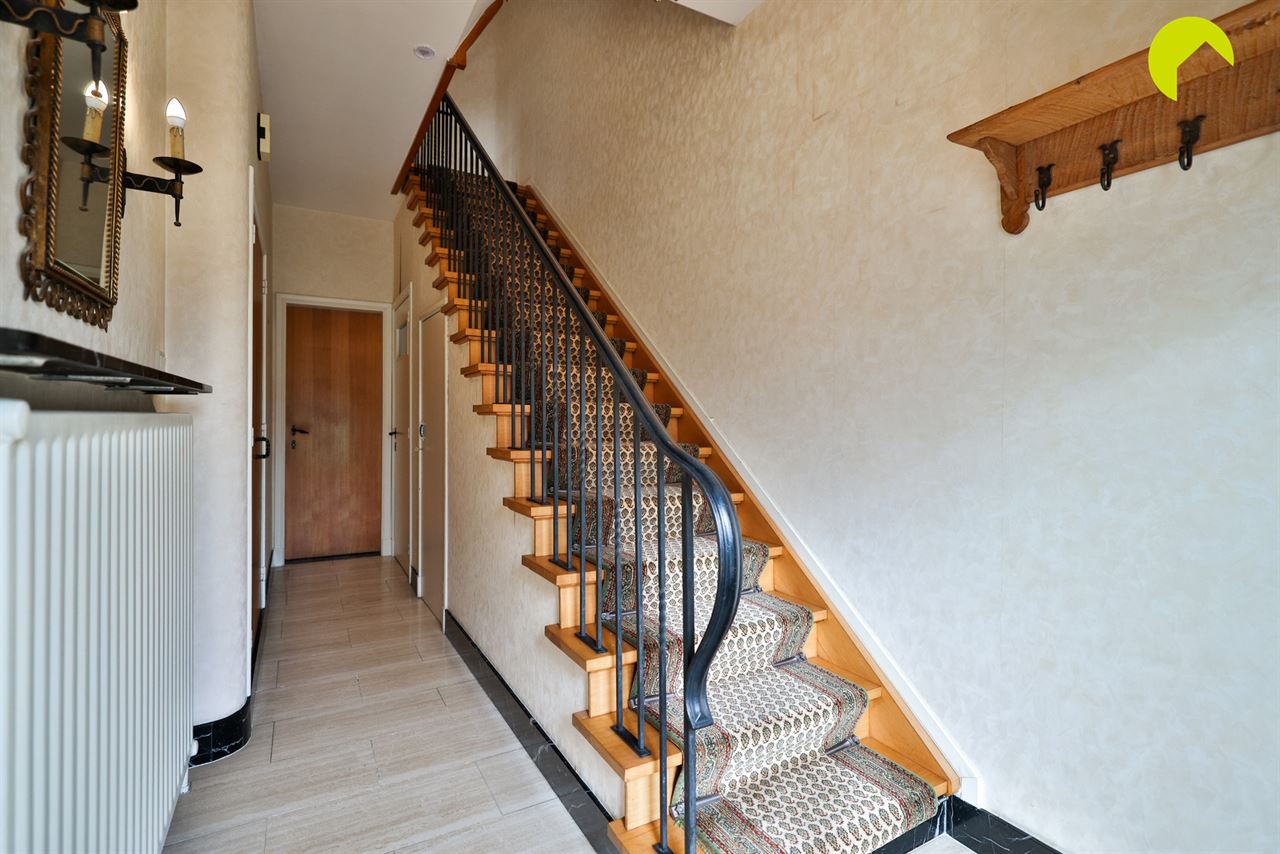
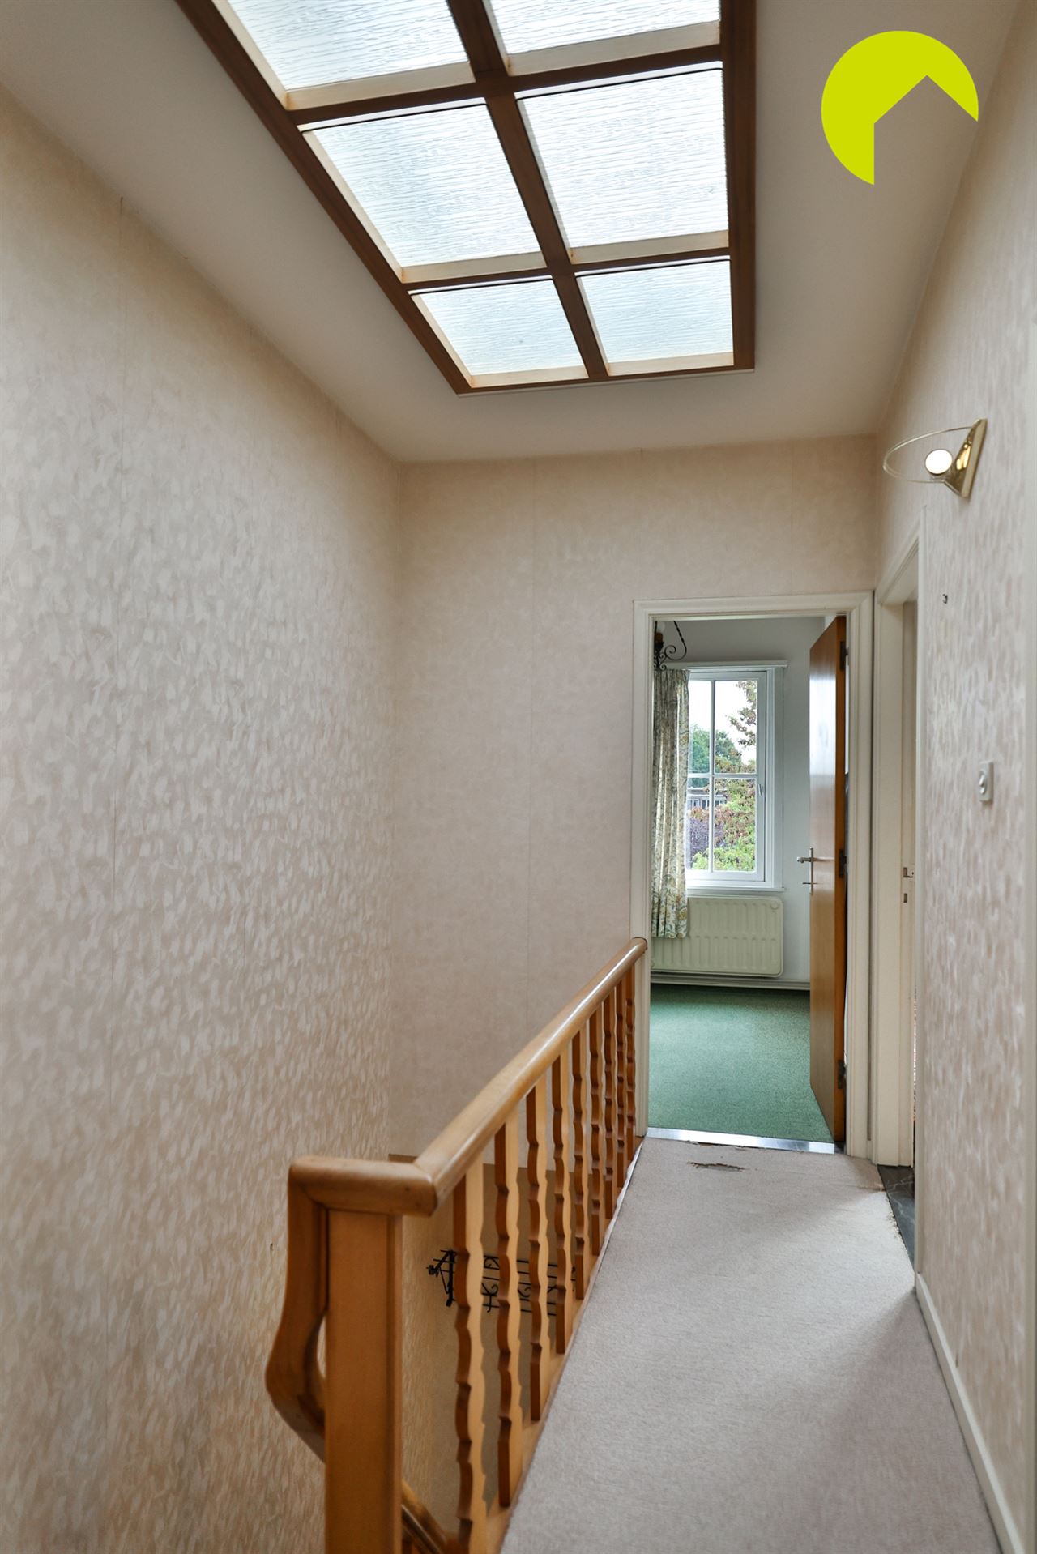
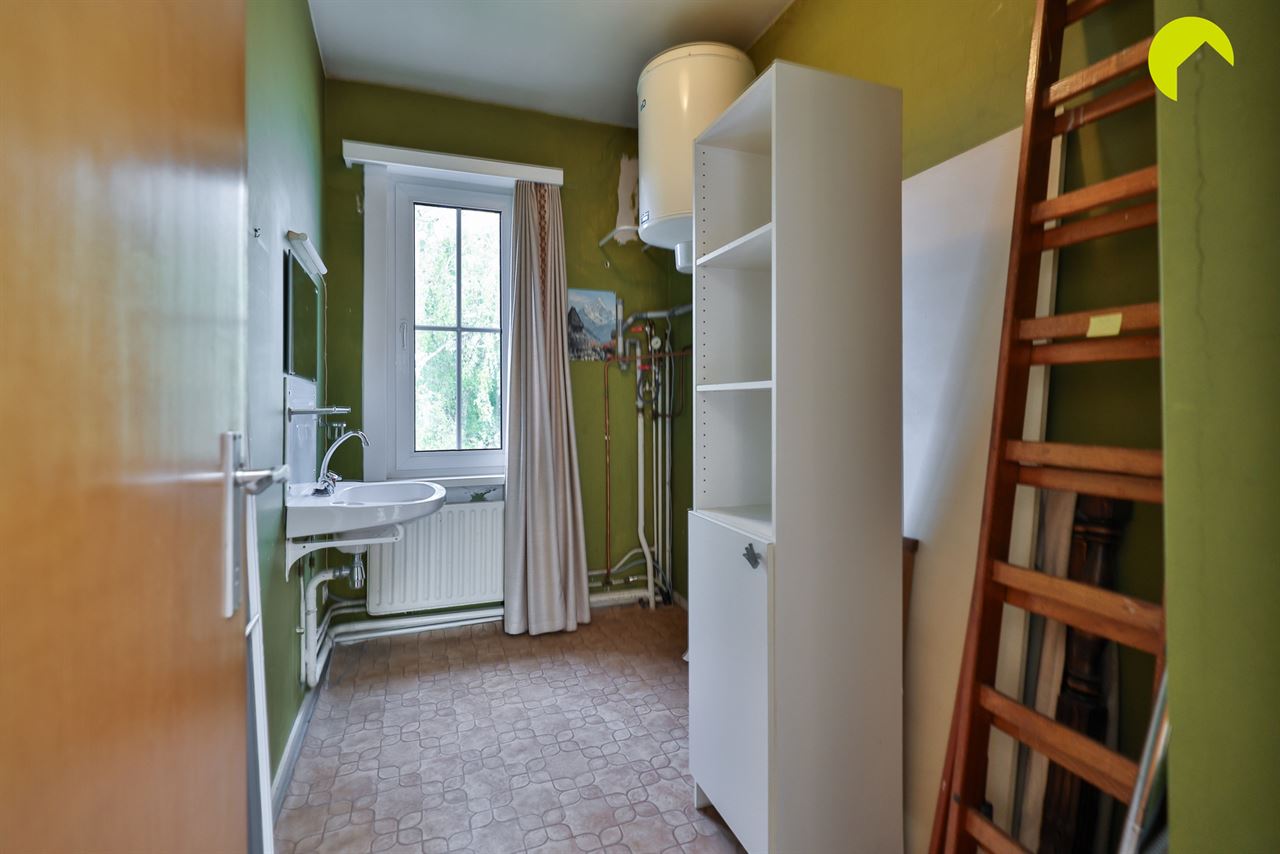
A fixed staircase leads to the second floor. Here, there are two more spacious bedrooms (15 m² and 16 m²) and an office (5 m²). Above the bathroom, there is a 5 m² laundry room.
In summary:
·Prime location: Berchem, quietly situated on a small square. Well-enclosed, in close proximity to public transportation, a bike path, a supermarket, and more...
·Charming home with a favorable orientation.
·Driveway for multiple cars + garage.
·4 spacious bedrooms.
·Potential to transform it into a beautiful, modern home
EPC: 416 kWh/m²/year
Area is approximate, based on EPC measurement
To schedule an on-site visit, please contact us at 03 449 42 41 or email us at hallo@habicom.be.
Curious about the value of your home? Check it for free at www.watismijnhuiswaard.be

Habicom is aangesloten bij de beroepsorganisatie 'Beroepsinstituut van Vastgoedmakelaars - Luxemburgstraat 16B - 1000 Brussel', en als erkend vastgoedmakelaar-bemiddelaar onderworpen aan de BIV-plichtenleer. Habicom treedt op middels in België erkende vastgoedmakelaars BIV onder de nummers: 502 957 – 503 035 – Ondernemingsnummer: 0836.586.396 - BA en borgstelling via NV AXA Belgium - polisnr. 730.390.160 - Derdenrekening habicom – BE96 0688 9938 1805


