
KONTICH
Apartment
2 Bedroom / 85m²
€ 350,000
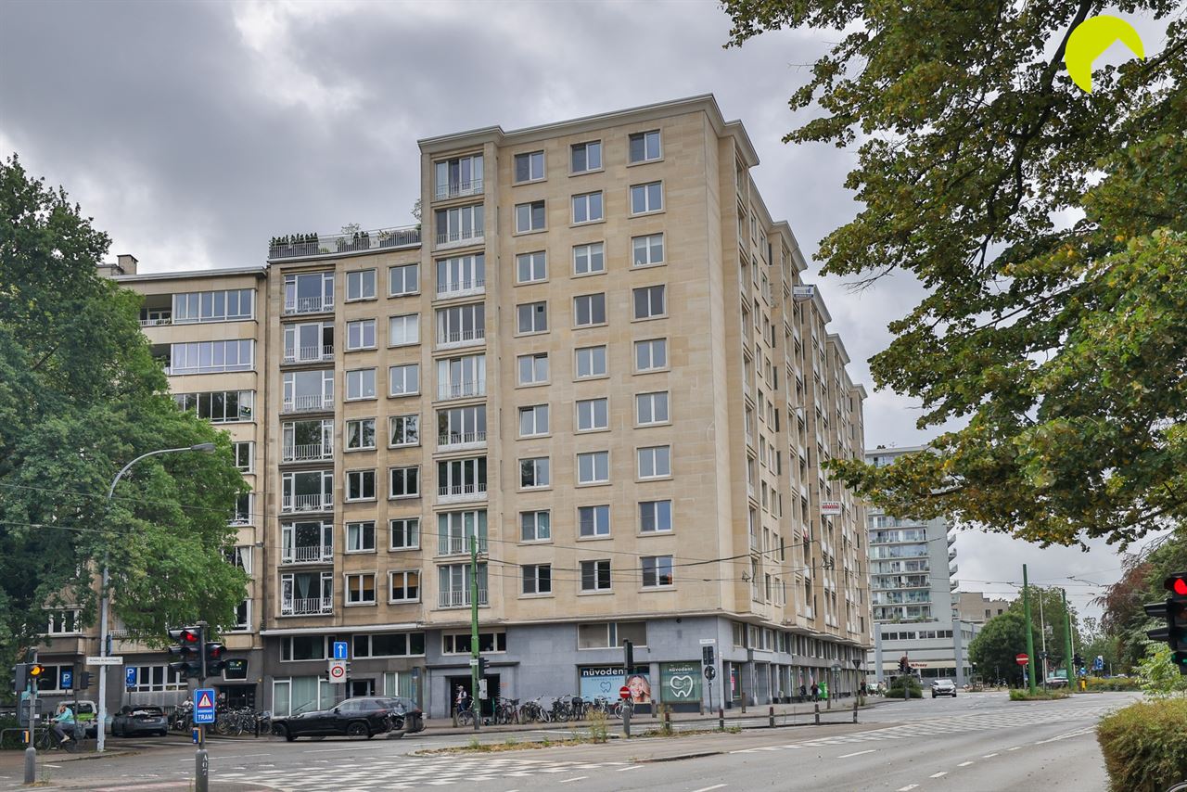
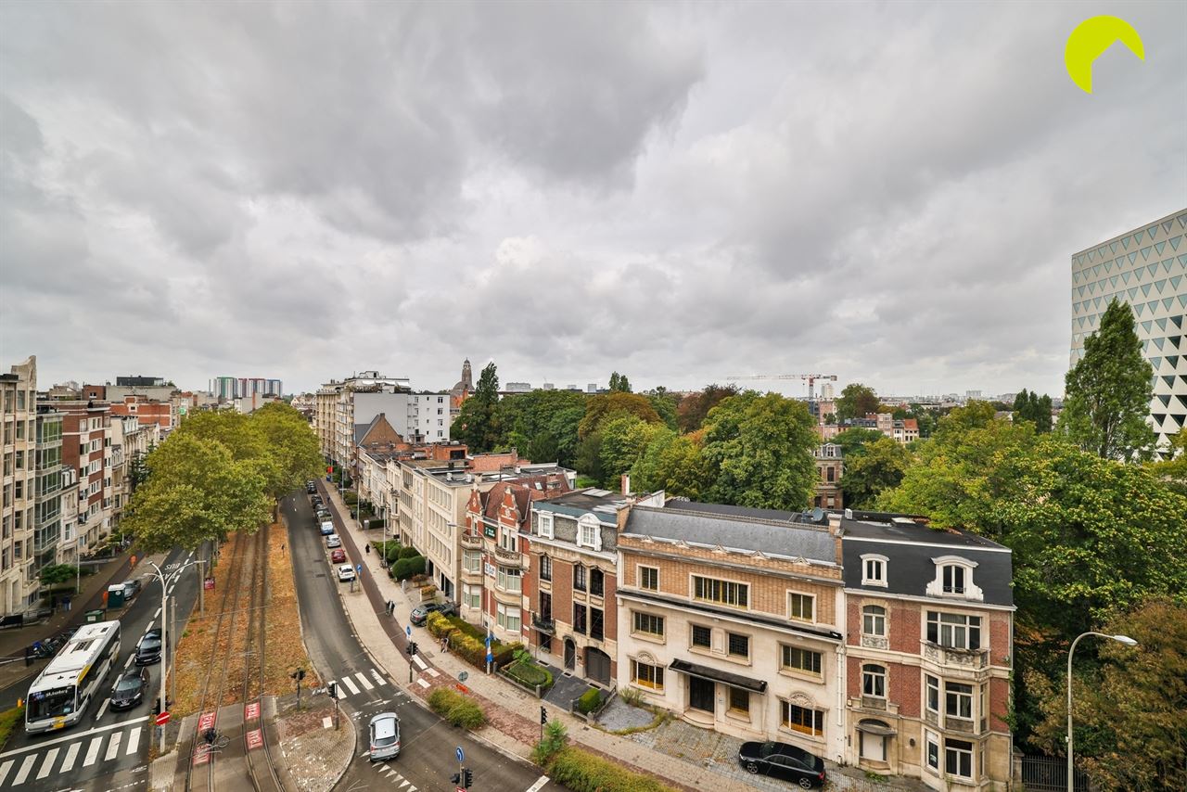
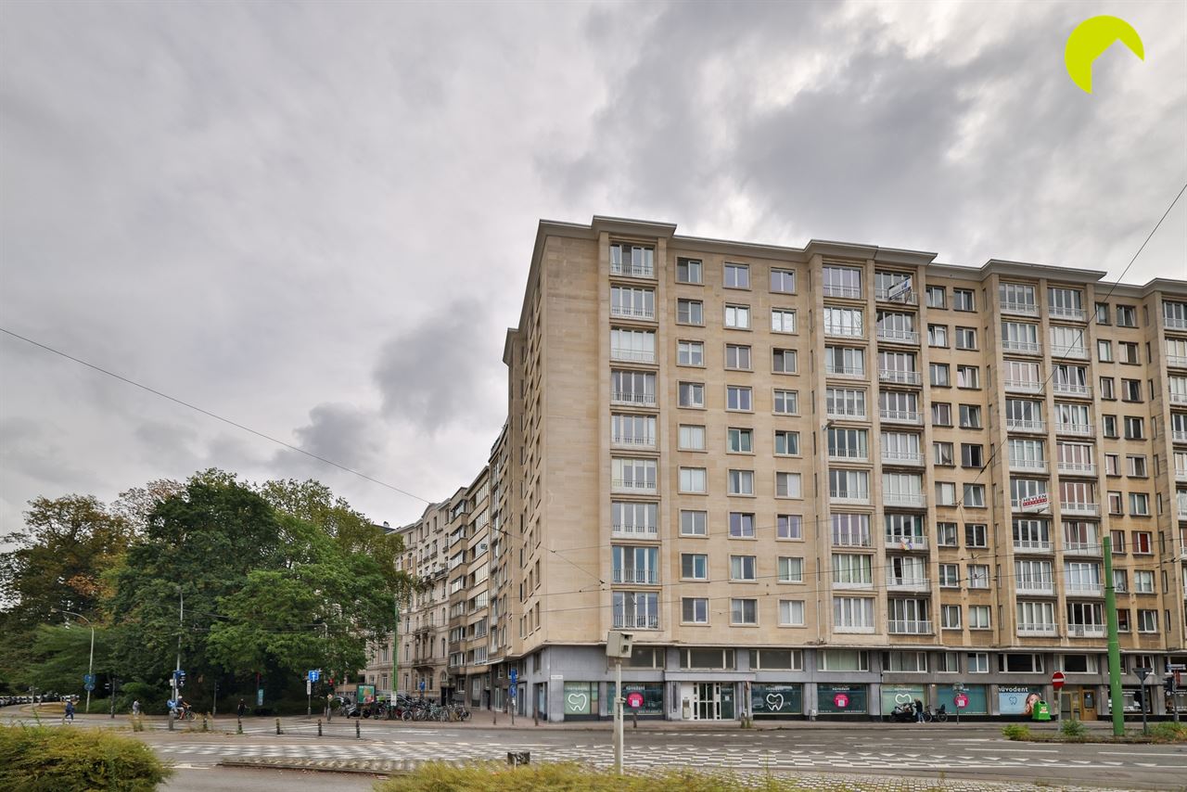
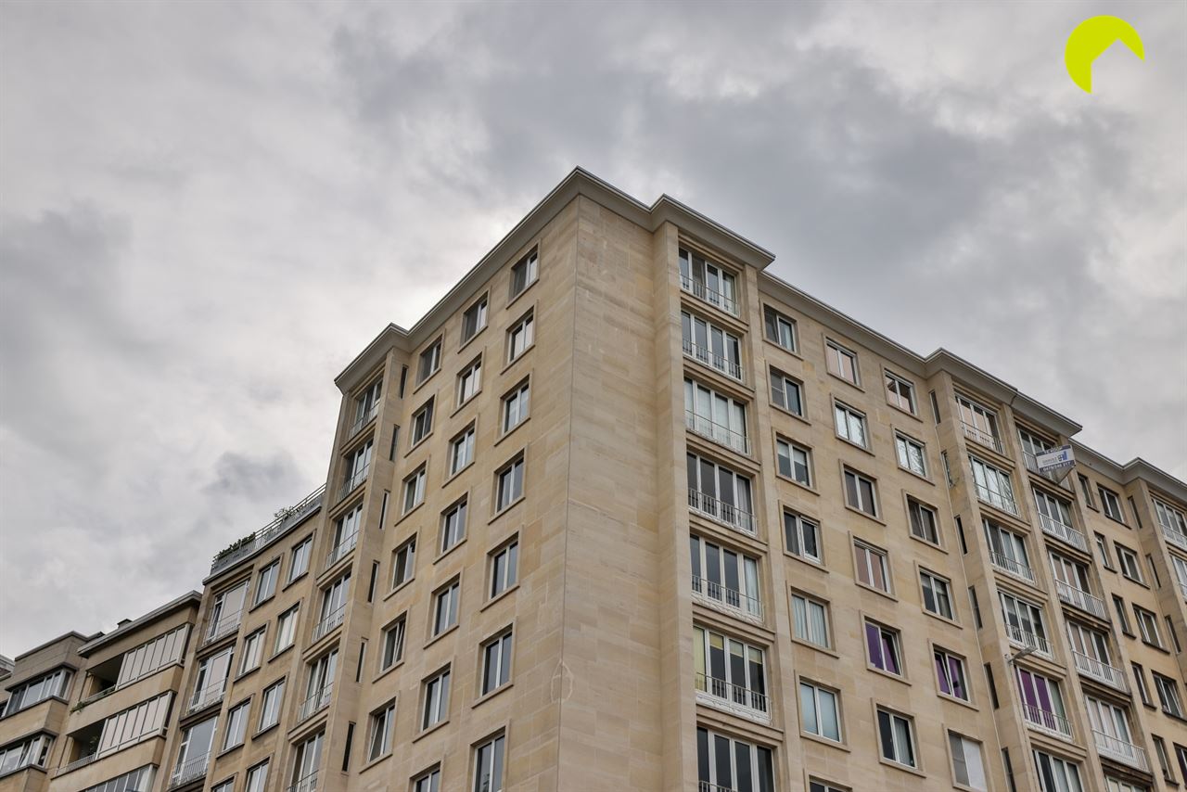
Located in an absolutely prime location in Antwerp, this charming and stylish apartment of no less than 140 m² is situated on the 7th floor of an impressive residence with exceptional character and allure.
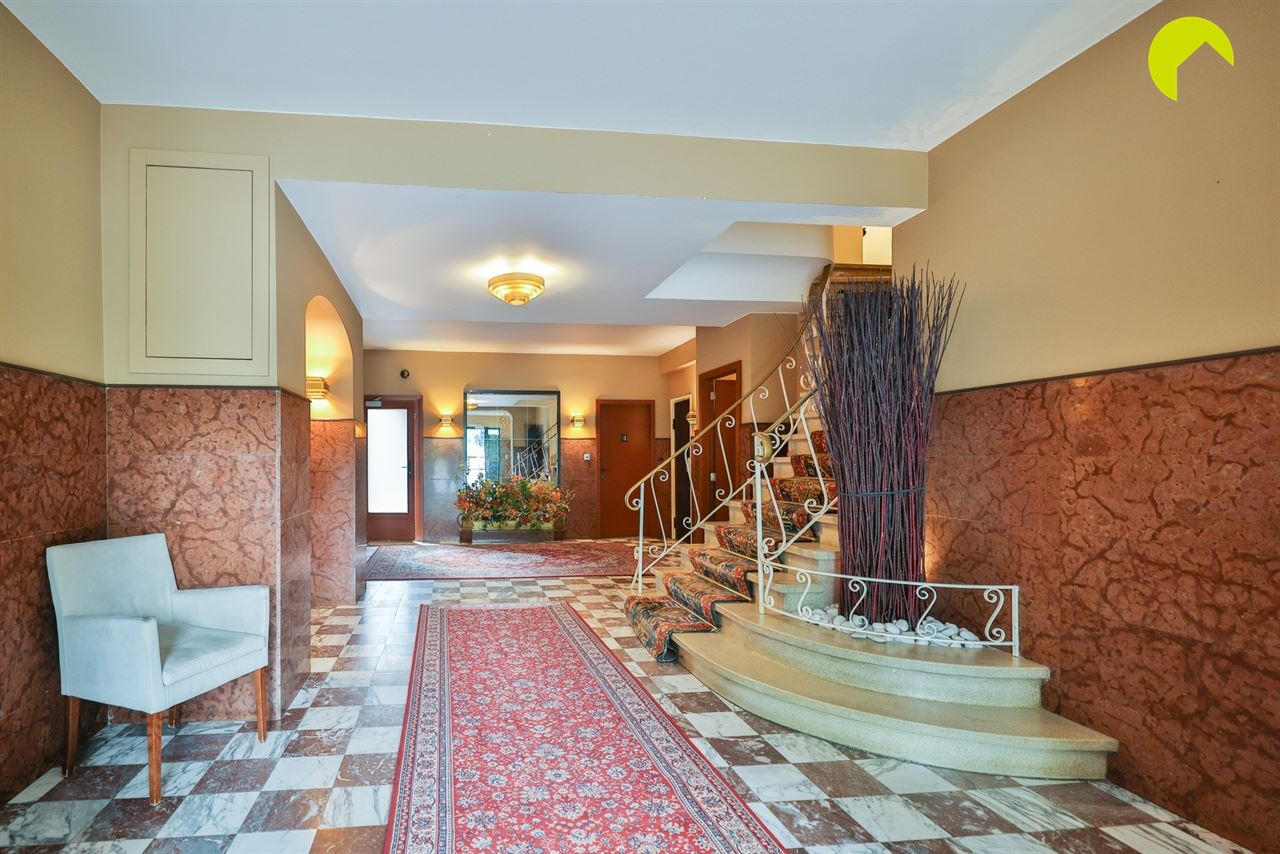
Upon entering, you are immediately immersed in an atmosphere of grandeur, character and timeless elegance. The spacious communal entrance hall, finished with distinctive materials, immediately sets the tone for what this apartment has to offer.
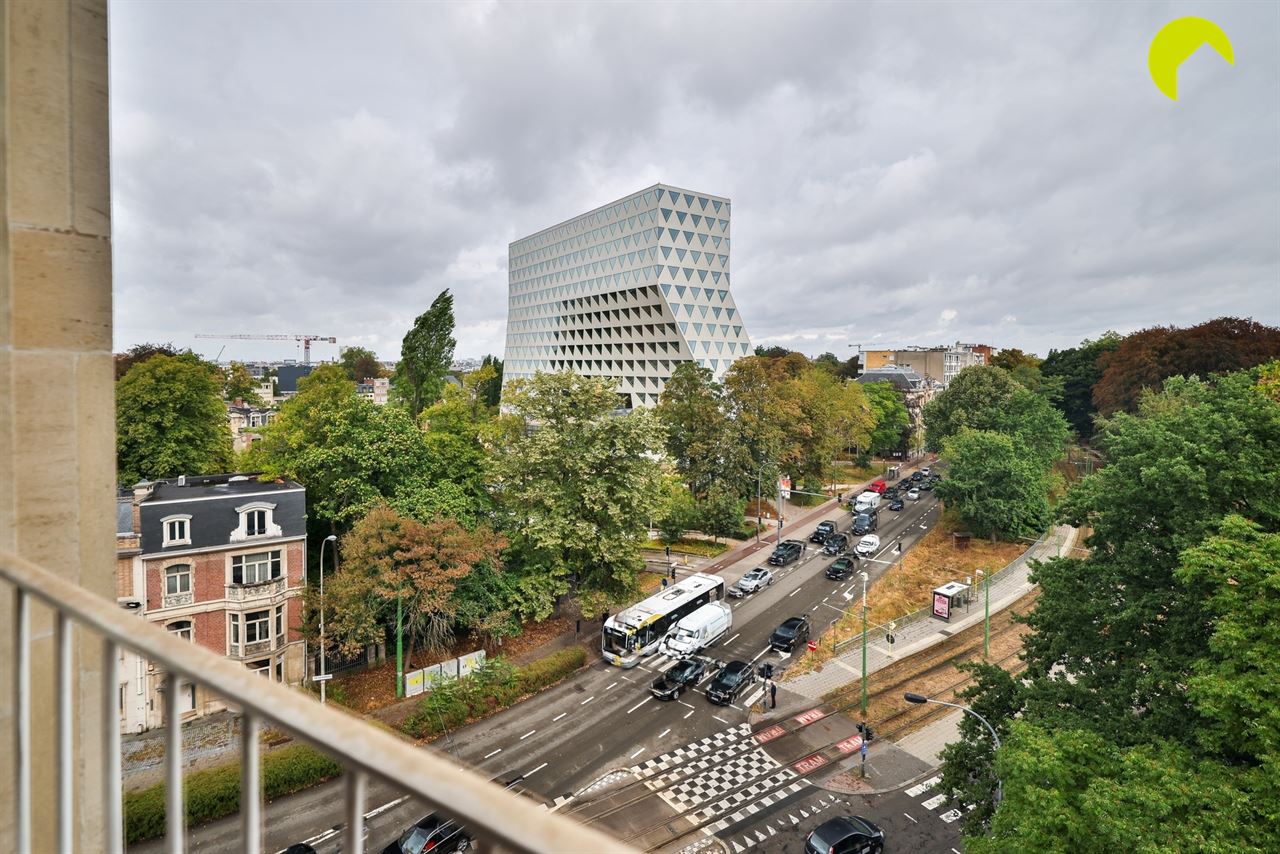
One of the absolute highlights is the magnificent view over Albert Park and Antwerps new Provincial Government Building. Thanks to its location on the 7th floor, you also enjoy a wonderful sense of space and natural light. Public transport is literally right on your doorstep, while major transport links are also easily accessible.
A generous foundation to make entirely your own
The apartment has always been carefully maintained, but today it primarily offers a unique opportunity for those looking for space, character and renovation potential. With a number of targeted improvements, this property can be transformed into a particularly stylish and contemporary home.
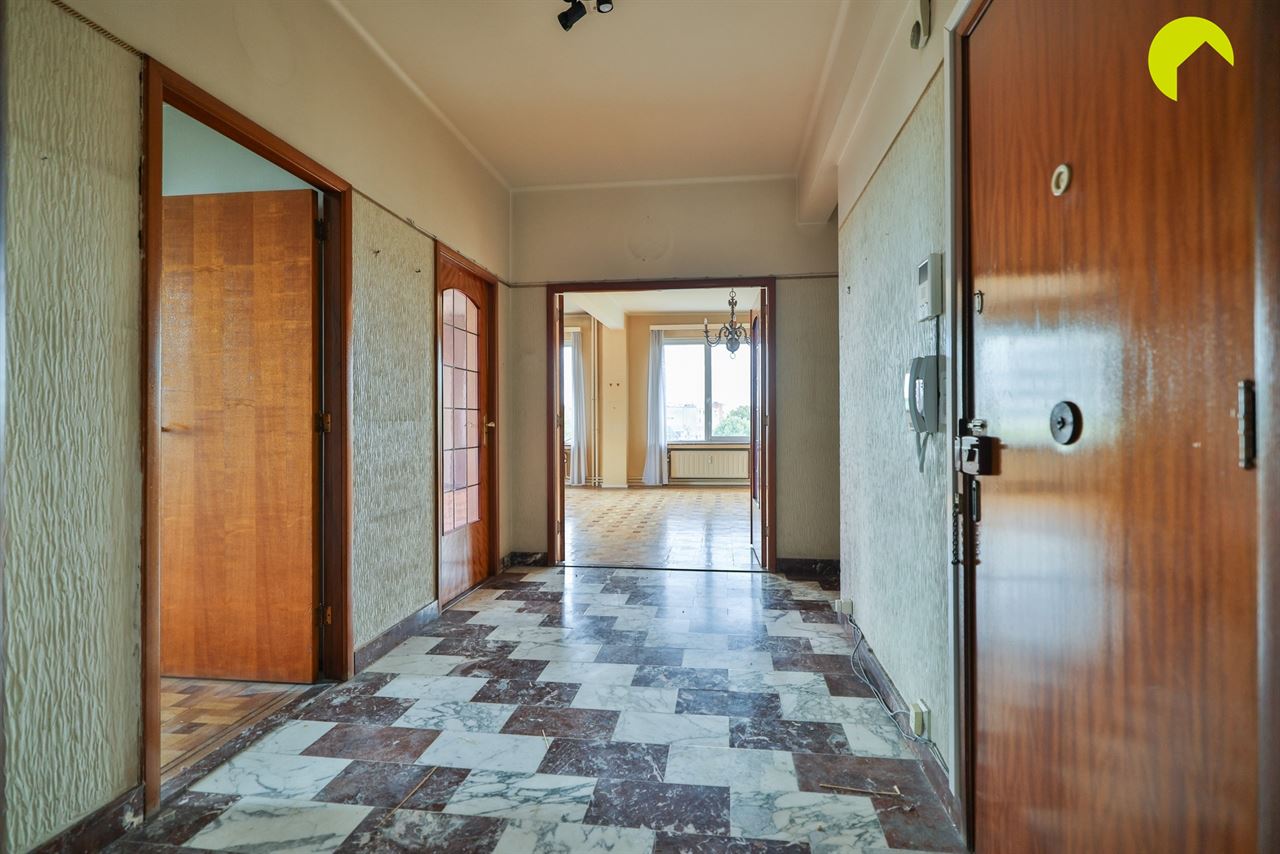
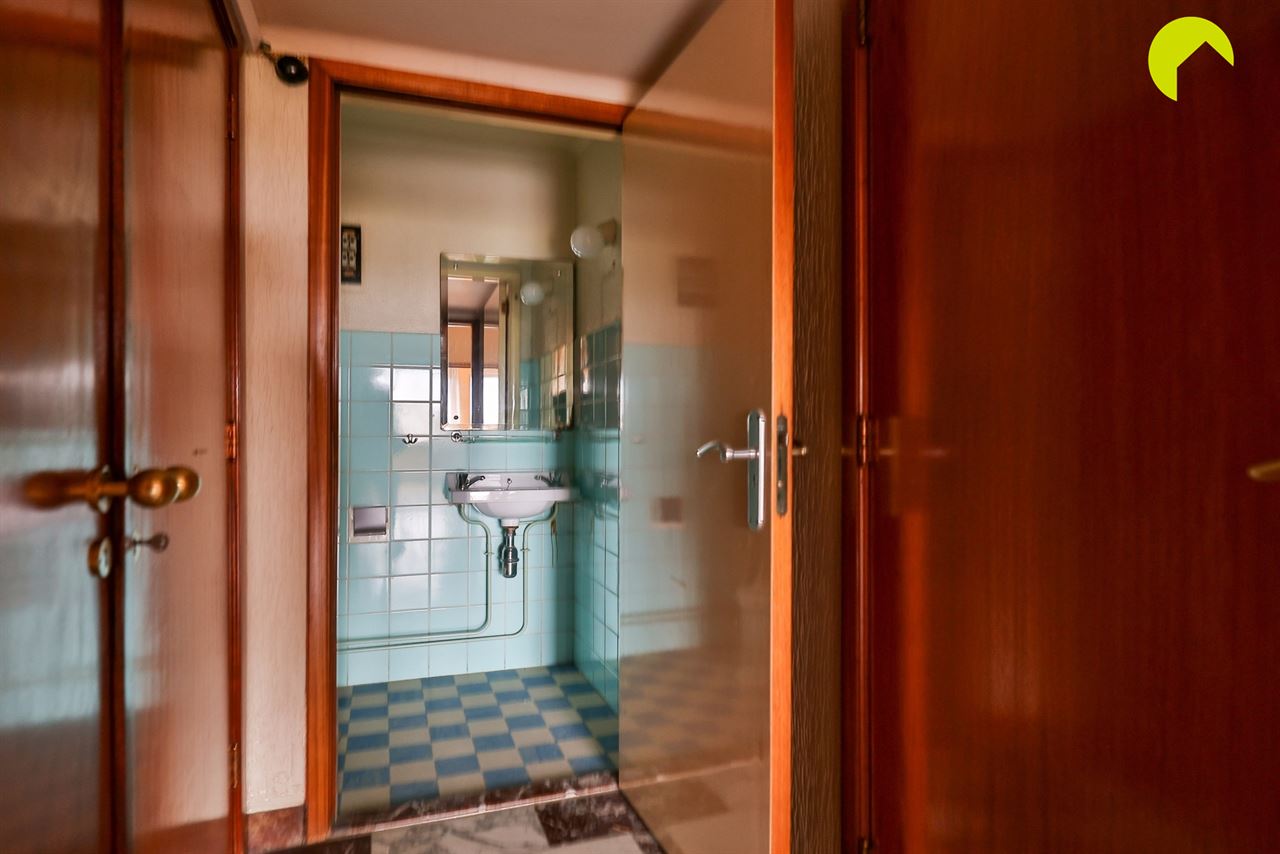
The current layout is spacious and well balanced. You enter the apartment through a generous entrance hall featuring a marble floor, a built-in cloakroom and a separate guest toilet.
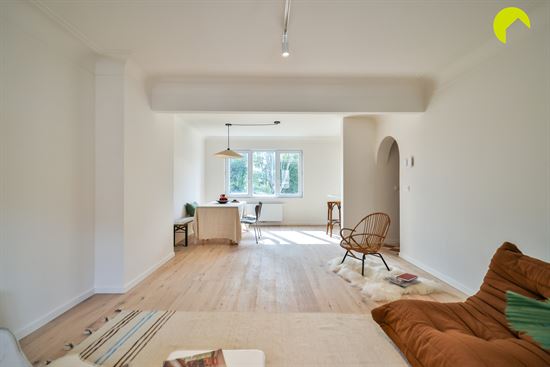
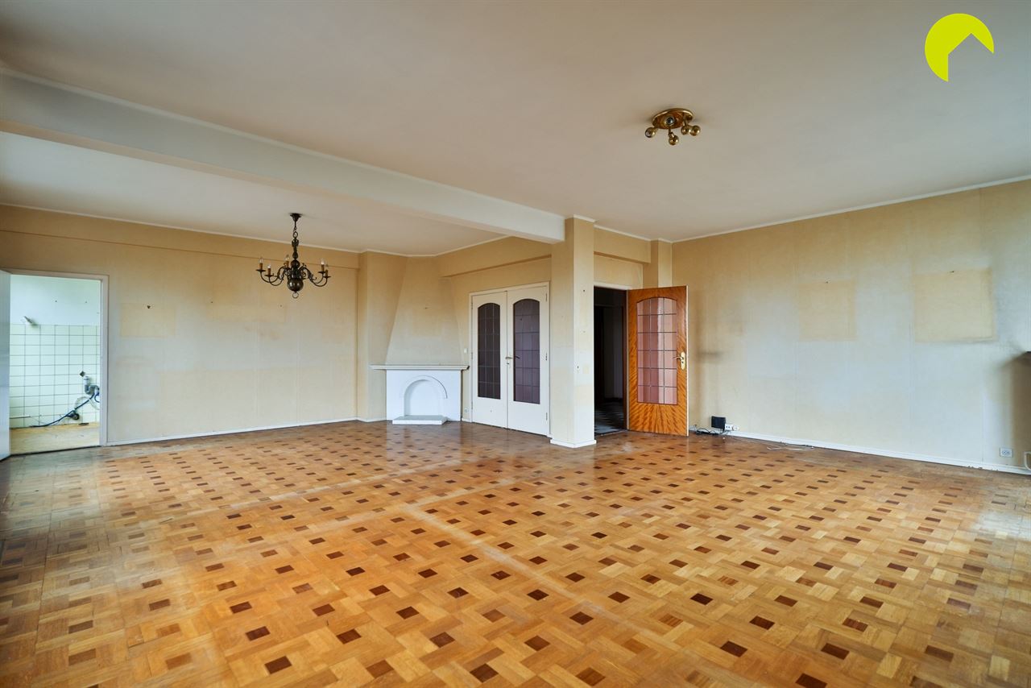
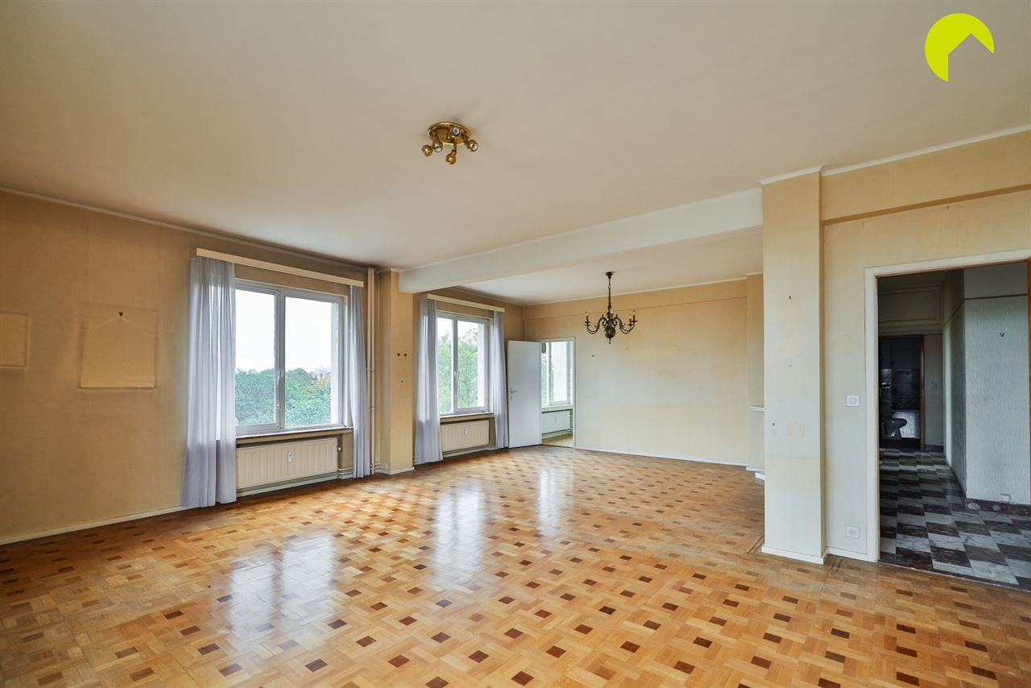
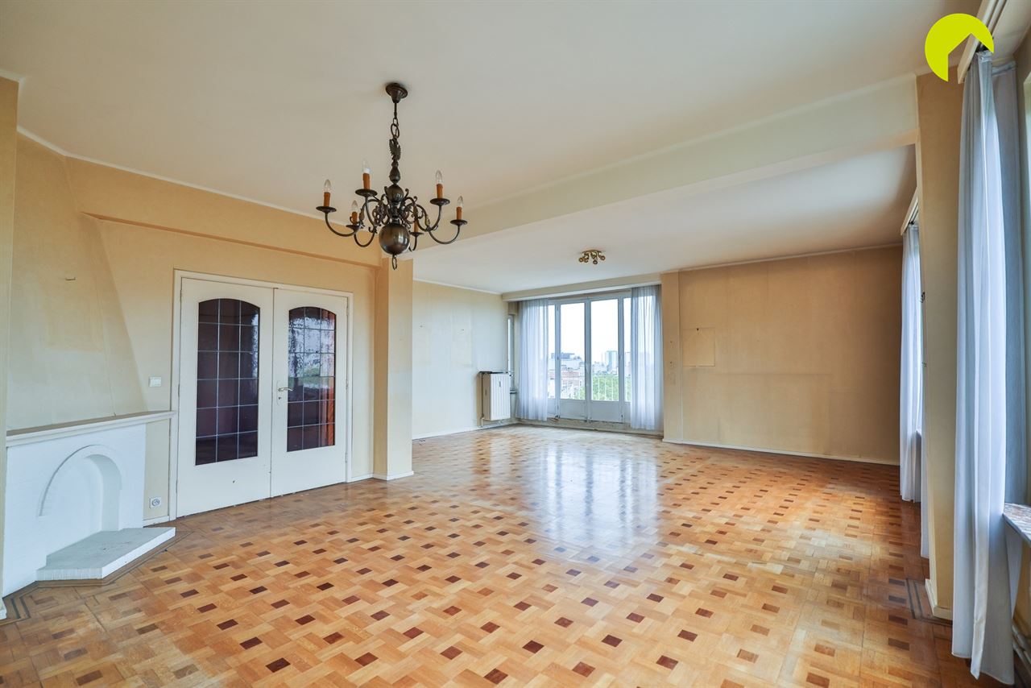
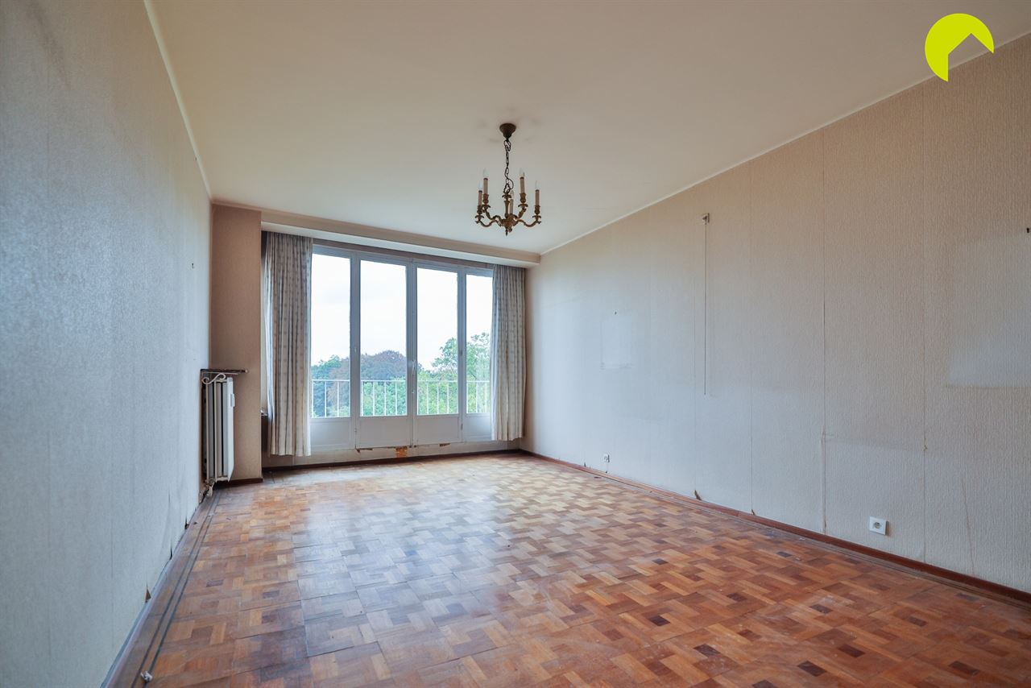
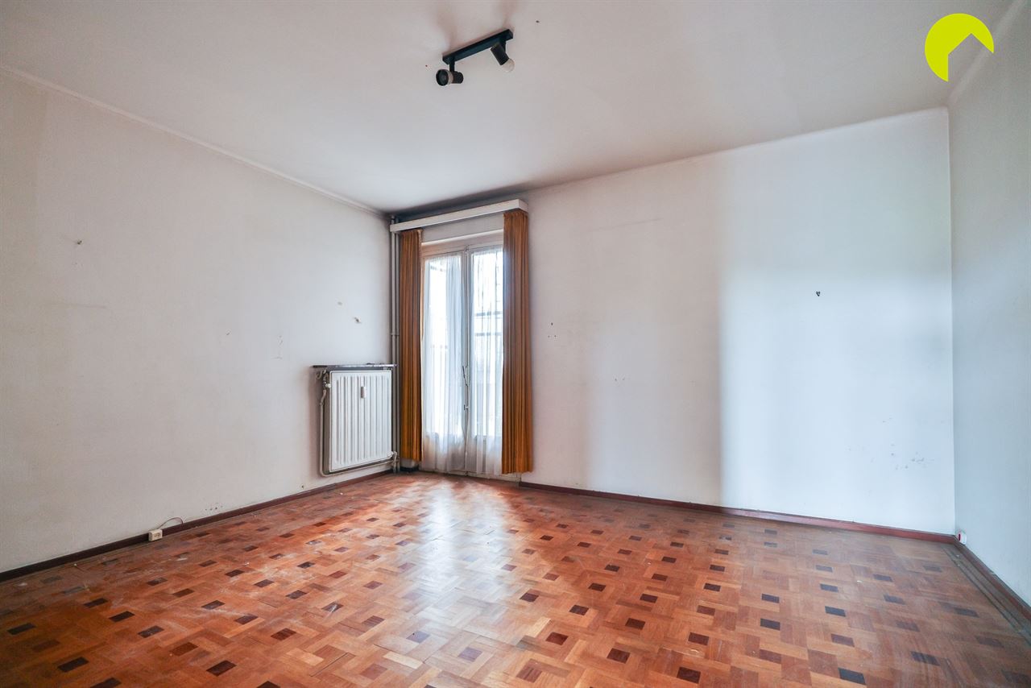
At the front of the apartment is the impressive living area. The combination of large windows, abundant natural light and a beautiful parquet floor creates a particularly pleasant atmosphere. The generous floor area also offers every opportunity to create several distinct living zones.
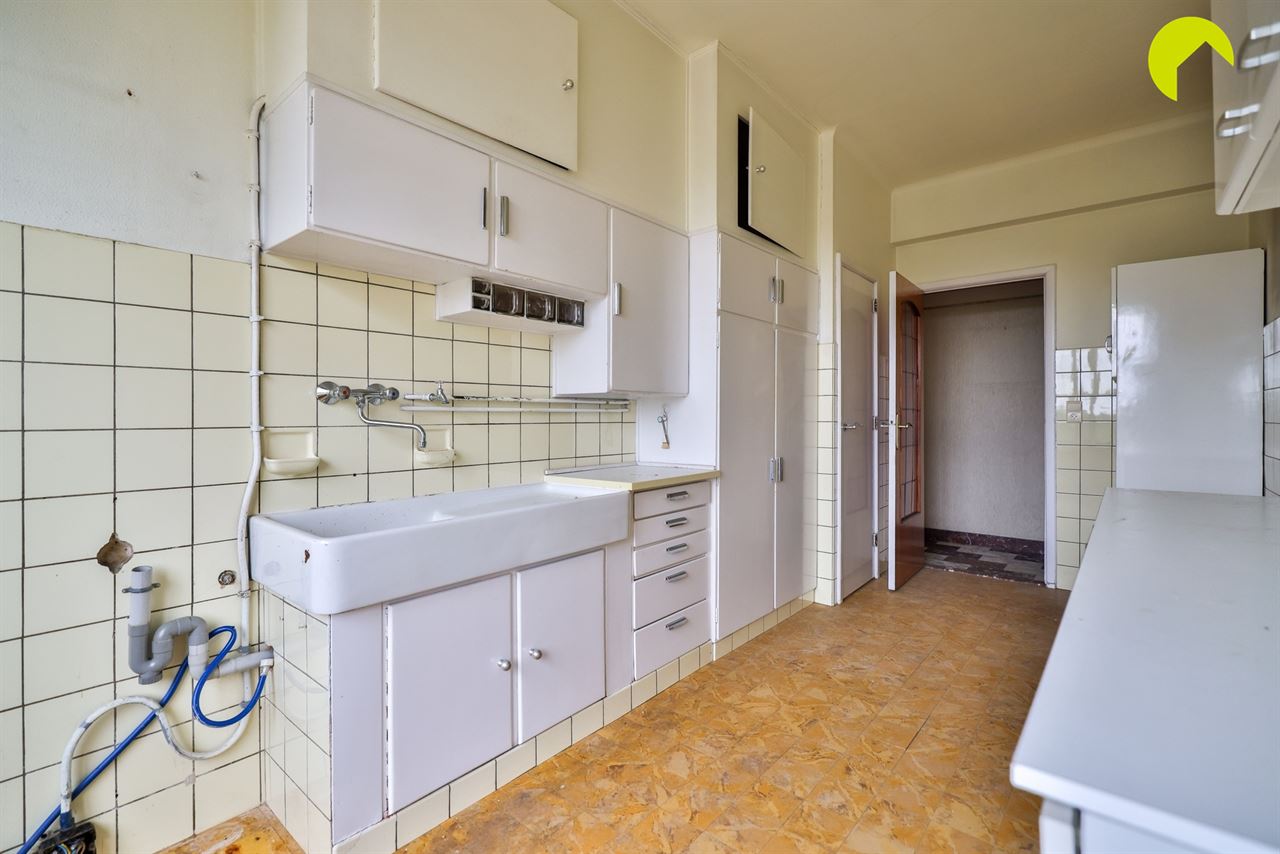
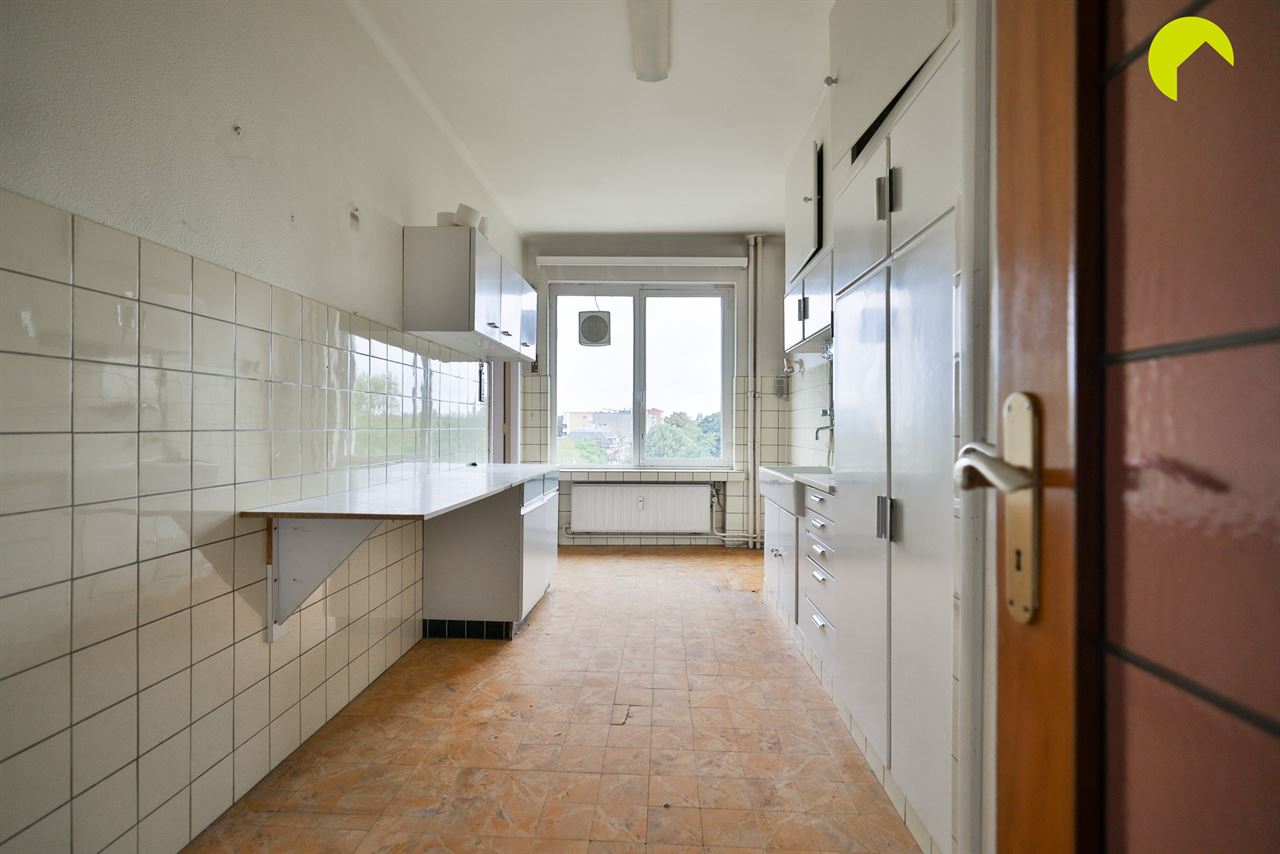
Adjacent to the living area is the separate kitchen. It is ready for renovation, but its location offers interesting possibilities. If desired, the dividing wall can be removed to create a spacious open-plan kitchen that flows seamlessly into the living area.
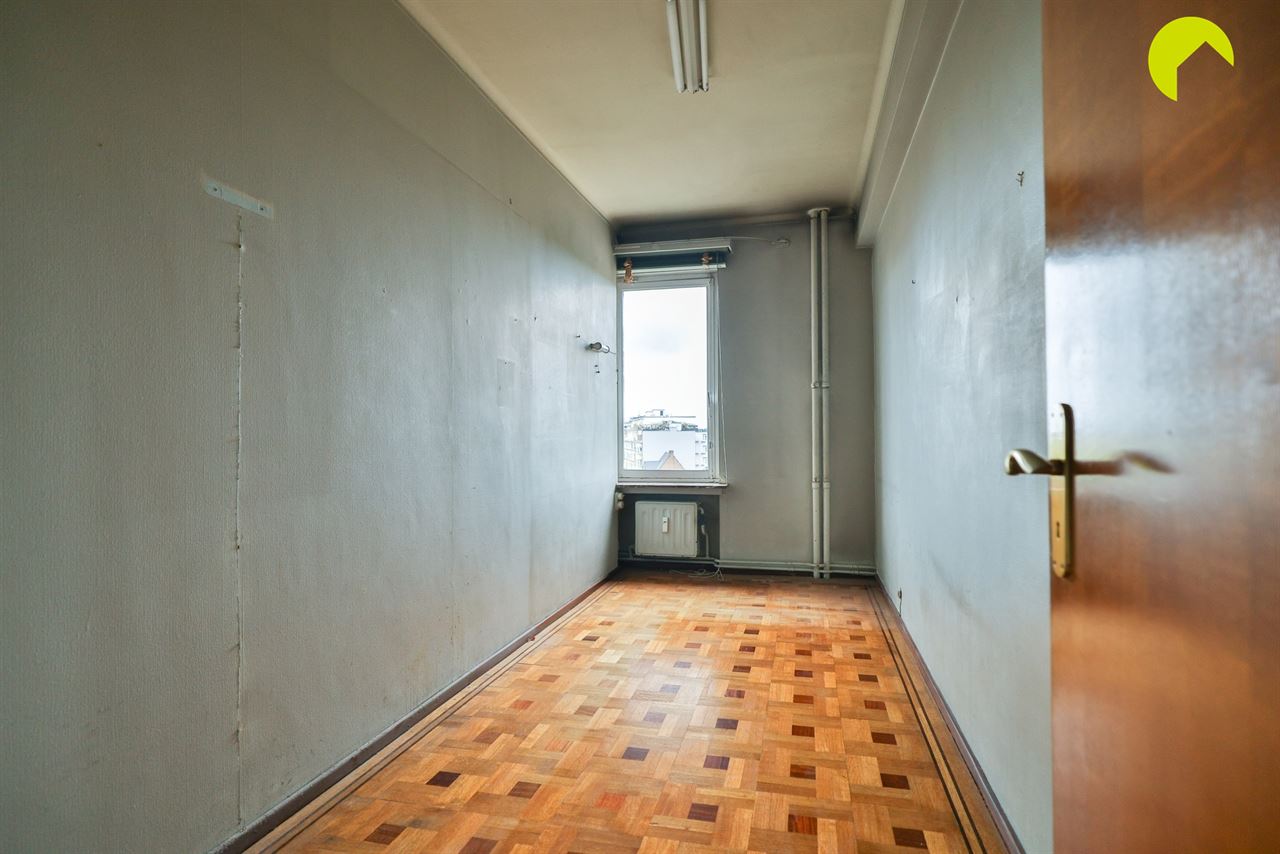
The apartment features three bedrooms, including two particularly spacious rooms measuring 23 m² and 19 m² respectively. The third room, measuring 10 m², is ideal as a childrens bedroom, dressing room, home office or hobby room.
The second bedroom also provides access to a cosy terrace of approximately 1.5 m².
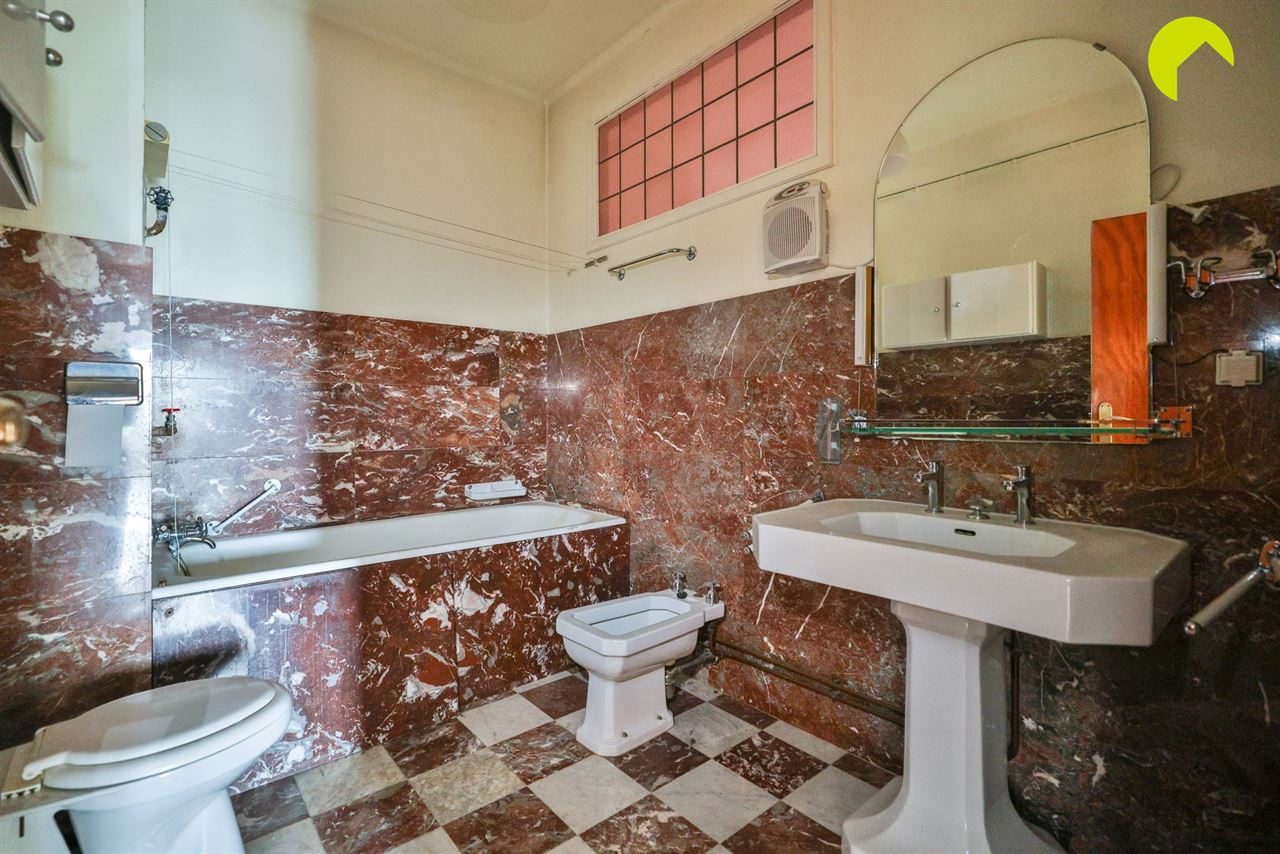
The bathroom exudes the same classic charm and is fully finished in marble. It features a bathtub, washbasin with mirror, toilet and bidet.
Practical and comfortable
The monthly communal charges amount to approximately 250 (including property management, building insurance, maintenance of the common areas and lifts, provisions for water and heating, and the reserve fund).
The apartment also comes with an underground storage cellar, included in the price.
For those who would like their own parking space, there is the opportunity to purchase one of the limited parking spaces in the building for 60,000.
Key features at a glance
· Absolutely prime location in a prestigious residence, with views over Albert Park and the Provincial Government Building
· Generous living area of no less than 140 m²
· 3 bedrooms, including 2 particularly spacious rooms
· Storage cellar included + option to purchase a parking space for 60,000
EPC: 210 kWh/m²/year C label
G-score: A | P-score: A
For an on-site viewing, please contact us on 03 449 42 41 or at hallo@habicom.be.
Curious about the value of your home? Check it for free via www.watismijnhuiswaard.be.

Habicom is aangesloten bij de beroepsorganisatie 'Beroepsinstituut van Vastgoedmakelaars - Luxemburgstraat 16B - 1000 Brussel', en als erkend vastgoedmakelaar-bemiddelaar onderworpen aan de BIV-plichtenleer. Habicom treedt op middels in België erkende vastgoedmakelaars BIV onder de nummers: 502 957 – 503 035 – Ondernemingsnummer: 0836.586.396 - BA en borgstelling via NV AXA Belgium - polisnr. 730.390.160 - Derdenrekening habicom – BE96 0688 9938 1805


