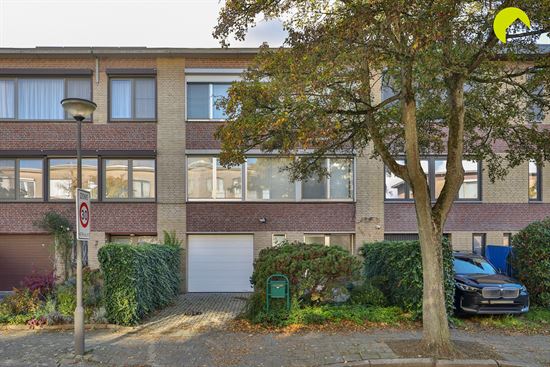
MORTSEL
Duplex
3 Bedroom / 136m²
€ 419,000

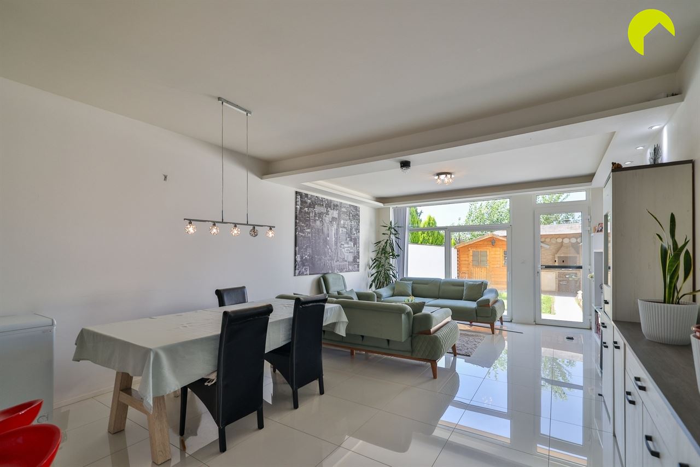
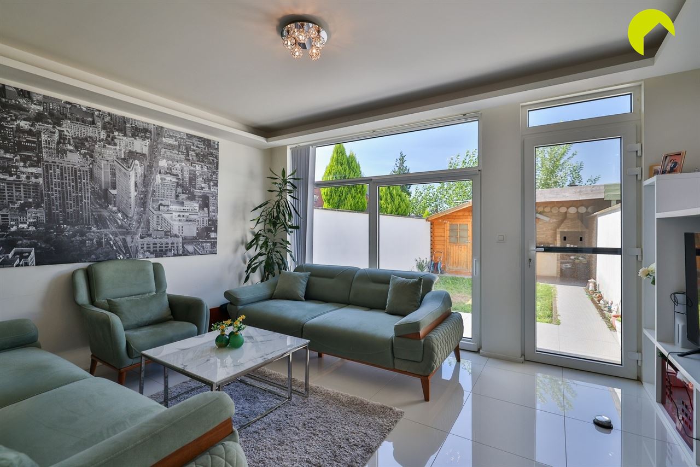
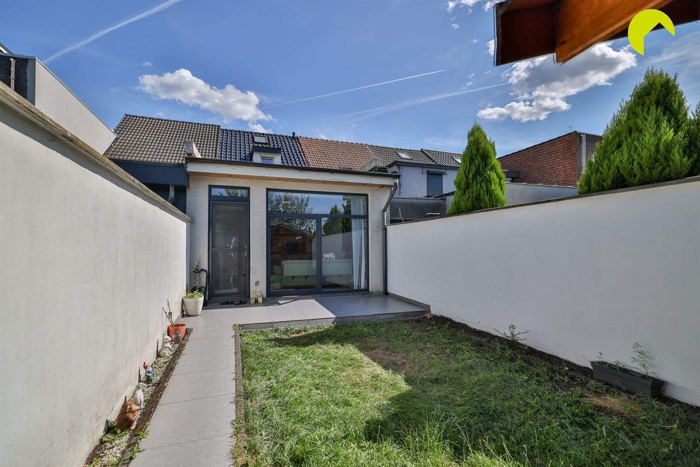
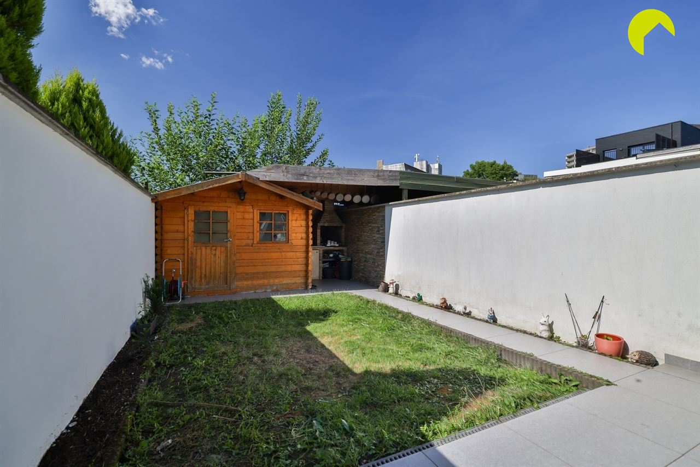
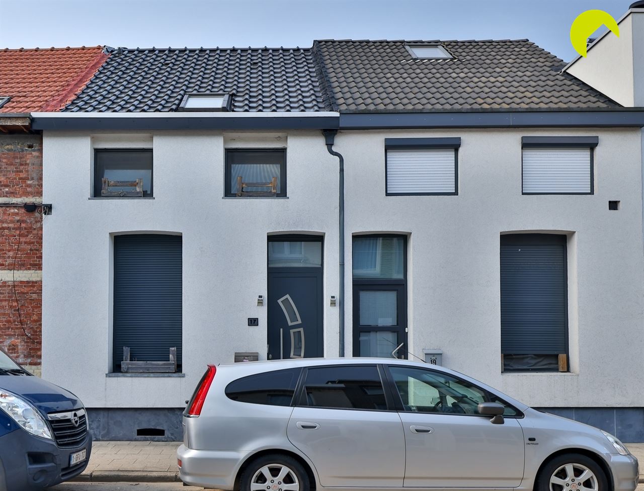
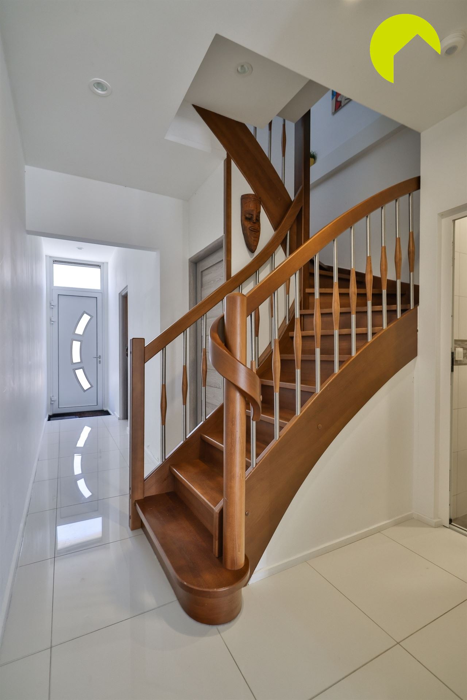
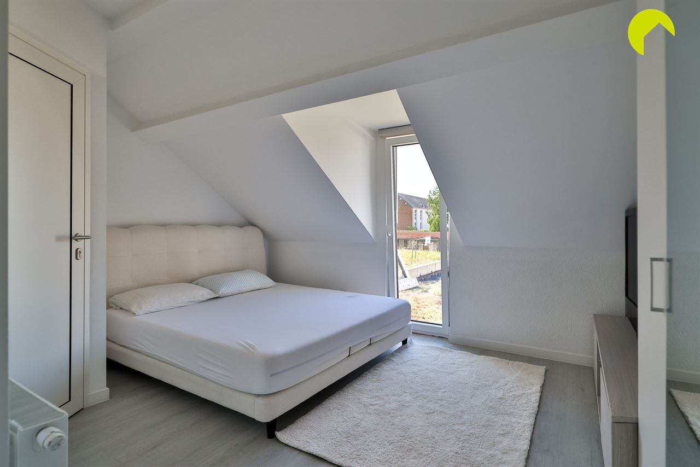
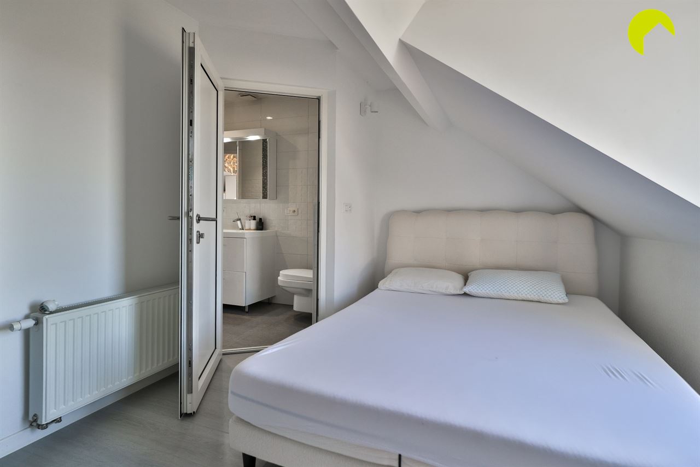
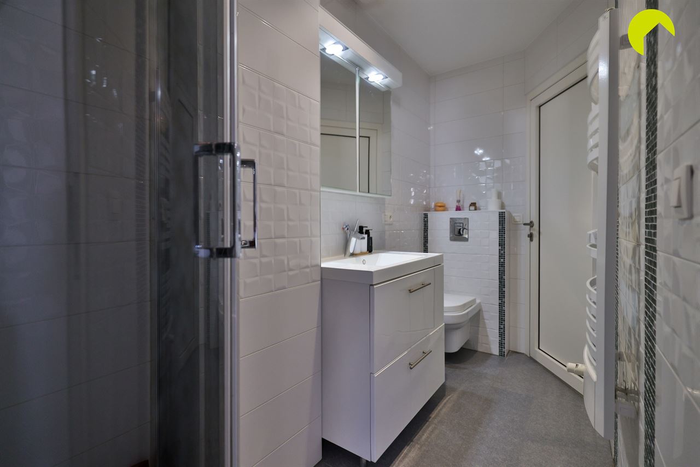
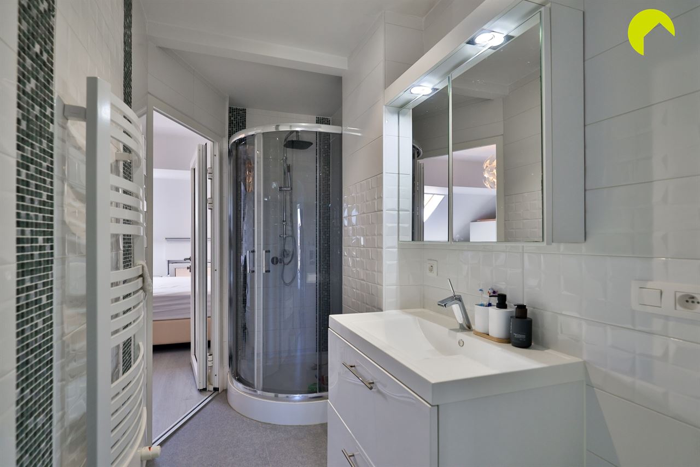
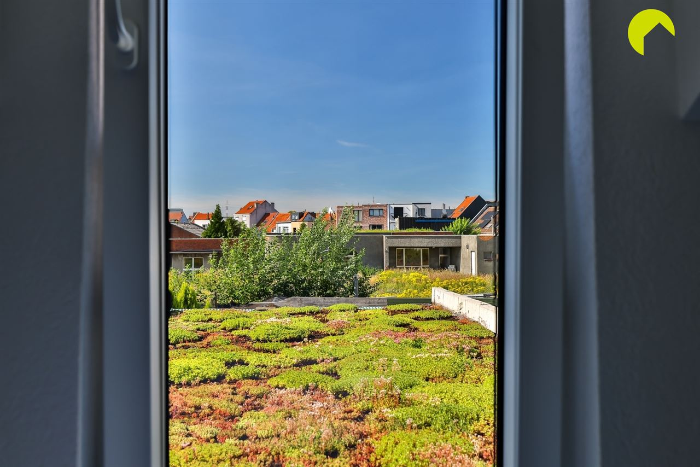
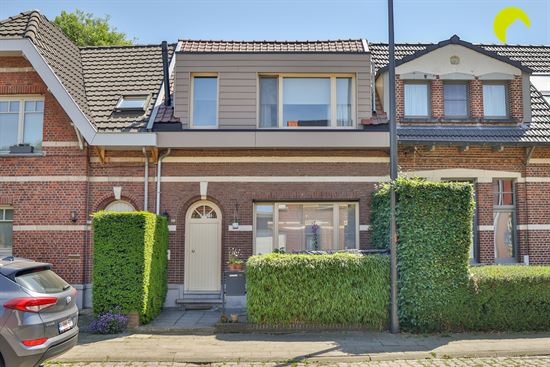
Located in a quiet street just behind Ter Heydelaan, this compact, move-in-ready house (115 m²) offers 3 bedrooms and 2 bathrooms. The property was completely stripped and thoroughly renovated in 2015. In 2021, the roof was renewed and insulated, along with the façade, which received additional insulation and a new rendered finish.
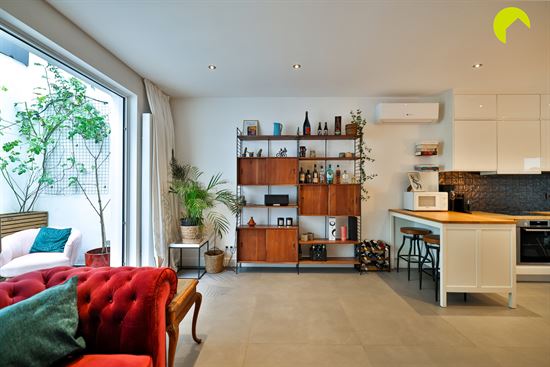
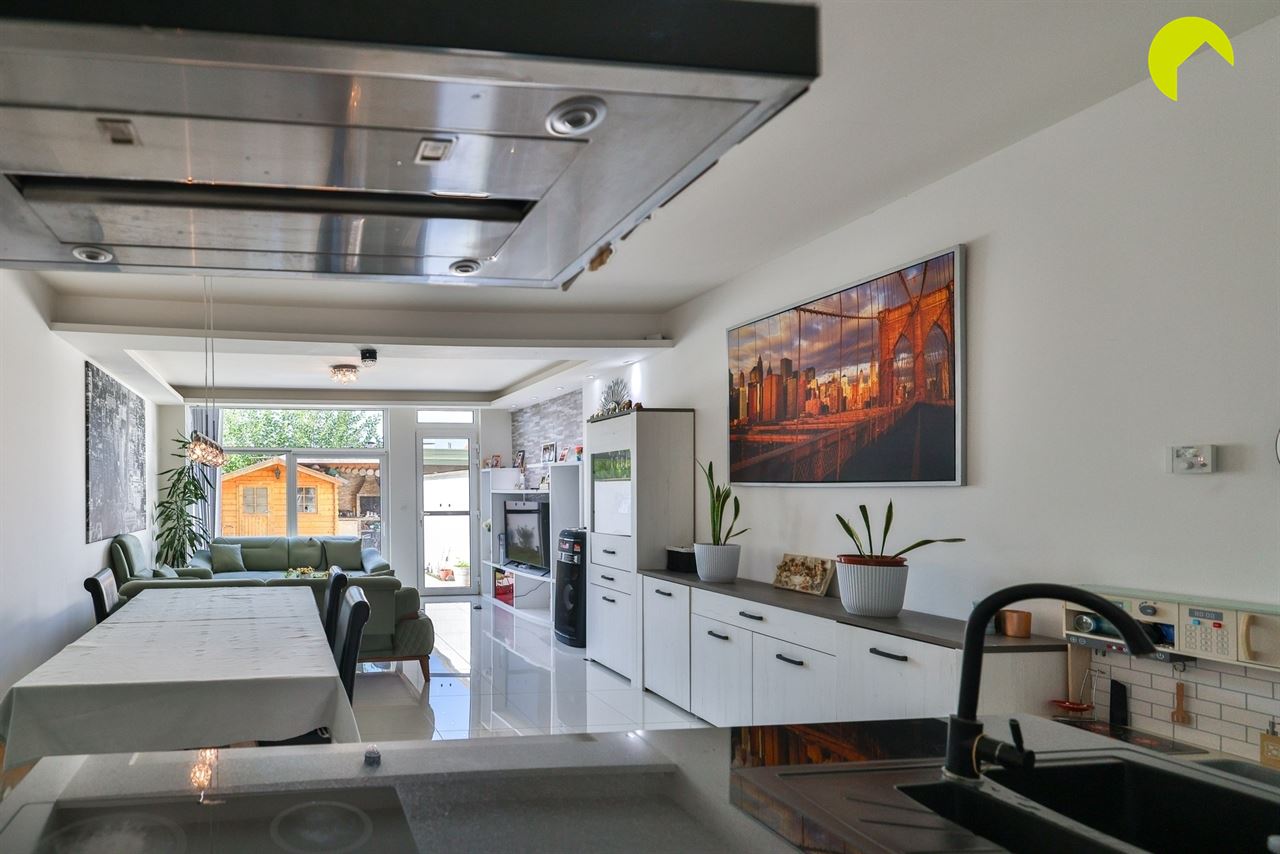
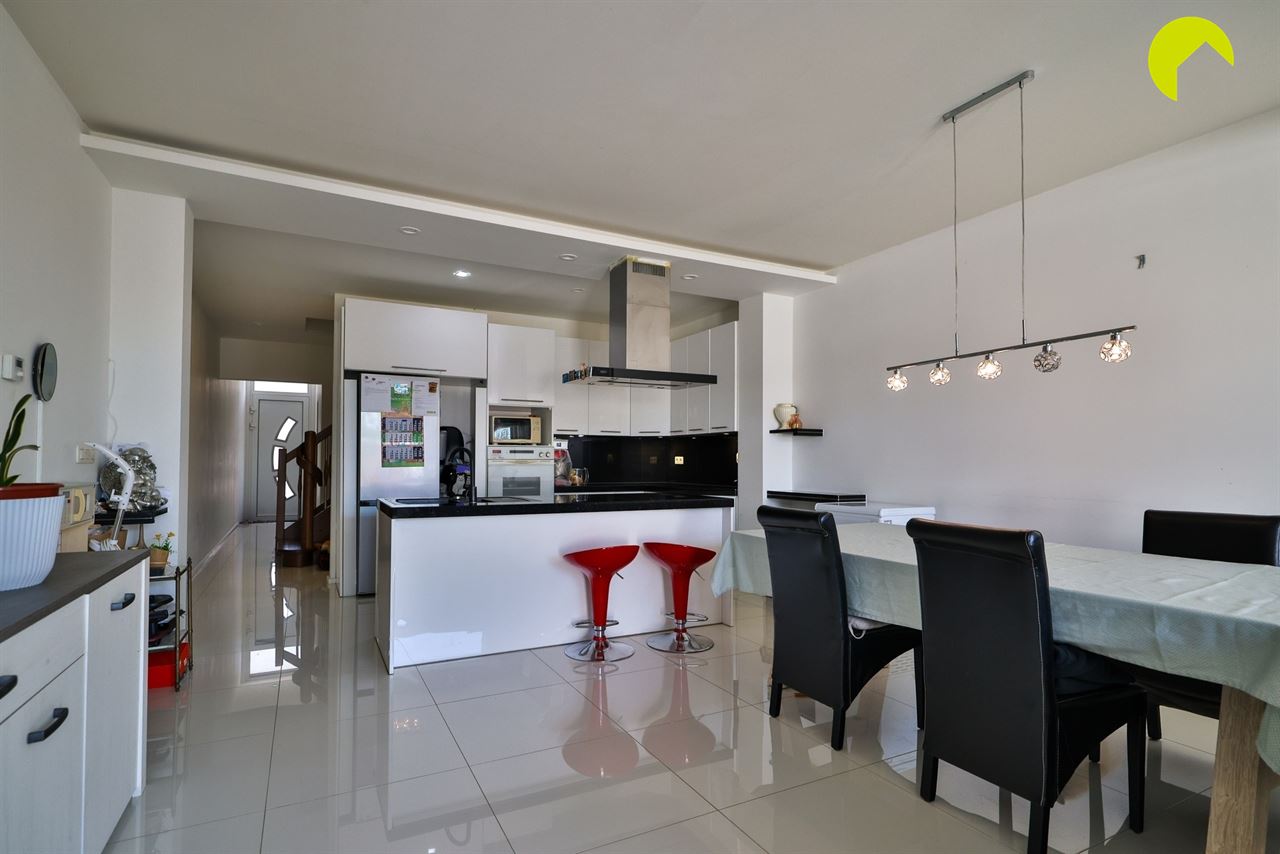
On the ground floor, you will find a bright and welcoming living and dining area, flooded with natural light thanks to the large windows overlooking the charming city garden. The open-plan kitchen is fully equipped and offers all modern comforts. The entire ground floor benefits from underfloor heating.
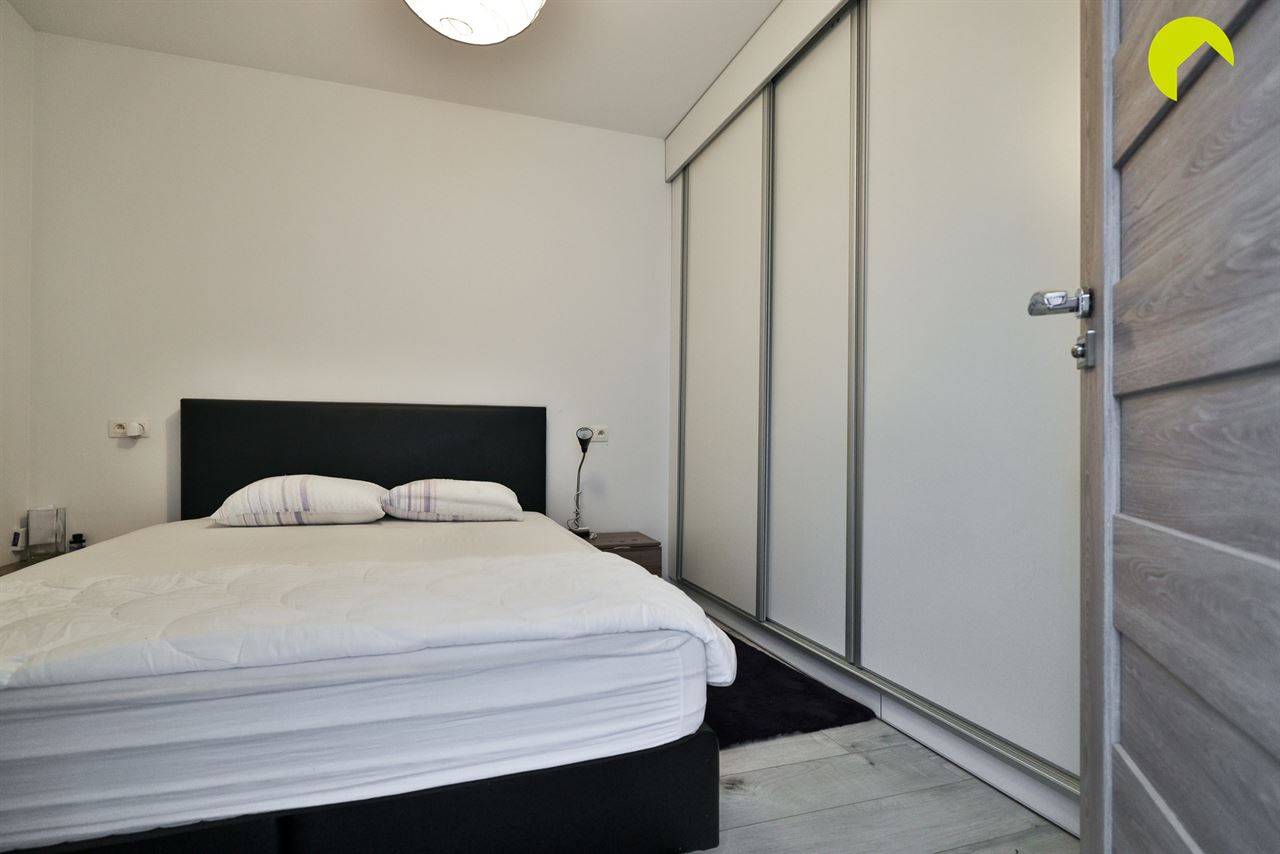
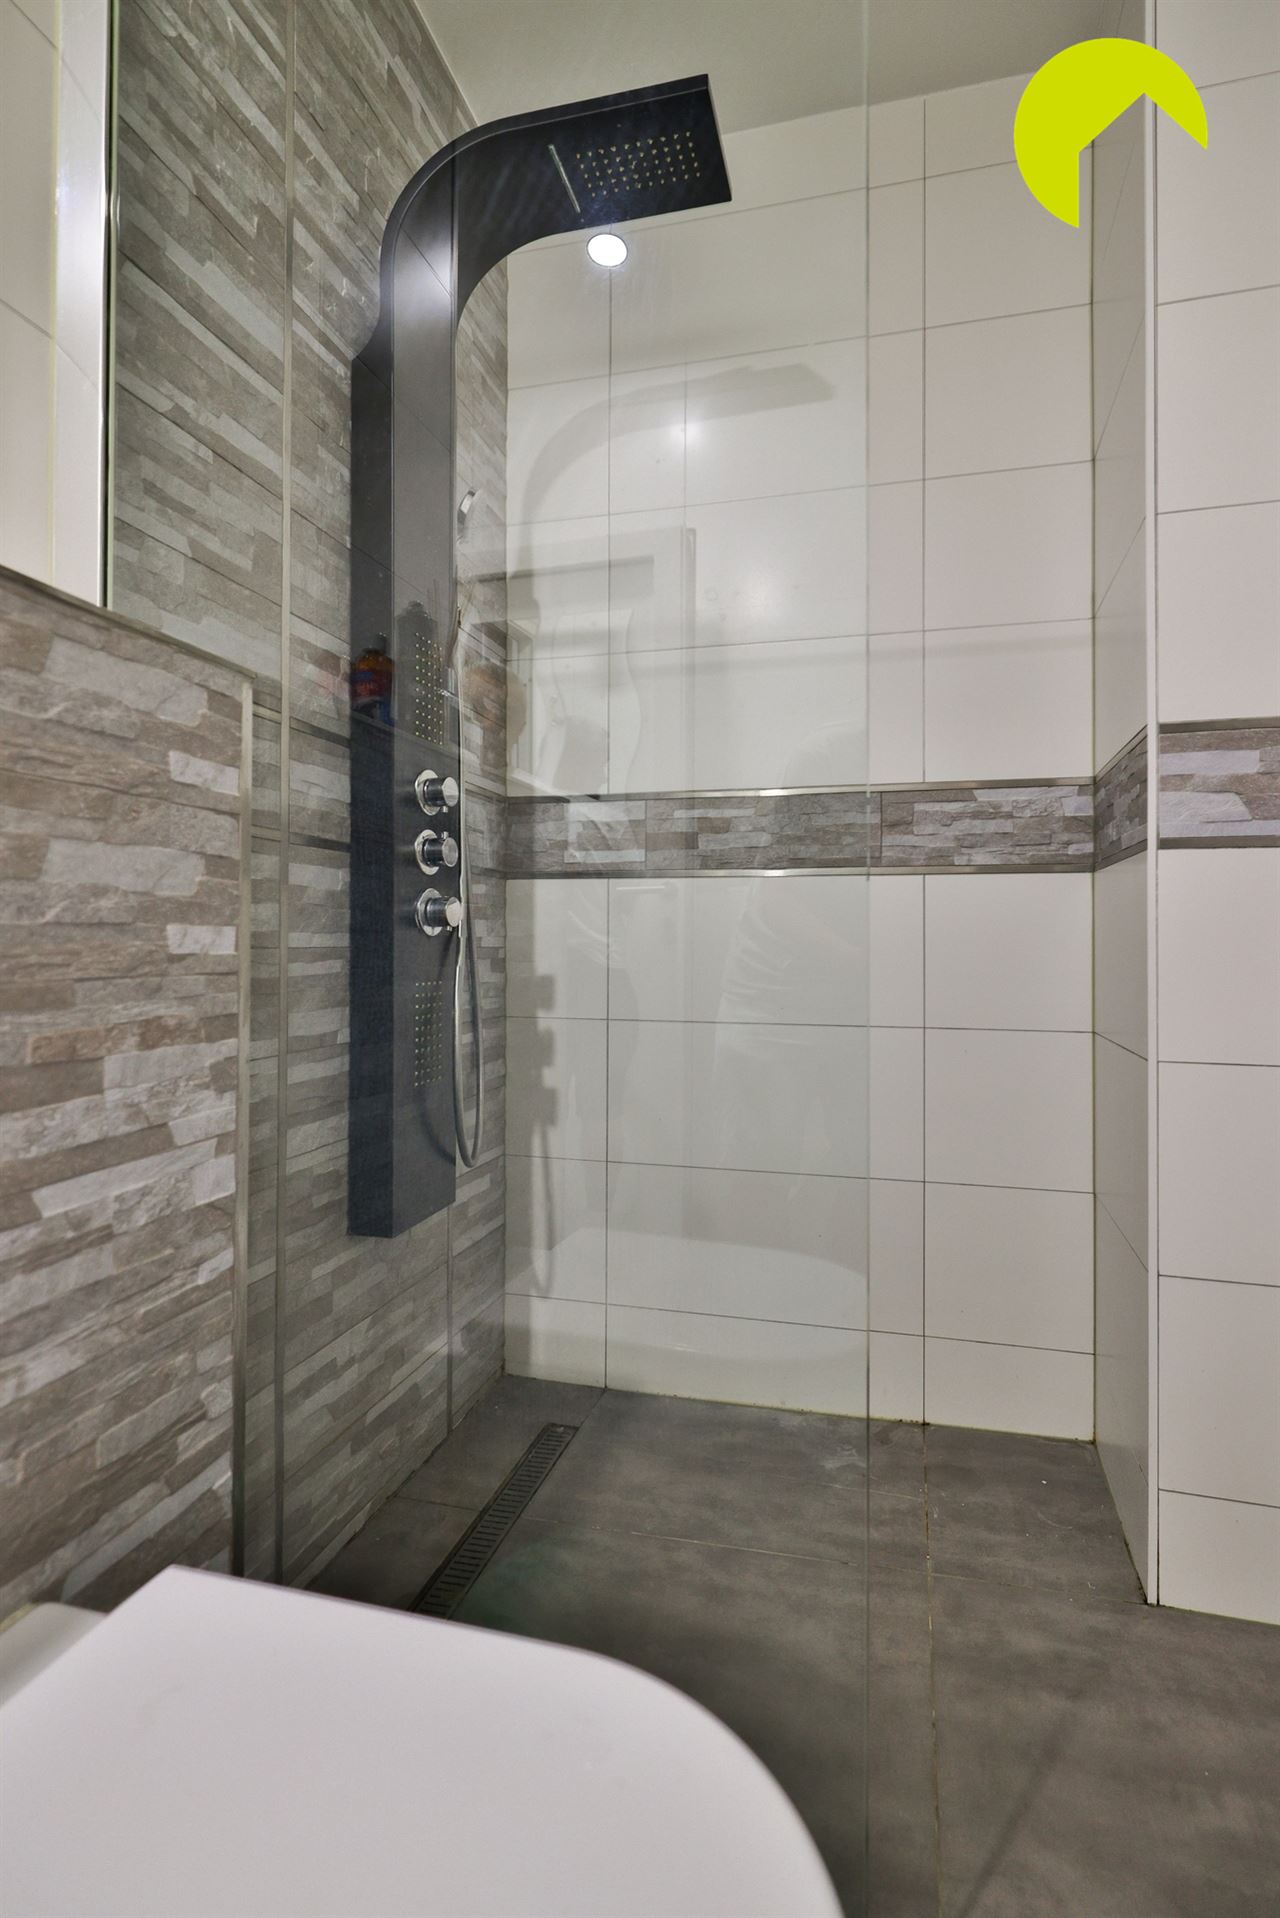
This level also features a bedroom with built-in wardrobes, which could easily be used as a home office, as well as a first bathroom with a washbasin, shower and toilet.
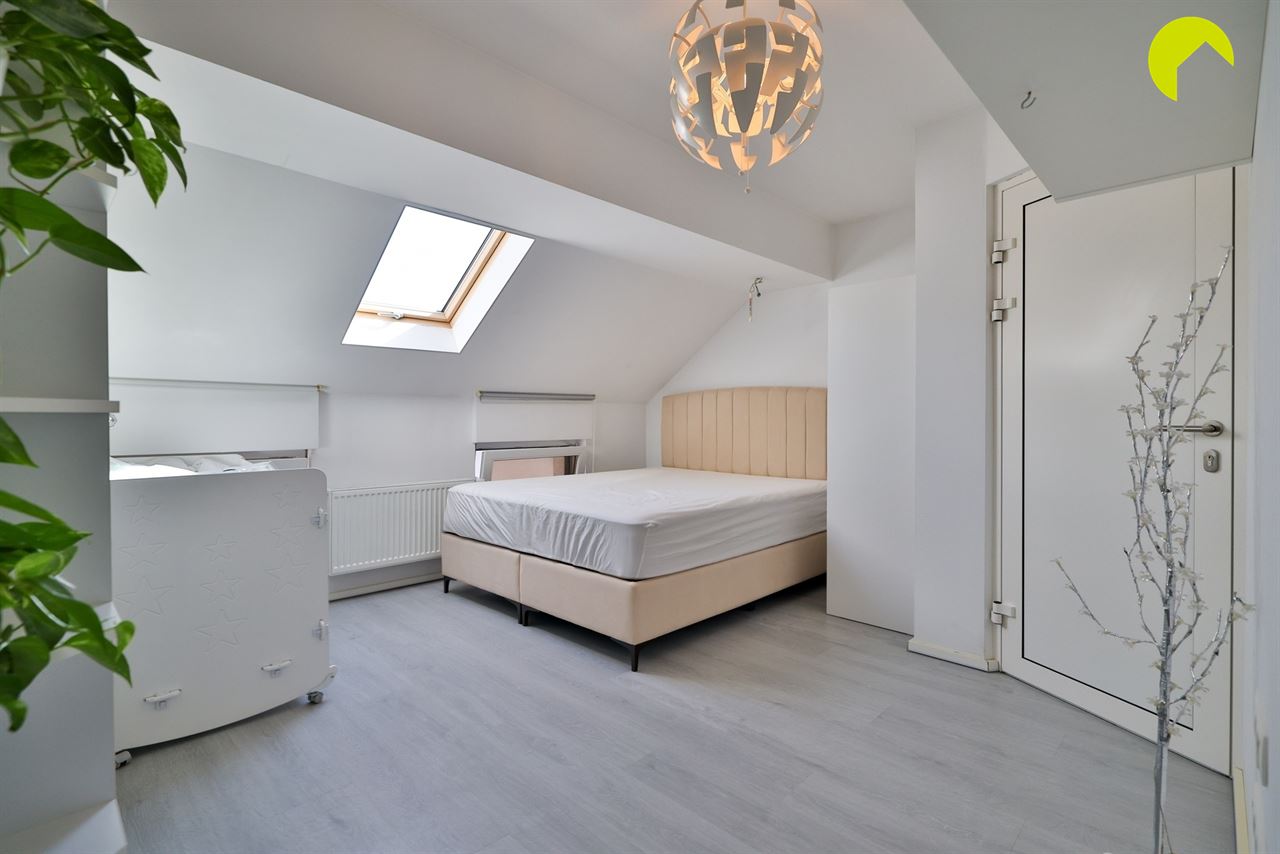
On the first floor, there are two lovely bedrooms beneath the sloping roof, connected by a shared bathroom accessible from both rooms. A pull-down staircase provides access to a practical, heated attic storage space.
The property also benefits from a basement.
The property is currently rented out. A six-month notice period must be respected, starting from the date of signing the notarial deed.
Useful information:
To arrange a viewing, please call 03/449.42.141 or email hallo@habicom.be.
Curious about the value of your property? Find out for free at www.watismijnhuiswaard.be.

Habicom is aangesloten bij de beroepsorganisatie 'Beroepsinstituut van Vastgoedmakelaars - Luxemburgstraat 16B - 1000 Brussel', en als erkend vastgoedmakelaar-bemiddelaar onderworpen aan de BIV-plichtenleer. Habicom treedt op middels in België erkende vastgoedmakelaars BIV onder de nummers: 502 957 – 503 035 – Ondernemingsnummer: 0836.586.396 - BA en borgstelling via NV AXA Belgium - polisnr. 730.390.160 - Derdenrekening habicom – BE96 0688 9938 1805