MORTSEL
Duplex
3 Bedroom / 136m²
€ 419,000
First viewing day on Saturday, 7 November, from 10 a.m. registration required. Offers can be submitted until Monday, 9 November, at 6 p.m.
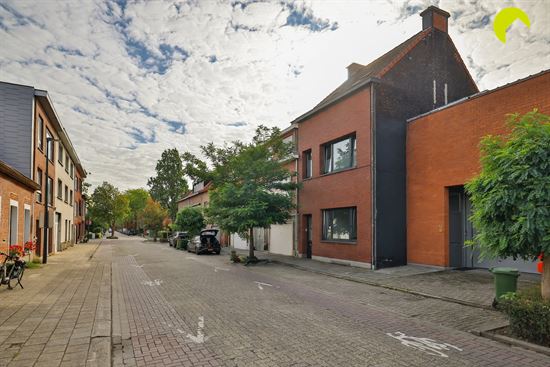
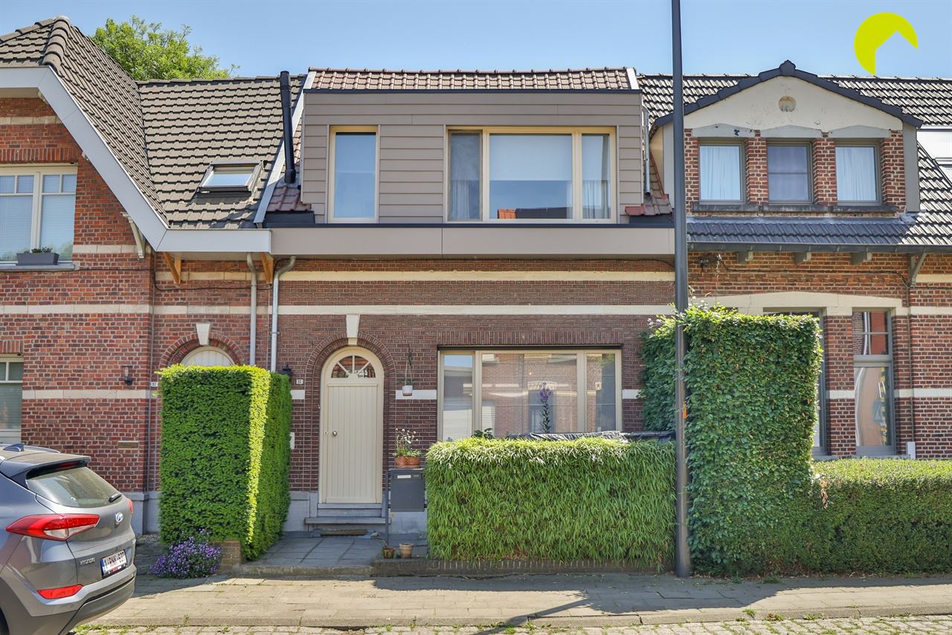
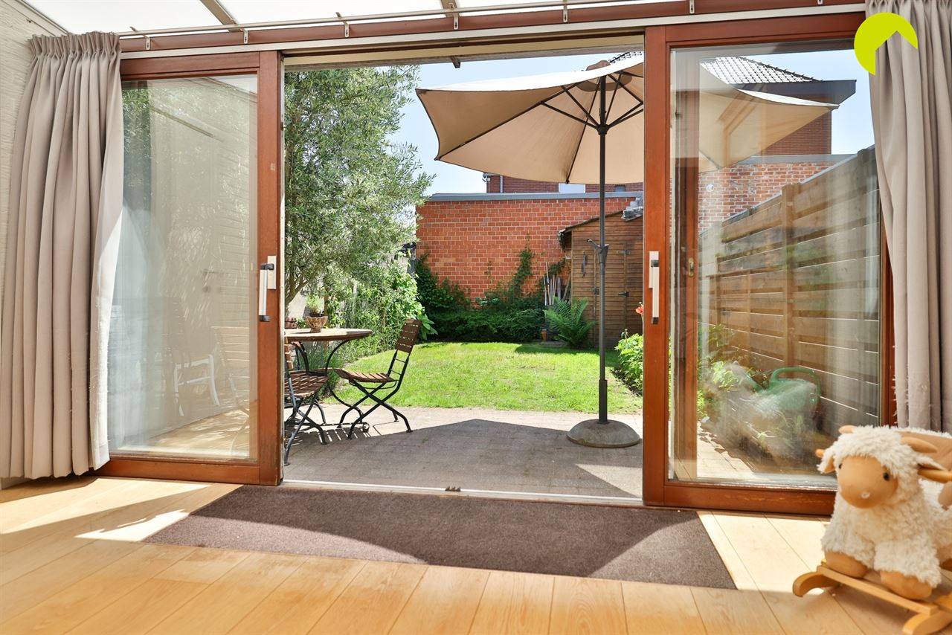
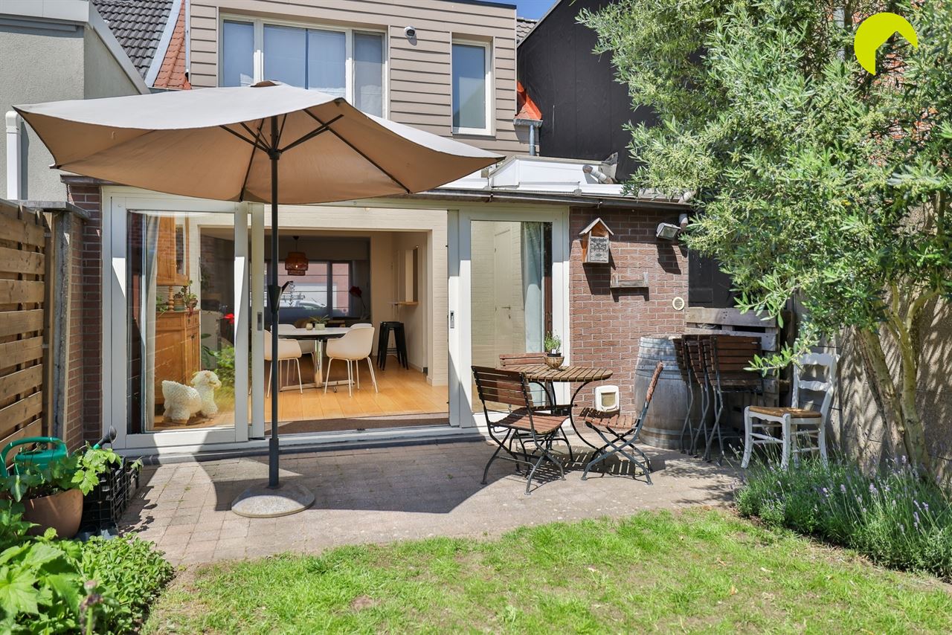
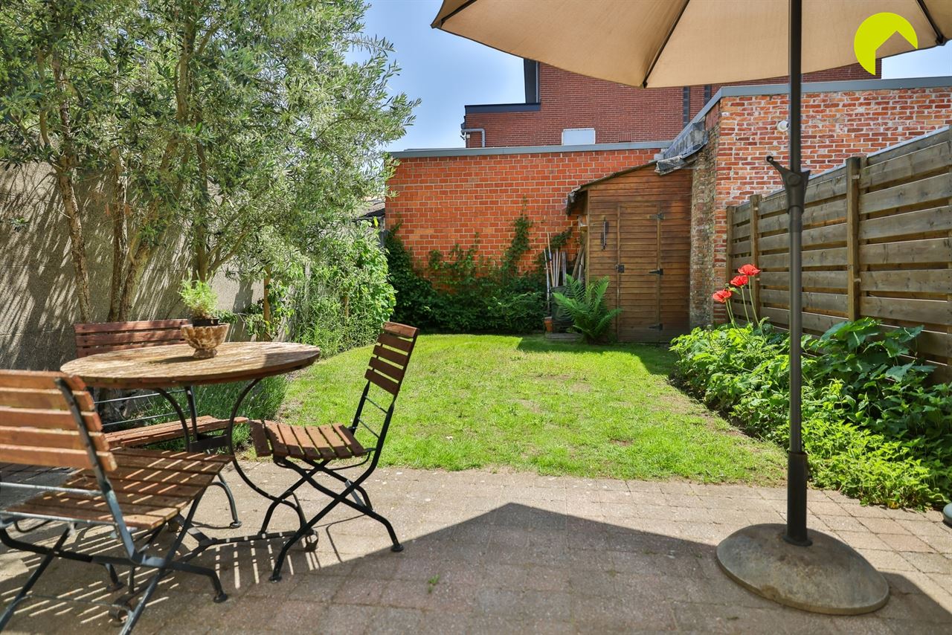
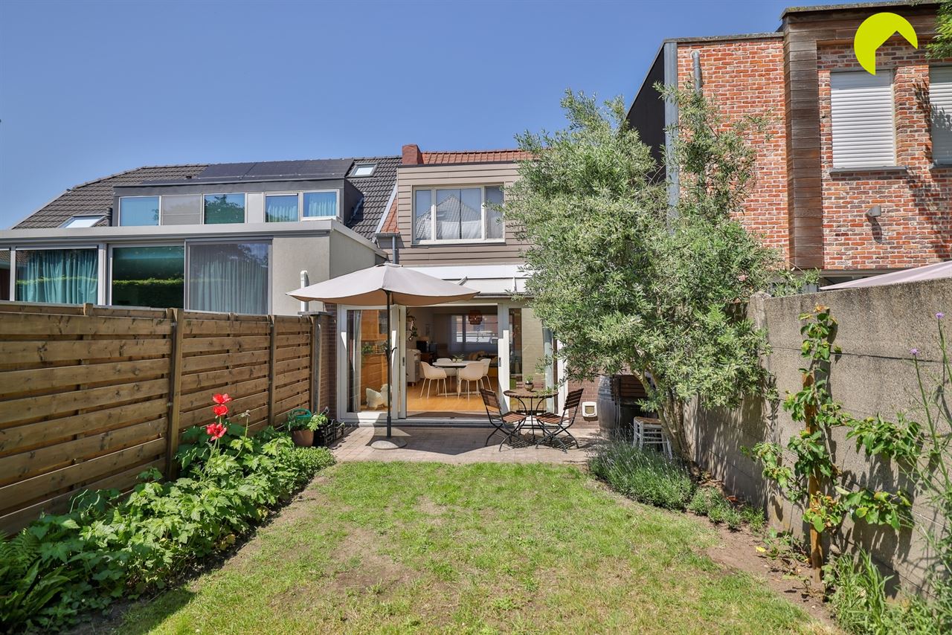
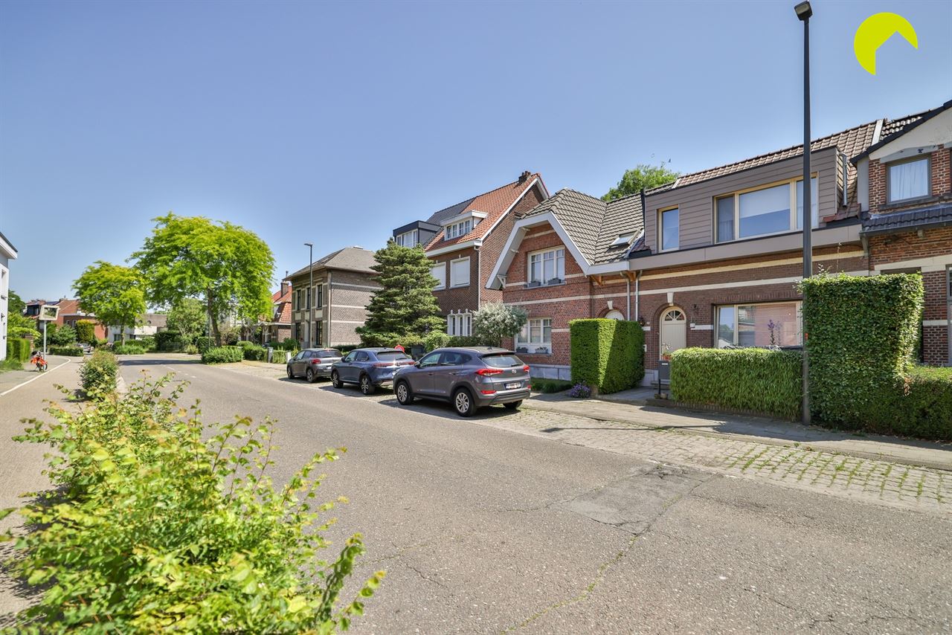
This attractive terraced house, featuring a small front garden and a private city garden at the rear, is located on Drabstraat, close to Fort 4, with its summer bar and swimming pool. The sports centre, Colruyt supermarket, gym and public transport links (train, tram and bus) are also nearby.
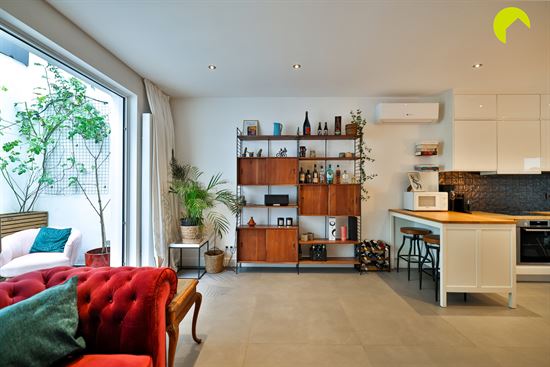
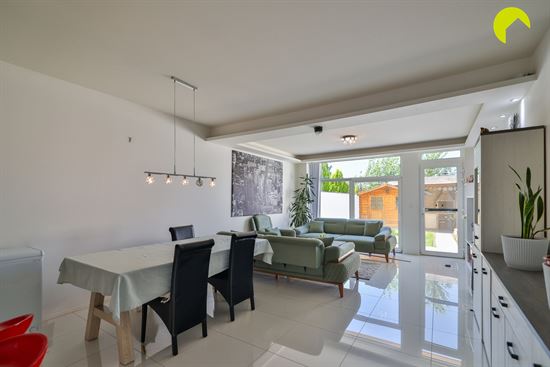
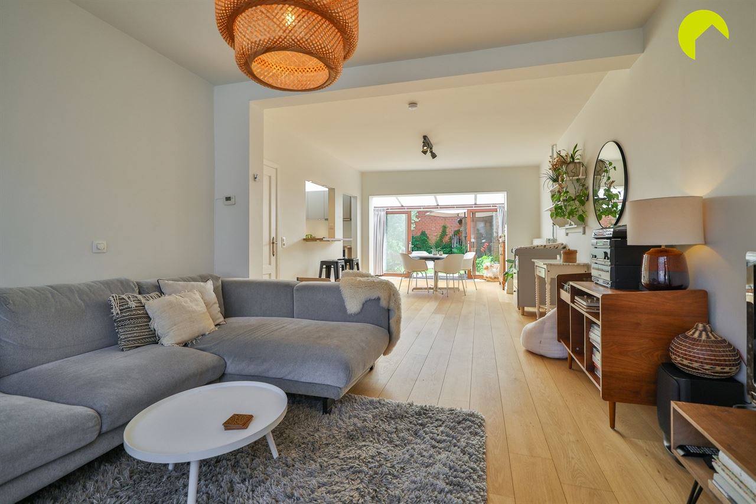
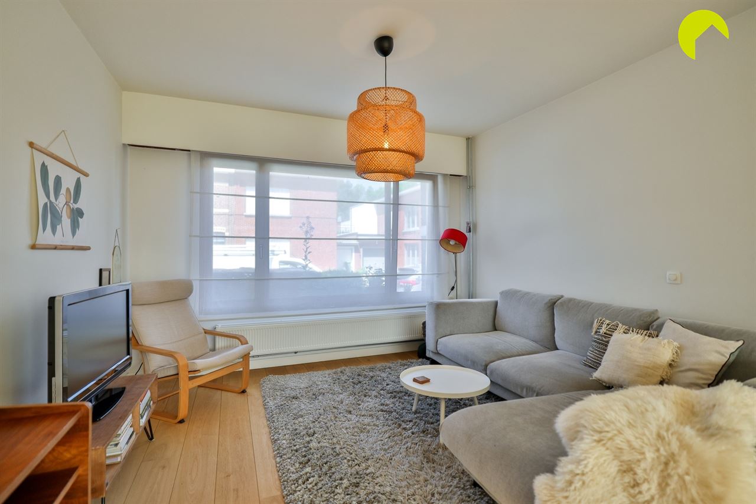
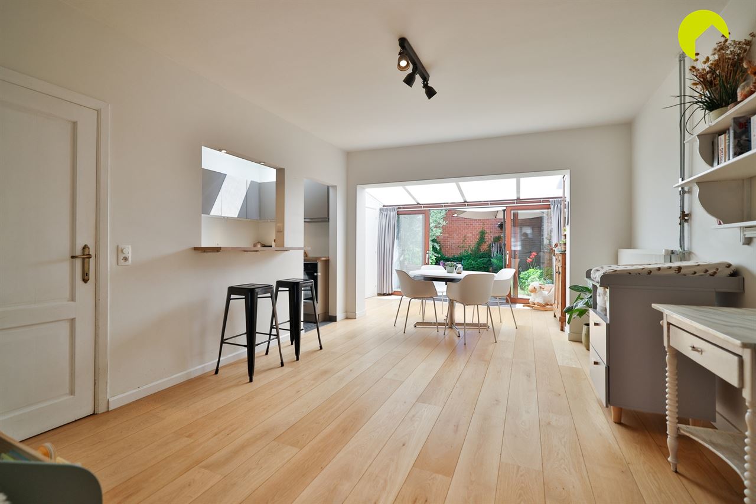
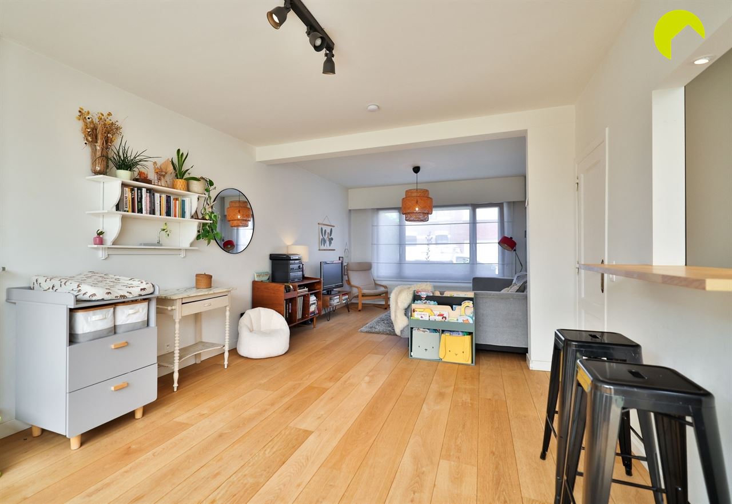
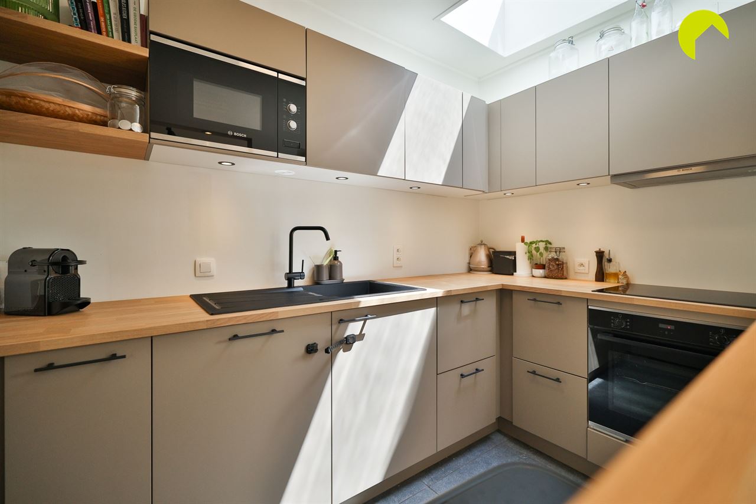
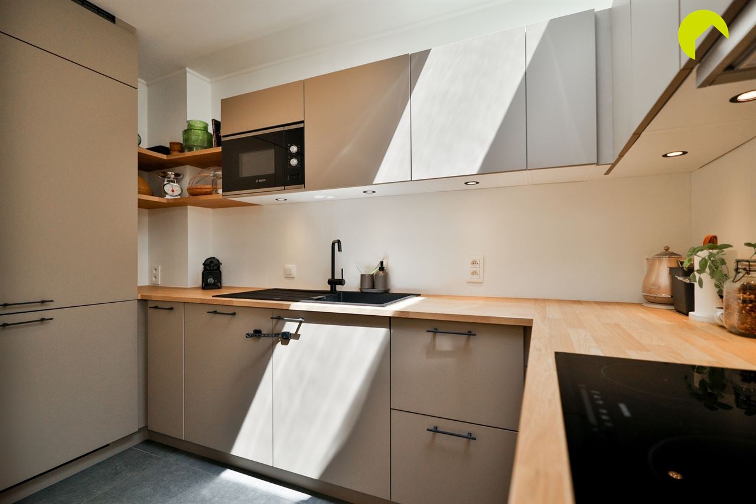
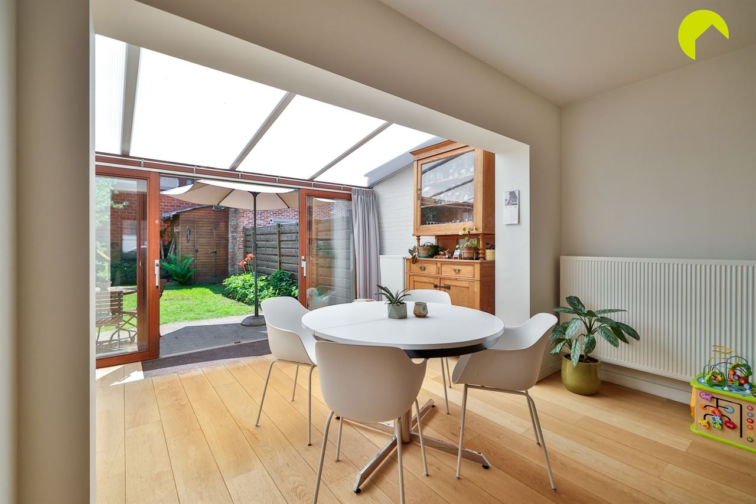
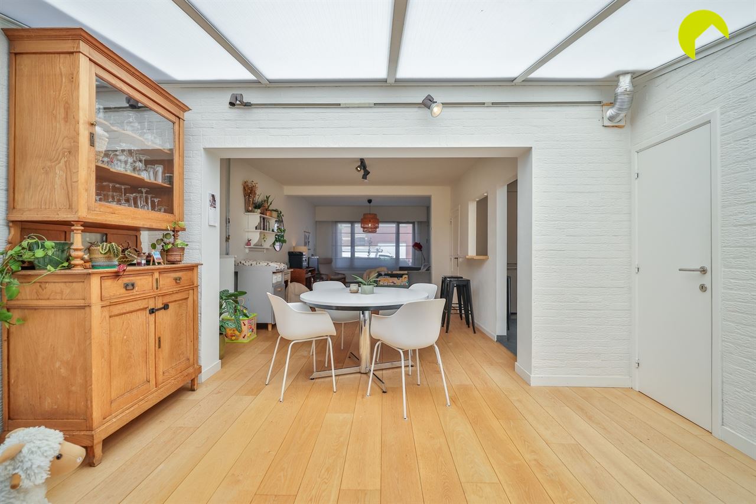
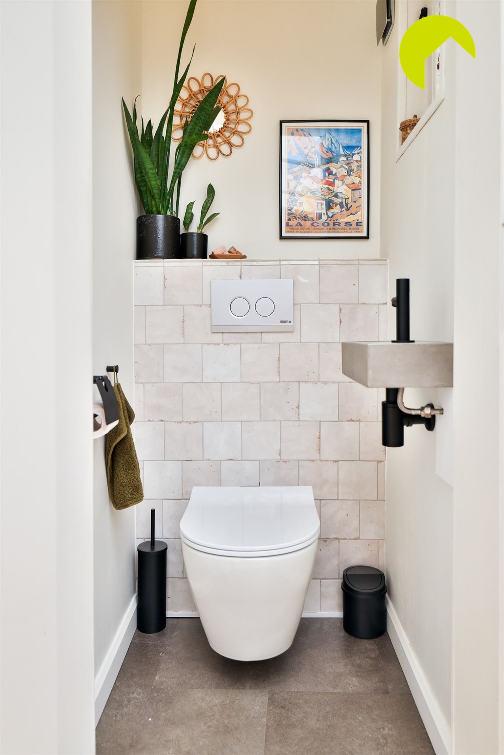
The living and dining area, featuring parquet flooring, feels spacious and bright thanks to the large windows at both the front and rear of the property. The open-plan kitchen, equipped with all modern conveniences, was installed in 2023. At the rear of the house, there is a toilet with a hand basin and a separate utility room with connections for a washing machine and tumble dryer.
The city garden is the perfect place to unwind after a busy working day.
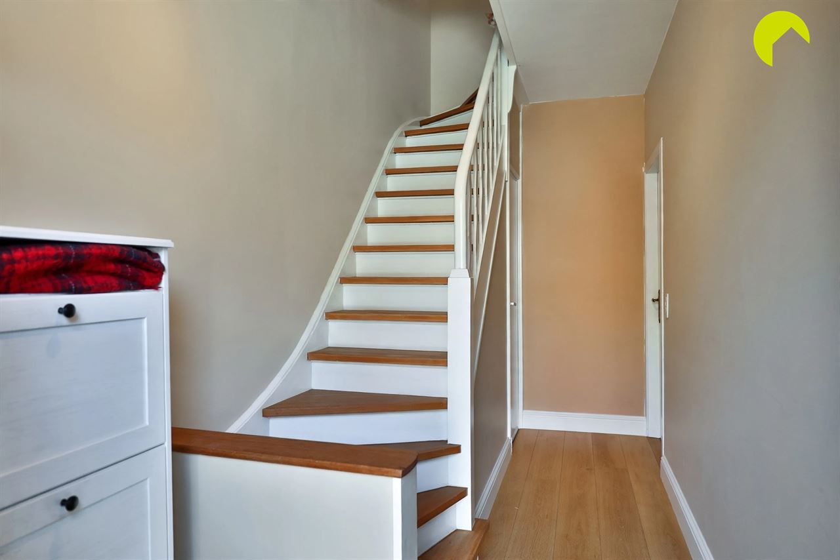
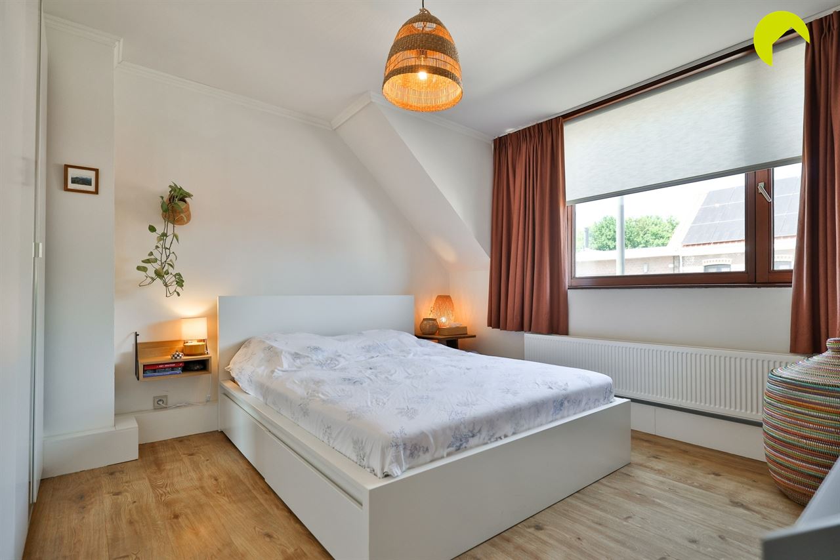
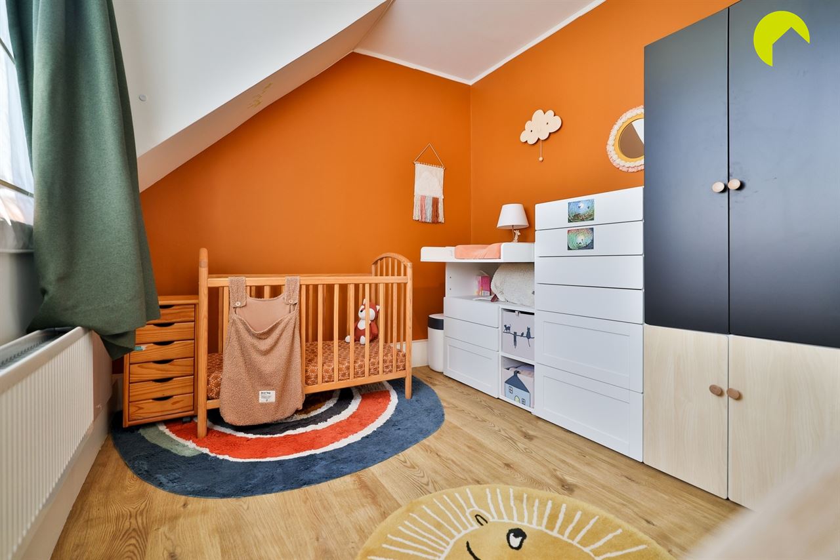
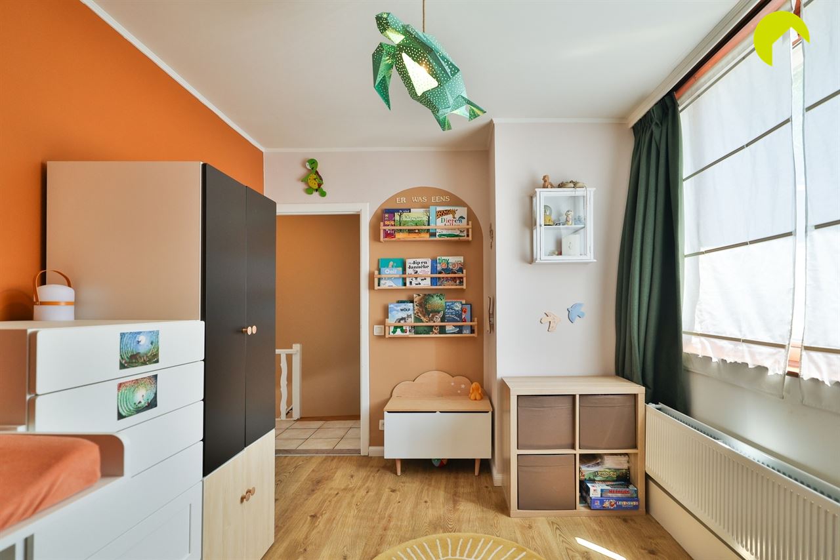
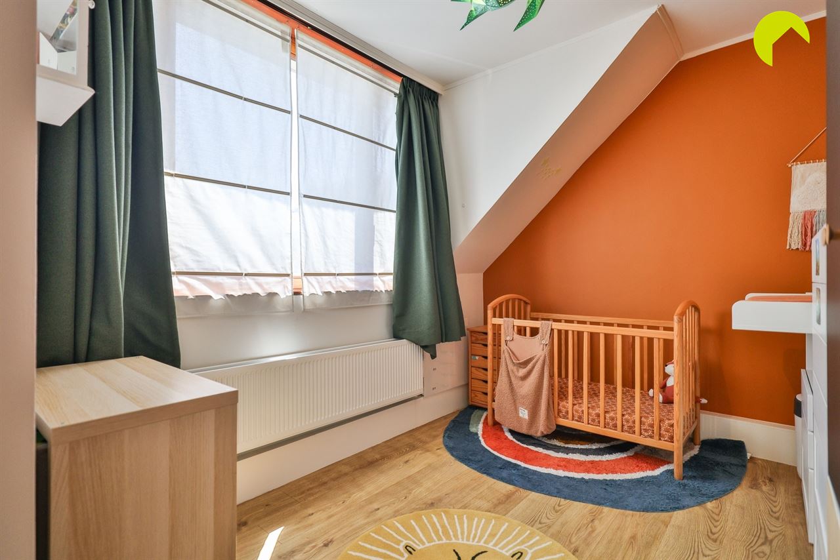
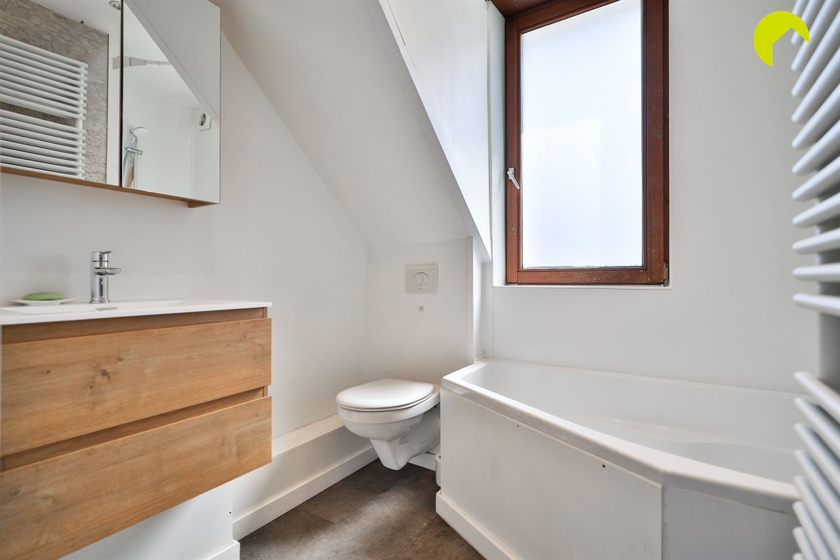
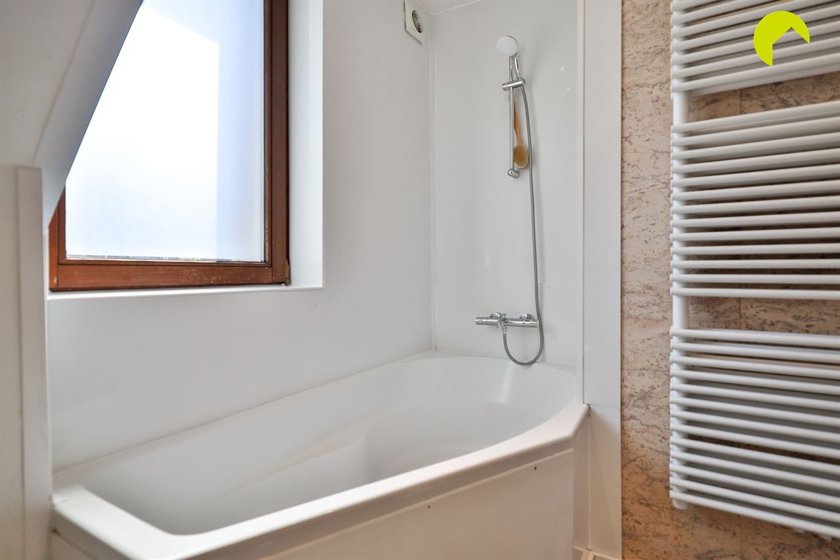
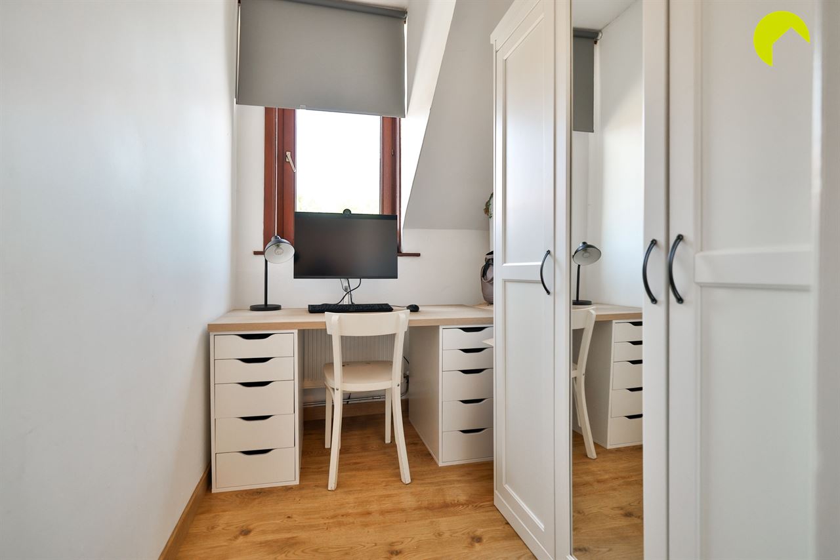
On the first floor, you will find two spacious bedrooms, an additional room that can be used as a home office, nursery or dressing room, and a compact bathroom with a washbasin, toilet and bath-shower combination. There is also additional attic storage, accessible via a pull-down ladder. The house also has a partial basement with sufficient headroom to stand upright.
Key features:
- Lovely family home with a city garden
- Ready to move into
- Asbestos-safe
- Electrical installation compliant with Belgian regulations (AREI/RGIE)
- 12 cm of roof insulation
- 8 cm of insulation on both the front and rear façades (see the EPC report for full details)
- Convenient bicycle storage in the front garden
Could this beautifully maintained terraced house, close to Fort 4, soon be yours?
EPC rating: 229 kWh/m²/year
Floor area according to the EPC measurement.
Easily schedule your visit online! Visit www.habicom.be, find the property you are interested in and click on the pink SCHEDULE A VIEWING button. You can also contact us on 03 449 42 41 or by email at hallo@habicom.be to arrange an appointment.
Curious about the value of your property? Find out for free at www.watismijnhuiswaard.be

Habicom is aangesloten bij de beroepsorganisatie 'Beroepsinstituut van Vastgoedmakelaars - Luxemburgstraat 16B - 1000 Brussel', en als erkend vastgoedmakelaar-bemiddelaar onderworpen aan de BIV-plichtenleer. Habicom treedt op middels in België erkende vastgoedmakelaars BIV onder de nummers: 502 957 – 503 035 – Ondernemingsnummer: 0836.586.396 - BA en borgstelling via NV AXA Belgium - polisnr. 730.390.160 - Derdenrekening habicom – BE96 0688 9938 1805