
MORTSEL
House
3 Bedroom / 158m²
€ 512,500

Open House Day on Sunday 22 November from 10:00 AM advance registration required: hallo@habicom.be 03/449.42.41 (offers can be submitted until Tuesday 24/11 at 6:00 PM).
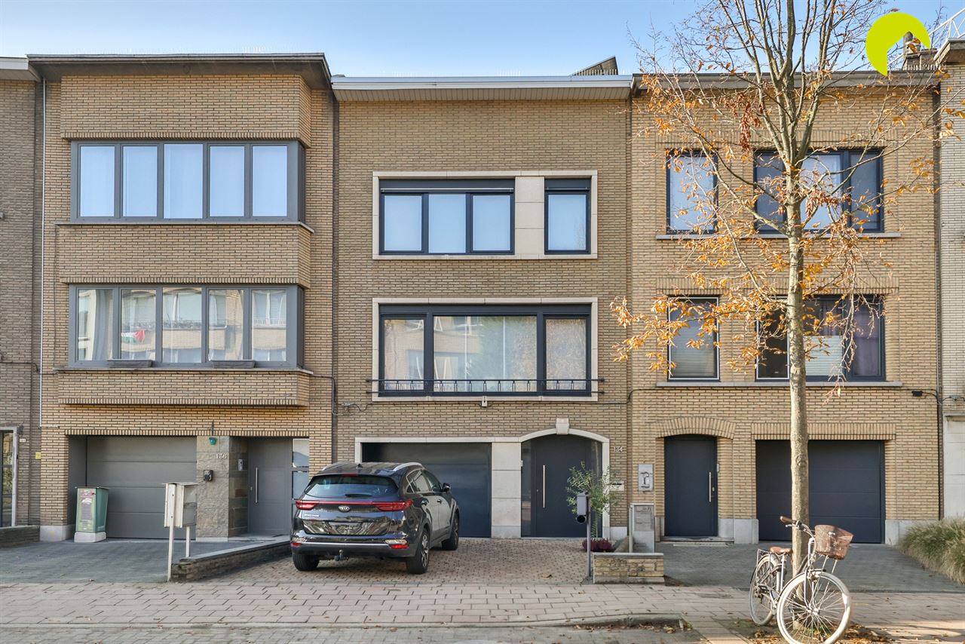
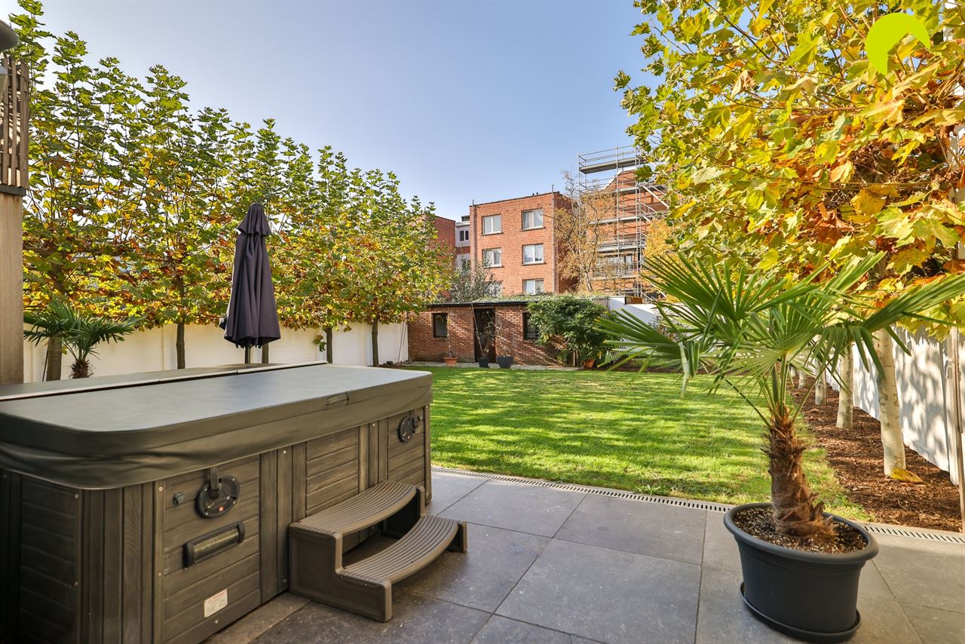
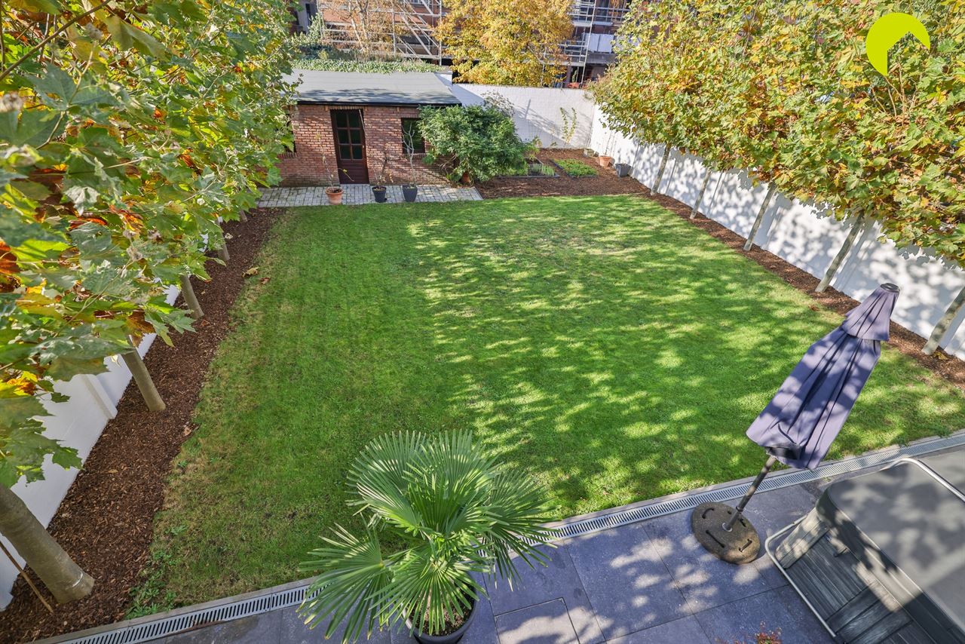
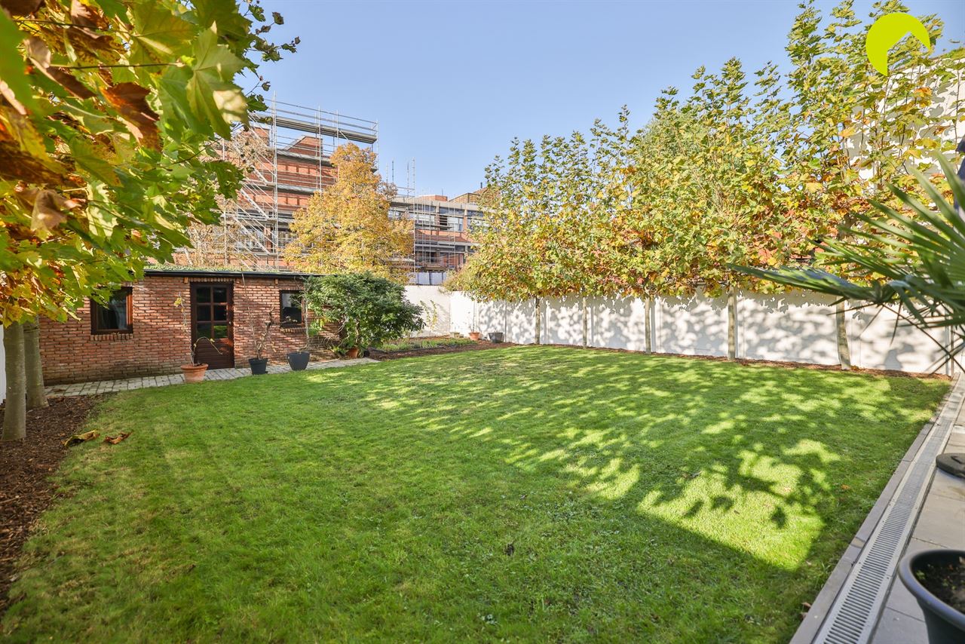
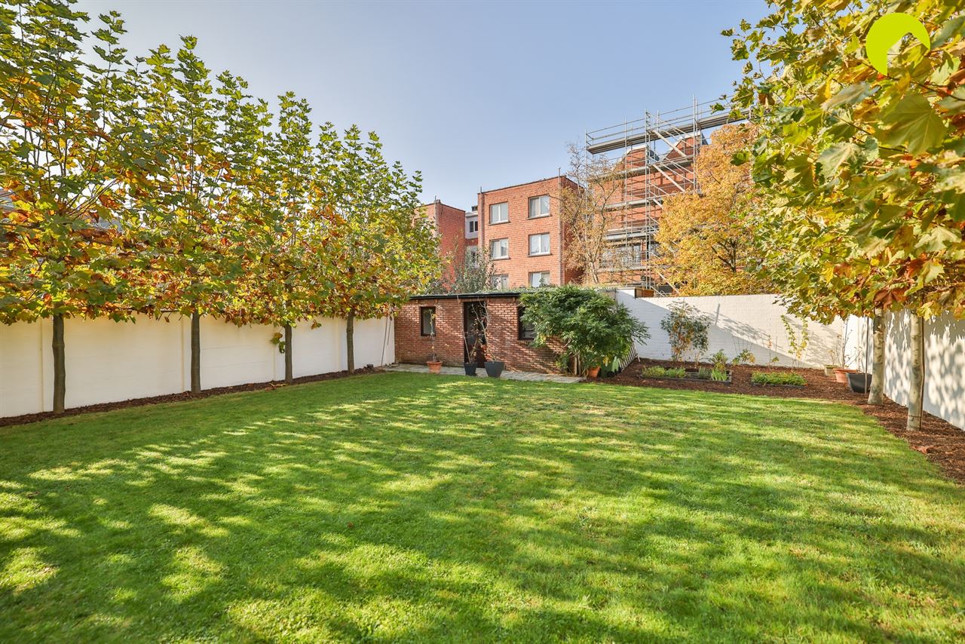
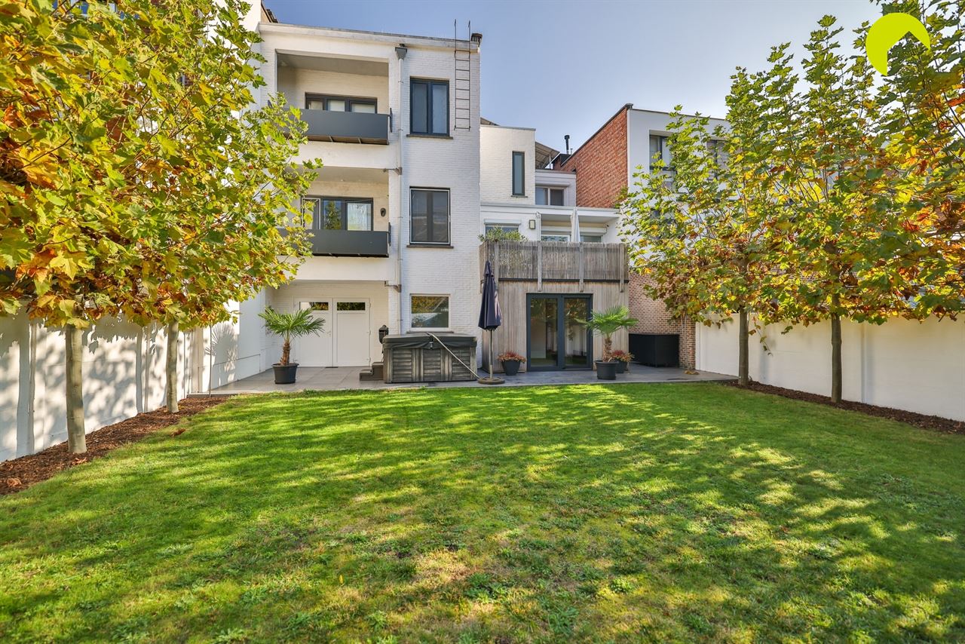
This exceptionally well-maintained split-level home, dating from approximately 1956, combines surprisingly generous living space with several particularly attractive features: an exceptionally wide garden measuring no less than 235 m², two integrated garages and numerous possibilities for anyone looking to combine living and working under one roof.
In 2014, the owners had the unique opportunity to purchase the neighbouring 115 m² garden as well as an additional garage of approximately 40 m². The result? A beautiful 346 m² plot with a garden measuring over 12 metres in width. A truly rare find in this area!
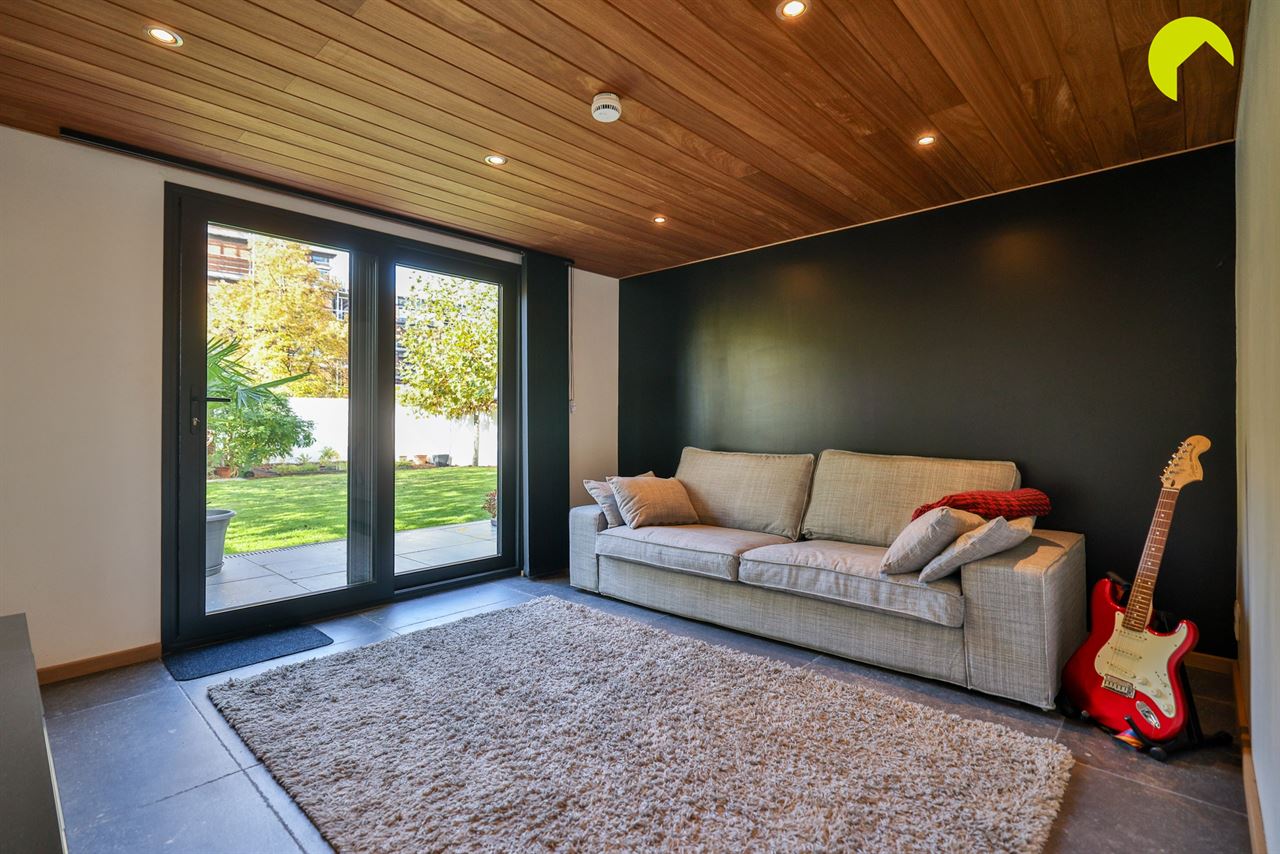
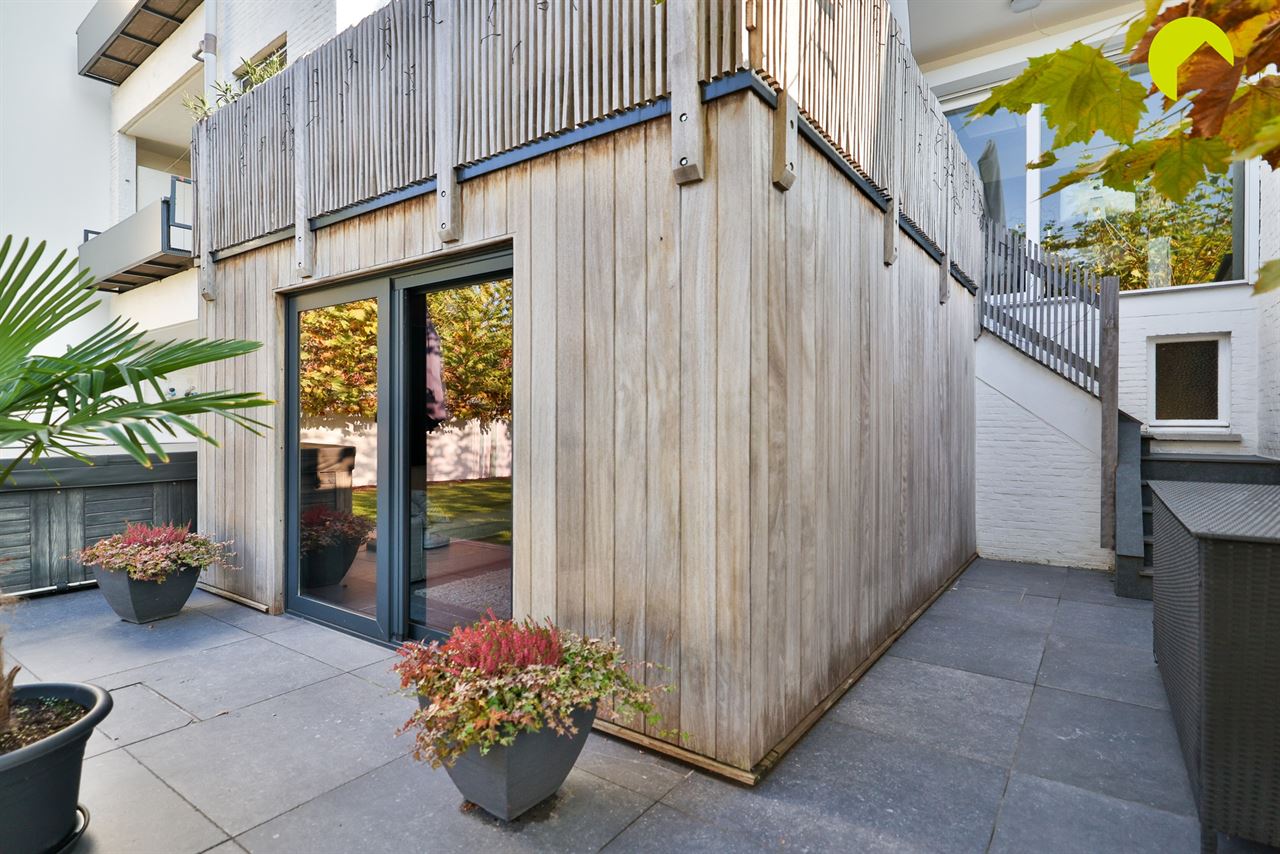
At the rear of the property, you will also find a heated and fully fitted outbuilding measuring no less than 39 m² (6.5 x 6 m). This space is ideal as a mancave, fitness room, hobby room or home office.
The layout of the house itself also offers plenty of possibilities.
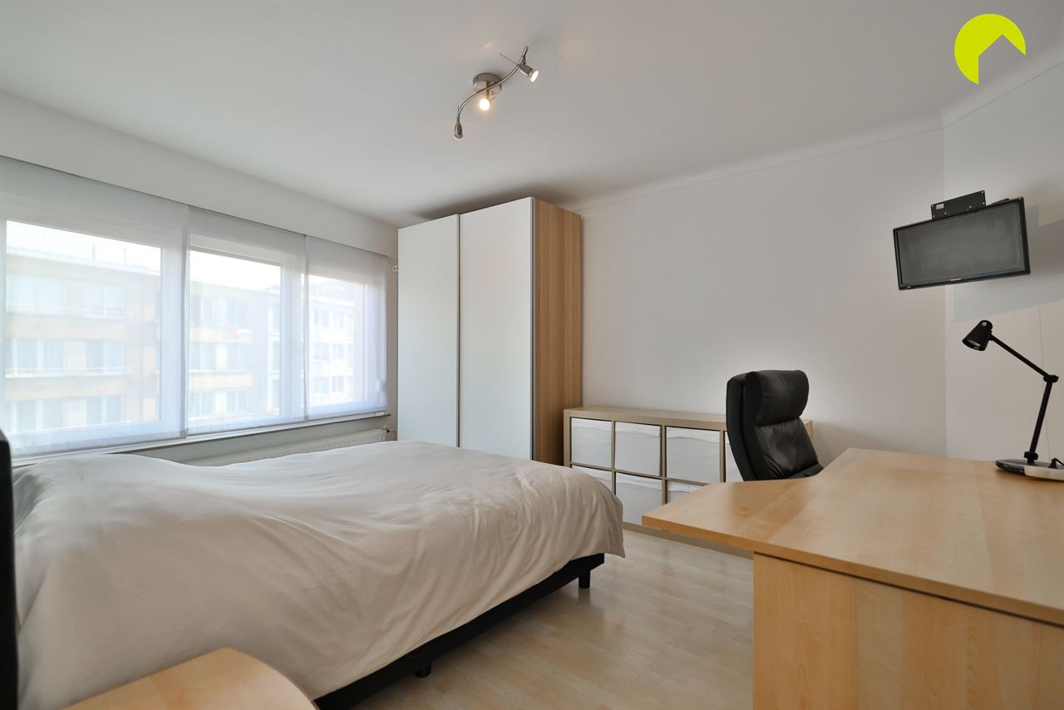
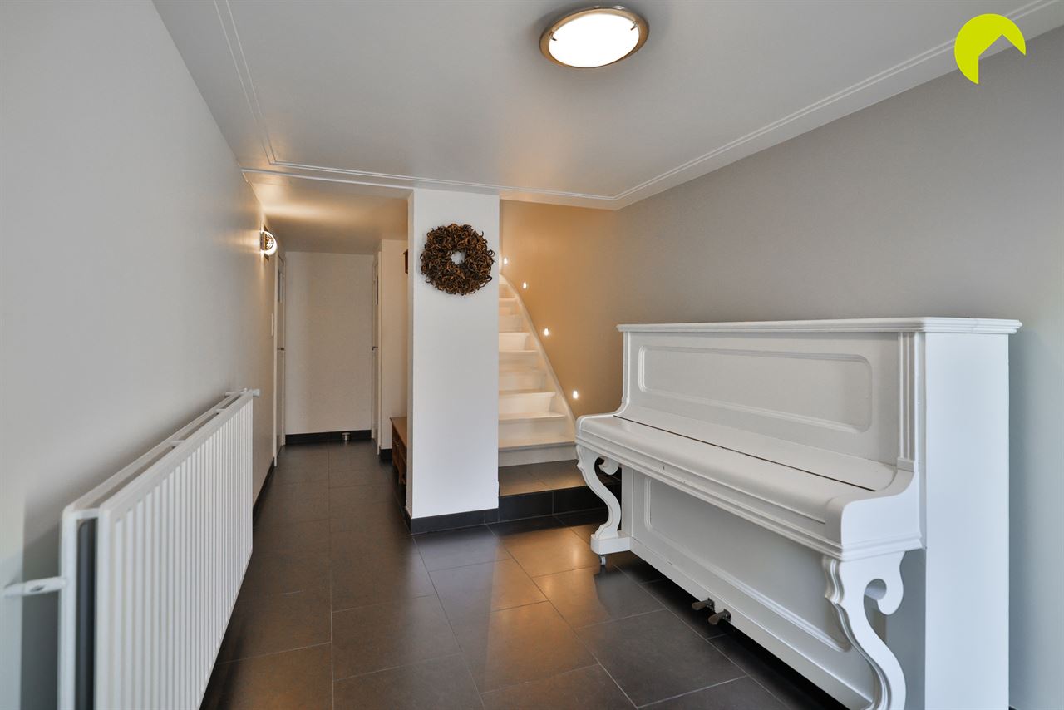
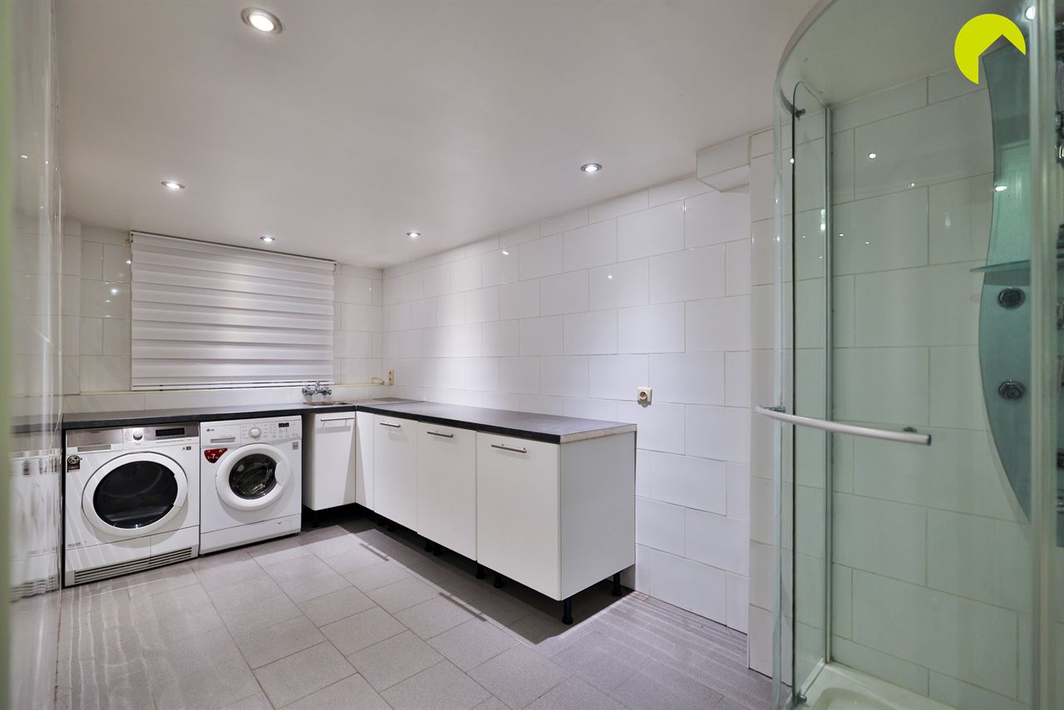
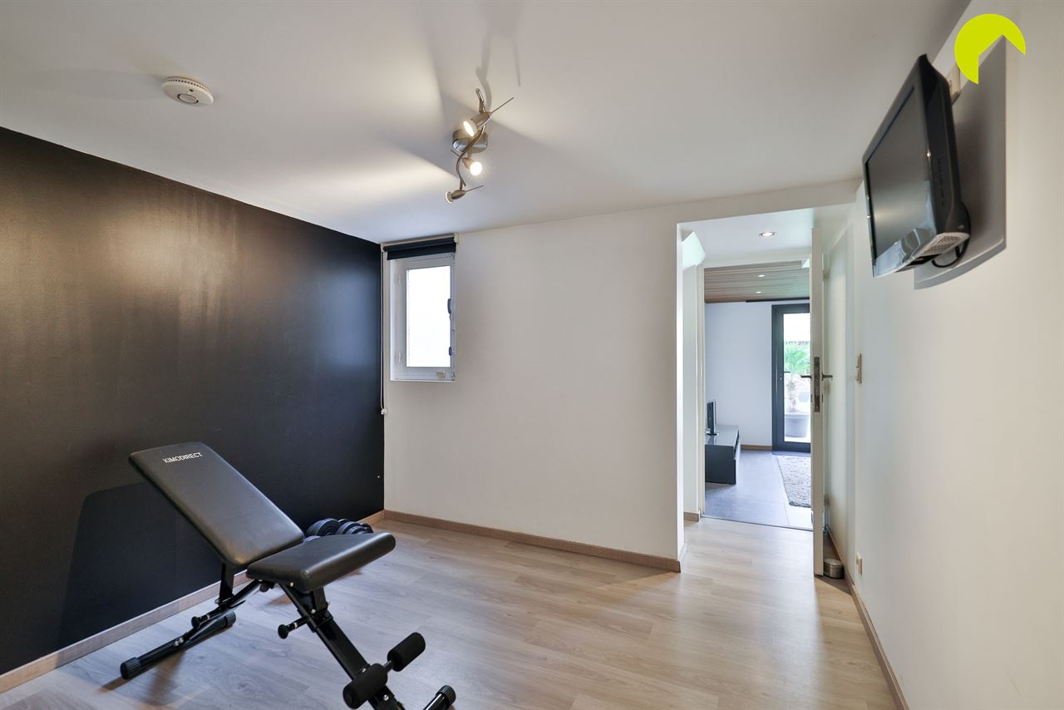
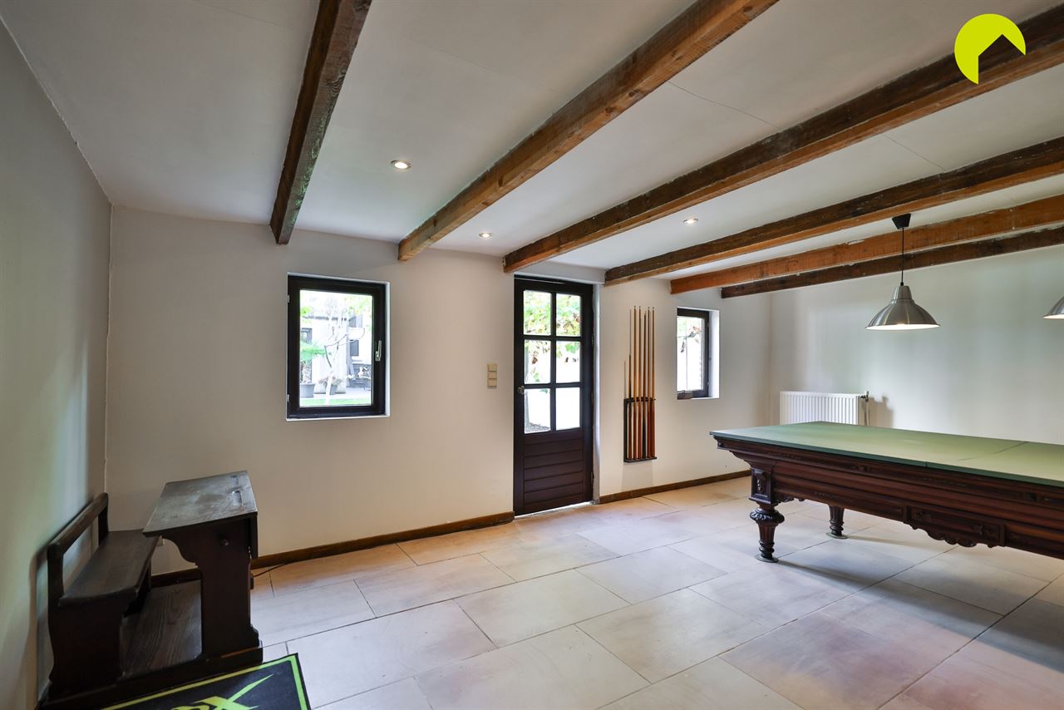
On the ground floor, there is a spacious entrance hall, a guest toilet, an integrated garage of 24 m², a practical laundry room with shower and a multifunctional room that can serve as an additional bedroom or relaxation area. Ideal for a young adult living at home, a professional practice or a home-working space.
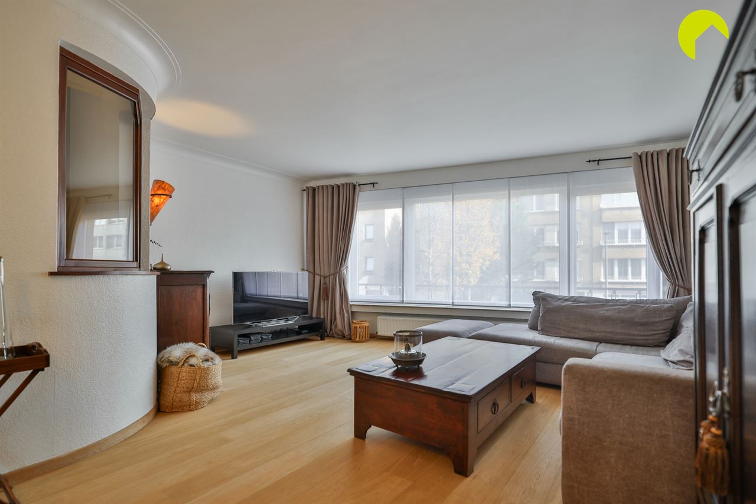
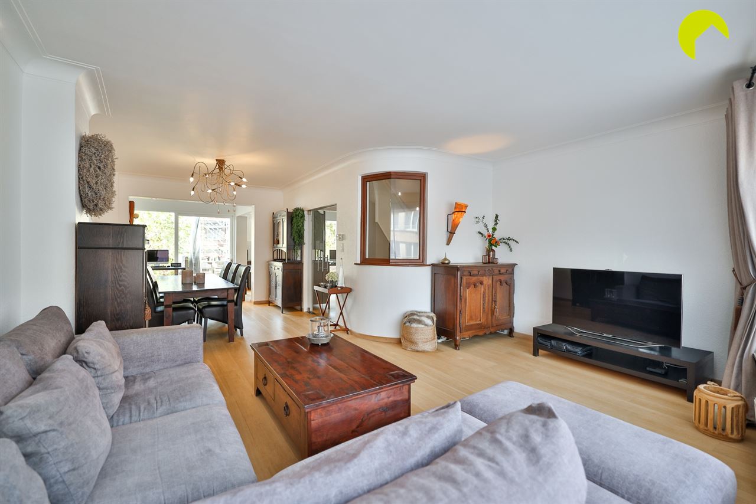
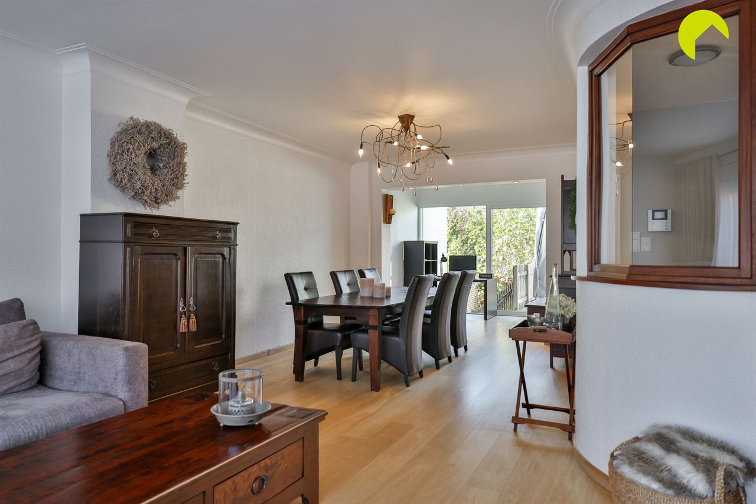
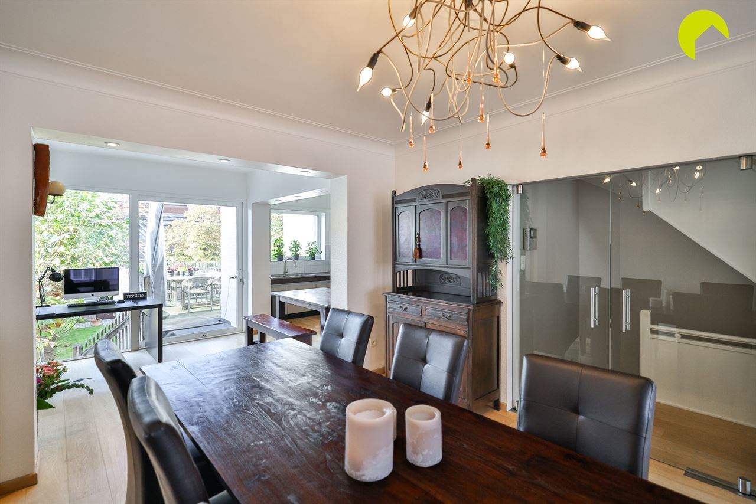
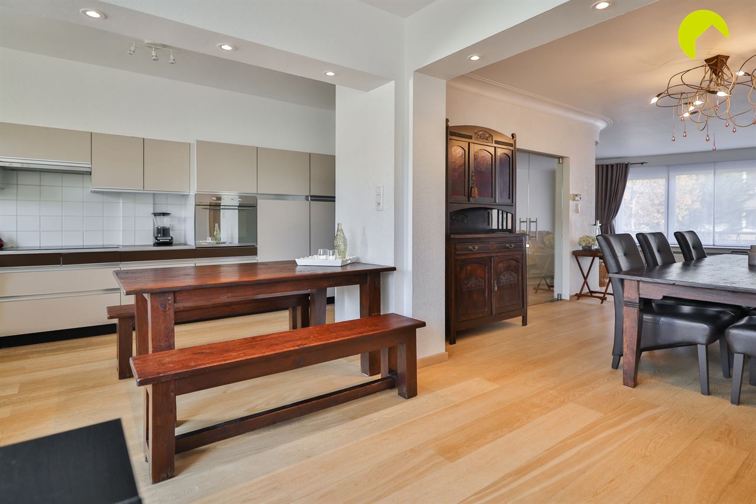
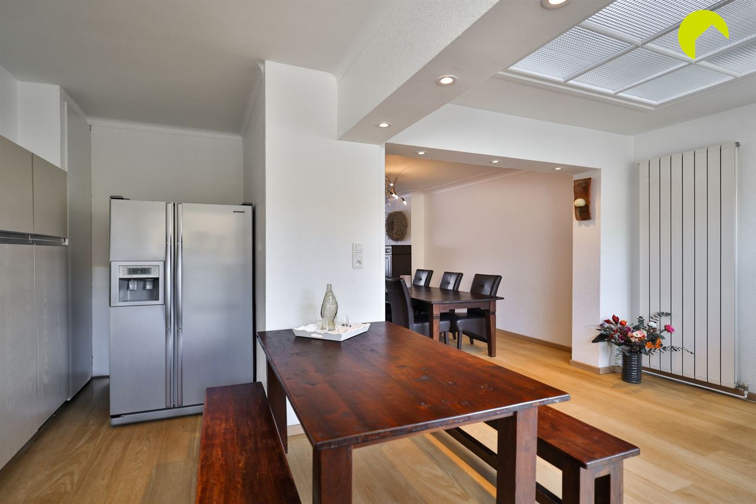
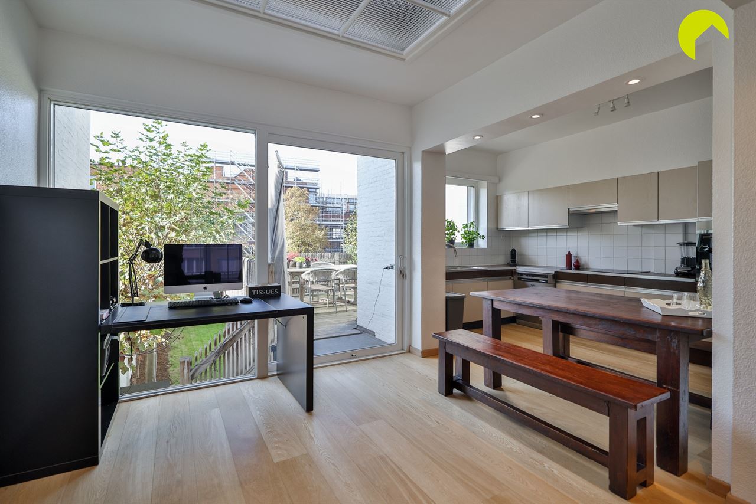
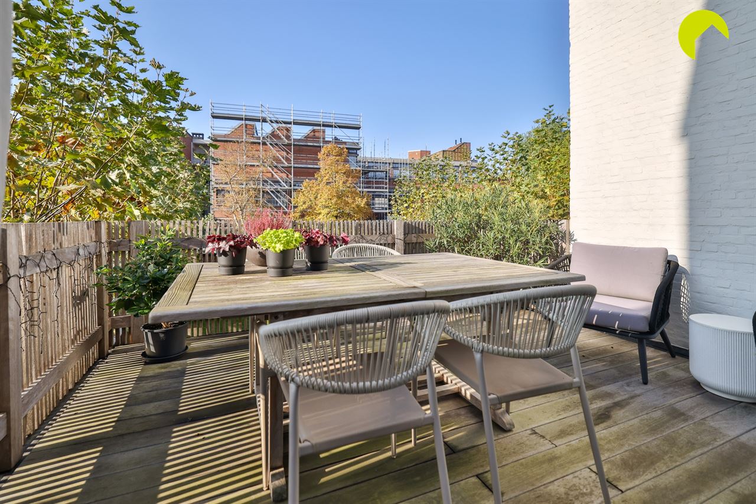
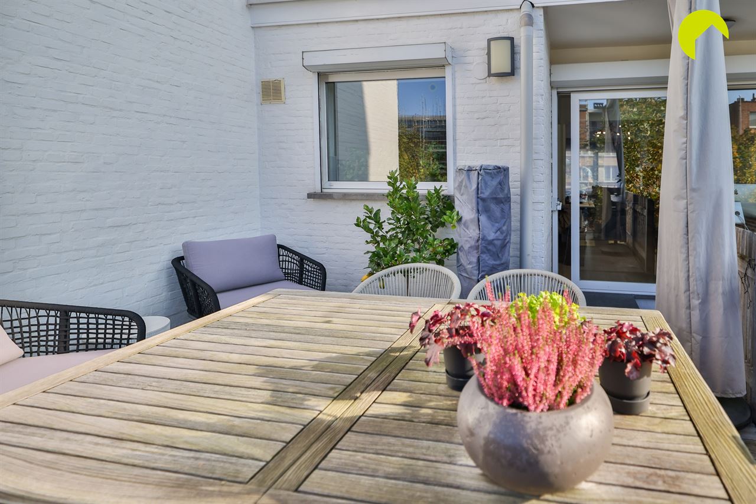
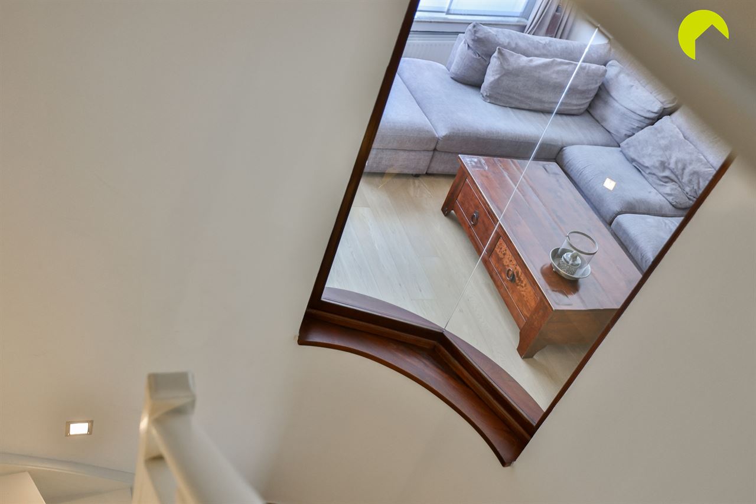
The first floor features a cosy and bright L-shaped living room with parquet flooring, adjoining the kitchen. From the living room, you can access the pleasant terrace of approximately 16 m², overlooking the beautiful garden.
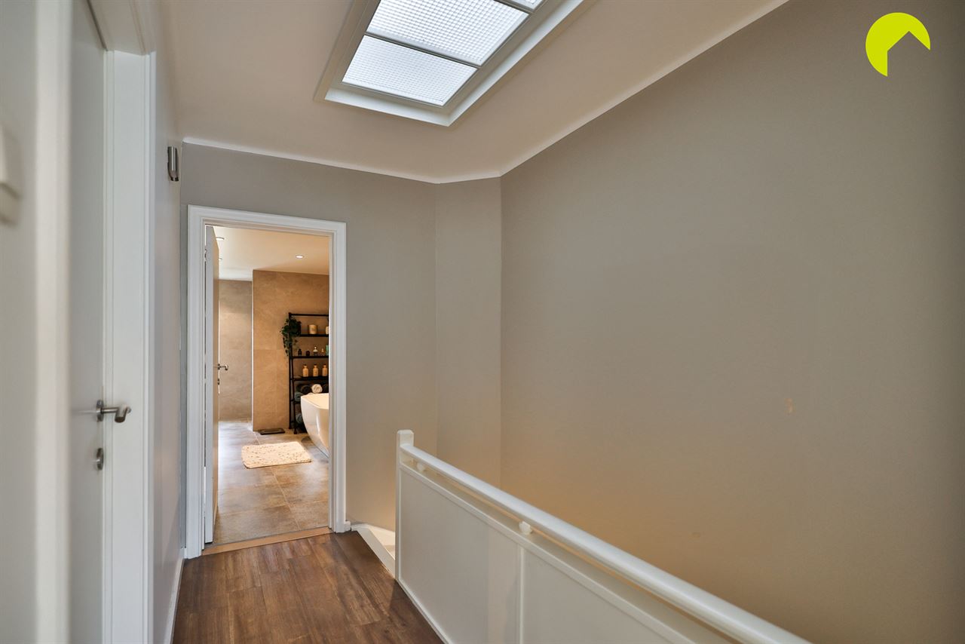
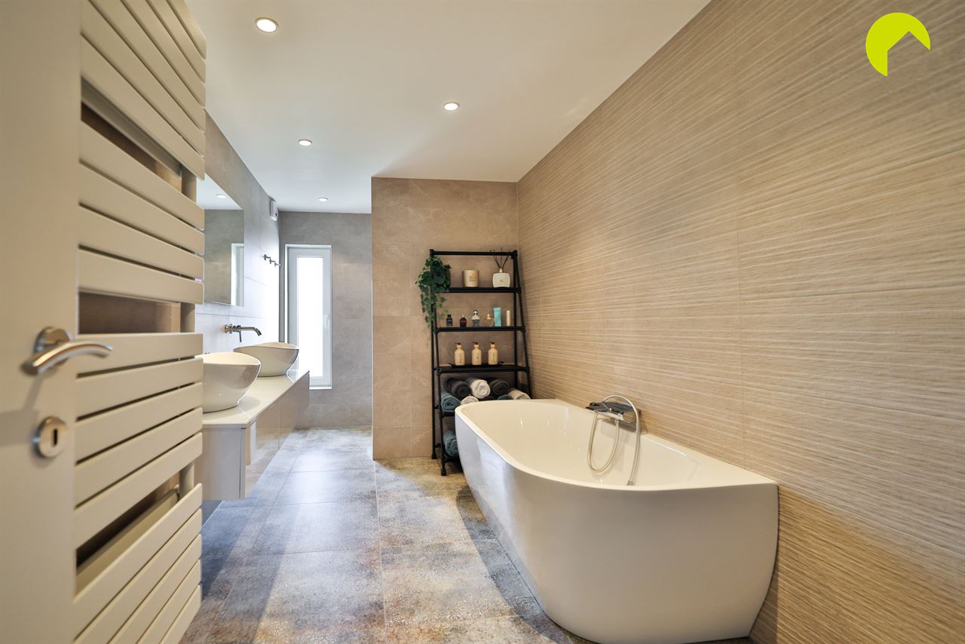
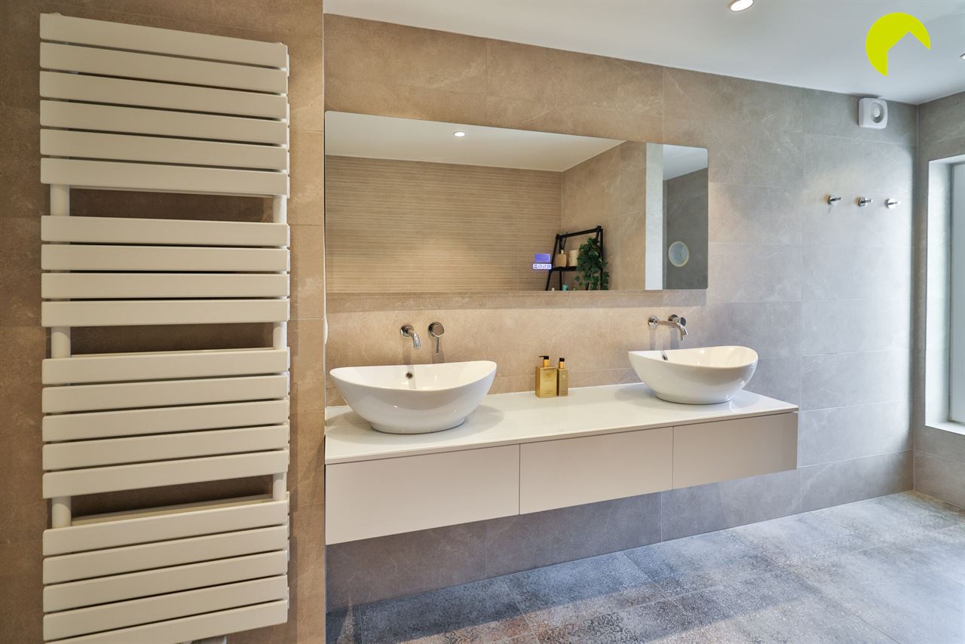
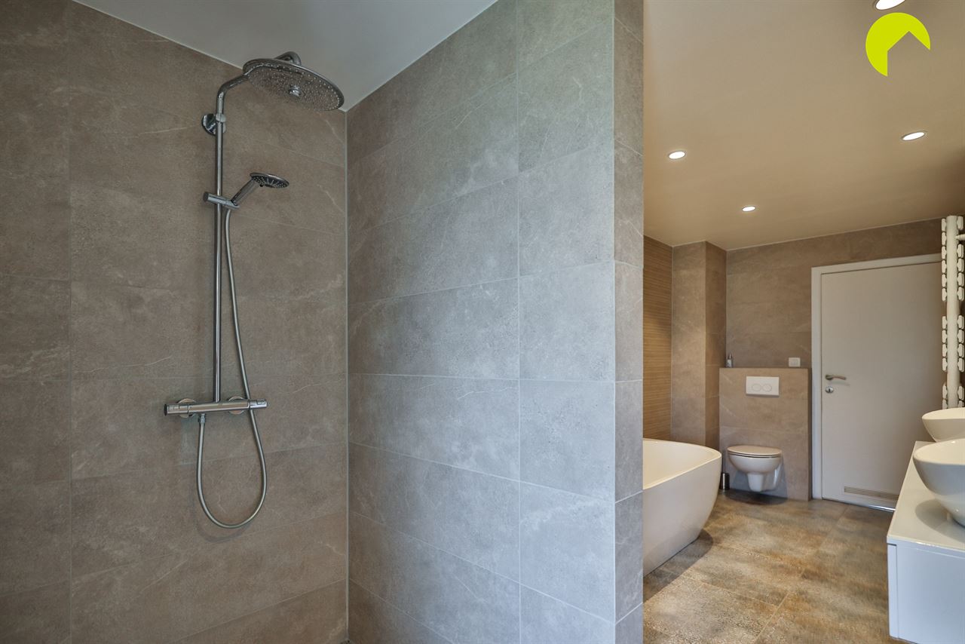
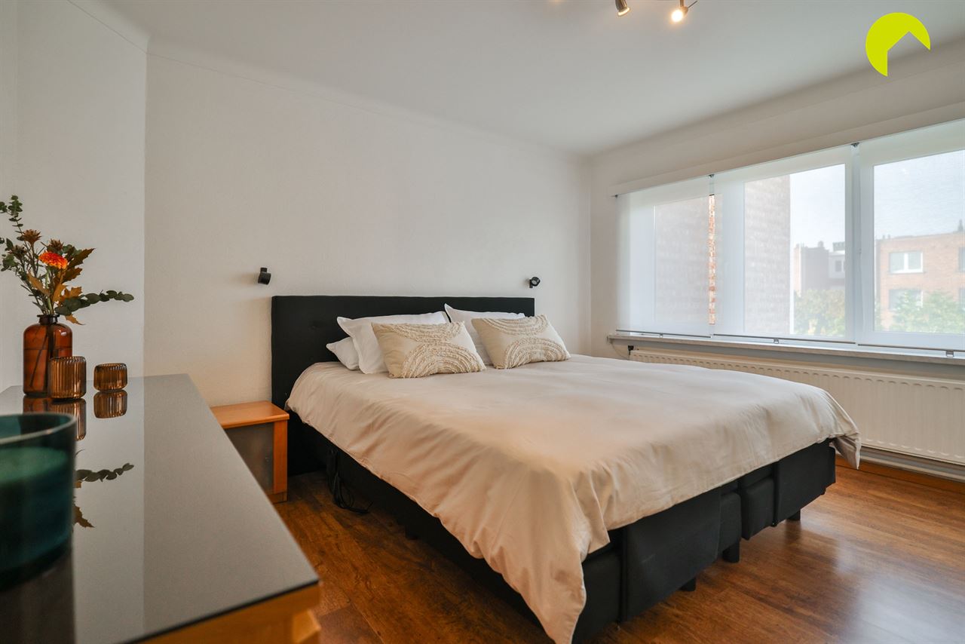
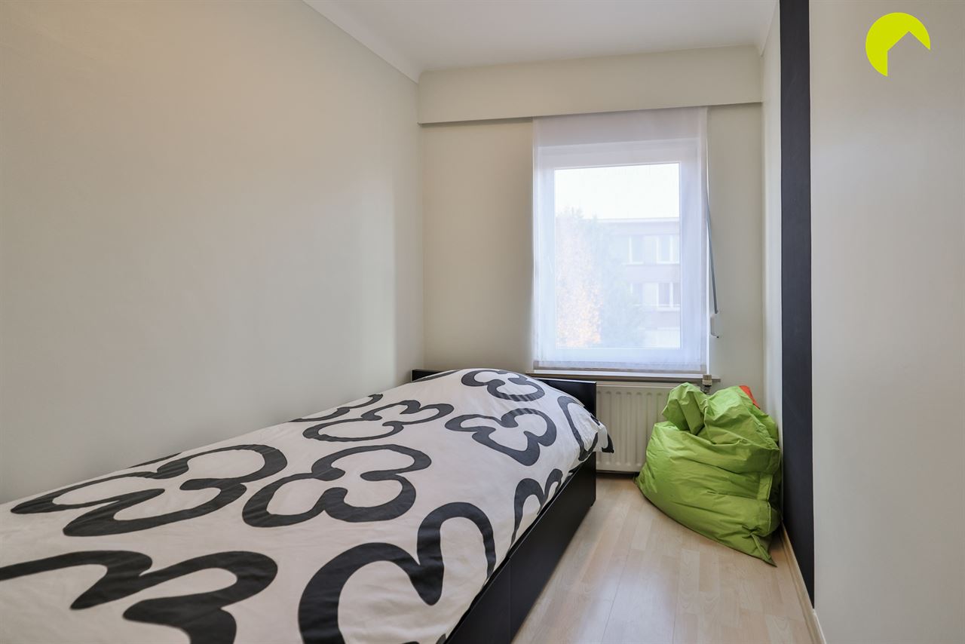
On the second floor, you will find three bedrooms, one of which would be perfect as a children's bedroom or home office, as well as a particularly spacious and stylishly renovated bathroom. It features a freestanding bathtub, walk-in rain shower, double washbasin vanity unit and toilet.
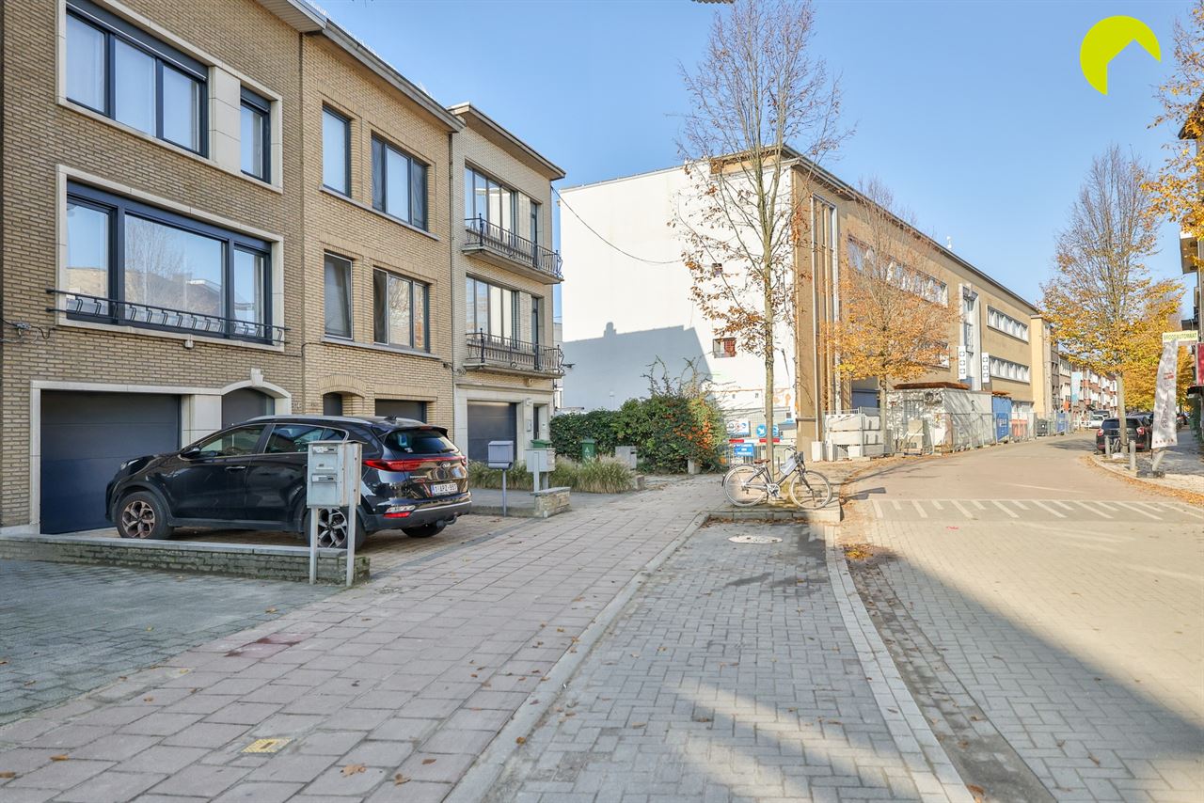
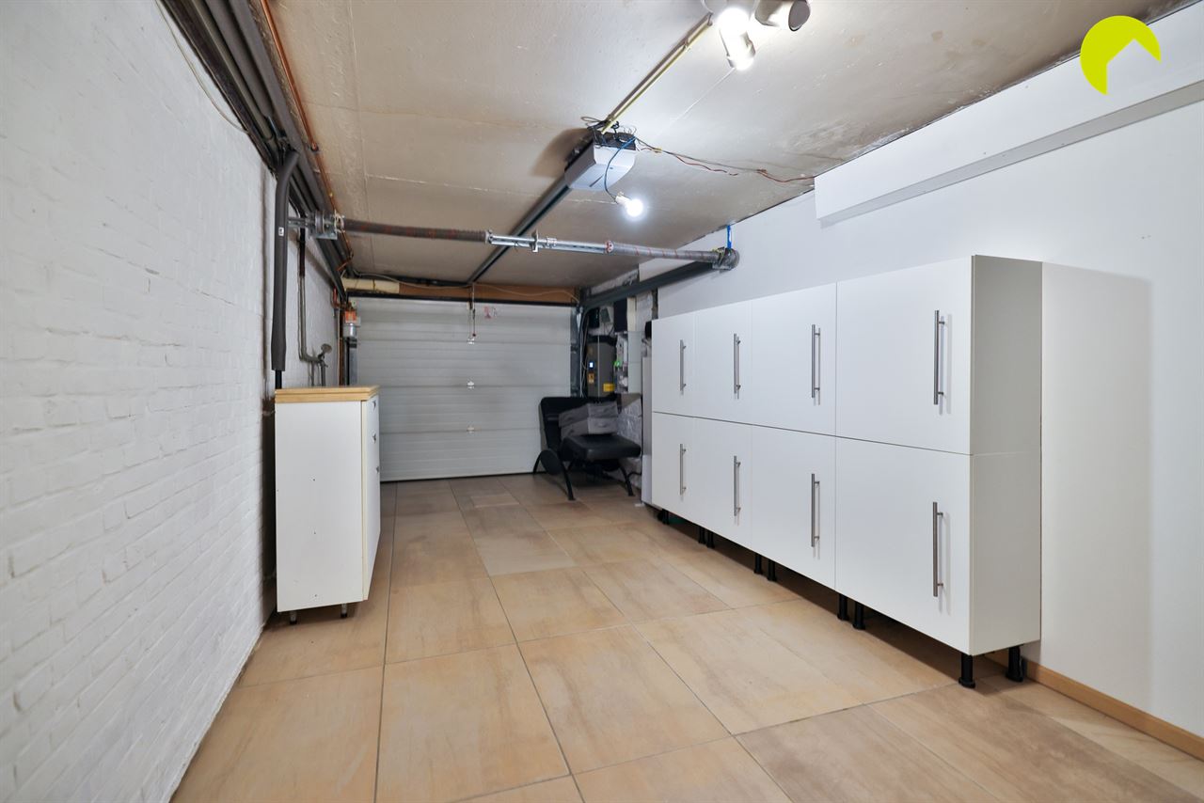
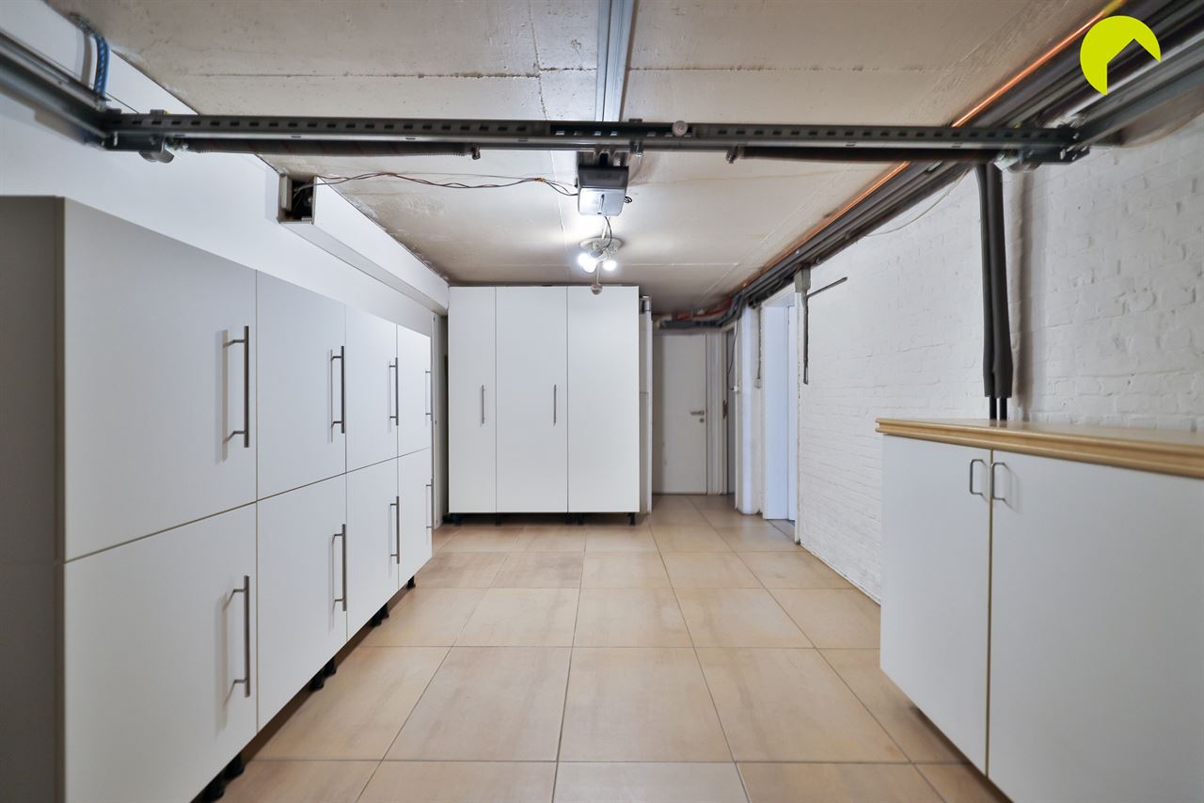
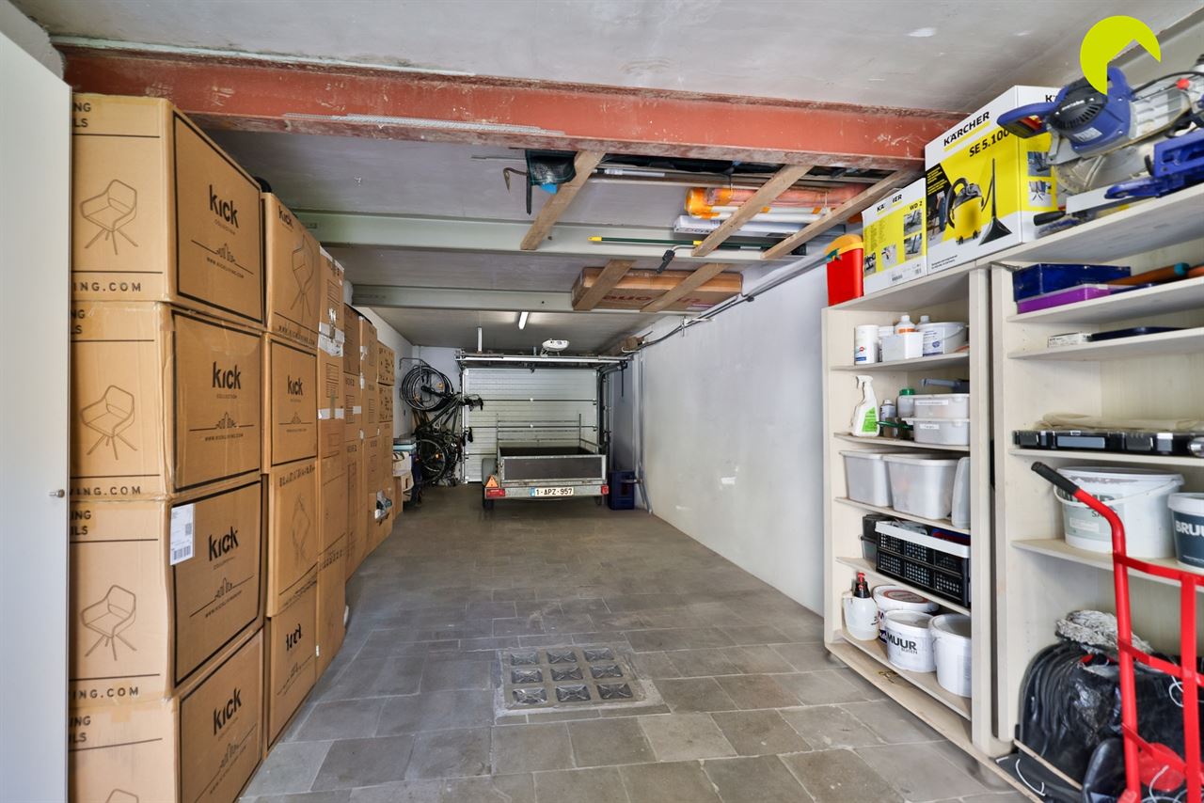
And there are still the two garages to mention! In addition to the integrated garage, the property benefits from a second garage measuring approximately 40 m², with an impressive depth of no less than 13 metres. A tremendous advantage for self-employed professionals looking for additional storage space, car or motorcycle enthusiasts, or families with several vehicles. No more parking stress, with two garages and a driveway offering parking for three cars!
The property has been exceptionally well maintained and regularly updated over the years. Thanks to roof insulation, double glazing throughout (partly PVC and partly aluminium), a high-efficiency condensing boiler and solar panels, the property achieves a favourable EPC rating of B. Furthermore, the solar panels continue to benefit from green energy certificates until 2030.
Other improvements include the replacement of the windows, garage door and front door. In 2014, the ground floor underwent a thorough renovation. All structures have the required urban planning permits.
A versatile and energy-efficient family home in Deurne-Zuid, ideal for those looking for plenty of space or wishing to combine living and working.
To arrange a viewing, please contact us on 03 449 42 41 or email us at hallo@habicom.be
Curious about the value of your property? Find out for free at www.watismijnhuiswaard.be

Habicom is aangesloten bij de beroepsorganisatie 'Beroepsinstituut van Vastgoedmakelaars - Luxemburgstraat 16B - 1000 Brussel', en als erkend vastgoedmakelaar-bemiddelaar onderworpen aan de BIV-plichtenleer. Habicom treedt op middels in België erkende vastgoedmakelaars BIV onder de nummers: 502 957 – 503 035 – Ondernemingsnummer: 0836.586.396 - BA en borgstelling via NV AXA Belgium - polisnr. 730.390.160 - Derdenrekening habicom – BE96 0688 9938 1805


