

Apartment
Description
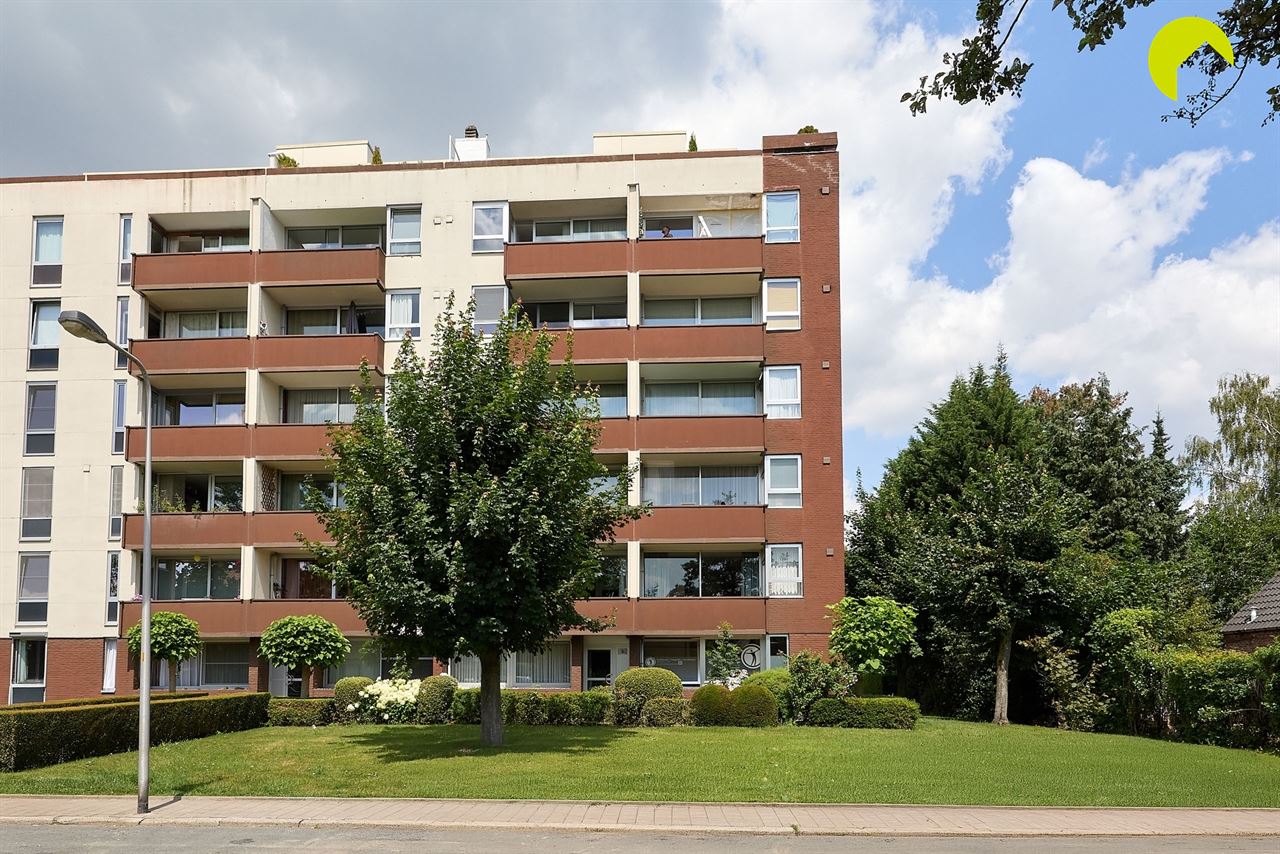
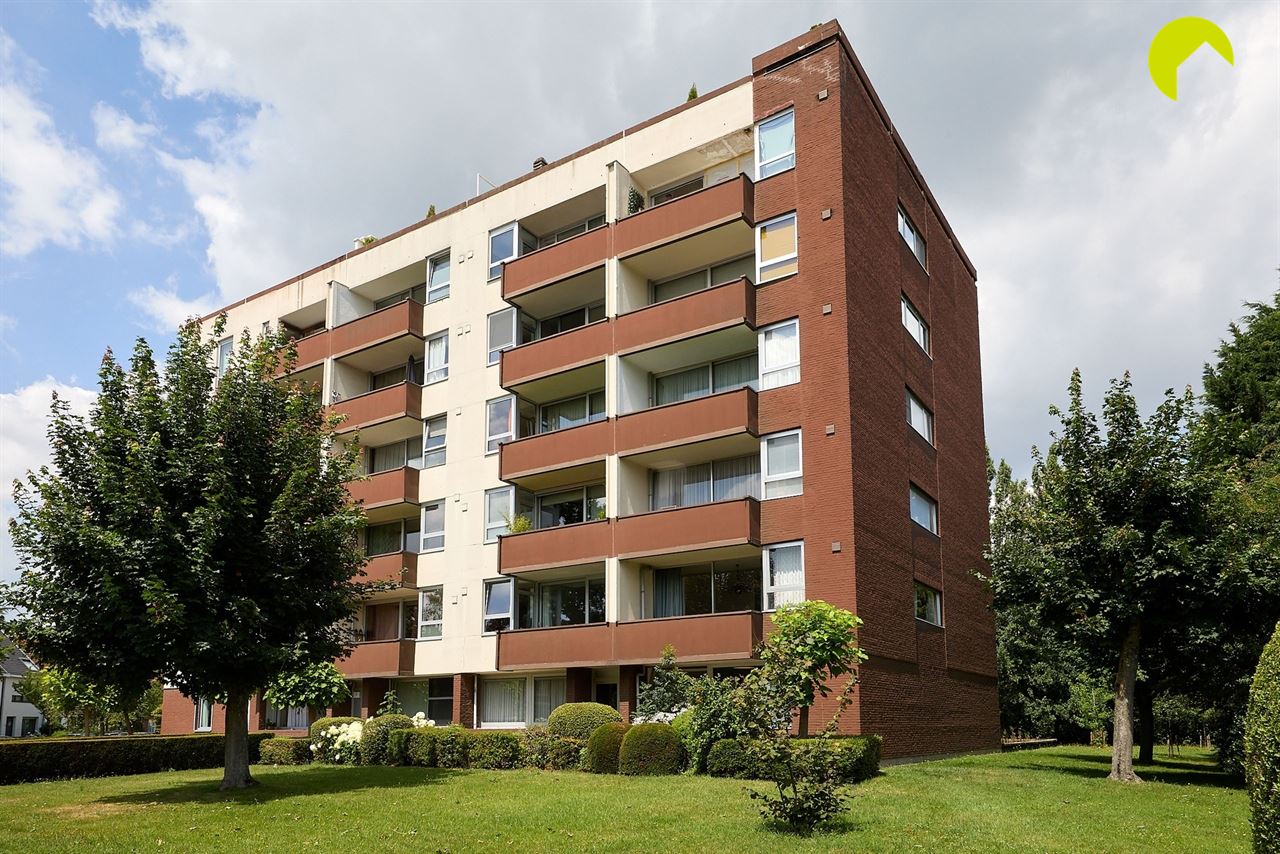
Bright and move-in-ready 2-bedroom apartment (85 m²), located on the 5th floor of Residence Ter Borcht in the Molenveld district of Edegem.
With numerous shops, schools, and public transport within walking distance, as well as easy access to major roads and highways, this is truly a prime location. The building dates from 1969.
The apartment features recently installed double glazing with aluminum window frames throughout. The electrical installation has been updated but is not yet compliant with AREI regulations. Following inspection, the apartment has been classified as asbestos-safe.
Layout:
Via elevator or stairs, we reach the fifth floor and enter the apartment through a central entrance hall with a guest toilet and built-in wardrobe.
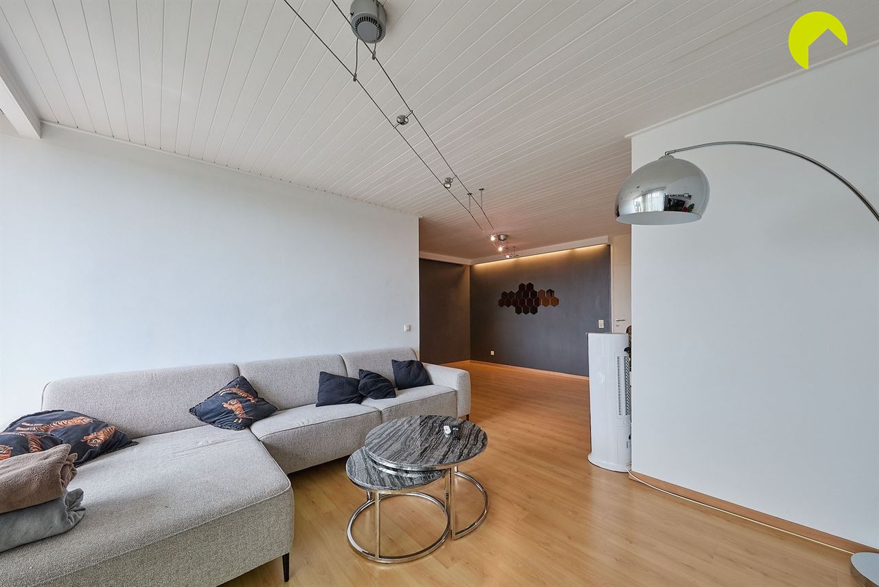
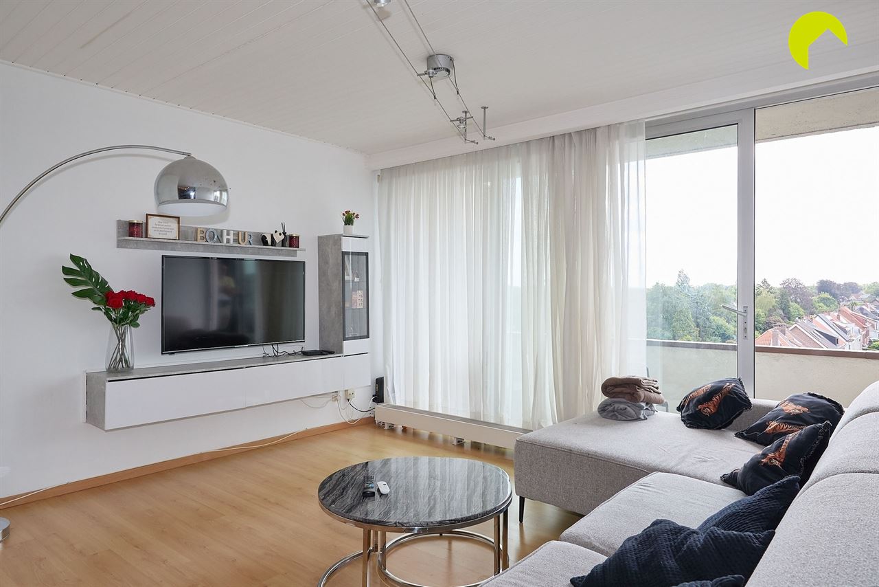
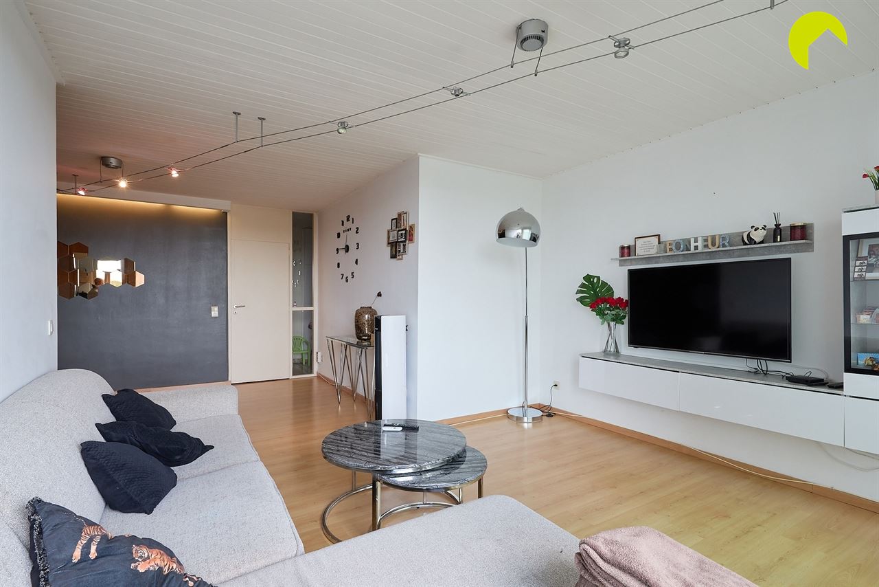
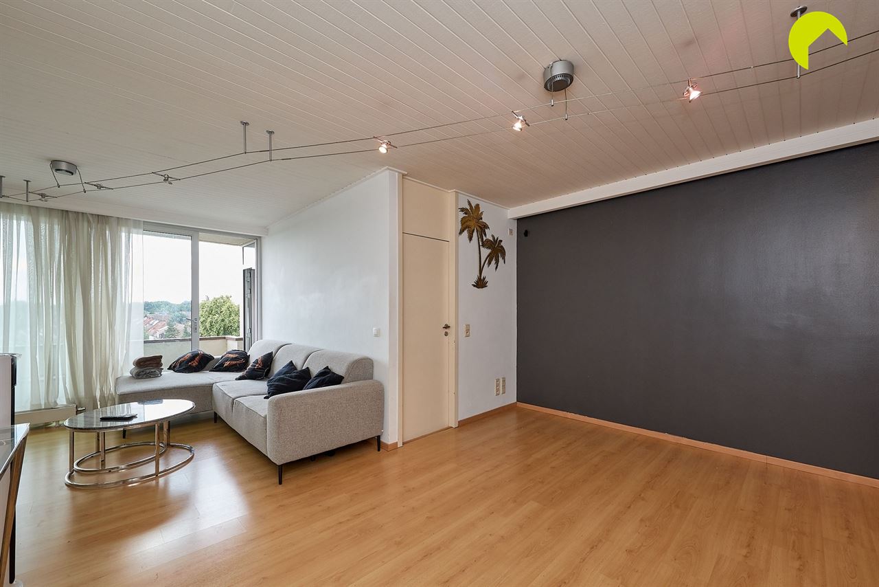
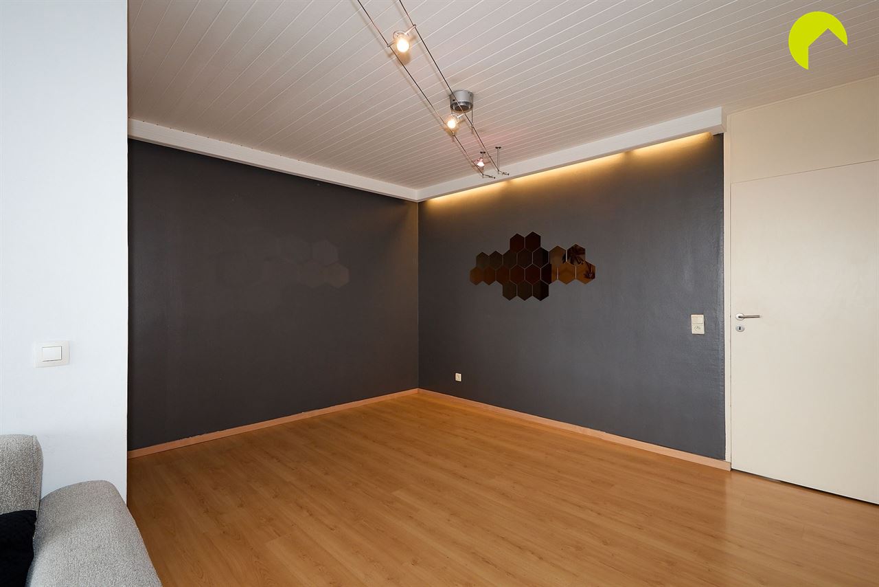
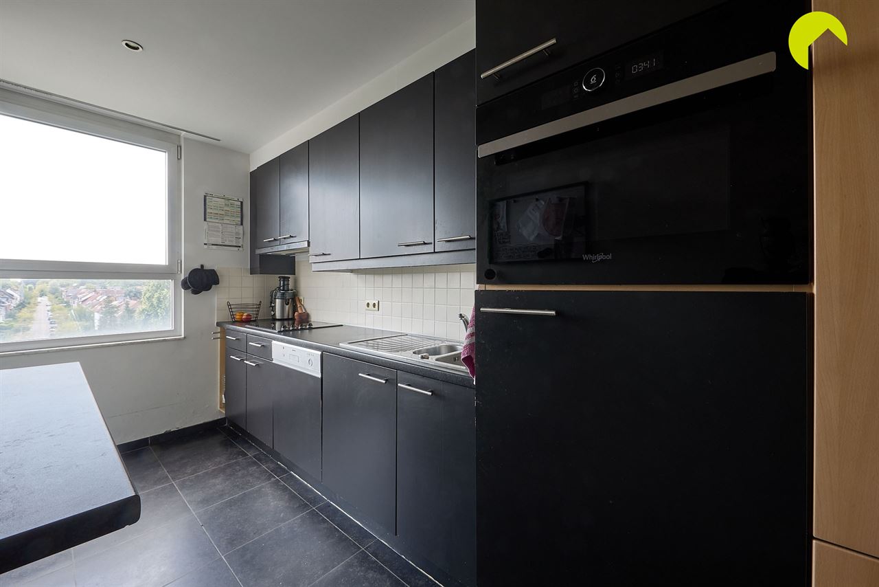
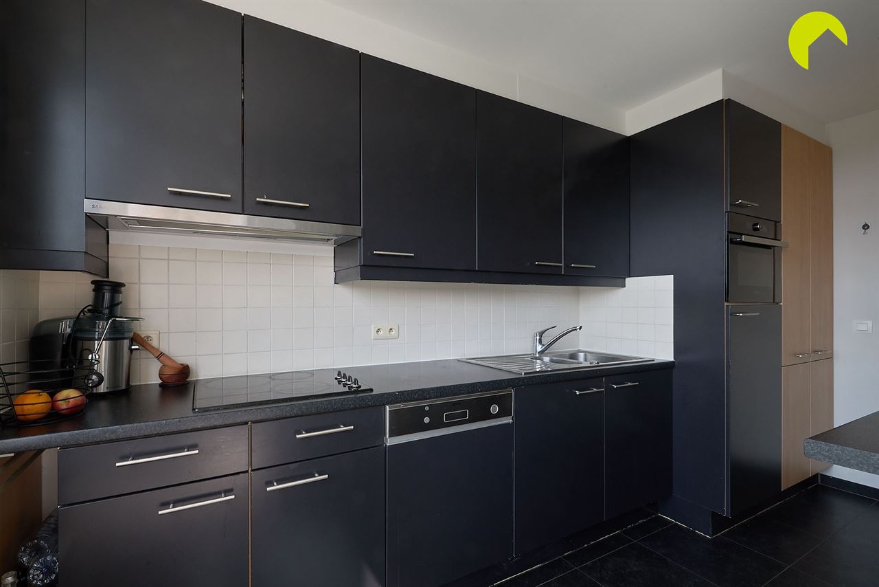
The living room, finished with high-quality laminate flooring, is located at the front and enjoys plenty of natural light thanks to a large sliding window. Adjacent is the fully equipped kitchen with ample storage and quality appliances. Connections for a washing machine and dryer are also provided here.
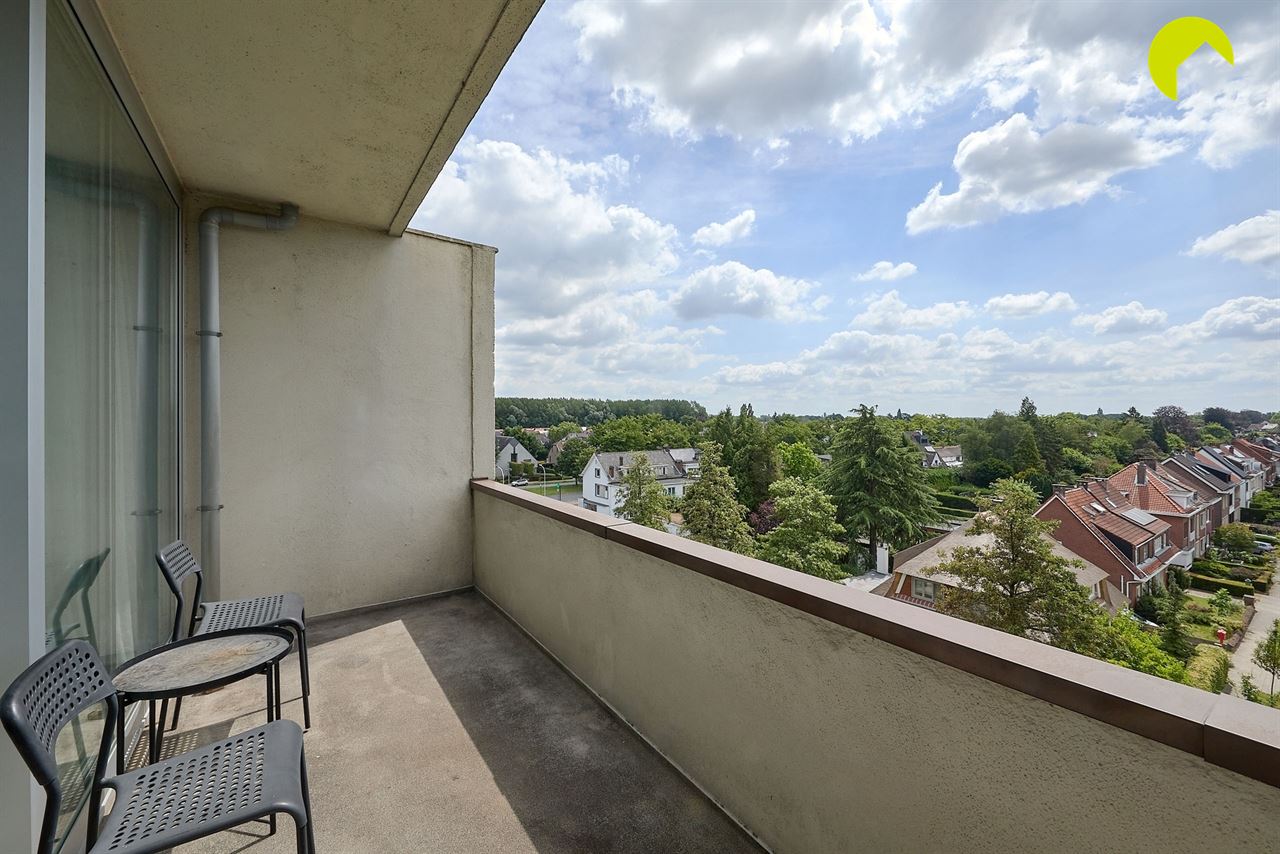
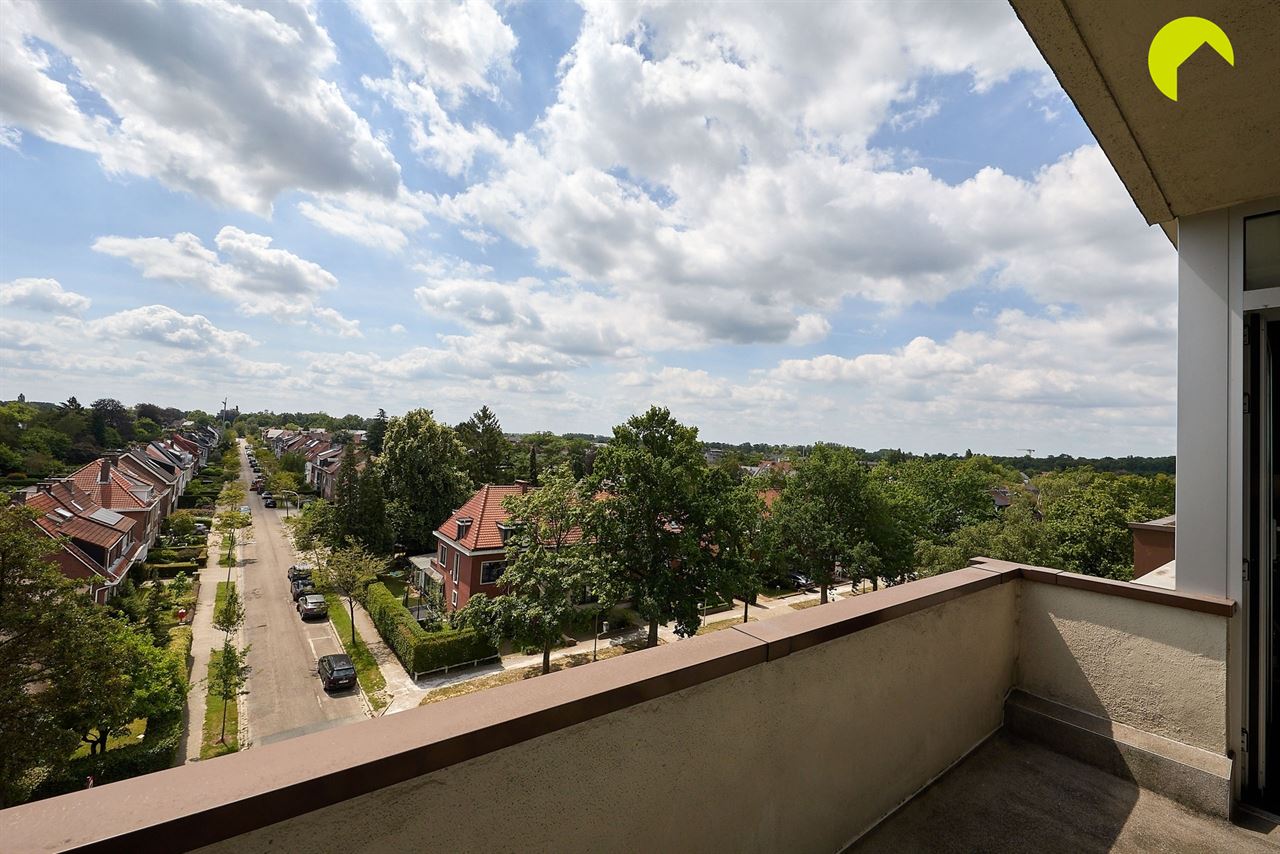
Both the kitchen and living room give access to the sunny south-facing terrace, which offers enough space to place a table.
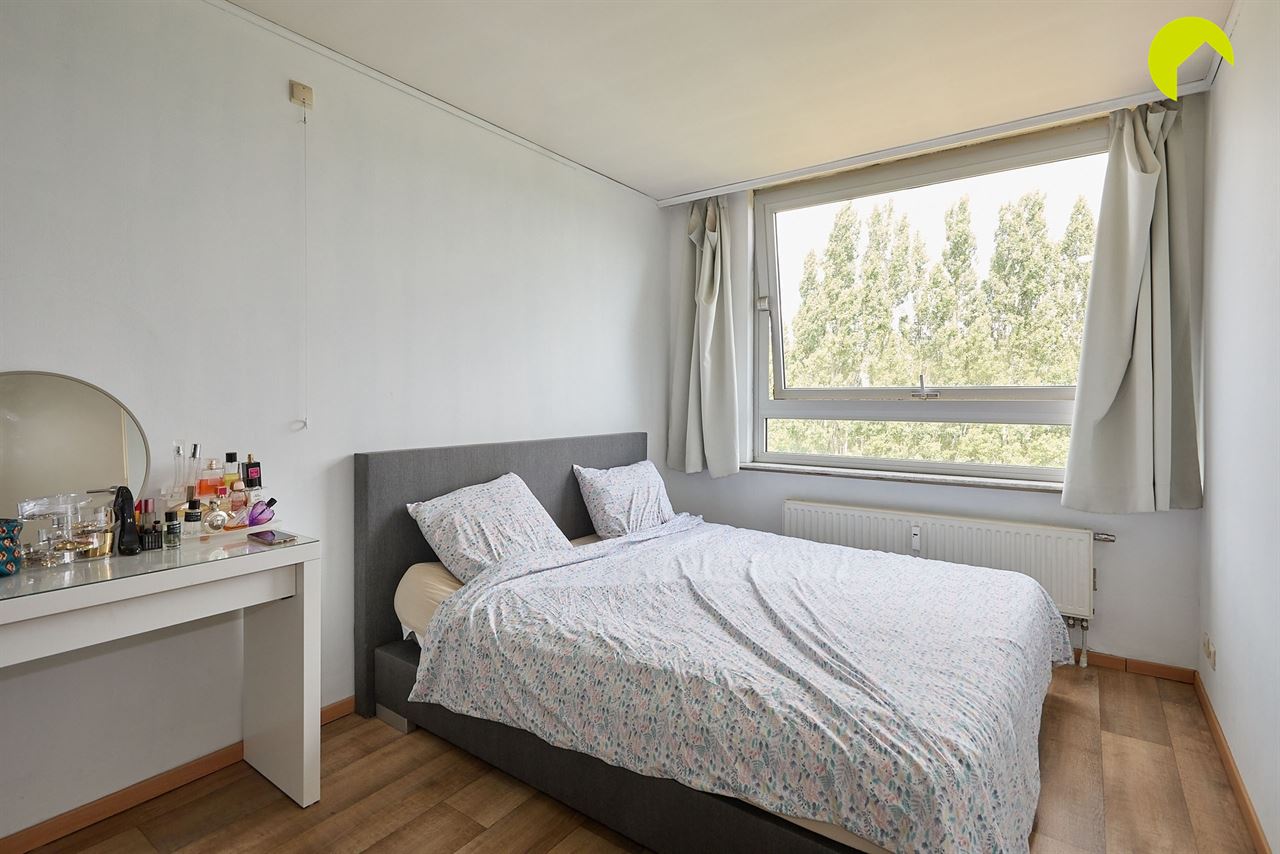
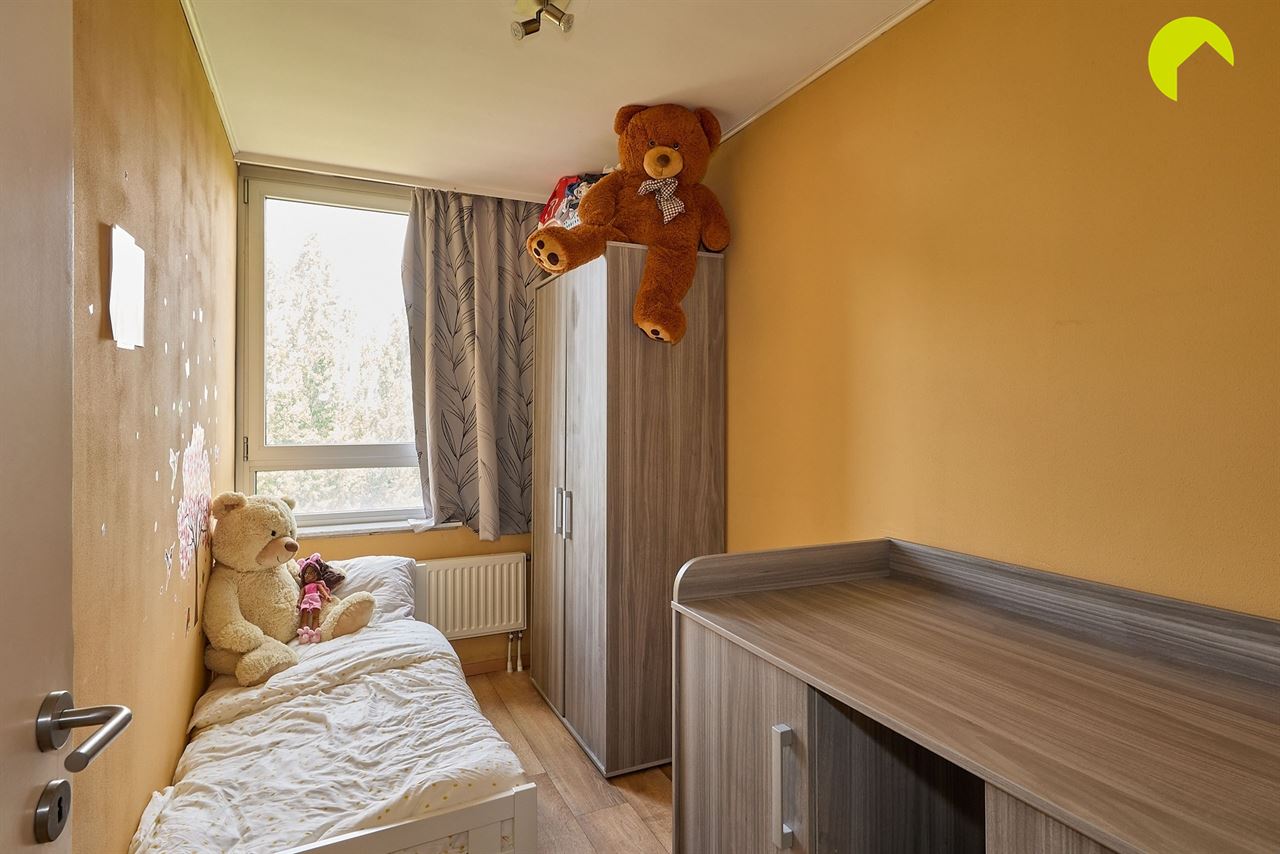
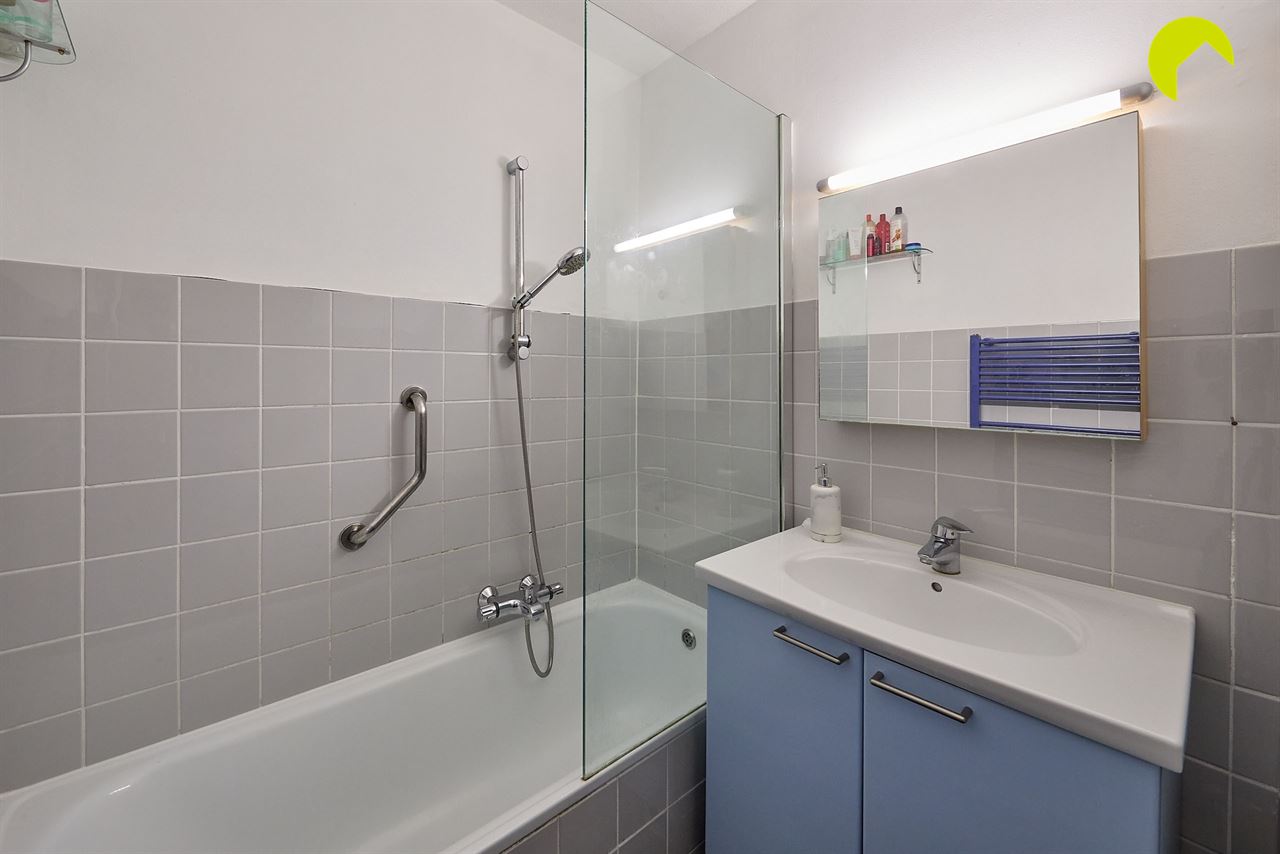
The bedrooms are located at the rear of the apartment and overlook green surroundings. Centrally located is a bathroom with a bathtub and a vanity unit with sink.
Monthly building costs amount to approximately 220, covering the property manager, water and heating provisions, and building insurance. Roof works are planned in the coming years, for which a reserve fund is being built up.
Included in the price are a practical cellar storage unit and an underground parking space.
Key features:
- Central location close to shops, schools, public transport, and major roads
- 2 full-sized bedrooms
- Spacious and bright living area
- Renovated windows with double glazing
- Includes cellar and parking space
Energy performance: 135 kWh/m²/year (label B)
P-score: B, G-score: A
For a viewing, contact us at +32 3 449 42 41 or via email at hallo@habicom.be.
Curious about your propertys value? Check it for free at www.watismijnhuiswaard.be
AddressDen Eeckhofstraat 5 box 11, 2650 Edegem
Environment NameVert
Floor5
Bedrooms2
Number of parkings1
Living Area76 m2
Surface Ground5064 m2
AvailabilityOnact
Energy
Electricity certificateYes, not-conform
EPC135
Unique code20260703-0003909451-RES-1
Gas certificateYes, conform
Financial
Price€ 209.000
Charges owner€ 220
Rateable€ 914
Comfort
Heating typeCommon
HeatingCentral heating on gasoline
Kitchen nameCupboards & appliances
Window GlazingDouble
Window Framealu
Construction
ConstructionNot communicated
Construction Year1969
Rear orientationNorth
Roof coveringFlat roof
Roof conditionRenovatie nodig
Ground certificatePresent
AsbestosAsbestos-safe (but possibly not asbestos-free)
Asbestos Certificate Date15/07/2026
Documents
Urban information
Preemptive RightsNot applicable
Construction PermitYes
Summons IssuedNot applicable
Allotment PermitNo
DestinationLiving area
Flood risk zoneNo
Defined flood zoneNo
Defined riverbank zoneNo
Asbestos-safe (but possibly not asbestos-free)
Asbestos Certificate Date15/07/2026
G-scoreClass A
P-scoreClass B