
House

Description
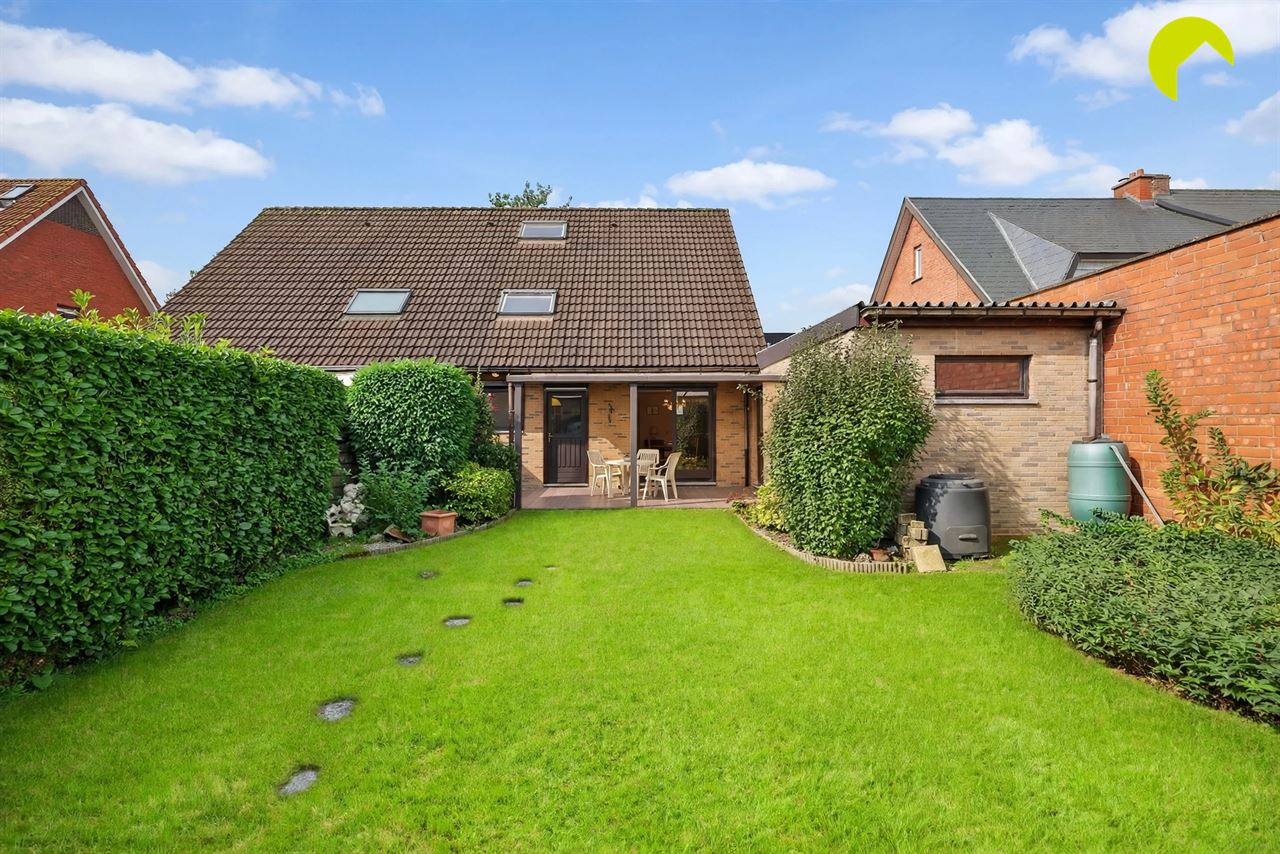
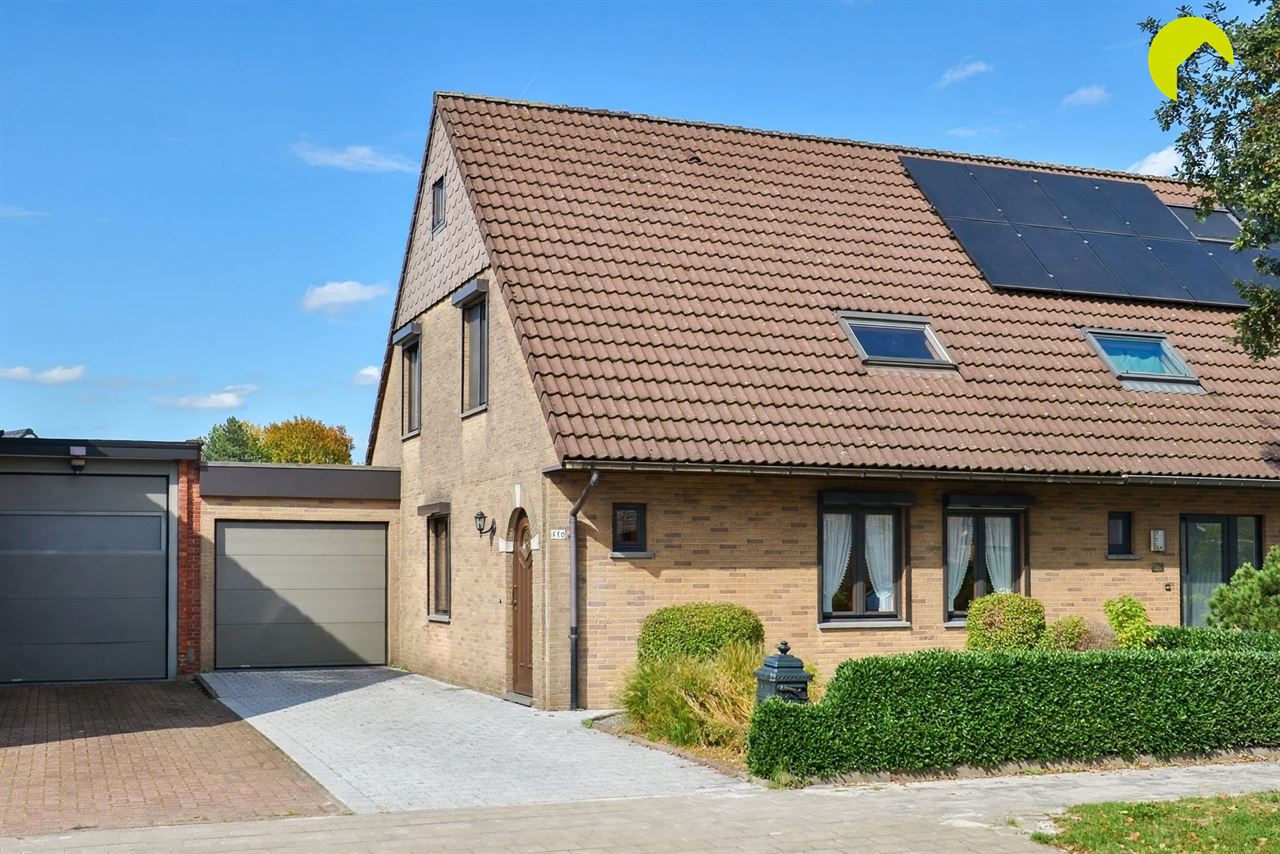
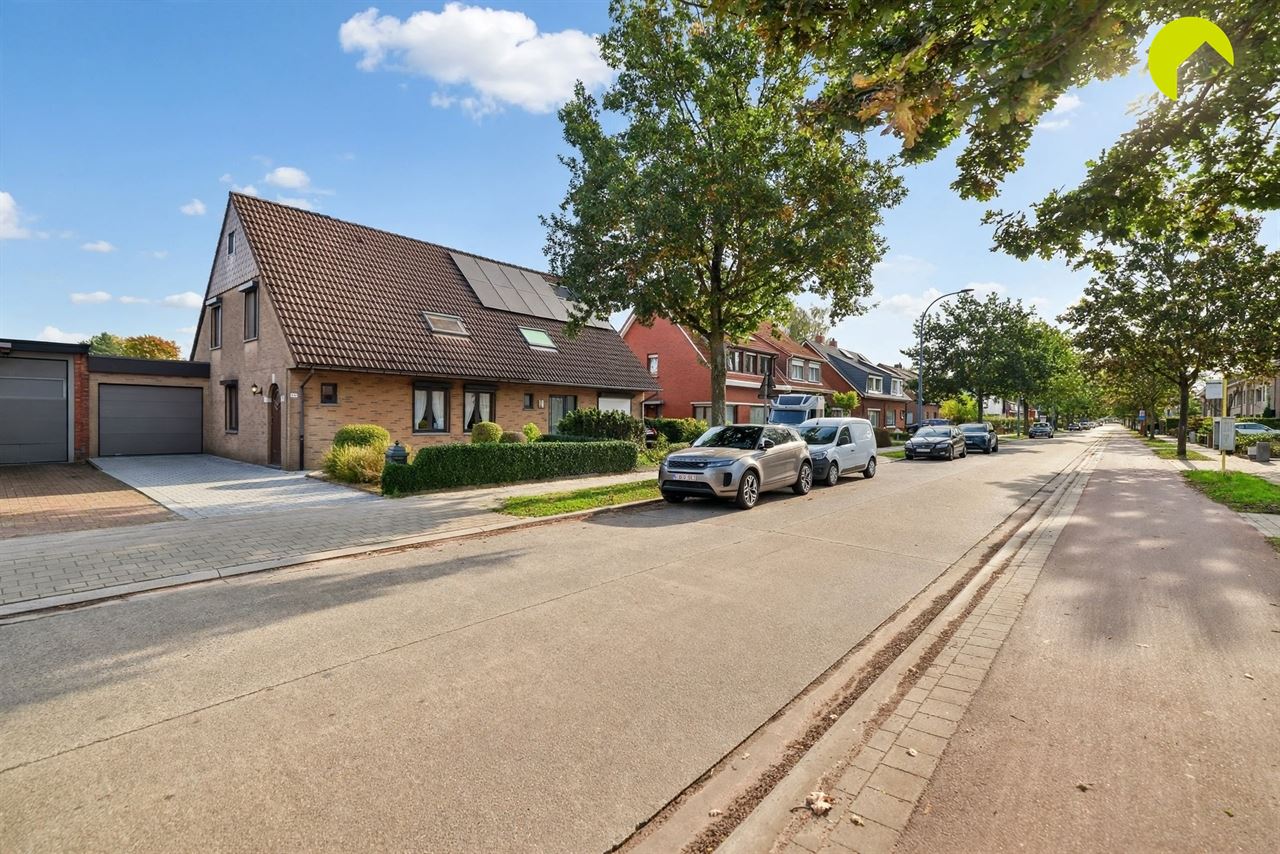
We are pleased to offer you this solid semi-detached house with driveway, spacious garage and wide garden, located in the peaceful area of Kontich-Kazerne.
The property was built in 1992 on a 300 m² plot and has been very well maintained over the years by its first and only owners.
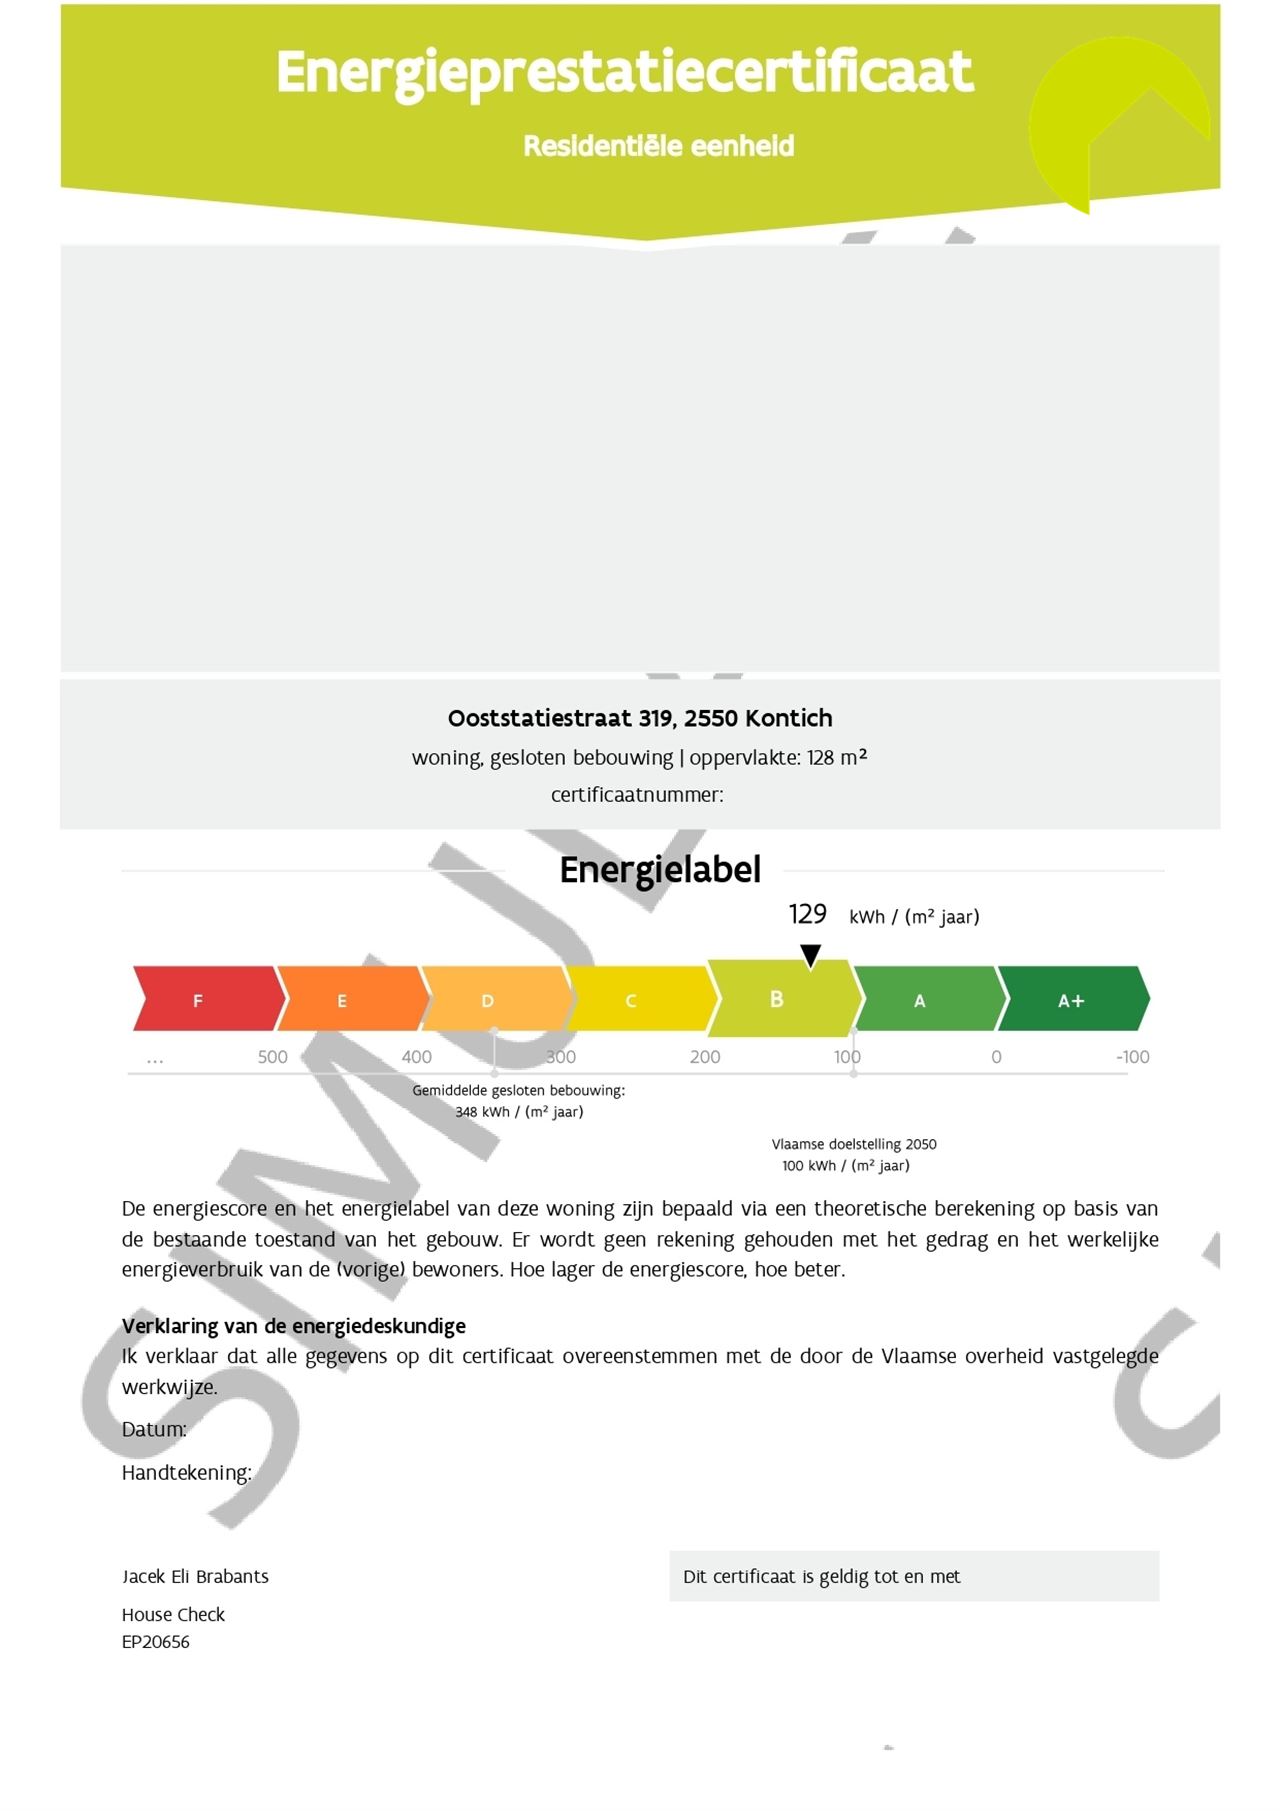
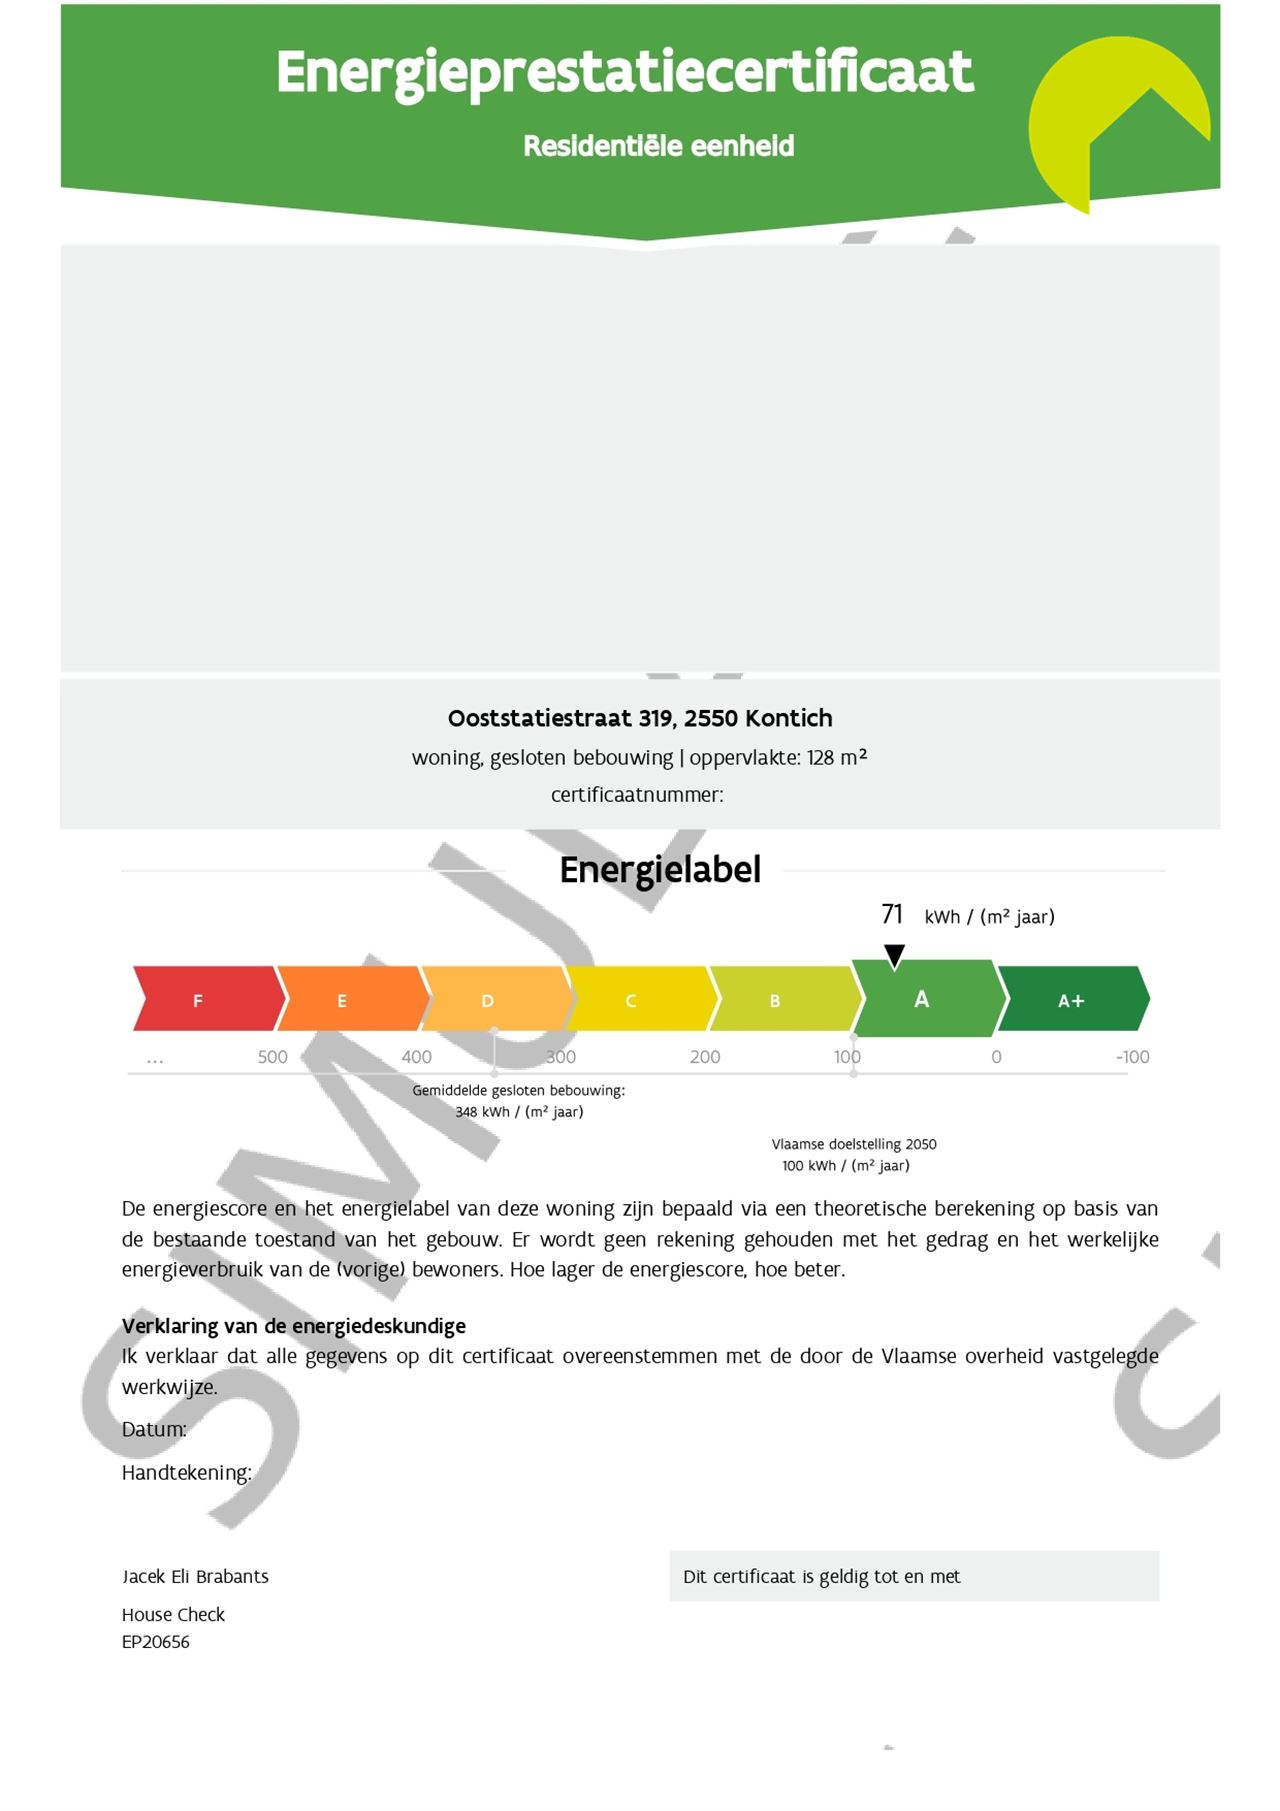
The heating system already runs on electricity. By installing air conditioning units and/or solar panels, you can optimise your energy consumption and immediately achieve an EPC rating of B or even A! (EPC simulation available from the estate agent.)
Layout:
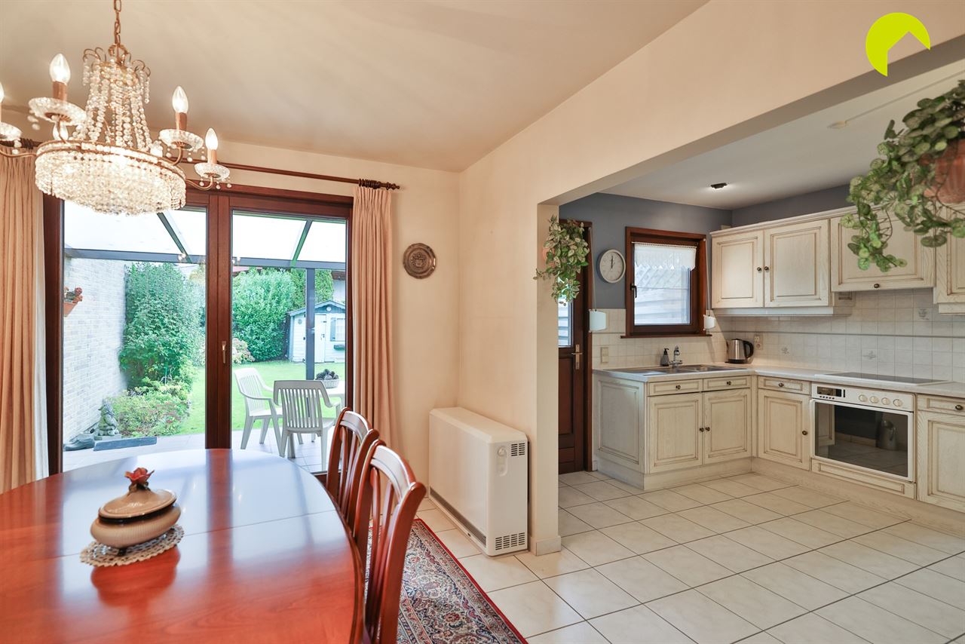
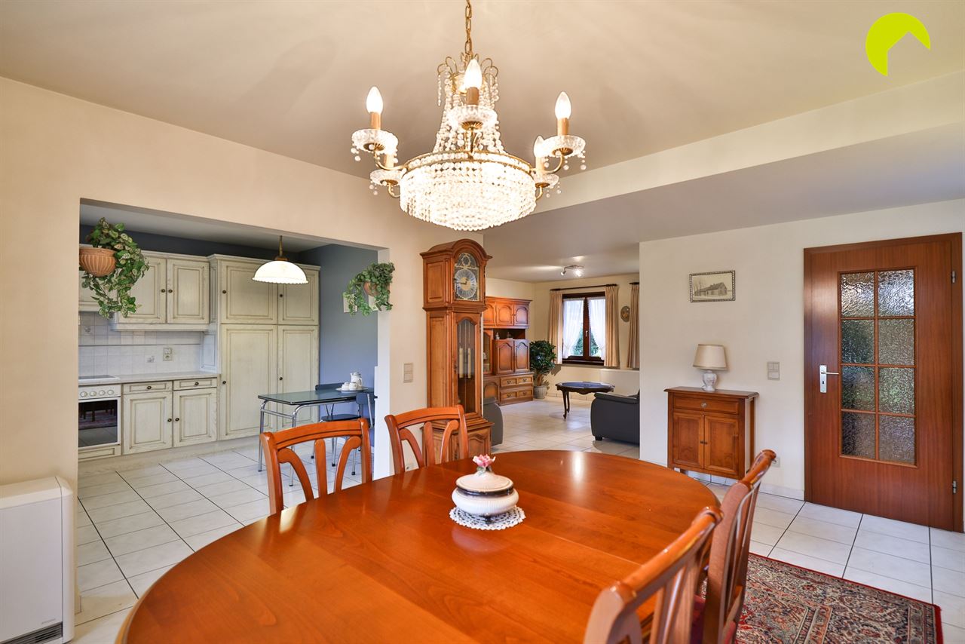
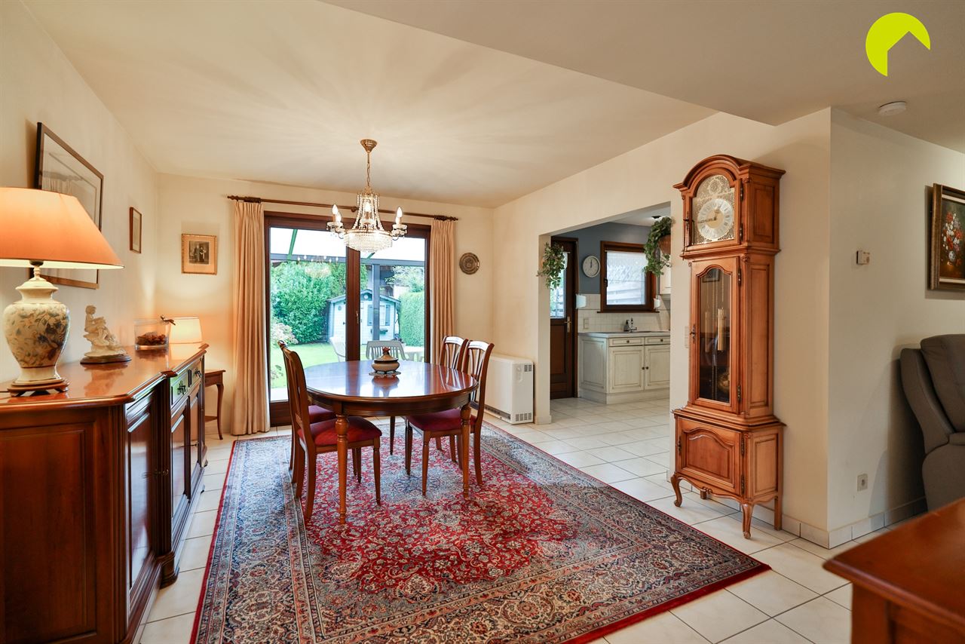
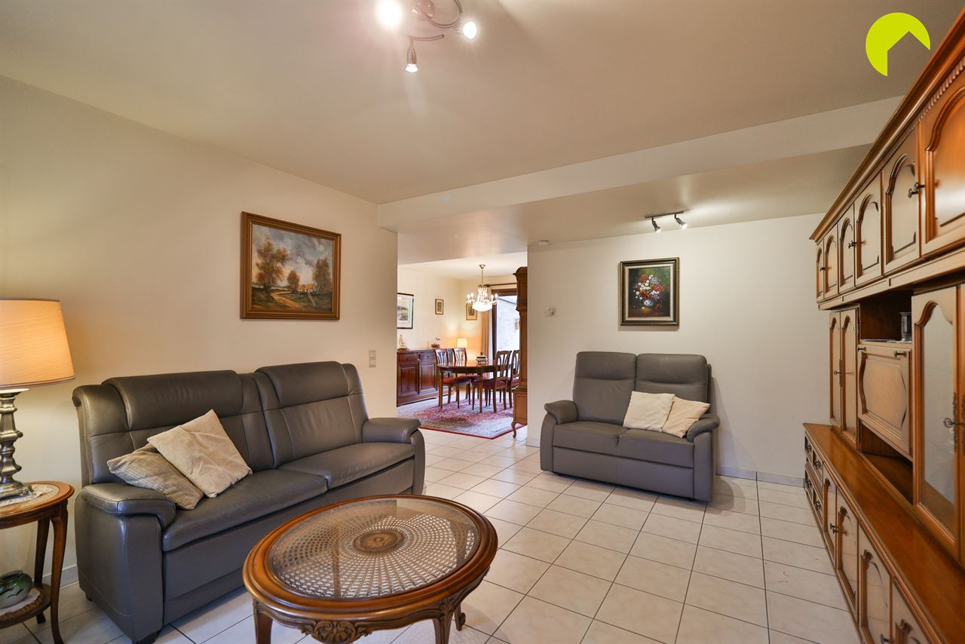
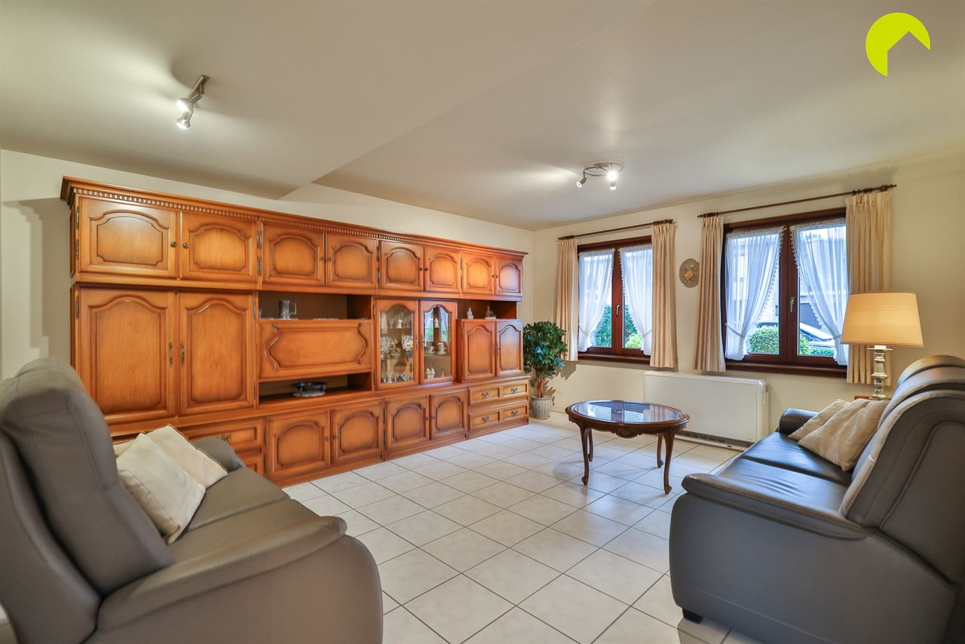
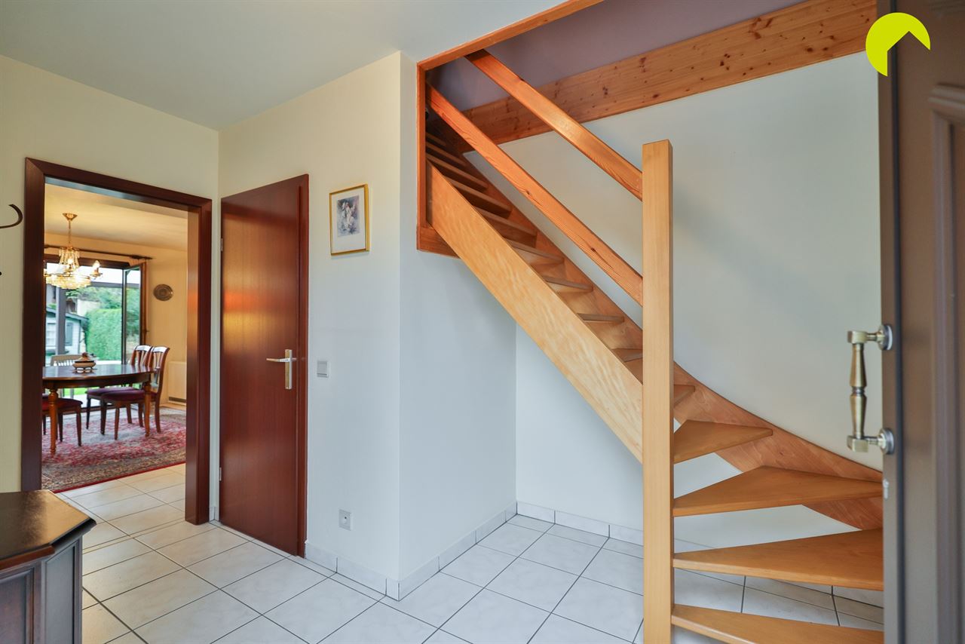
We enter the property through the entrance hall with guest toilet. The bright living area, featuring neutral floor tiles, is optimally laid out with a sitting area at the front and a dining area overlooking the garden.
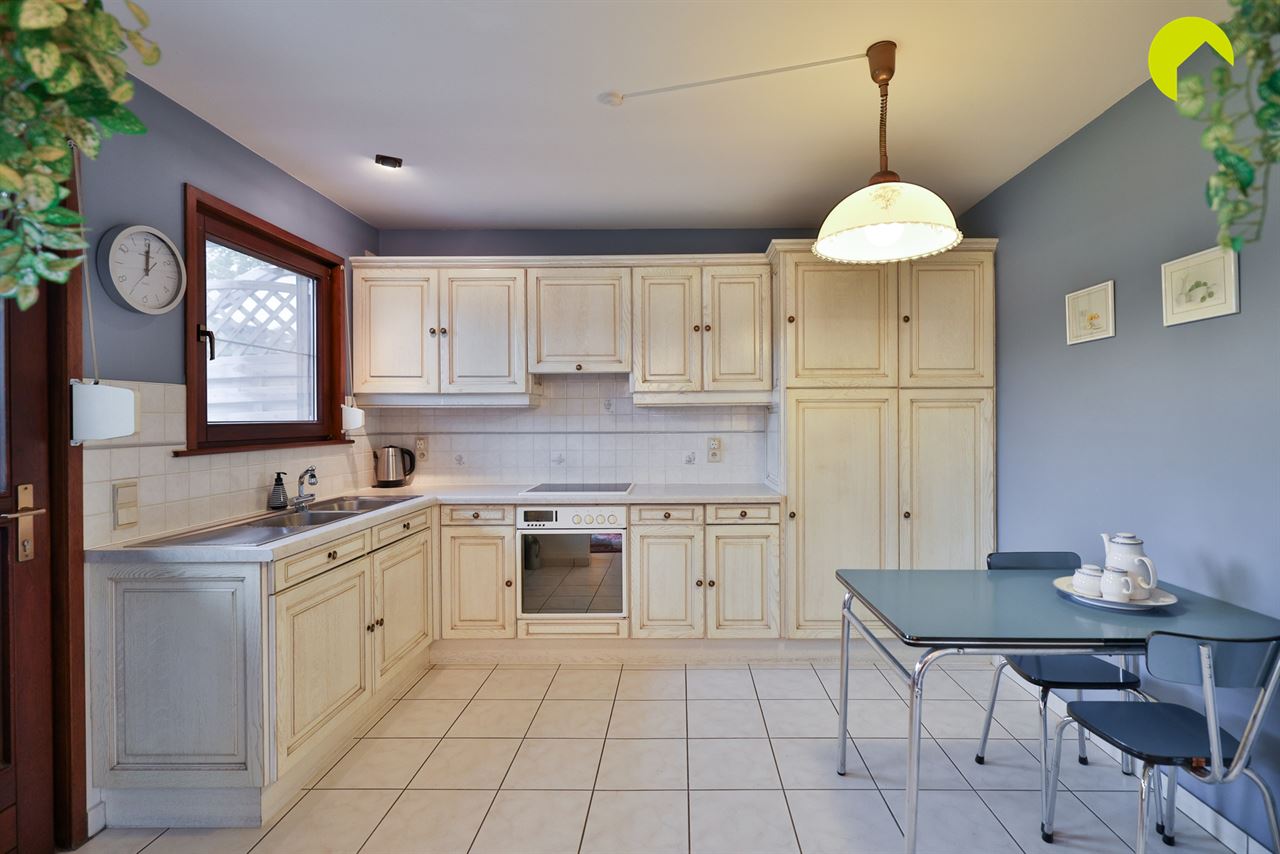
The spacious open-plan kitchen offers plenty of cupboard space and is equipped with a fridge with freezer compartment, oven, electric hob and double sink.
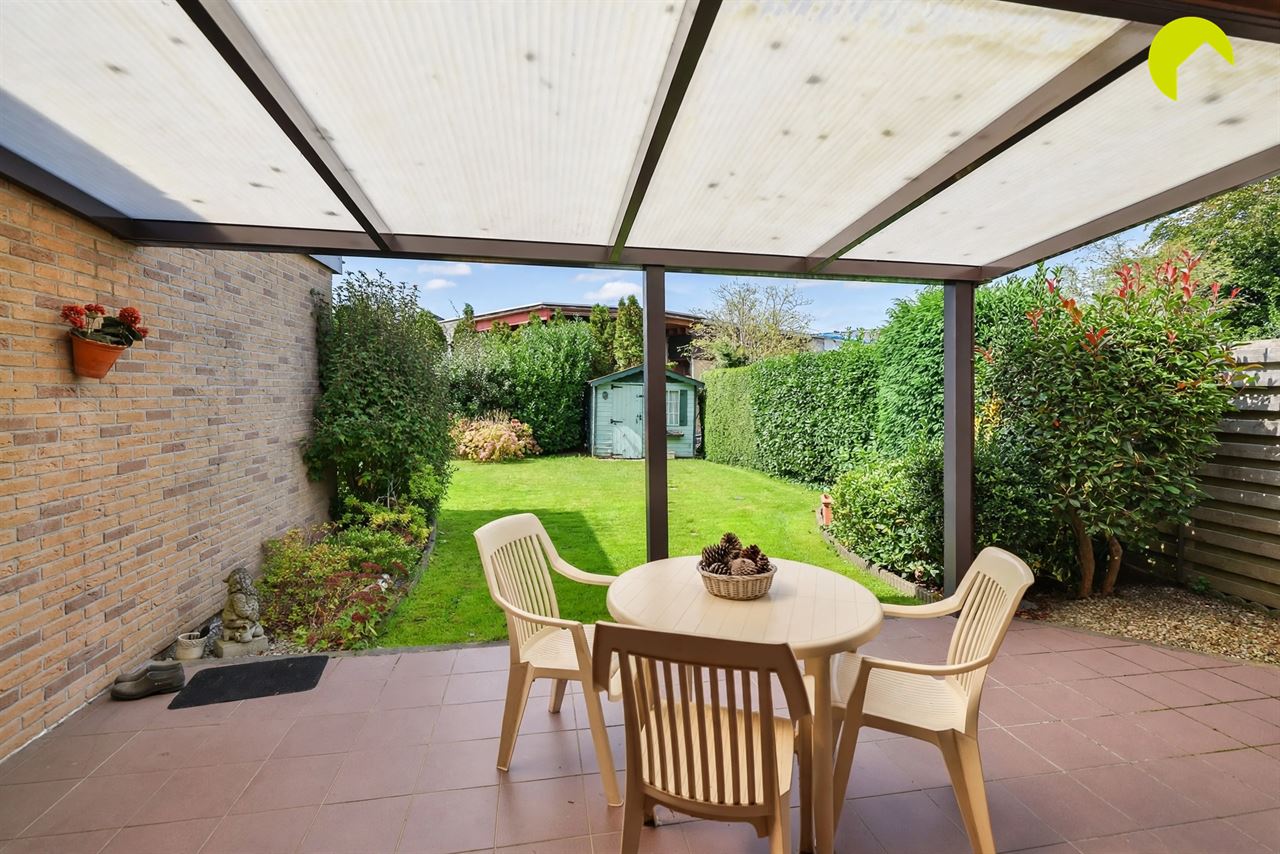
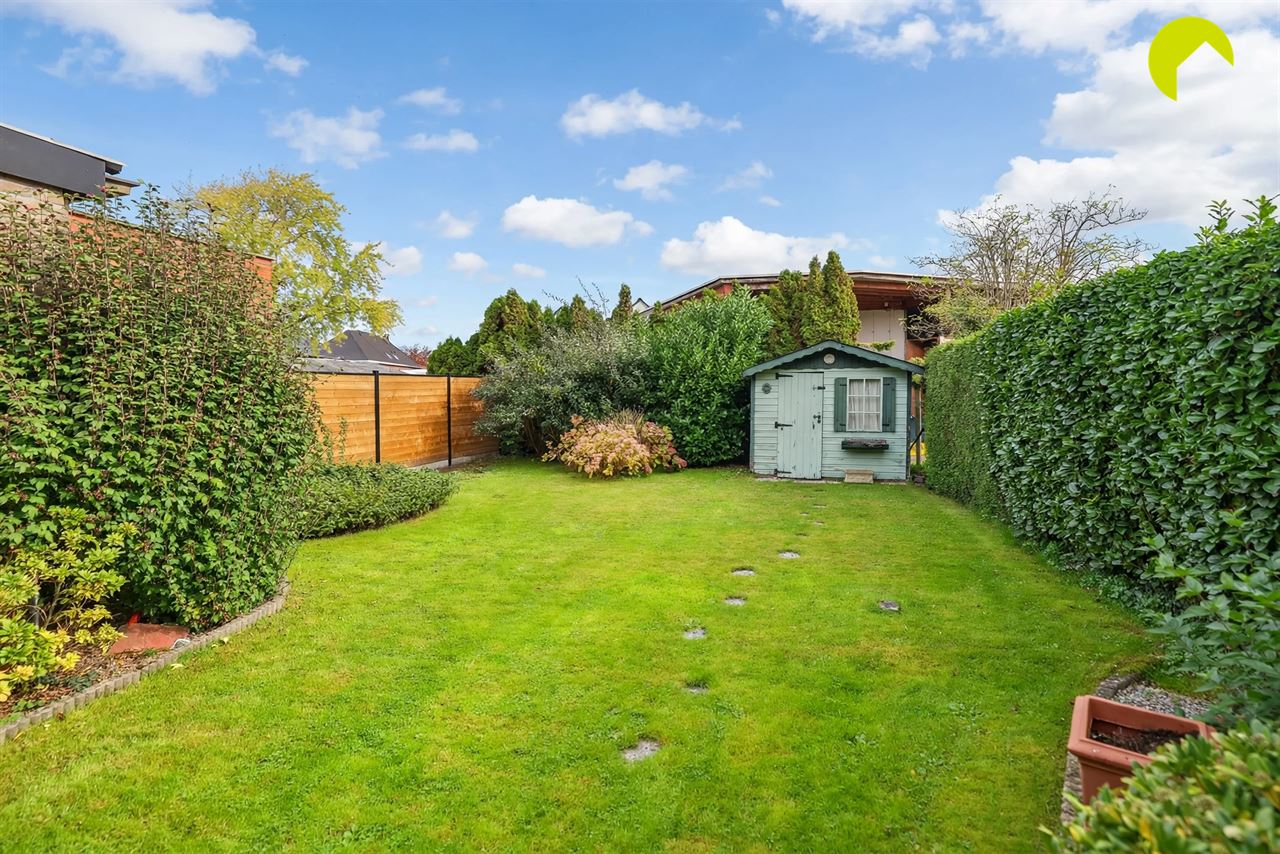
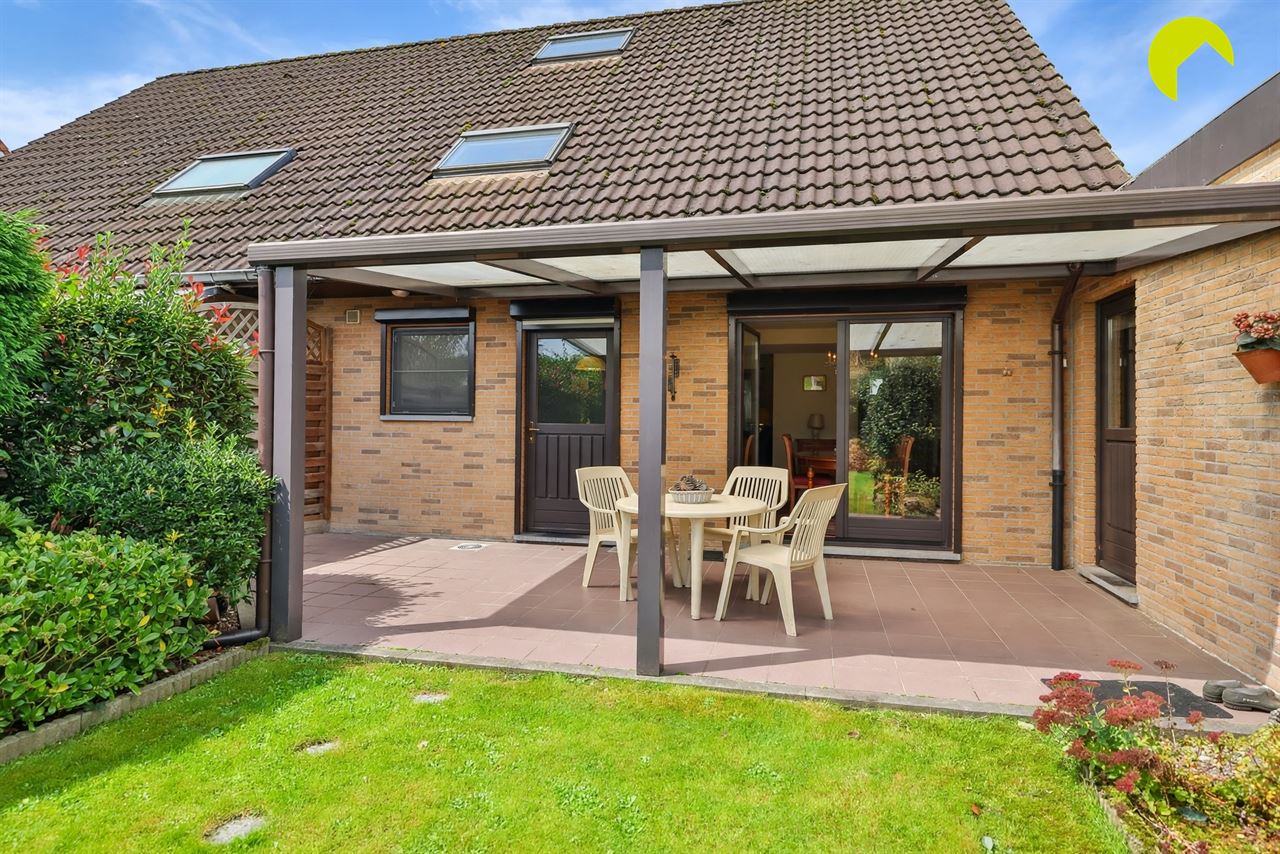
Both the kitchen and the living area provide access to the wide garden, which features a partially covered terrace and a garden shed.
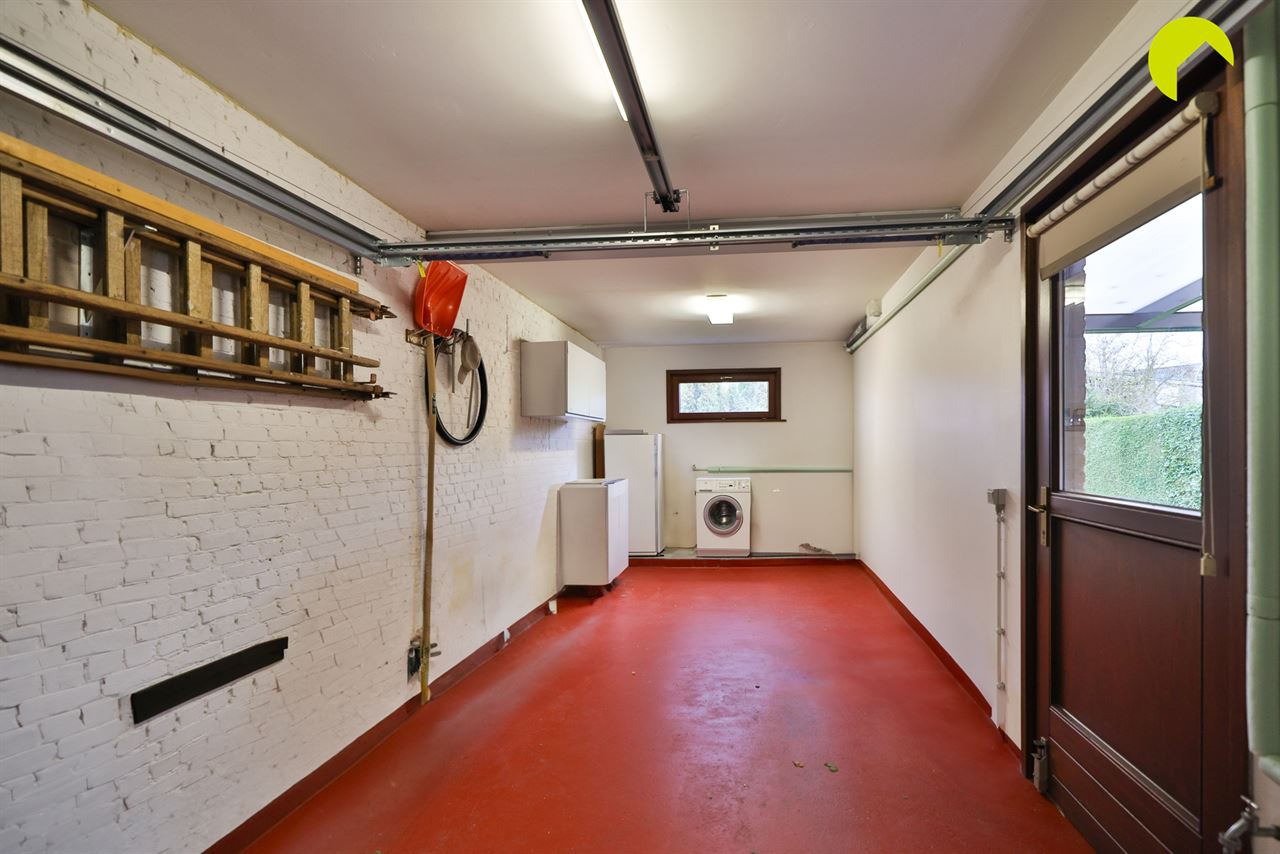
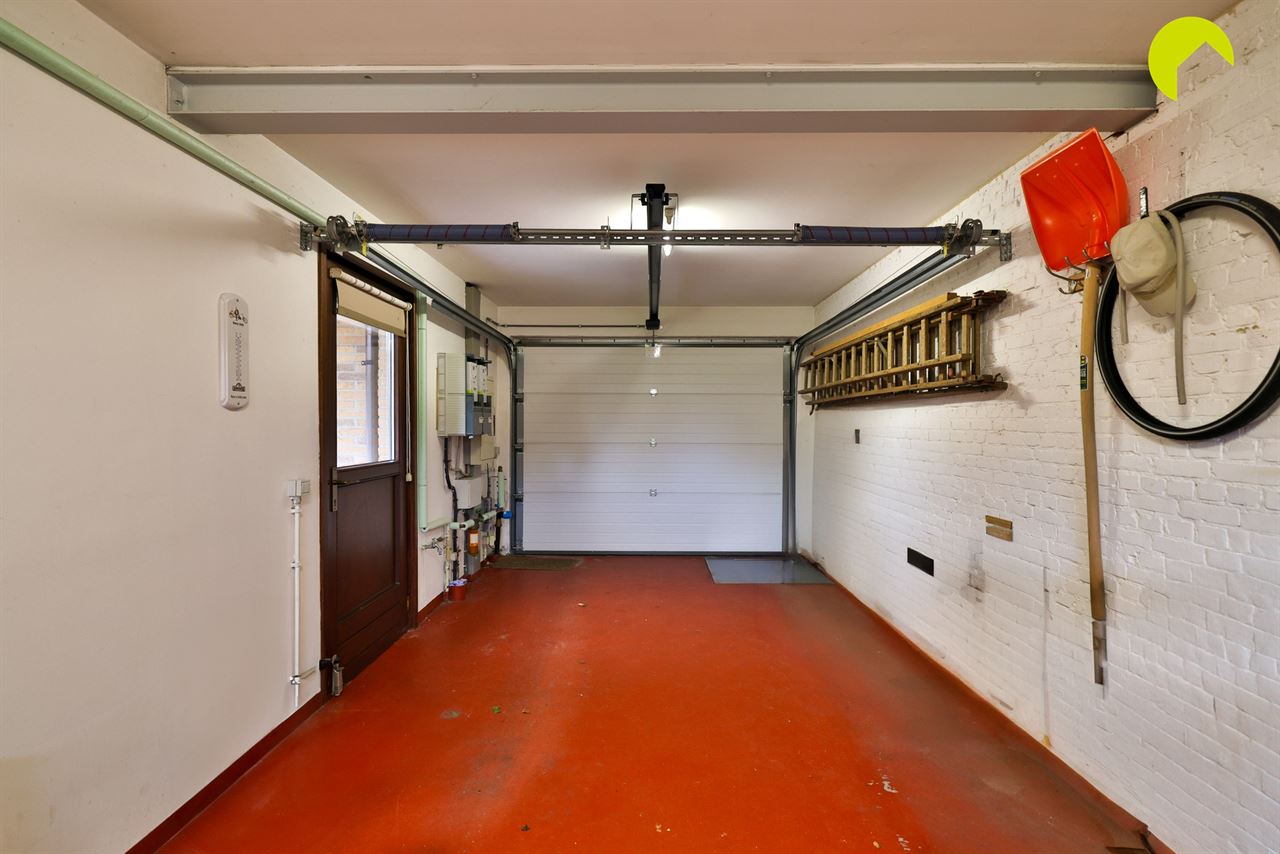
The adjoining garage (7.6 x 3 m!) is fitted with a new electric sectional garage door and also has a door providing access to the garden.
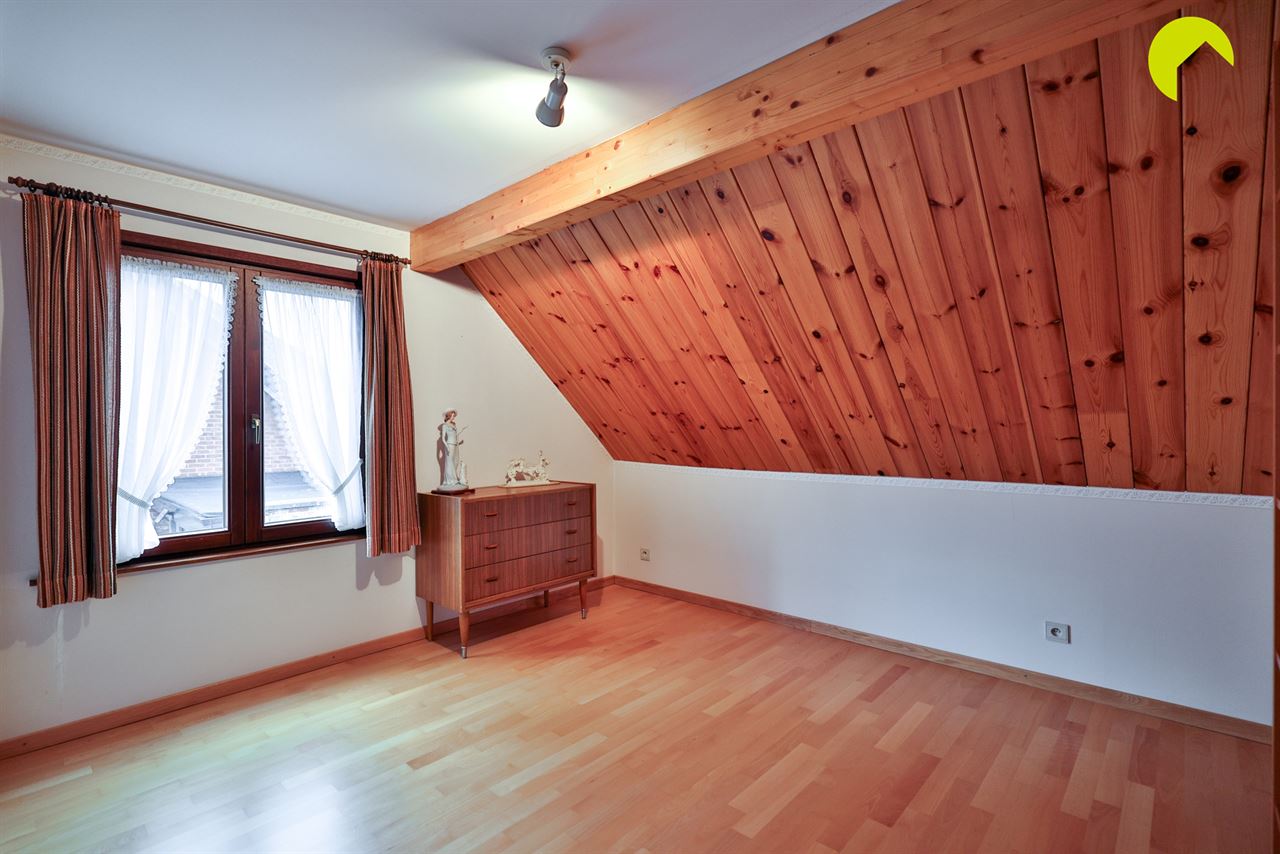
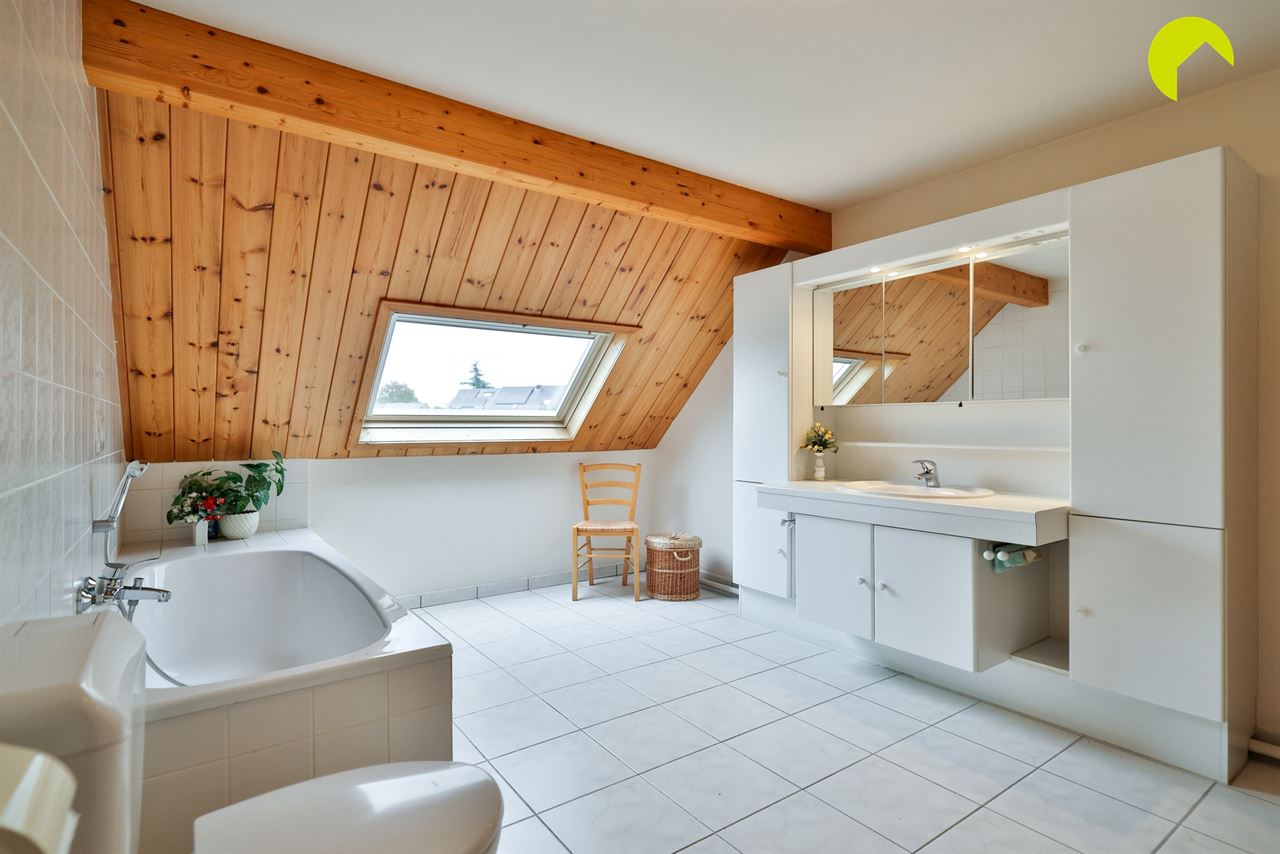
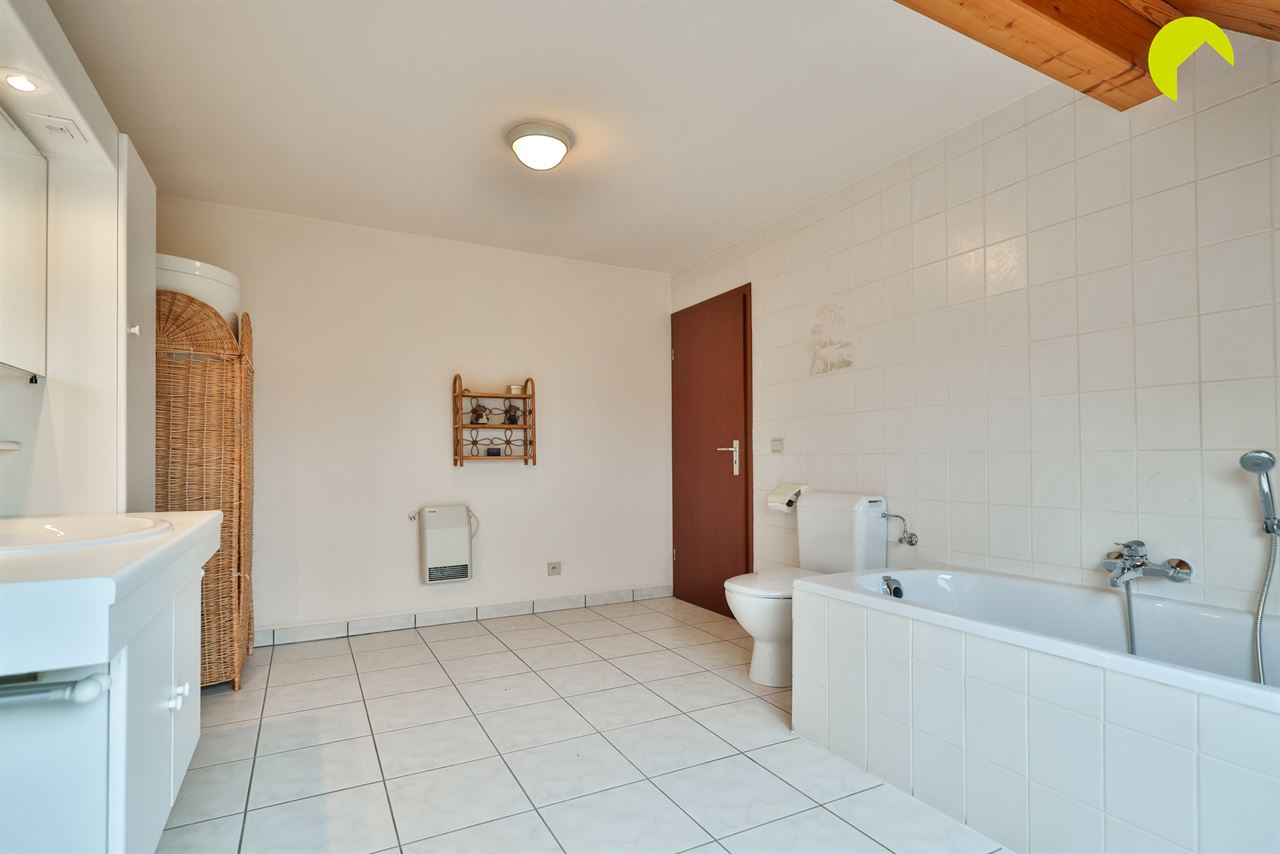
On the first floor, there are two full-sized bedrooms and a very spacious bathroom equipped with a bathtub, vanity unit and second toilet.
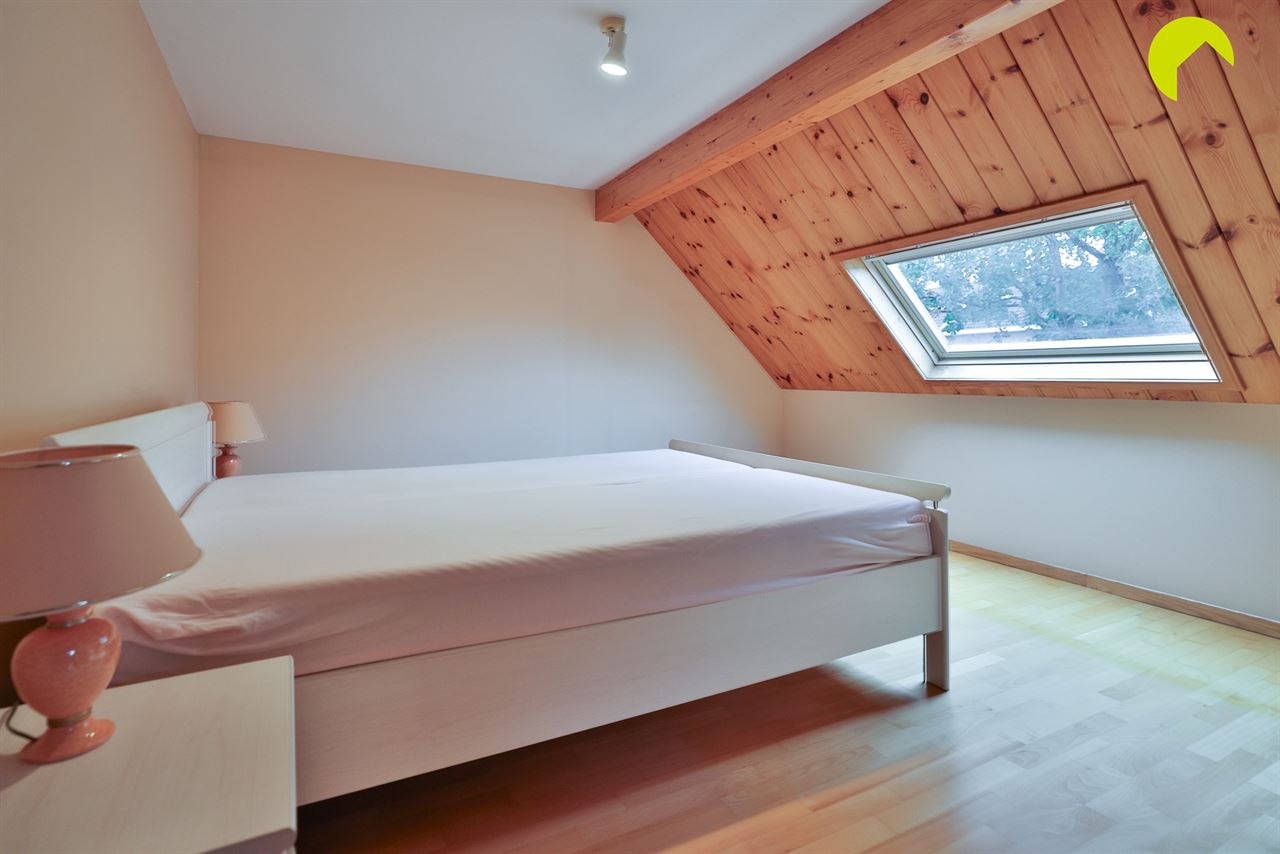
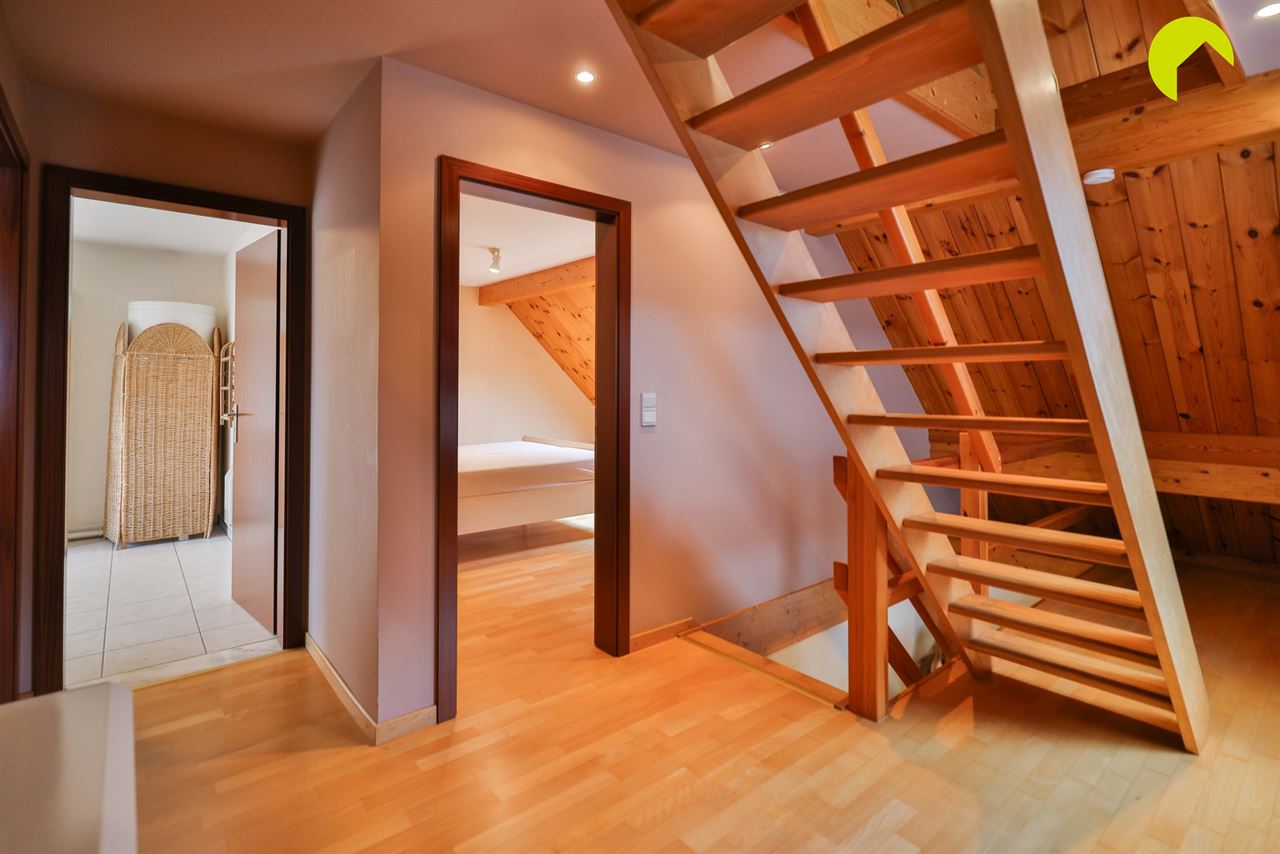
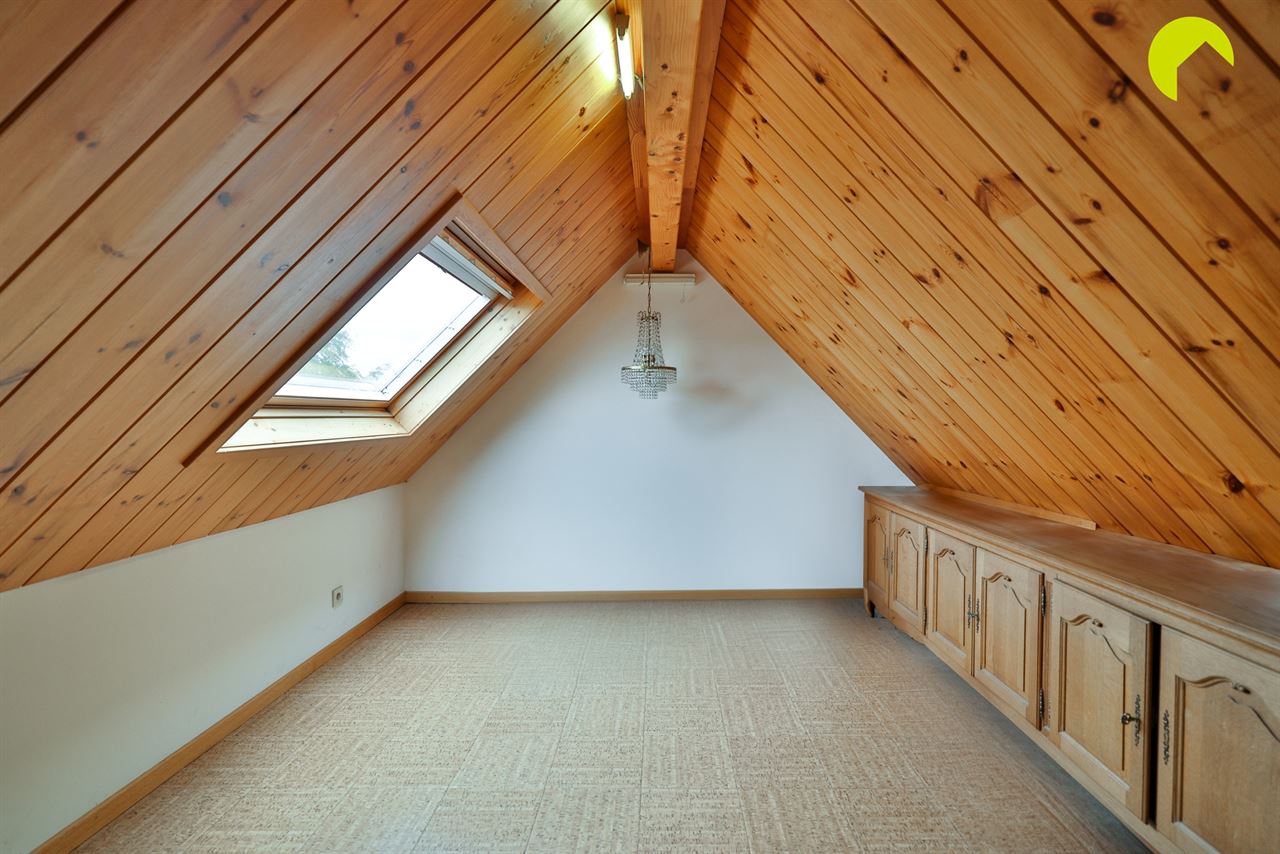
A fixed staircase leads to the attic, where an additional room has been created.
Let us briefly highlight the main advantages of this property:
- Residential neighbourhood in the immediate vicinity of shops, schools, main roads, railway station...
- Semi-detached house with spacious garage and driveway providing parking for 2 cars.
- Wide plot with a beautiful green garden and covered terrace.
- Very functional layout, spacious living area and open-plan kitchen.
- EPC rating can easily be improved (simulations available).
EPC: 363 kWh/m² Label D
Water information: G-score A P-score A
To arrange an on-site viewing, please contact us on 03 449 42 41 or send us an email at hallo@habicom.be.
Would you like to know the value of your property? Feel free to contact our habicom expert in your neighbourhood.