

House
Description
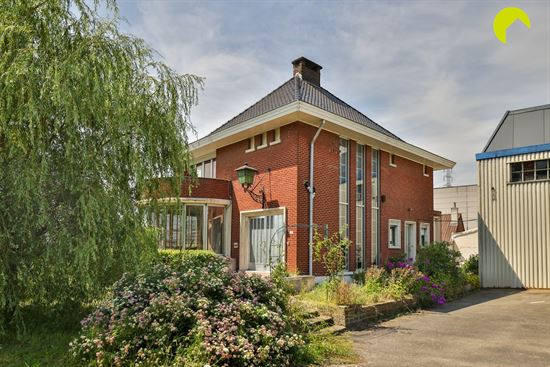
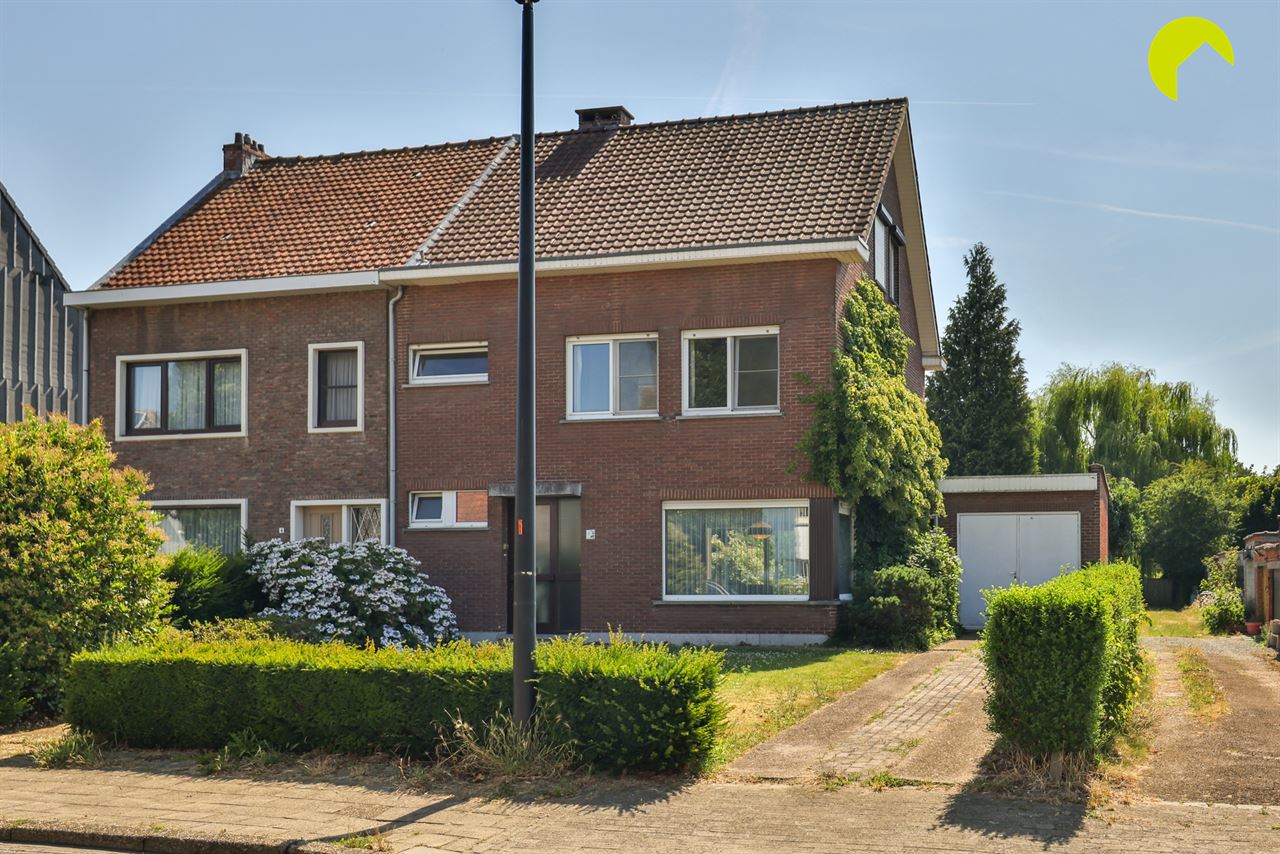
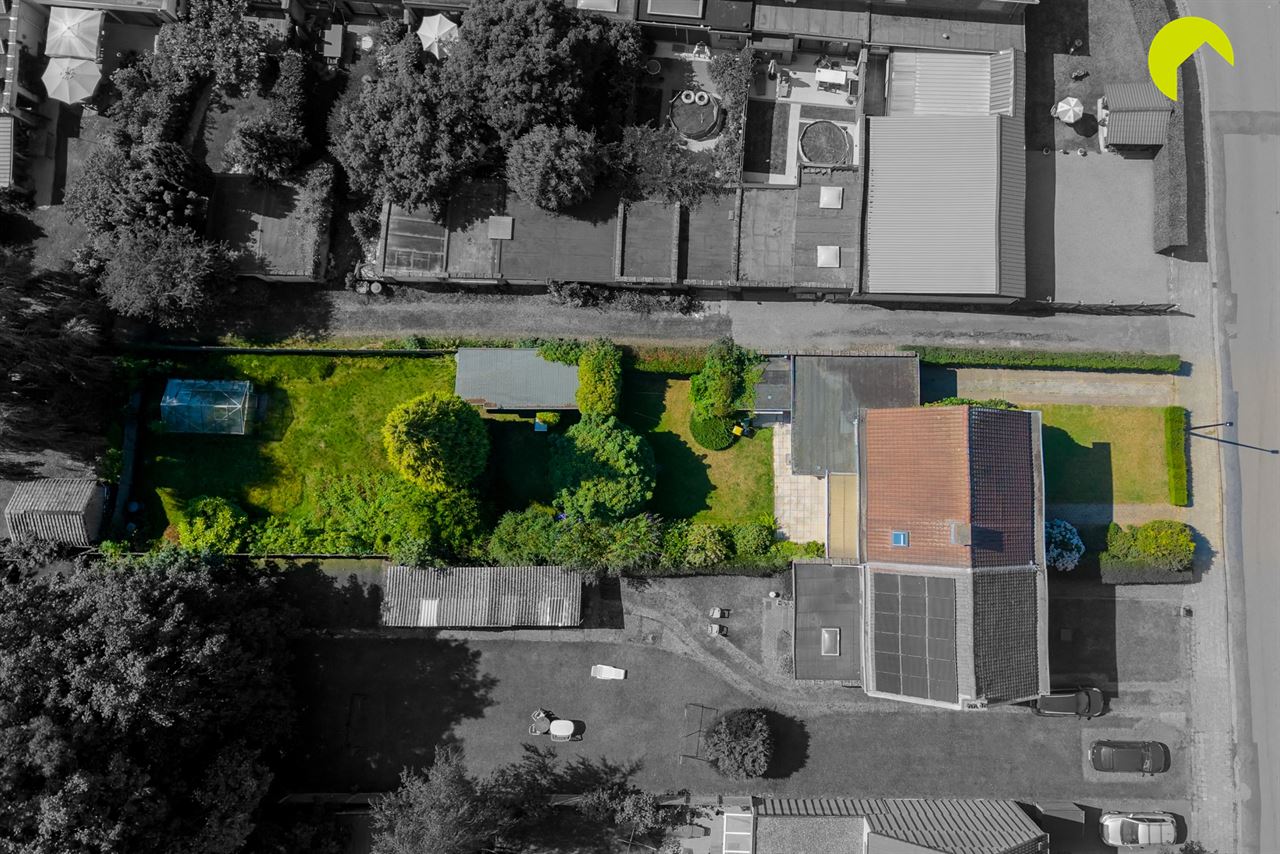
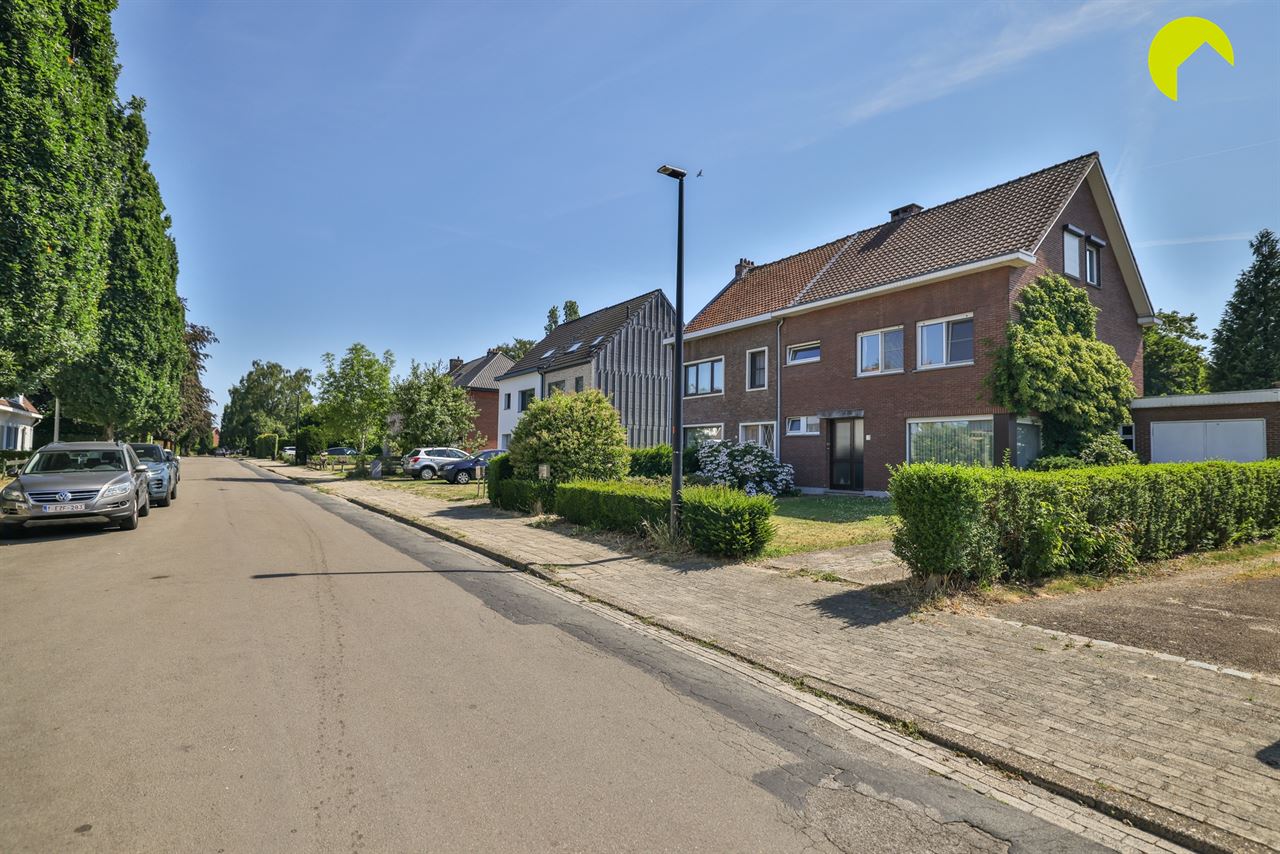
In a quiet residential area, on the border with Hove, we are offering this extremely spacious and versatile family home (252 m² of living space) on a south-west facing plot of no less than 756 m²!
Shops, schools, public transport and major transport links are all within easy reach.
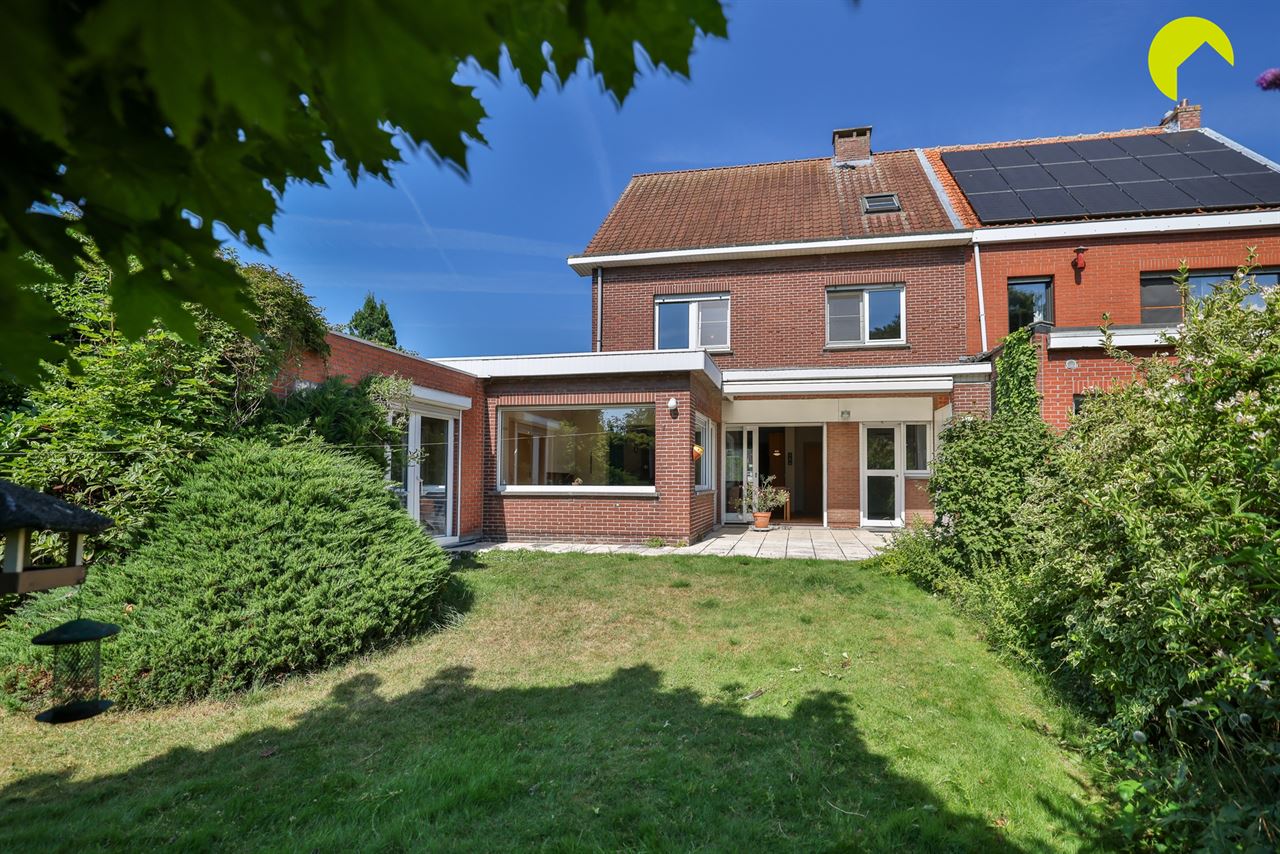
The house was built in 1967, is structurally sound and has always been well maintained by its first and only owners. It was fitted with double glazing and roller shutters, a condensing boiler for central heating and a new roof in 2008. Some of the plumbing does, however, require inspection.
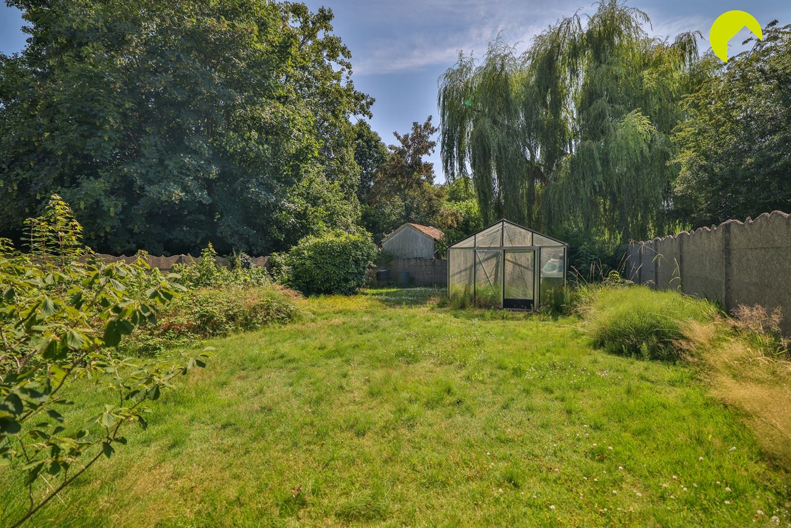
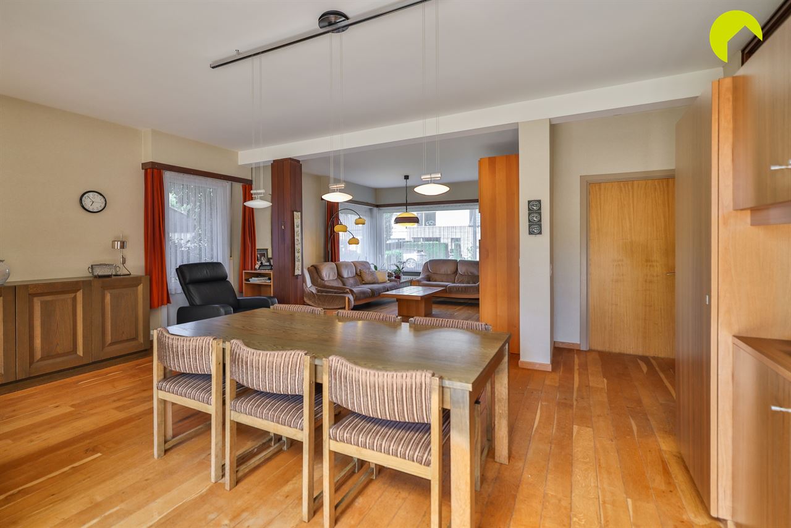
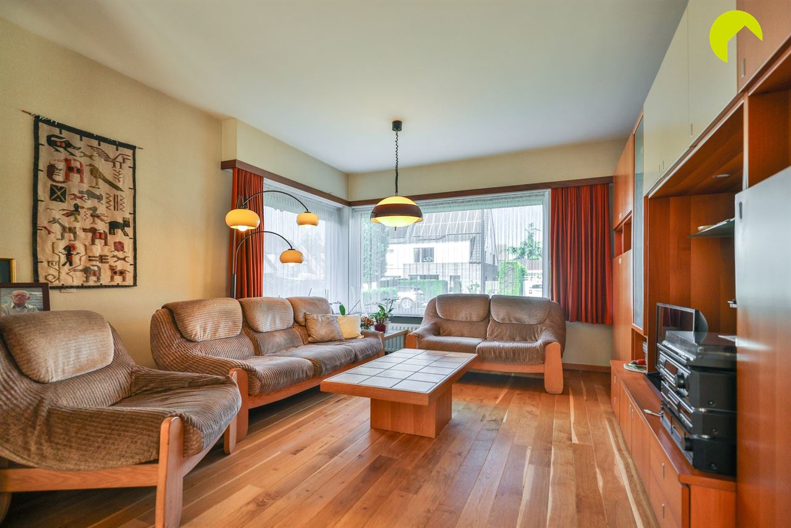
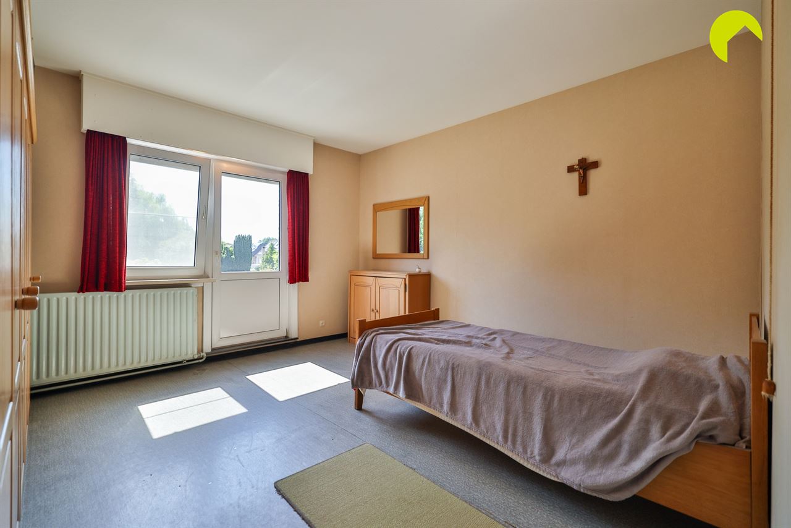
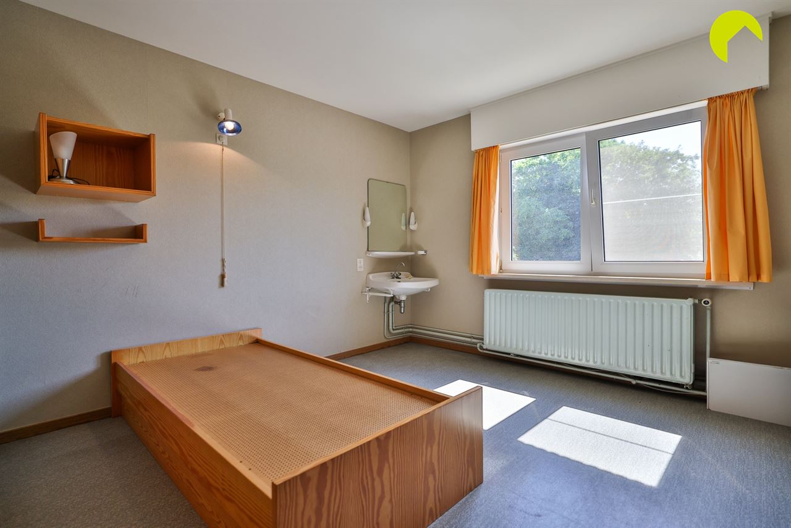
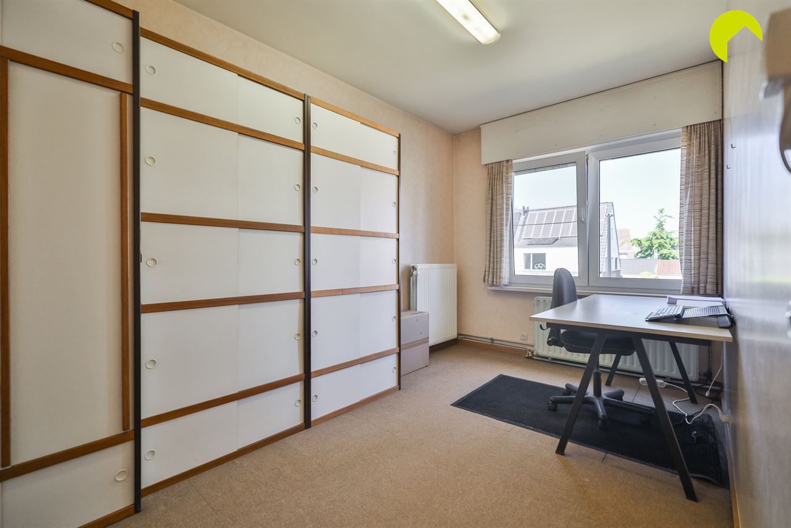
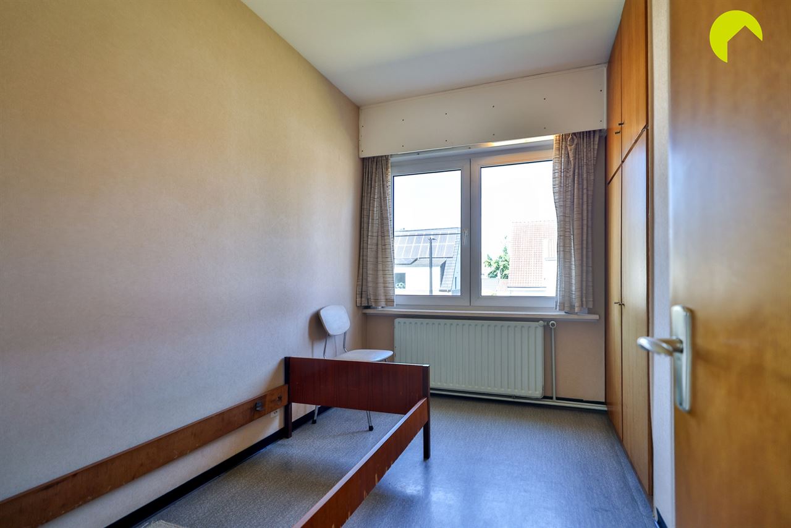
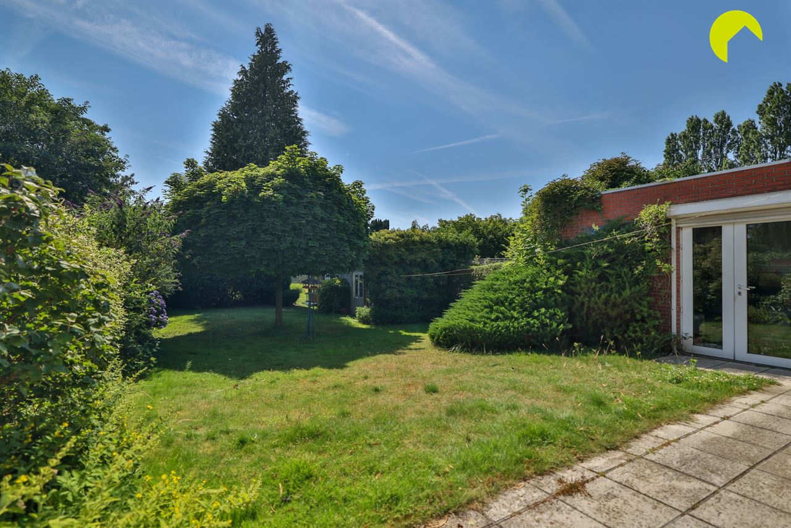
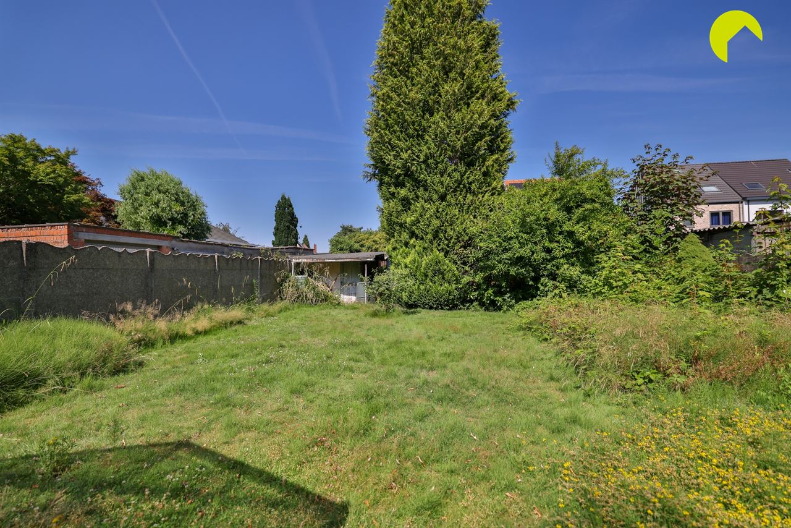
The property comprises 6 bedrooms plus an attic storage space, 2 bath/shower rooms, a bright living area, a garage plus a utility room at the rear, and a lovely garden divided into two areas by a hedge.
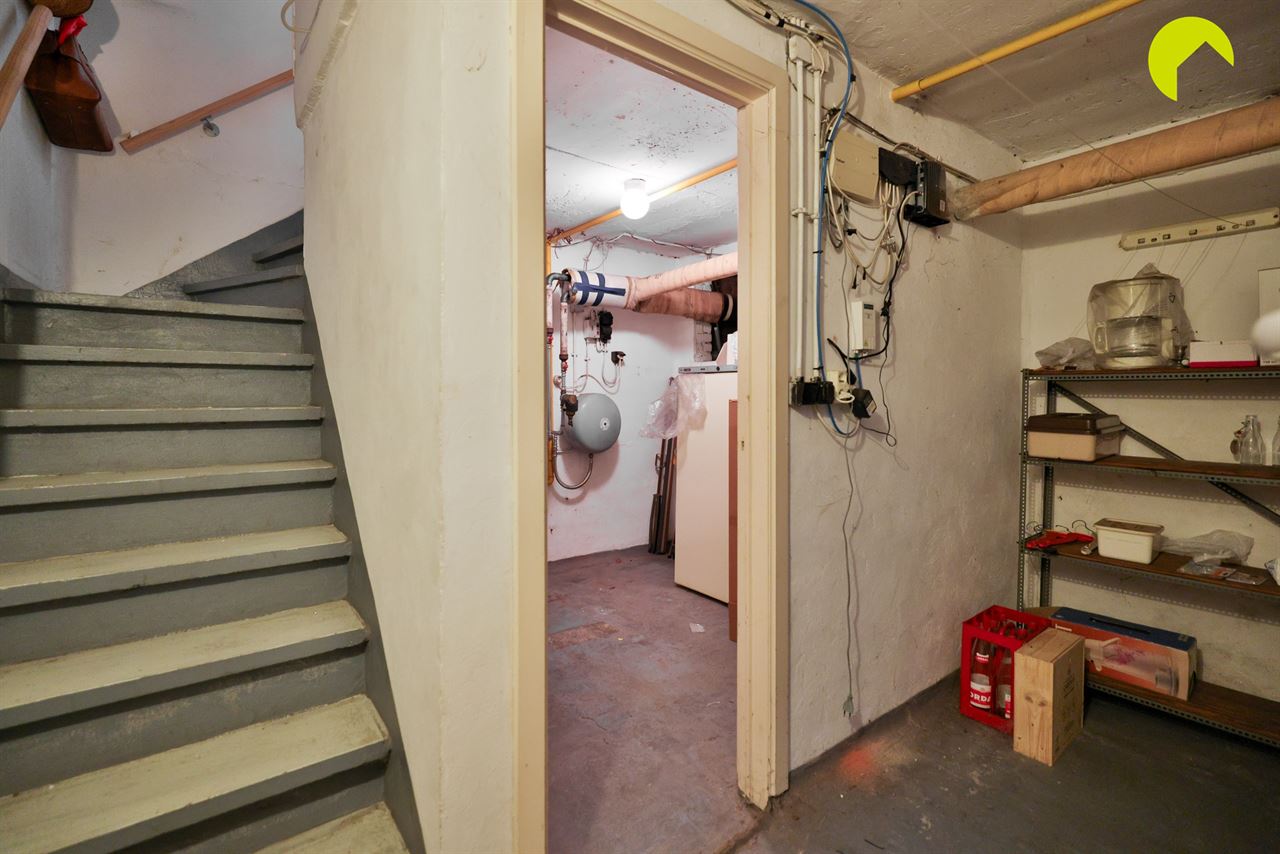
There is also a dry cellar (16 m²) and a long driveway for two cars.
Layout:
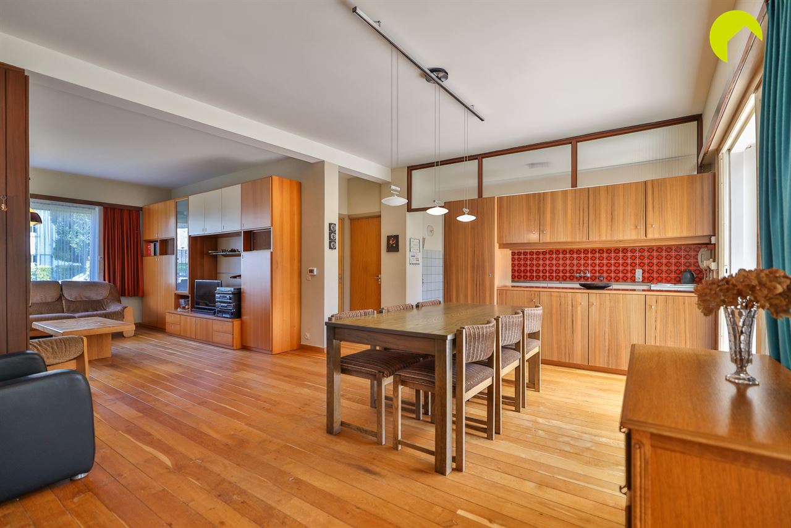
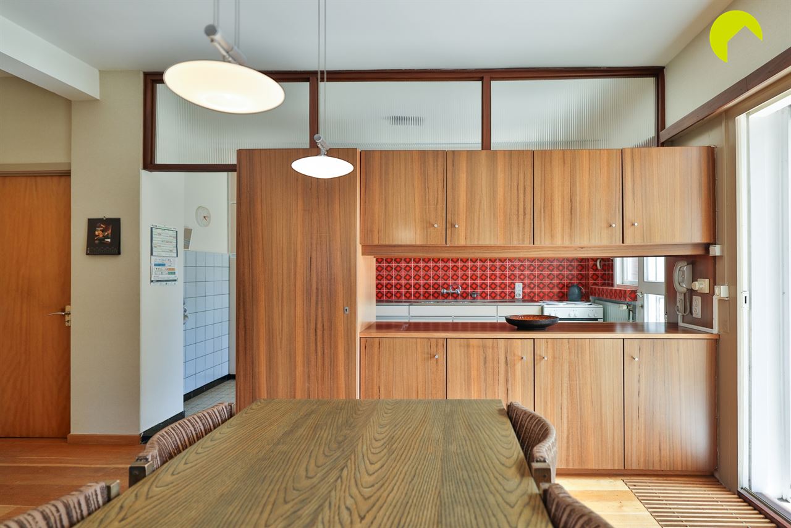
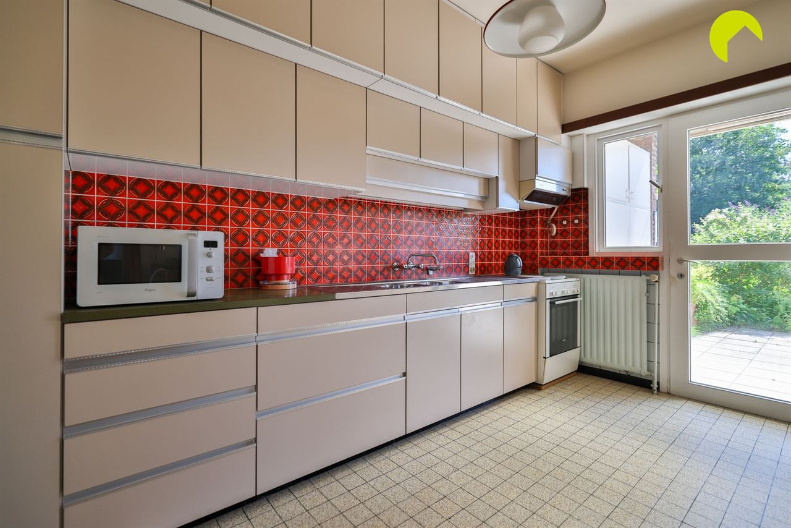
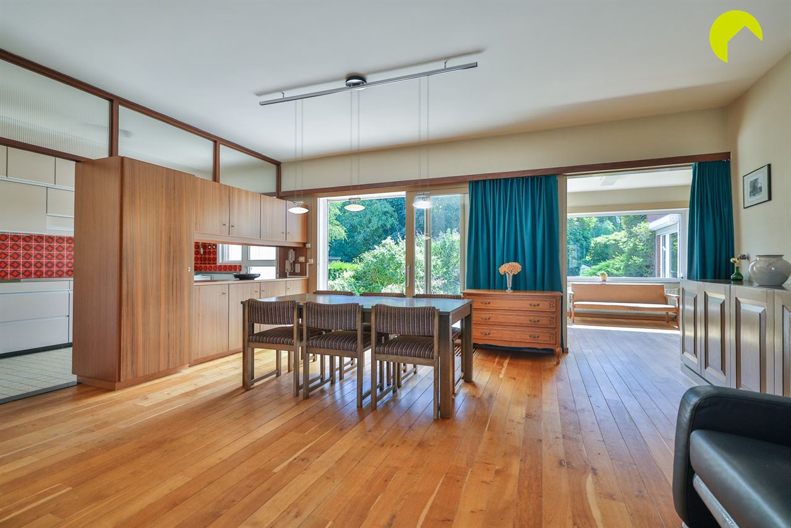
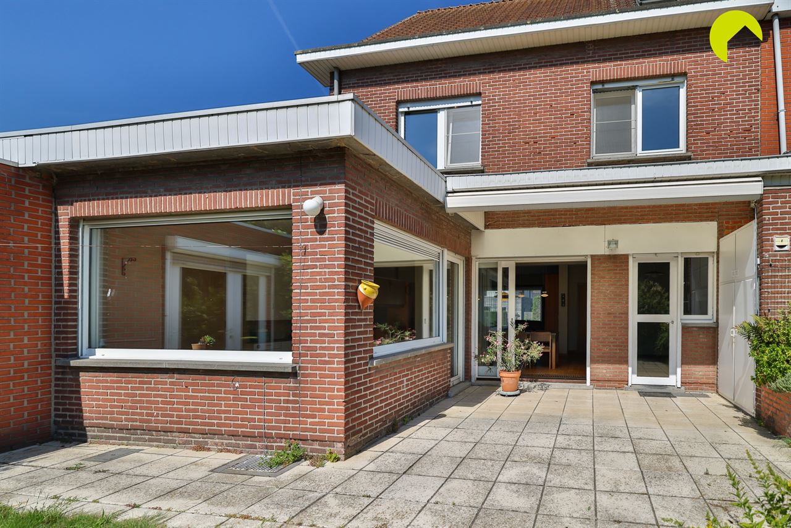
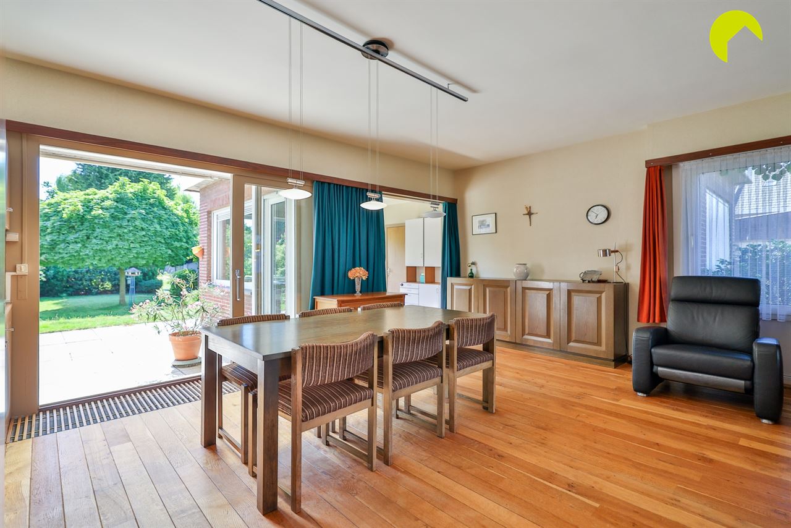
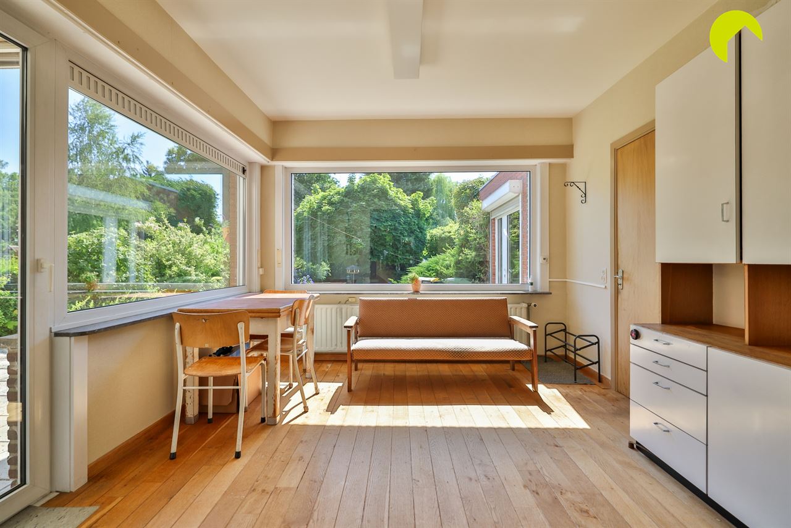
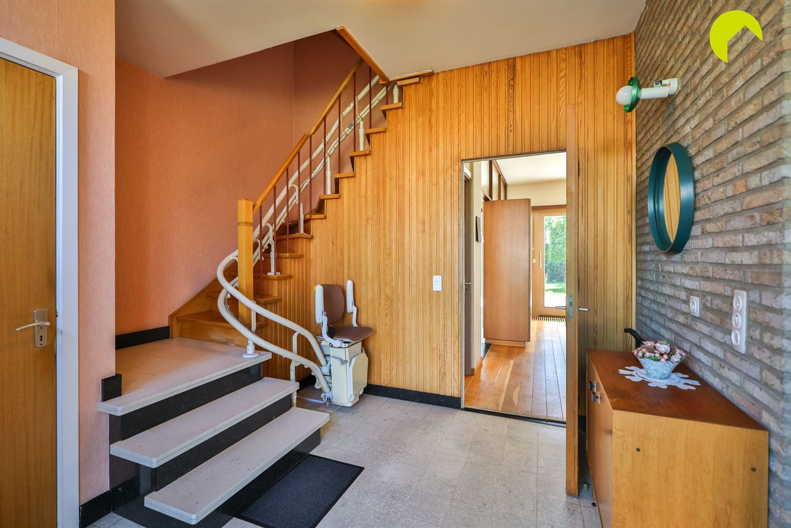
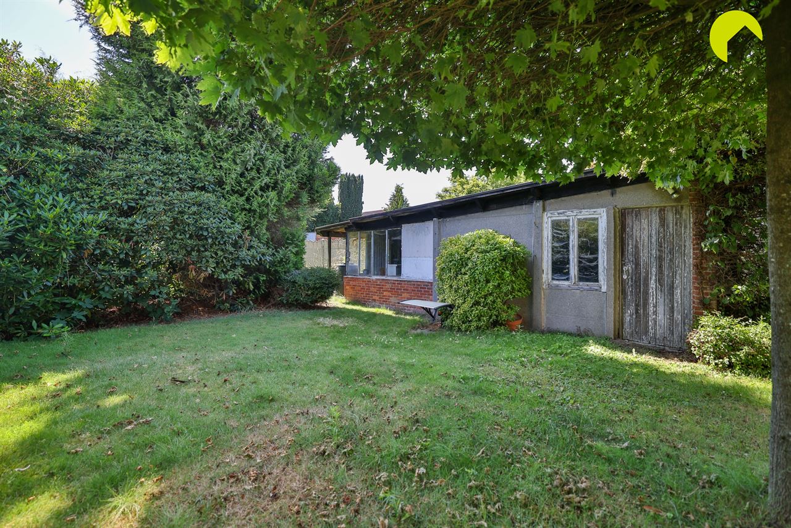
On the ground floor, there is an entrance hall with a coat cupboard and a guest toilet. There is also a bright living area with parquet flooring, leading onto the semi-open-plan kitchen. The partially covered terrace and the garden are accessible from the living area, the play corner and the kitchen. At the rear of the garden, there is a conservatory and a spacious garden shed.
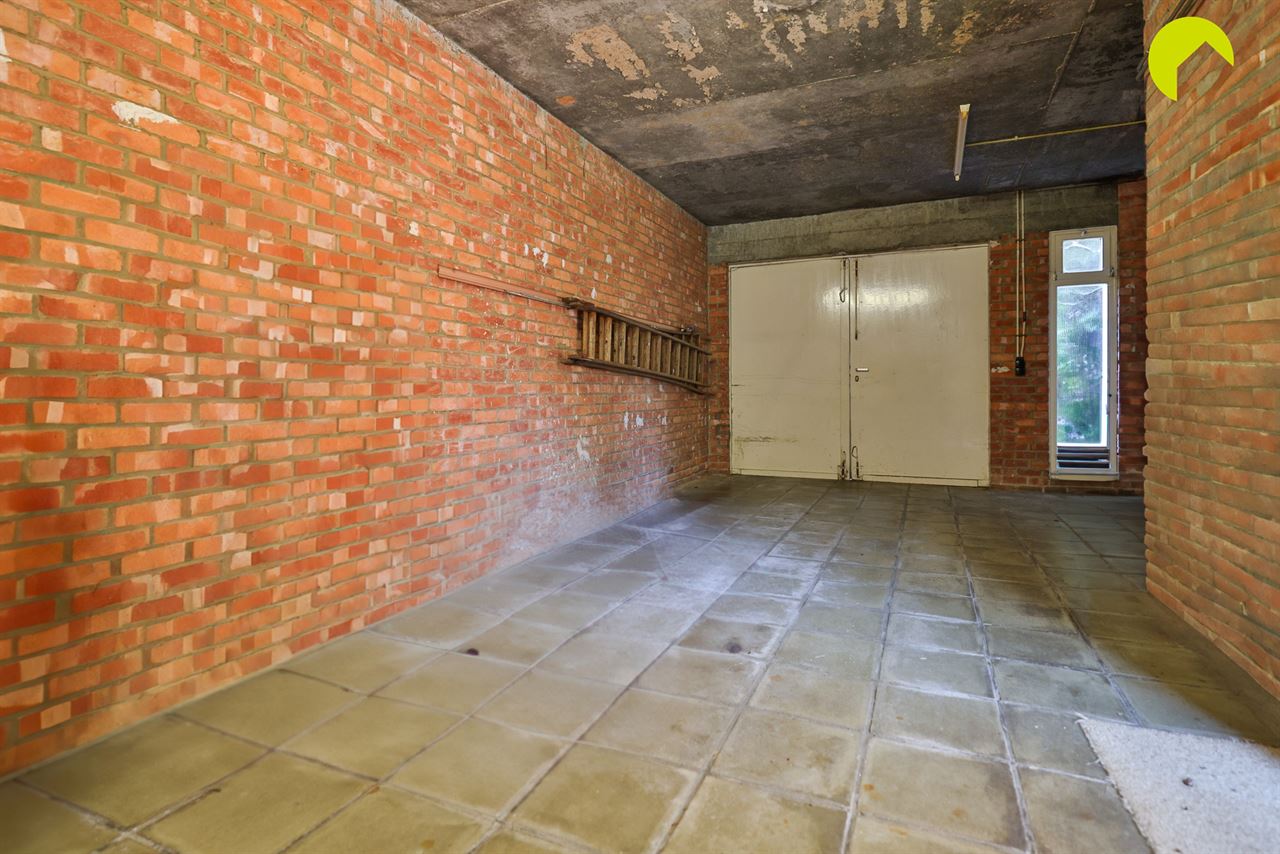
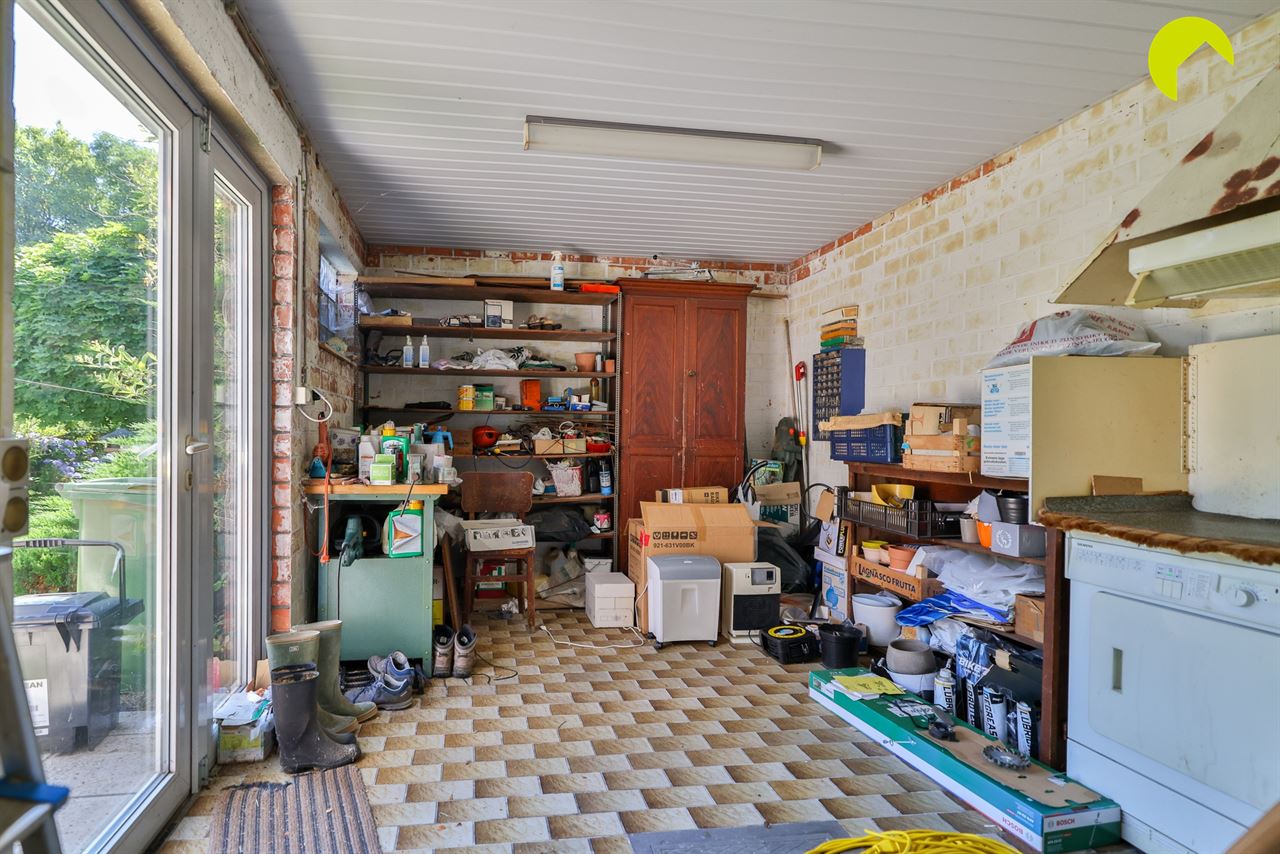
The garage and laundry room are accessible from both the house and the garden.
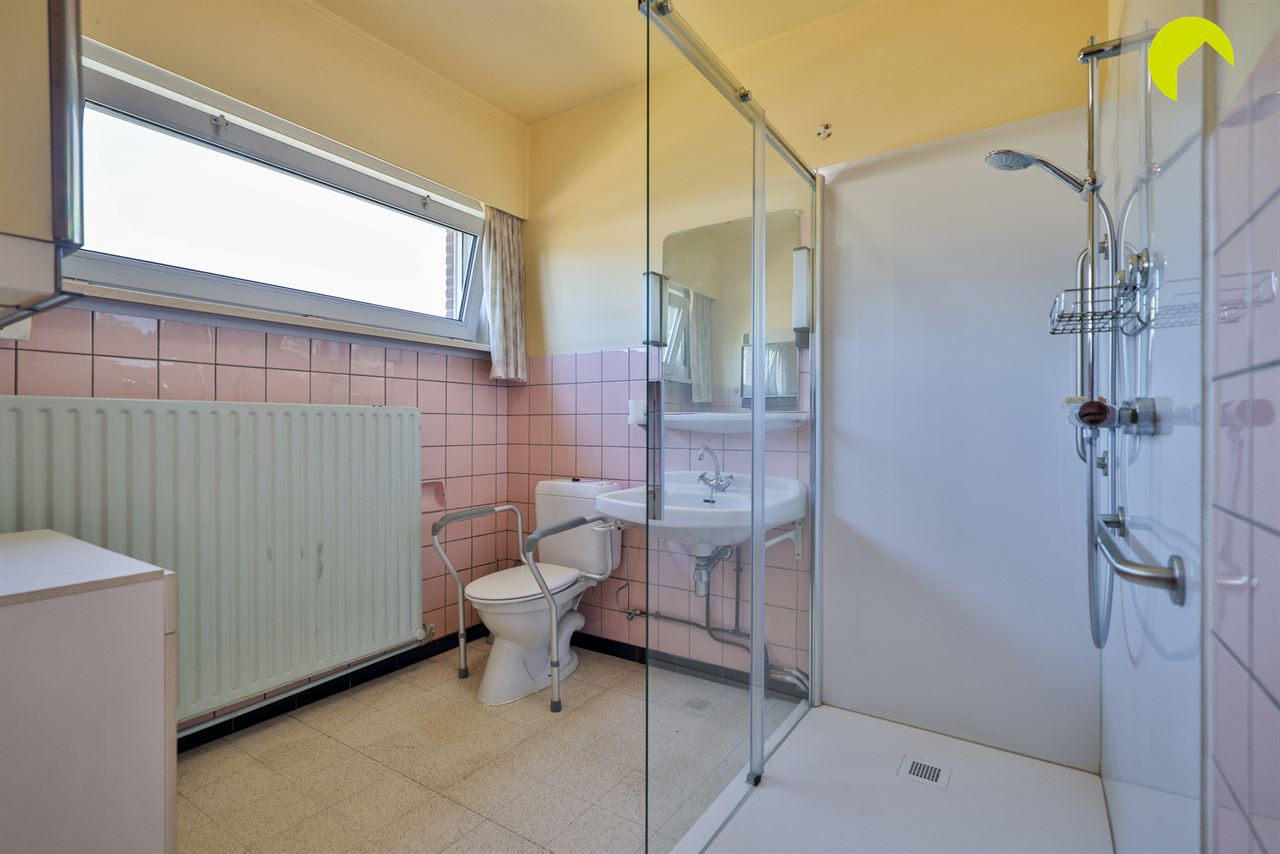
On the first floor, there are four bedrooms and a bathroom, fitted with a shower, toilet and washbasin.
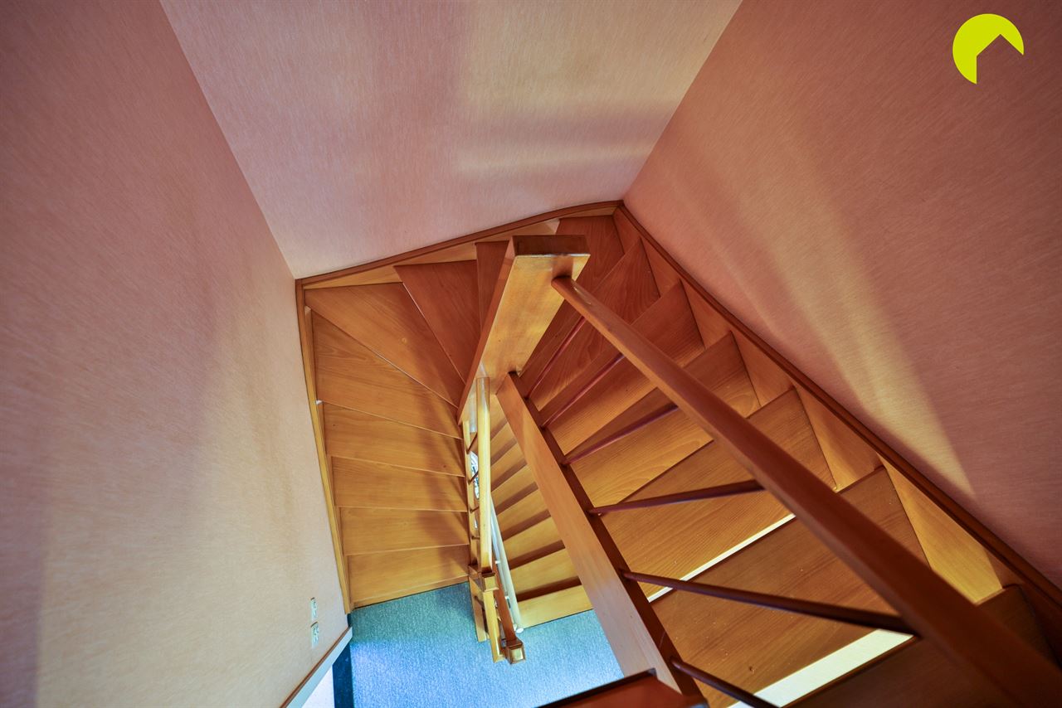
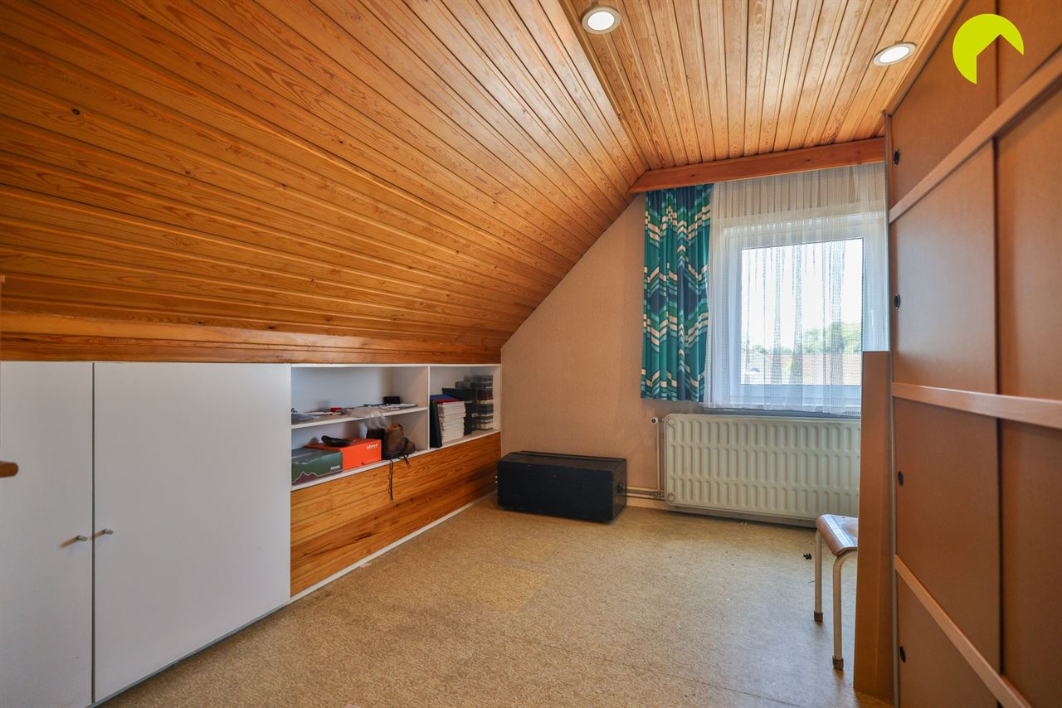
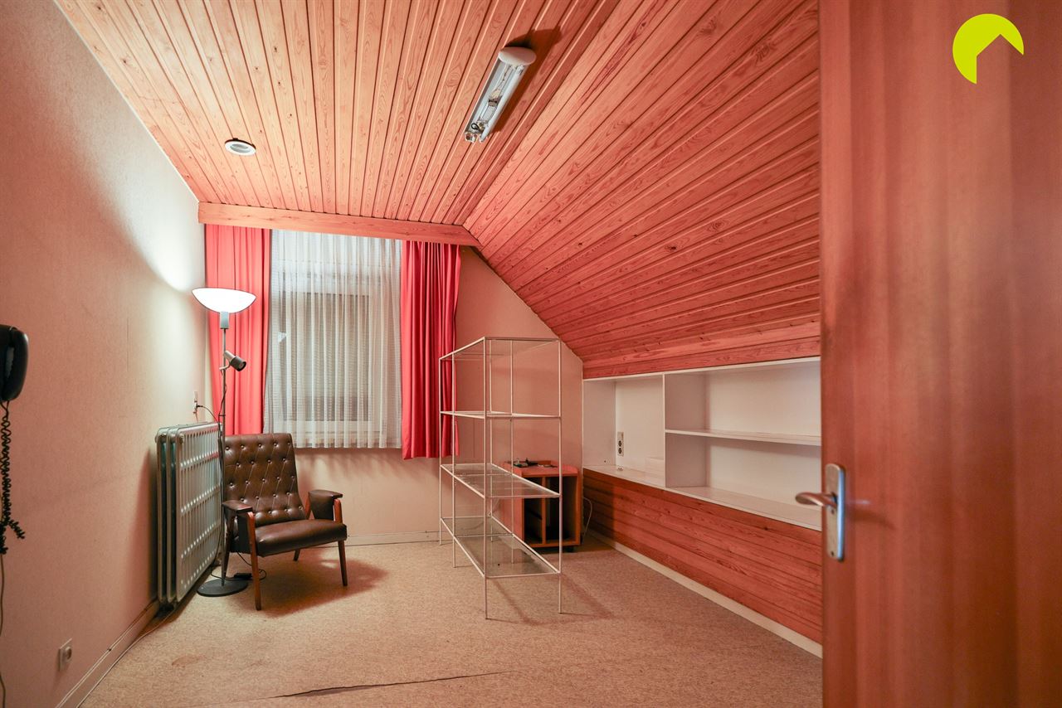
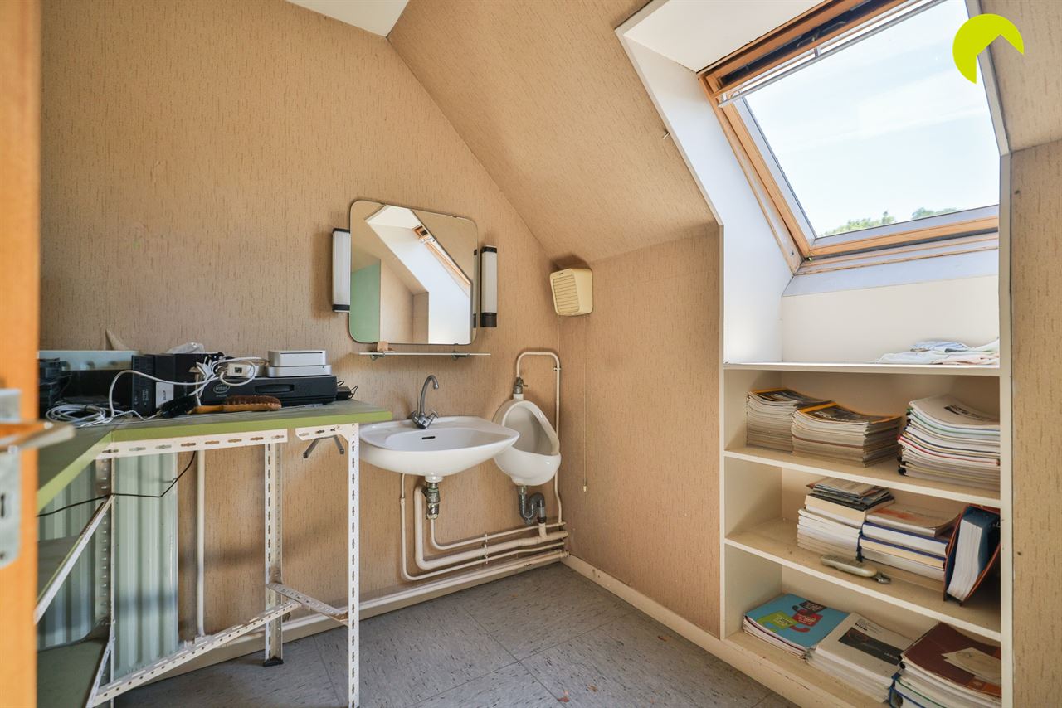
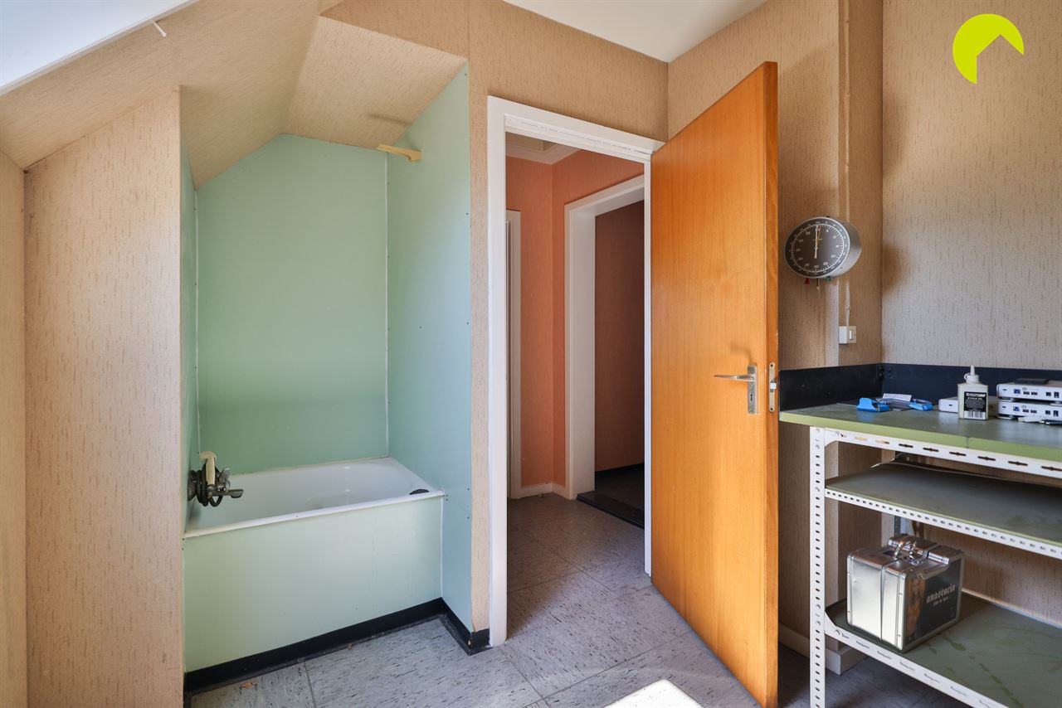
On the second floor (accessible via a fixed staircase), there are a further two bedrooms and a spacious storage room. The second bathroom has a washbasin, shower and urinal.
Key features:
- Central location close to shops, schools, major roads, public transport, etc.
- Quiet residential neighbourhood on the border between Kontich and Hove
- Very spacious property with a well-thought-out layout: 6 bedrooms and 2 bathrooms
- Fantastic garden 11.50 metres wide with excellent orientation
- Long driveway, garage with adjoining utility room and separate detached garden shed
EPC: 294 kWh/m² per year C rating
Water info: P-score: A G-score: A
To arrange a viewing, please contact us on 03 449 42 41 or email hallo@habicom.be
Curious about the value of your home? Check it for free at www.watismijnhuiswaard.be
AddressEikenstraat 2, 2550 Kontich
Bedrooms6
Number of Bath Rooms2
Number of toilets2
Garage1
Number of external parkings3
Living Area252 m2
Surface Ground756 m2
Front width8 m
Plot Width11.50 m
AvailabilityOnact
Energy
Electricity certificateYes, not-conform
EPC294
Unique code20260713-0003906137-RES-2
Financial
Price€ 539.000
Rateable€ 1.291
Comfort
Heating typeIndividual
Comments2014
Kitchen nameCupboards & appliances
Window GlazingDouble
Window Framepvc
Construction
ConstructionAmerican kitchen
Construction Year1967
Rear orientationSouth West
Roof coveringConcrete roof
Roof conditionGoede staat
Asbestos Certificate Date05/04/2026
Urban information
Preemptive RightsNot applicable
Construction PermitYes
Summons IssuedNo judicial recovery measure or administrative measure
Allotment PermitNot applicable
DestinationLiving area
Administrative measures in the measures registerNot applicable
Flood risk zoneNo
Defined flood zoneNo
Defined riverbank zoneNo
Asbestos Certificate Date05/04/2026
G-scoreClass A
P-scoreClass A