

2 Bedroom / 209m²
€ 285,000

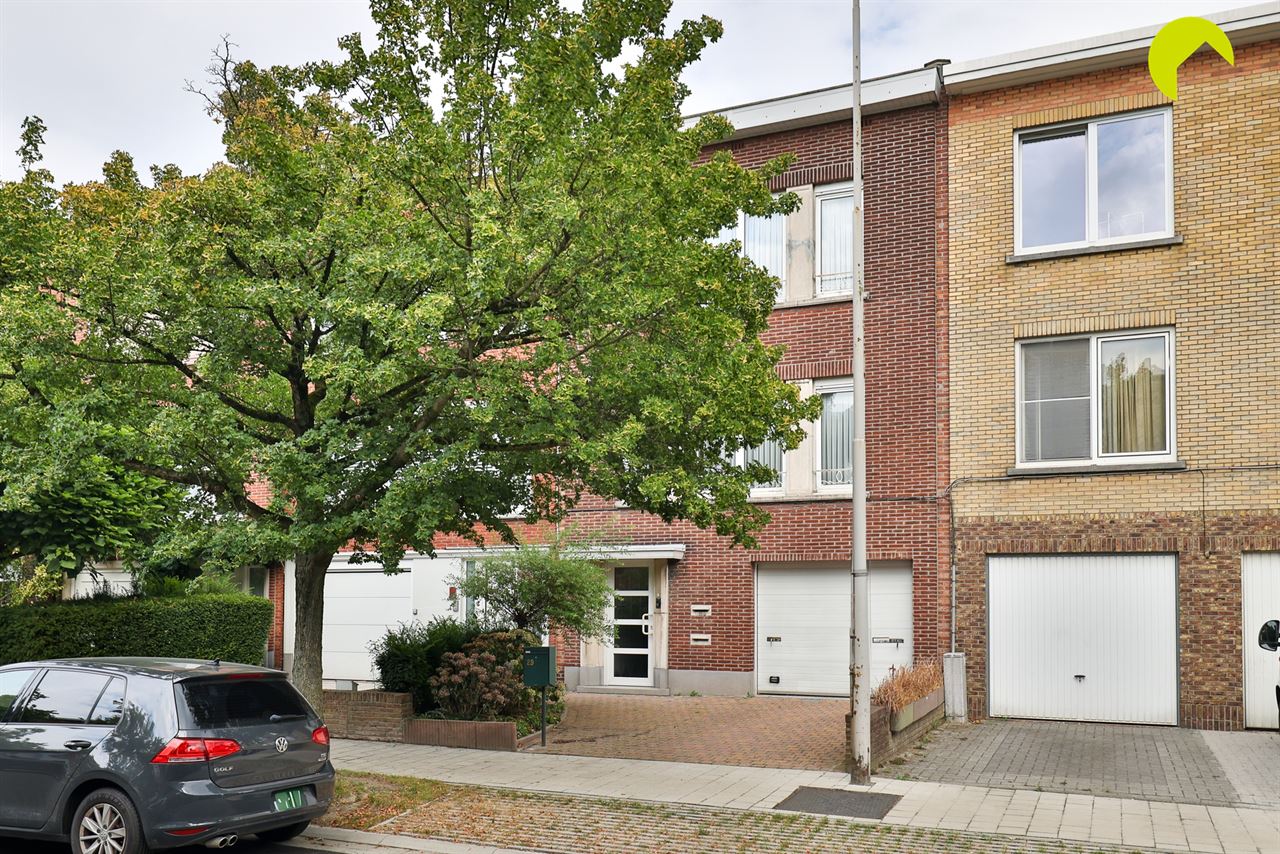




This charming bel-étage home is situated in a prime location in the sought-after Oosterveld neighborhood and features a particularly solid structure.
With the necessary modernization, this home provides an excellent foundation for anyone looking for a house in this prime neighborhood.
Layout
The entryway still features the original checkerboard floor and wooden staircase. The stair runner can be easily removed without causing any damage.
There is a closet under the stairs and a guest restroom.
To the right is the garage, and at the back there are two additional rooms, the left one of which was used as a laundry room. The right one can serve various purposes and provides access to the walled garden (+/- 34 m²).
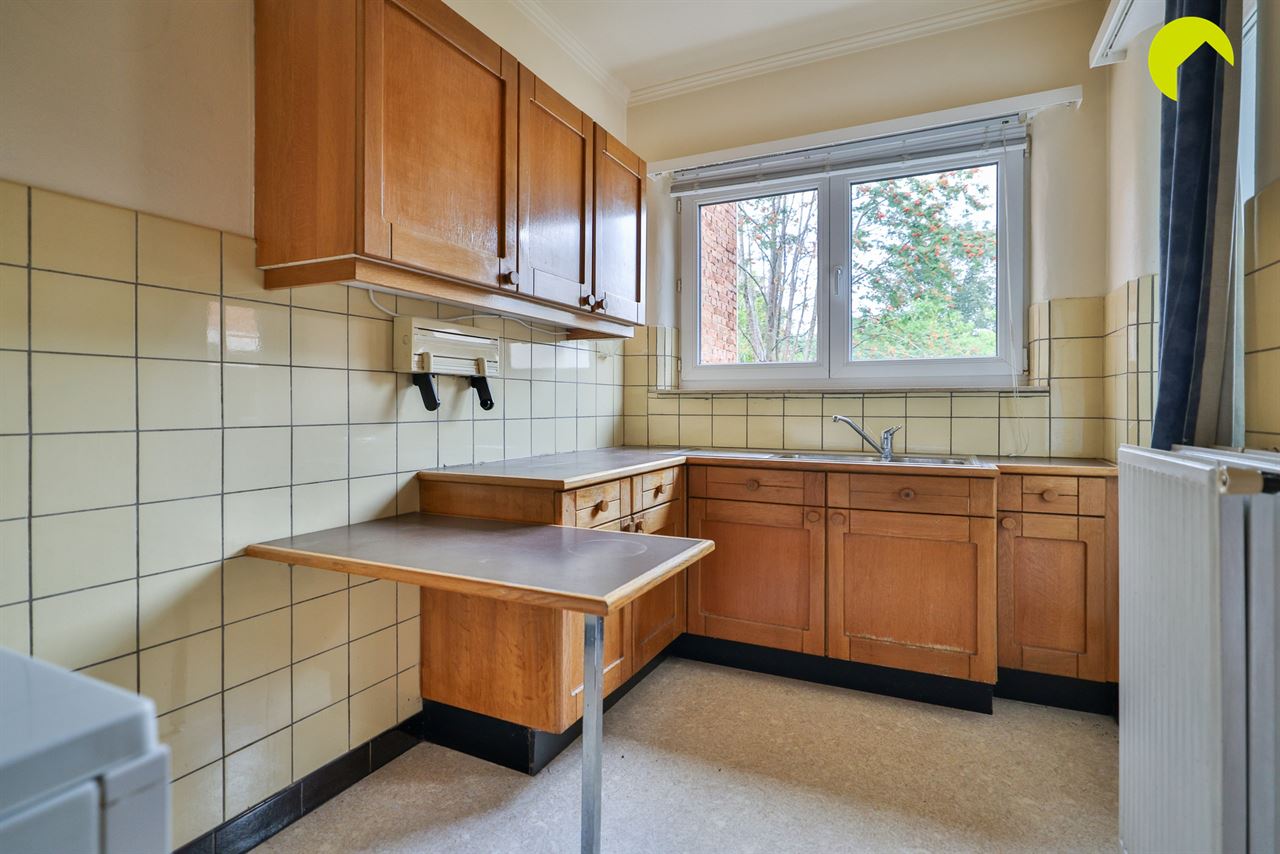
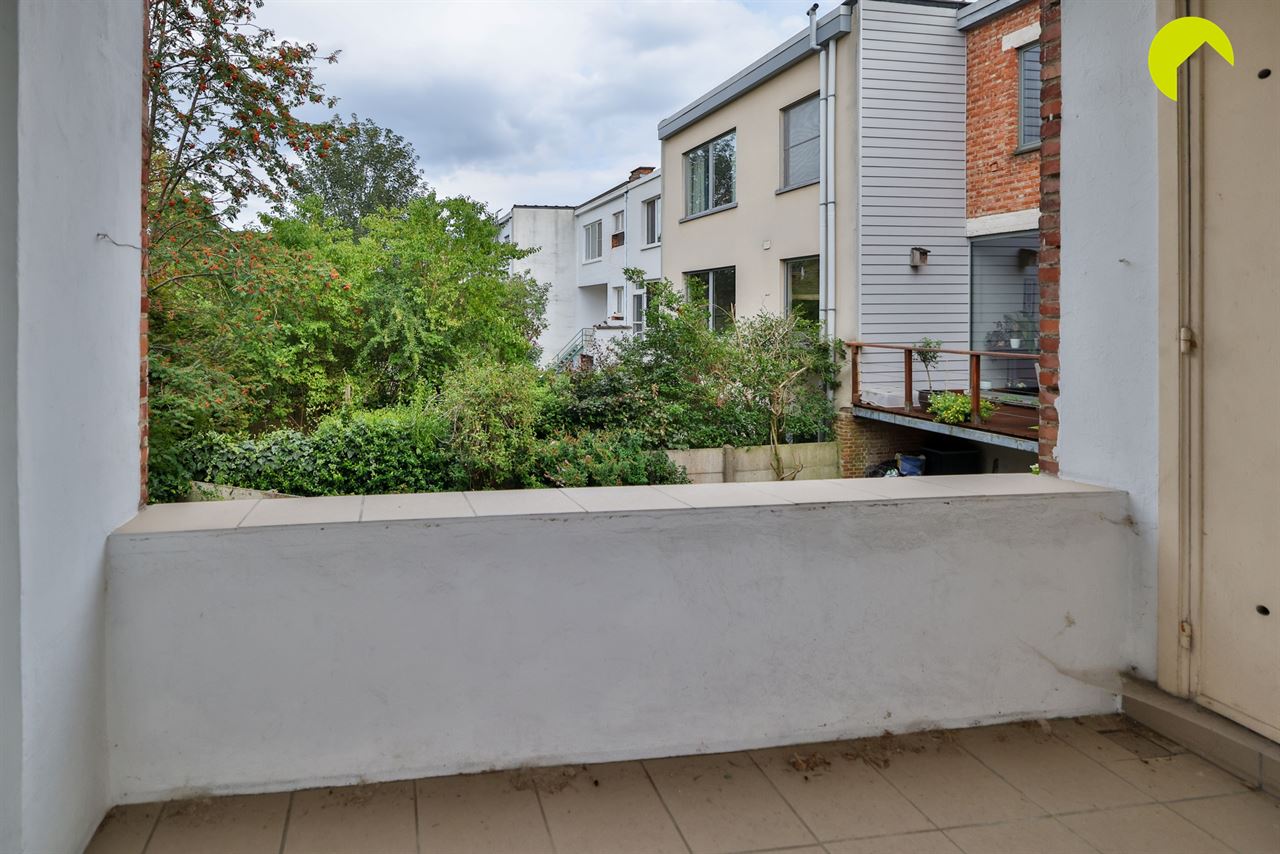
The first floor features the bright living area and the kitchen. Thanks to the large windows, the living area enjoys pleasant natural light. The kitchen opens directly onto a lovely terrace, beautifully connecting the indoor and outdoor spaces.
The second floor comprises two spacious bedrooms and a third, smaller room that could be furnished as a children’s room, an office, or a walk-in closet.
Also located here is the bathroom with a shower, as well as a second covered terrace.
Key Features
EPC: 381 kWh/m² per year - D-label = No renovation requirement applies
Water info: G-score A - P-score A
To schedule an on-site visit, please contact us at 03 449 42 41 or email us at hallo@habicom.be
Curious about the value of your home? Check it for free at www.watismijnhuiswaard.be

Habicom is aangesloten bij de beroepsorganisatie 'Beroepsinstituut van Vastgoedmakelaars - Luxemburgstraat 16B - 1000 Brussel', en als erkend vastgoedmakelaar-bemiddelaar onderworpen aan de BIV-plichtenleer. Habicom treedt op middels in België erkende vastgoedmakelaars BIV onder de nummers: 502 957 – 503 035 – Ondernemingsnummer: 0836.586.396 - BA en borgstelling via NV AXA Belgium - polisnr. 730.390.160 - Derdenrekening habicom – BE96 0688 9938 1805


