

3 Bedroom / 117m²
€ 424,750
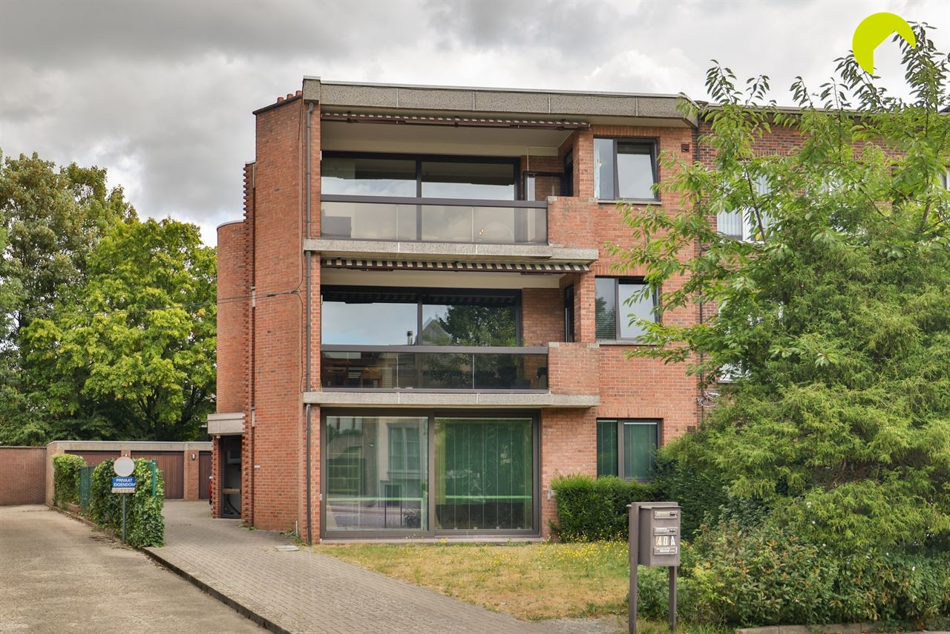
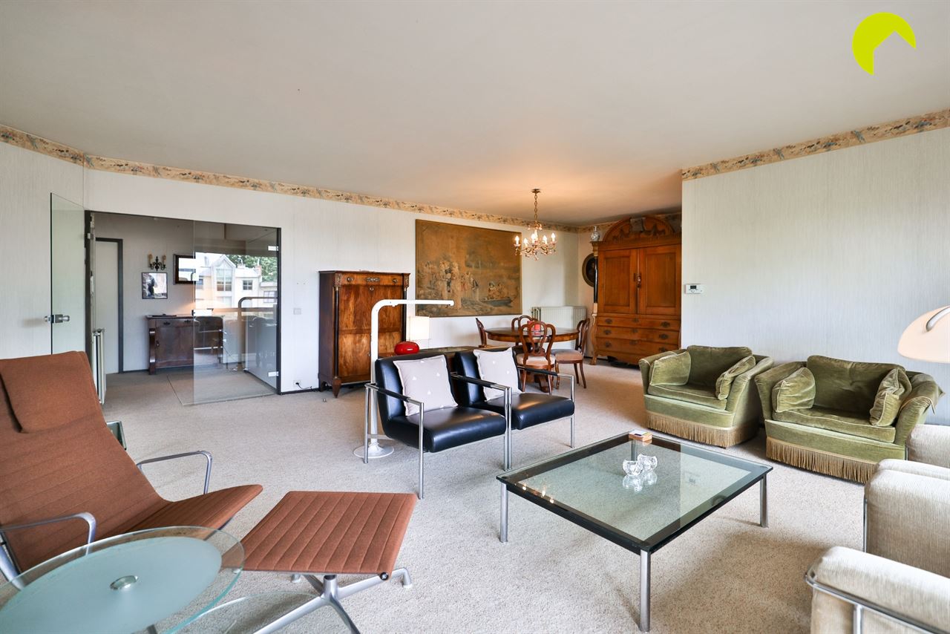
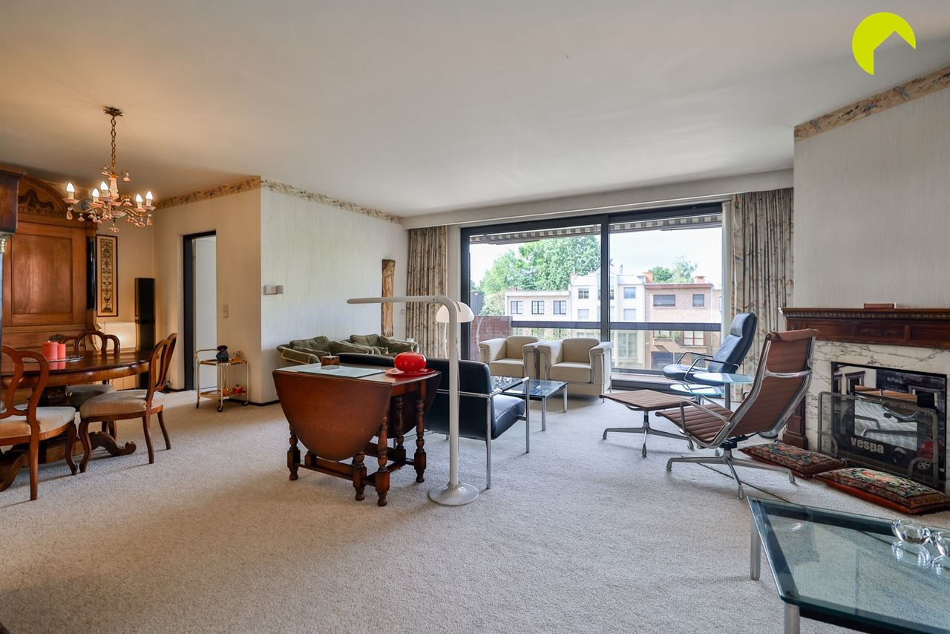
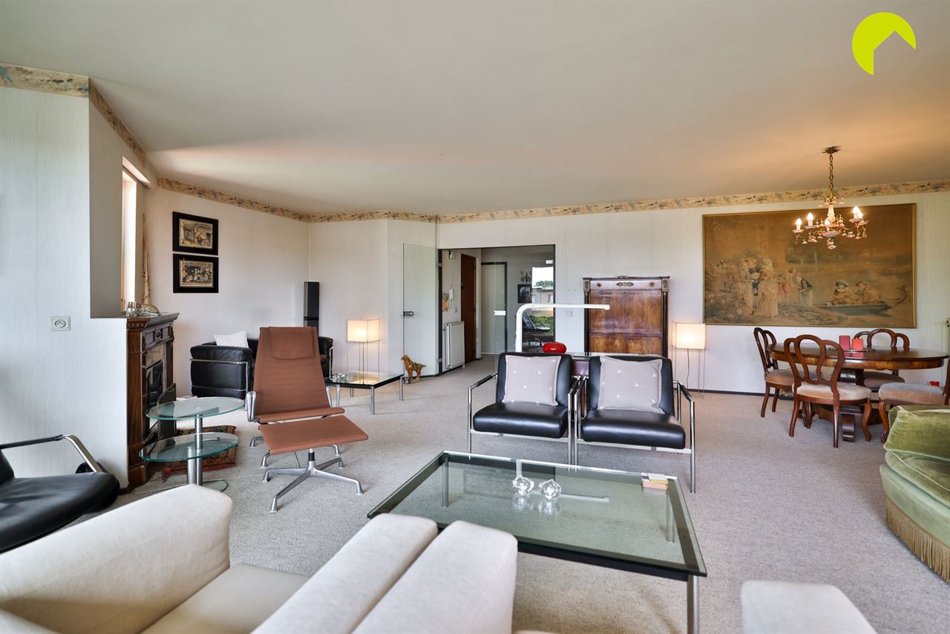
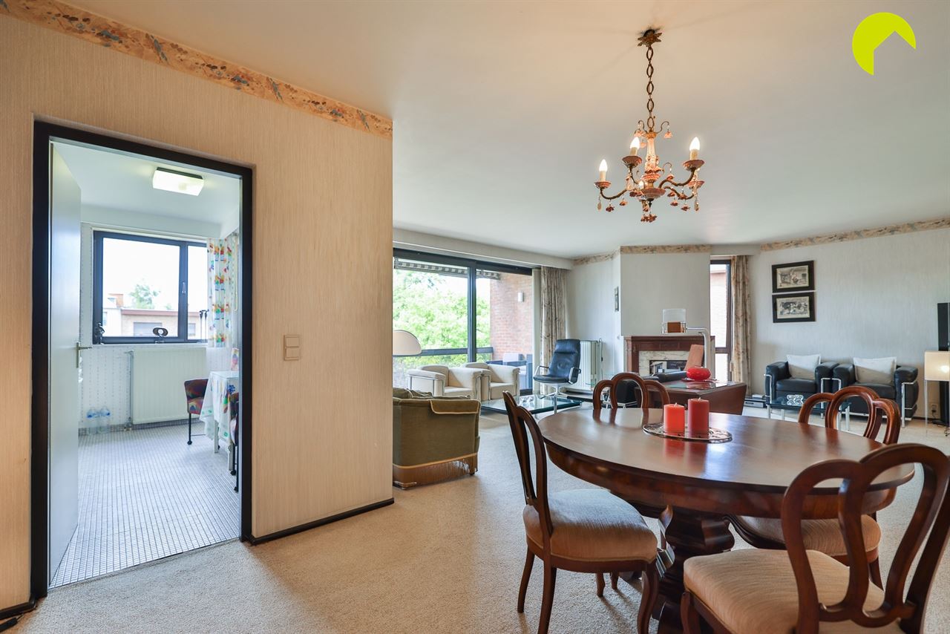
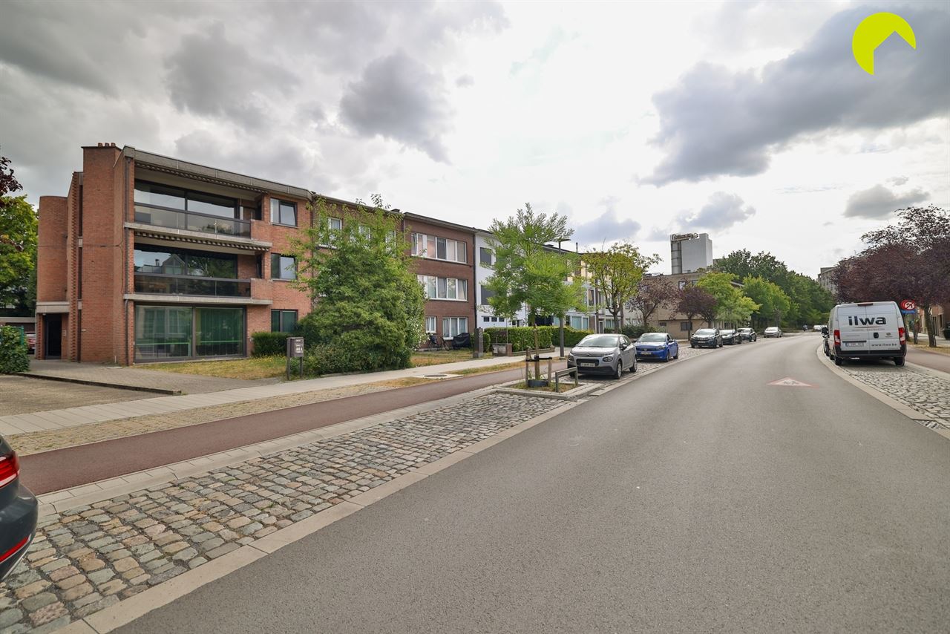
This spacious apartment, located on the second floor of a small-scale building with a lift, is offered for sale.
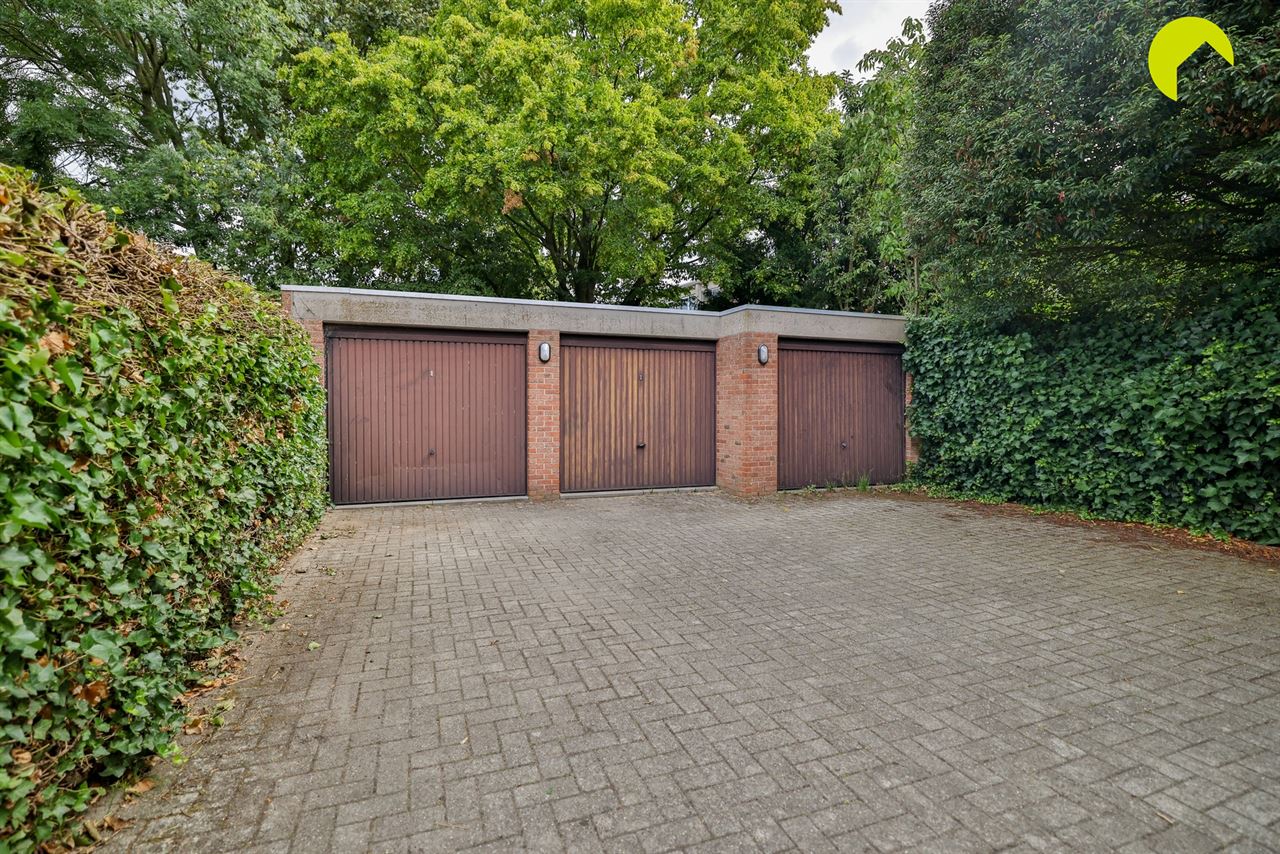
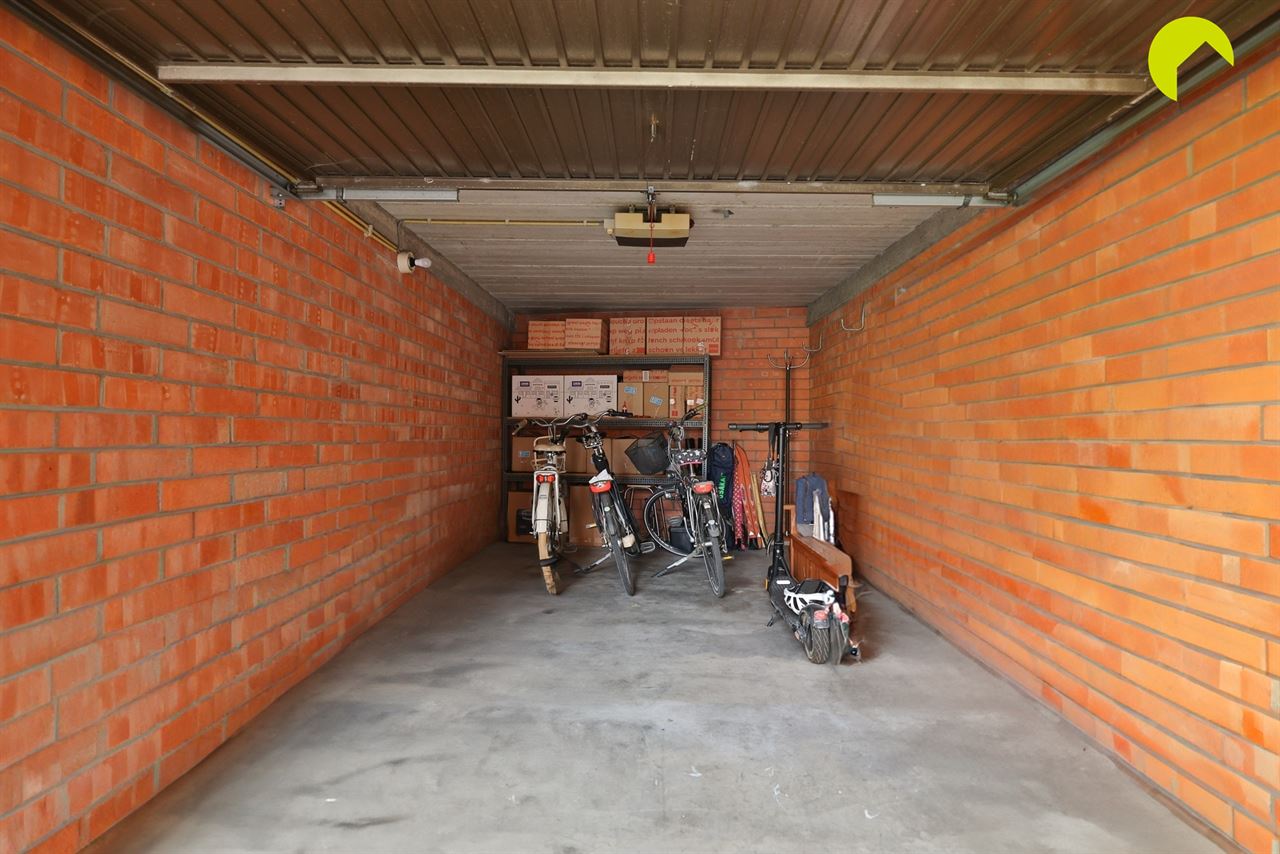
At the rear of the building, the apartment has a private garage box, available for an additional €25,000.
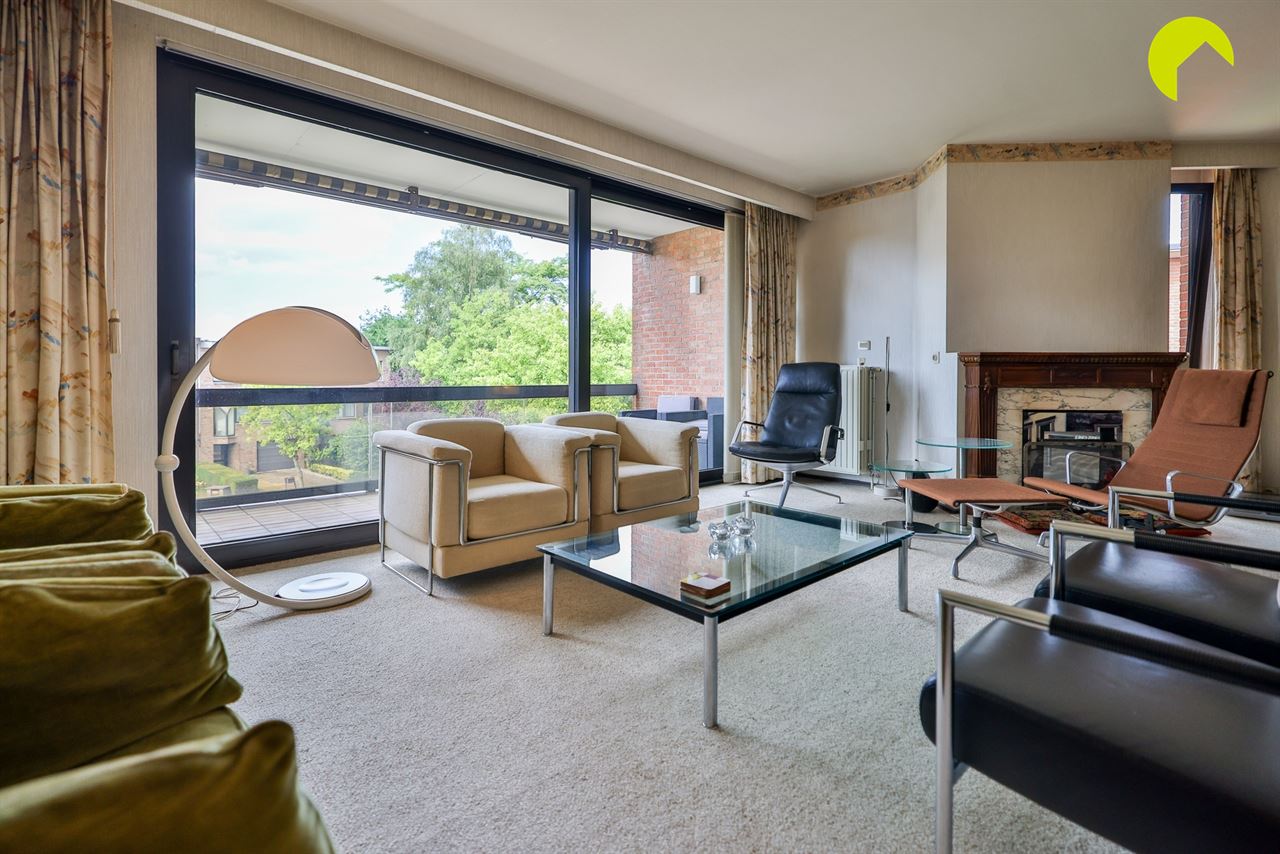
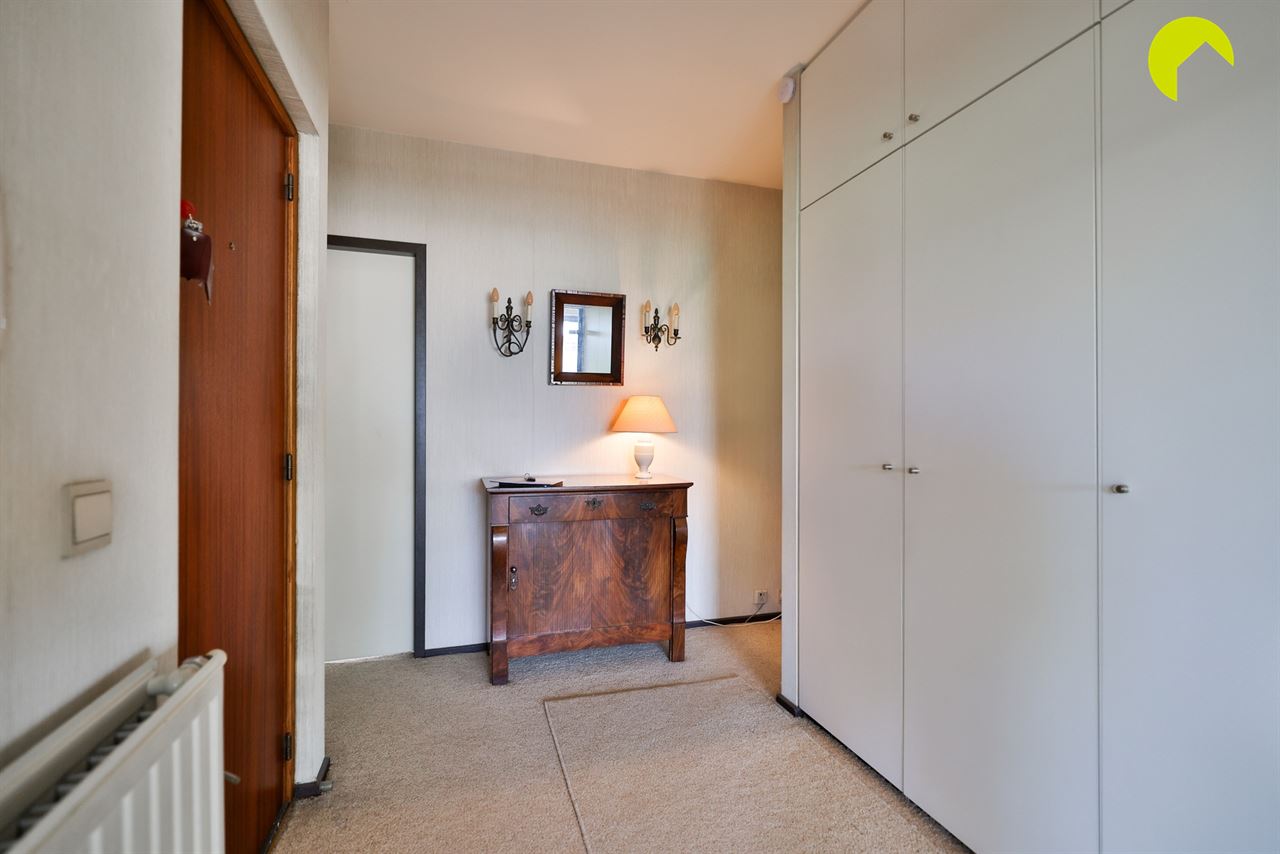
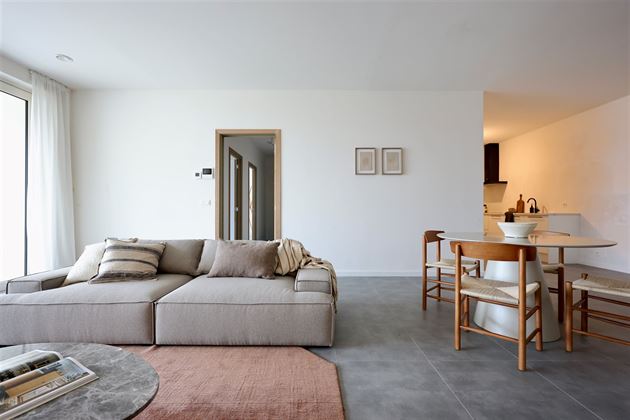
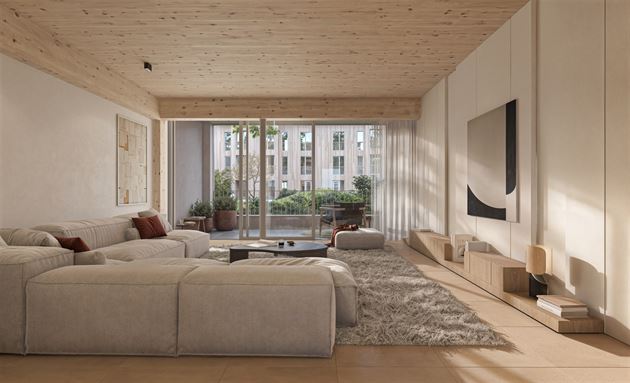
The apartment is entered through an open entrance hall with a built-in cloakroom. At the front, you will find the beautiful living room, which stands out for its exceptional width. Thanks to the corner position of the apartment, plenty of natural light enters from two sides.
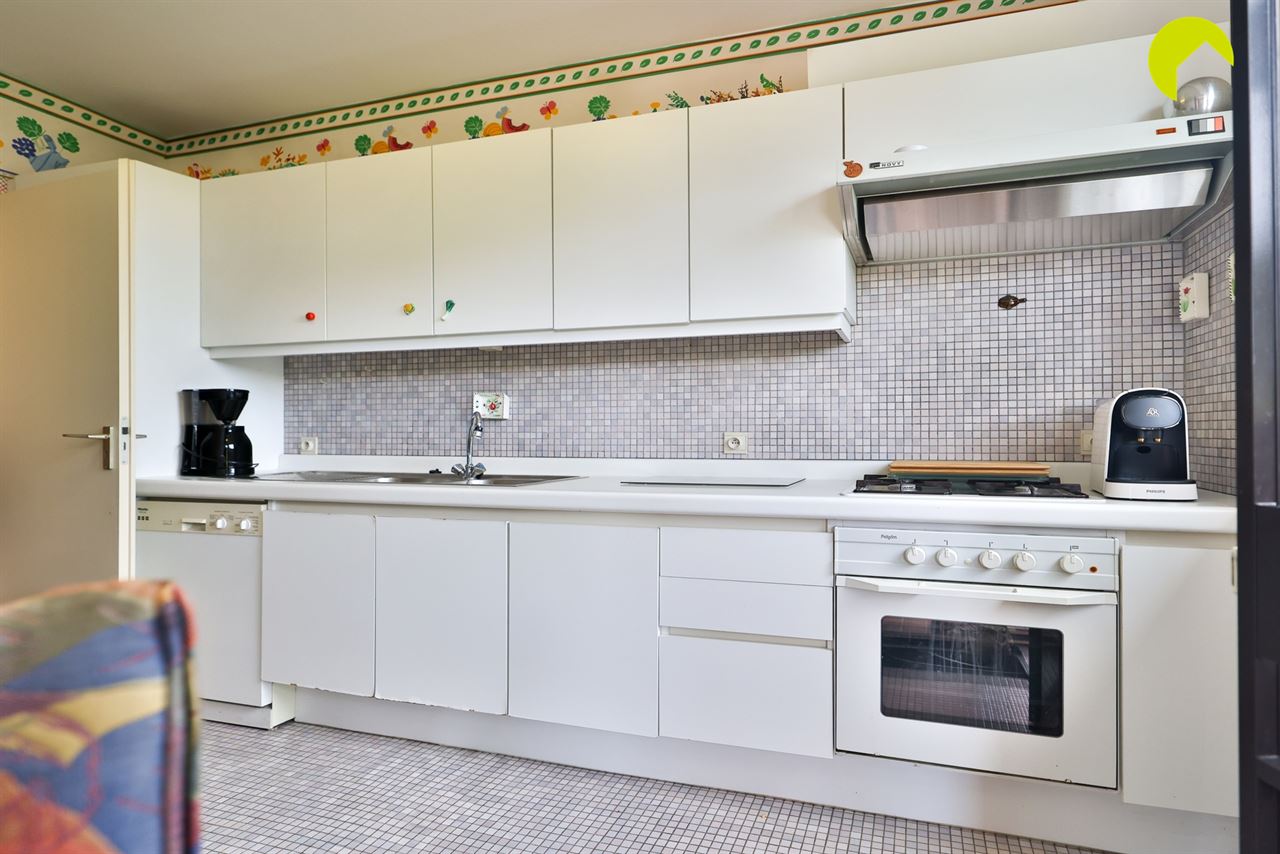
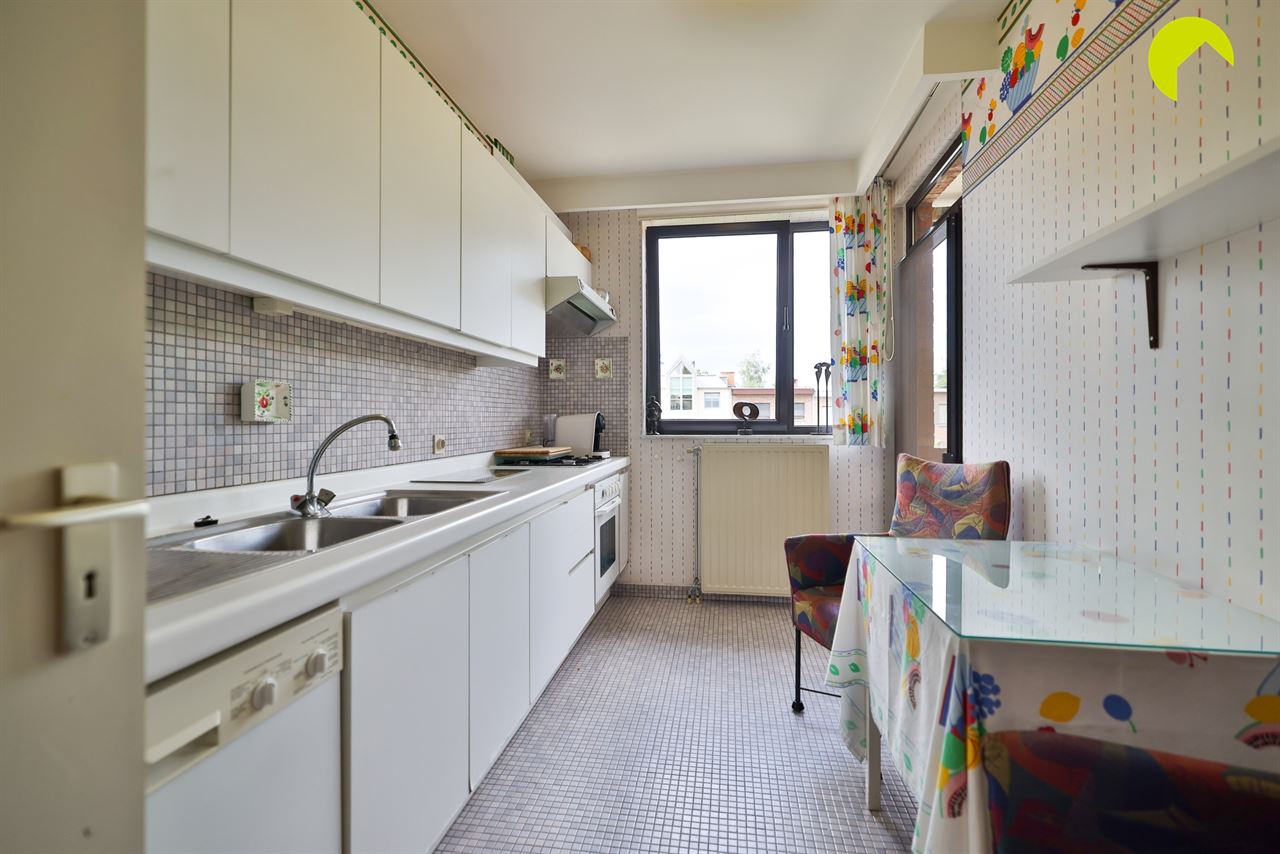
The kitchen is separate, although creating an open-plan kitchen is certainly an option.
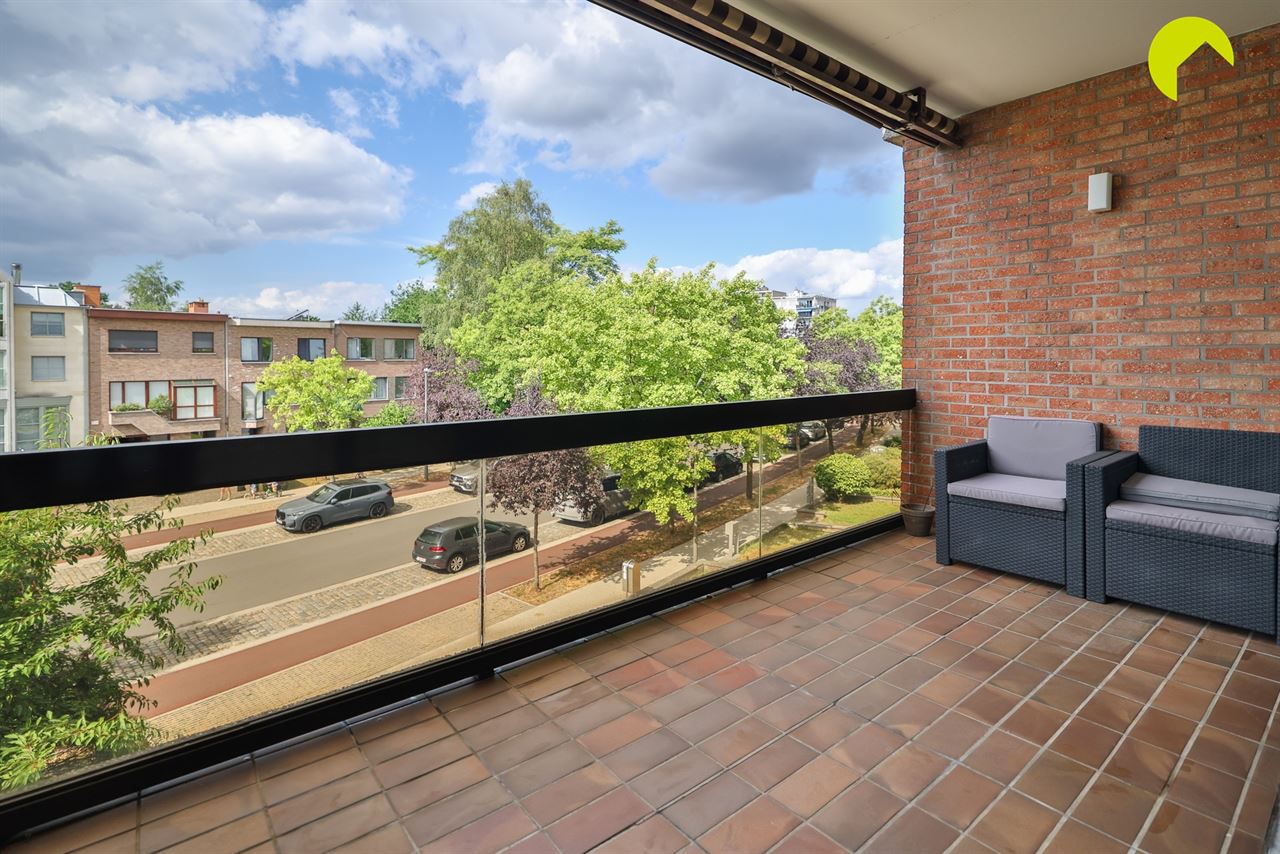
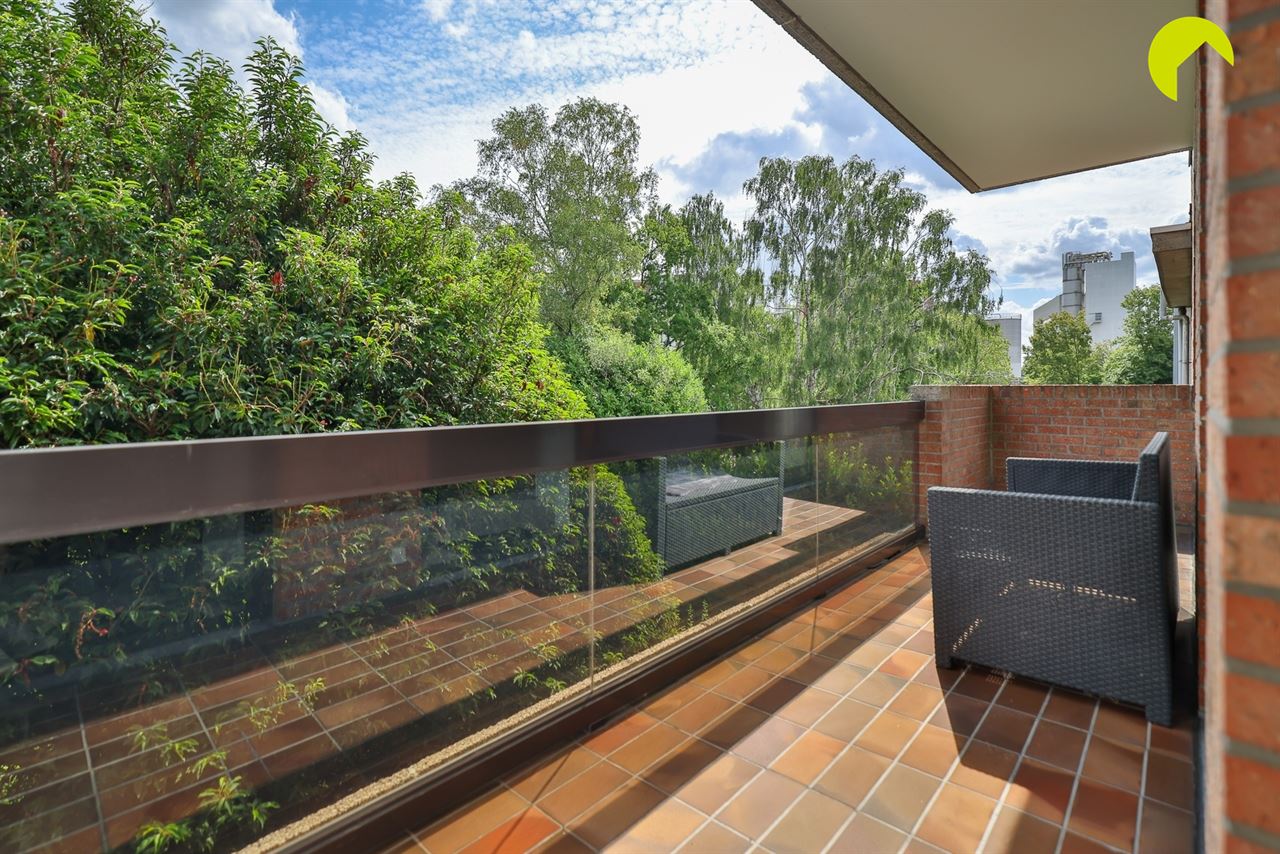
At the front of the apartment, there is a first south-west-facing terrace with an awning (10 m²).
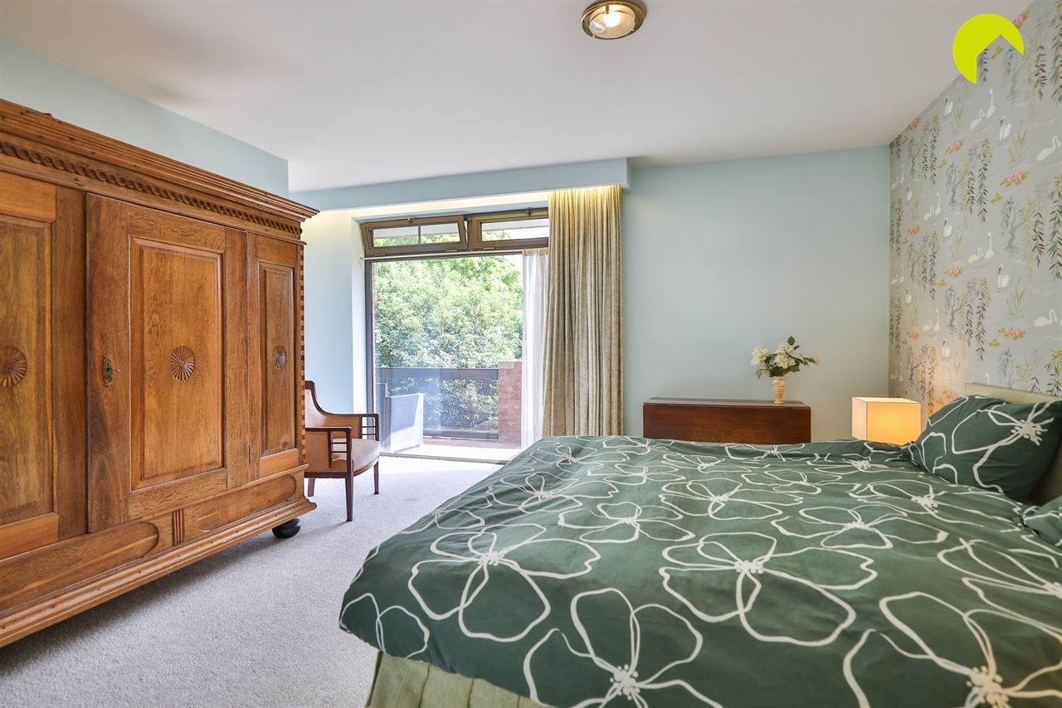
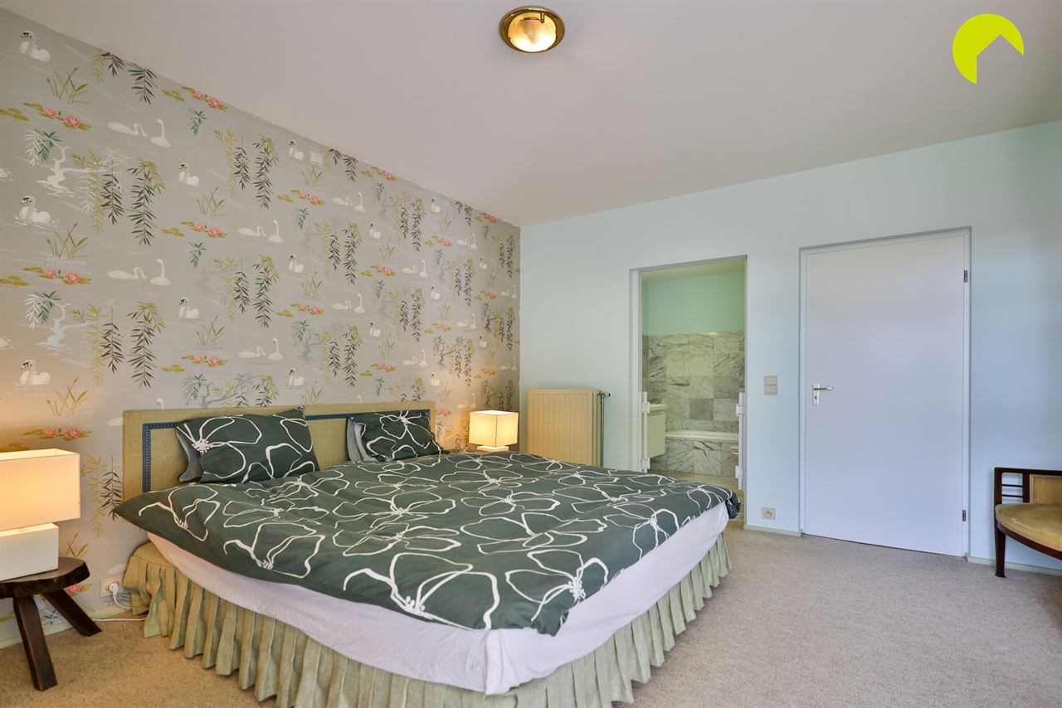
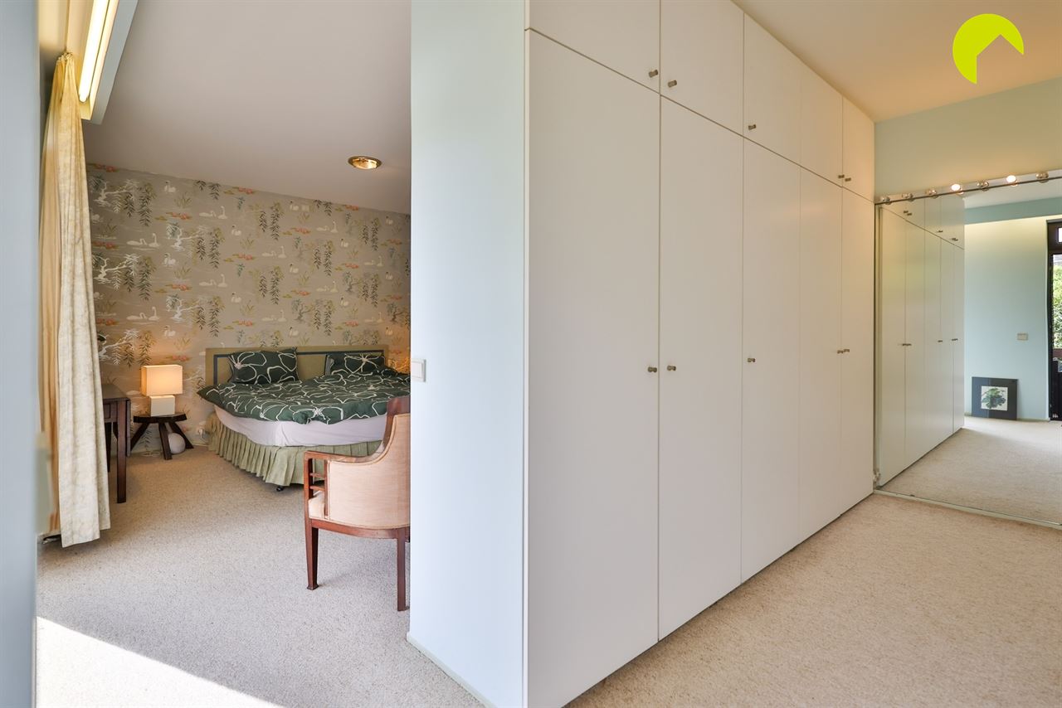
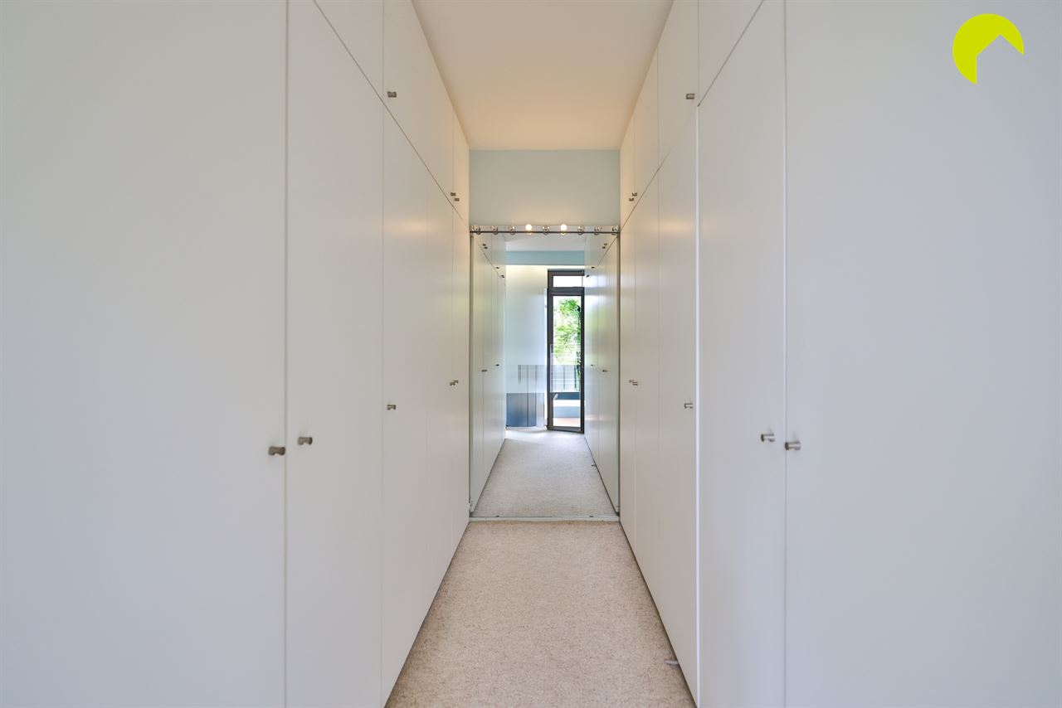
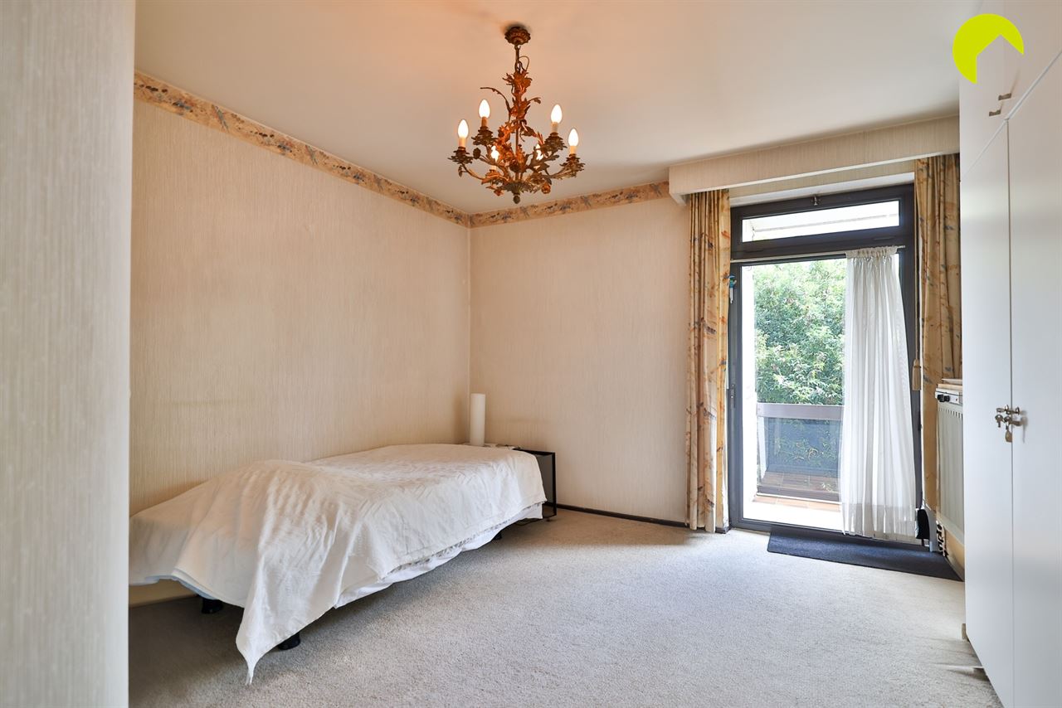
At the rear, the night hall provides access to the two bedrooms (12 m² and 16 m²). The larger bedroom features a walk-in dressing room of 10 m². This space offers the potential to create a third bedroom.
Both bedrooms provide access to a second terrace overlooking the garden at the rear of the building (7.5 m²).
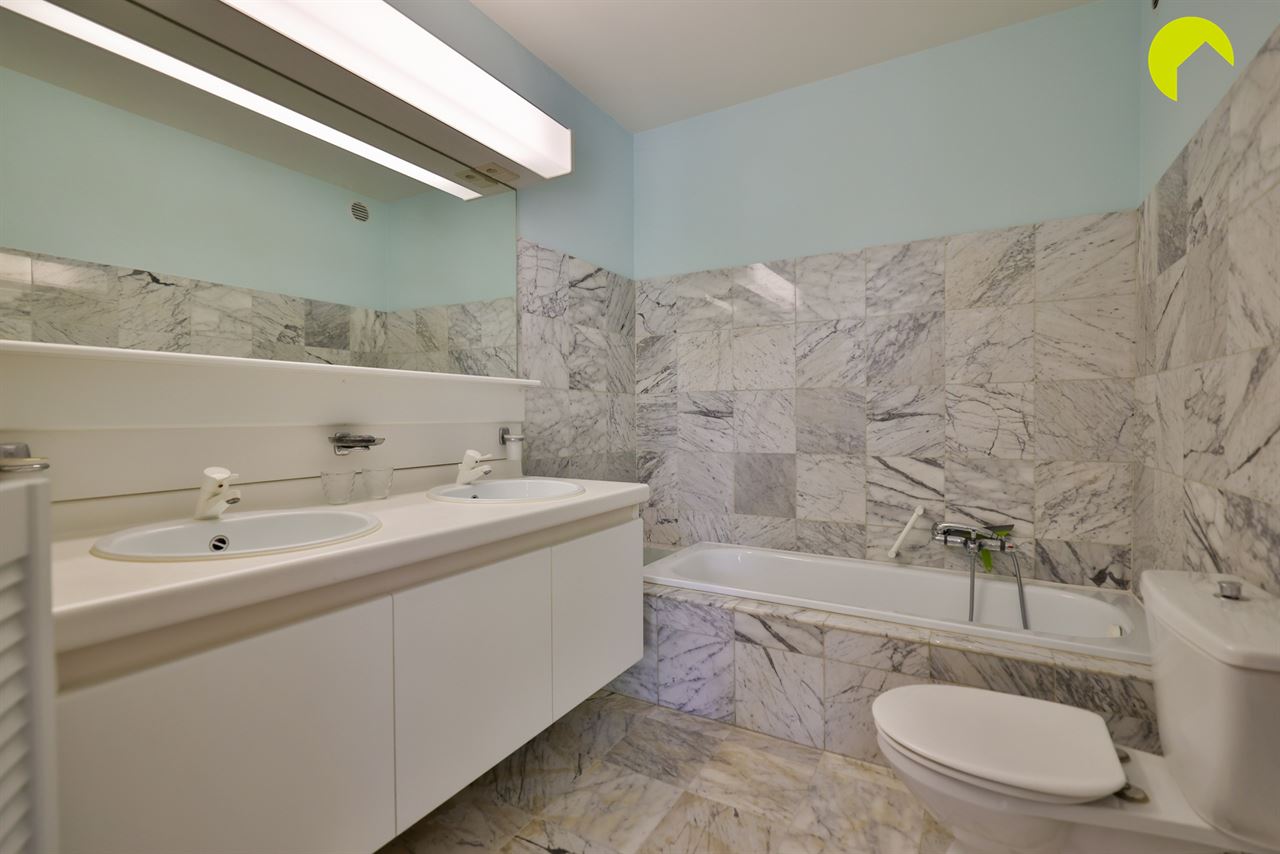
The bathroom is accessible from the master bedroom and features a bathtub and double washbasin. Connections for a washing machine are provided in the separate utility room.
The toilet is also separate.
Finally, a spacious private cellar storage room is included in the price!
Key features:
EPC: 278 kWh/m²/year
Surface area according to EPC measurement.
For more information or to arrange a viewing, please call 03/449.42.41 or visit www.habicom.be.
Curious to find out the value of your property? Check it for free at www.watismijnhuiswaard.be.



Habicom is aangesloten bij de beroepsorganisatie 'Beroepsinstituut van Vastgoedmakelaars - Luxemburgstraat 16B - 1000 Brussel', en als erkend vastgoedmakelaar-bemiddelaar onderworpen aan de BIV-plichtenleer. Habicom treedt op middels in België erkende vastgoedmakelaars BIV onder de nummers: 502 957 – 503 035 – Ondernemingsnummer: 0836.586.396 - BA en borgstelling via NV AXA Belgium - polisnr. 730.390.160 - Derdenrekening habicom – BE96 0688 9938 1805


