
3 Bedroom / 158m²
€ 512,500

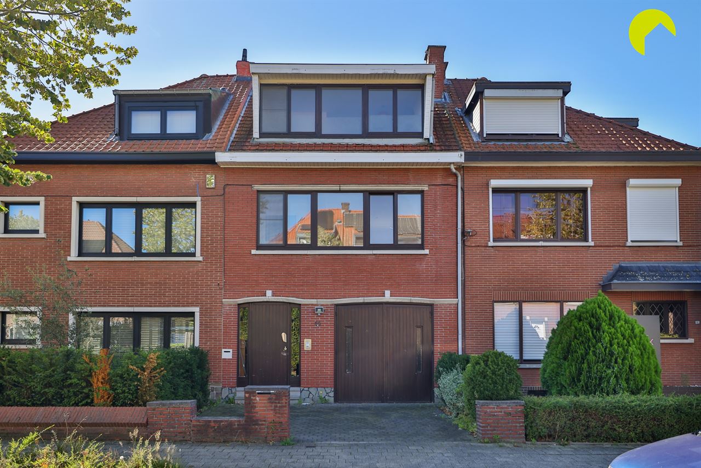
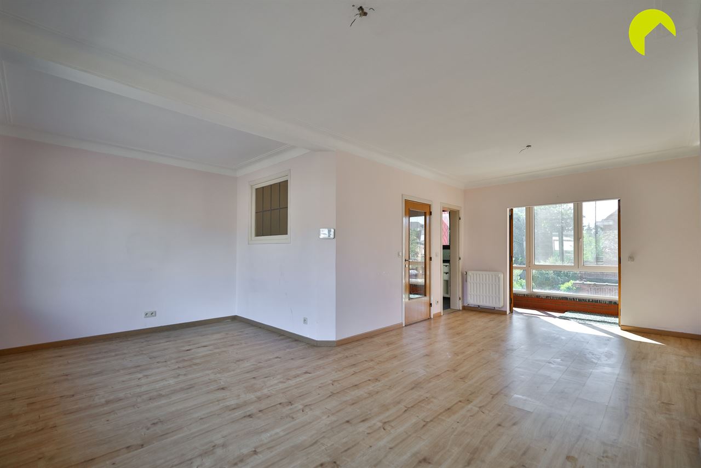
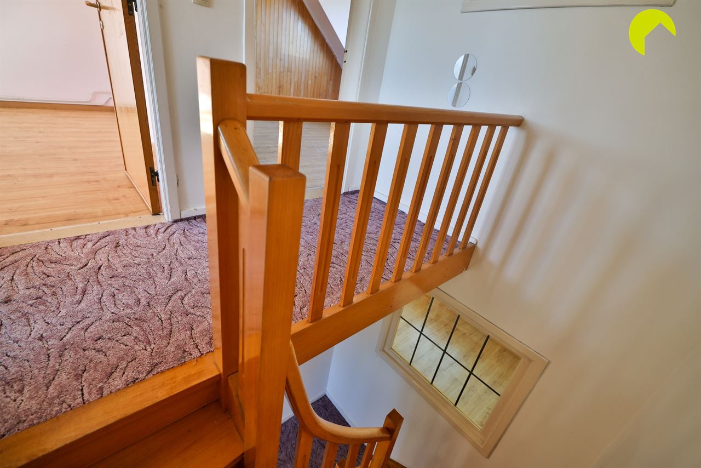
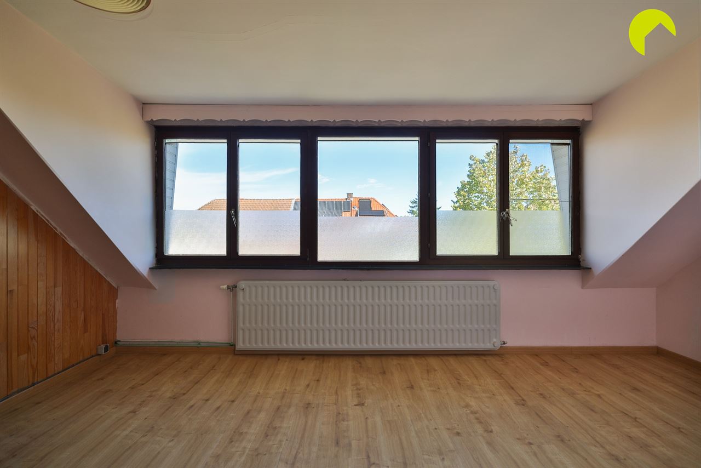
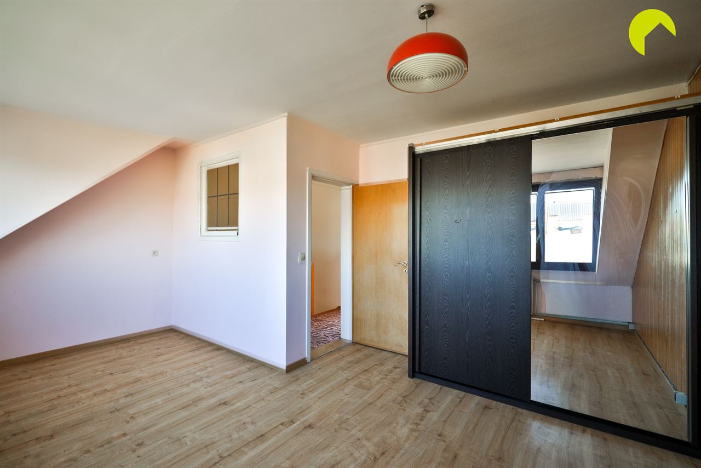
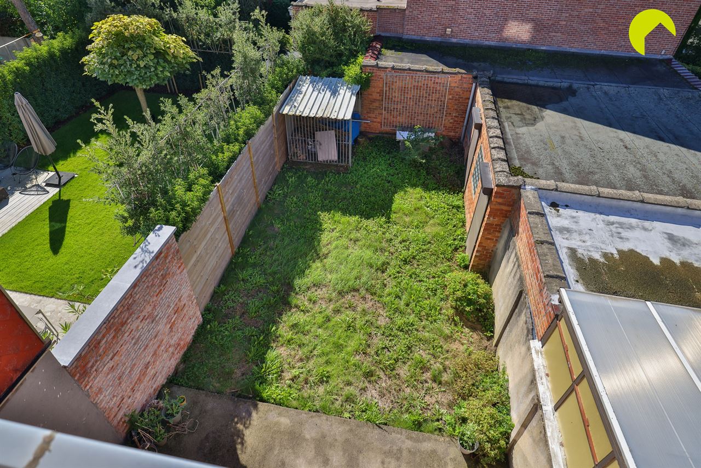
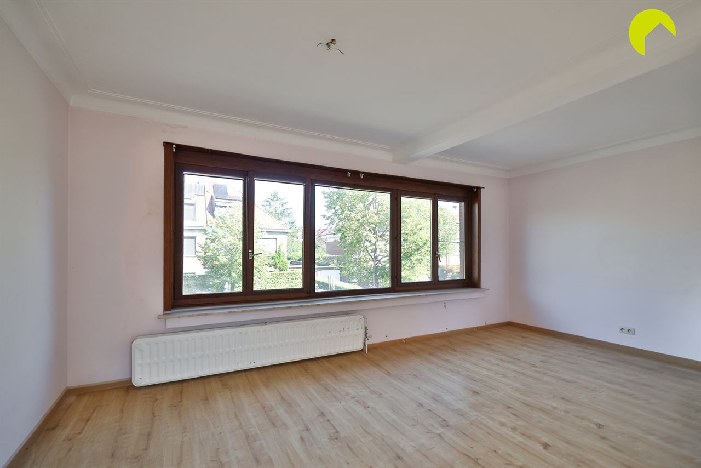
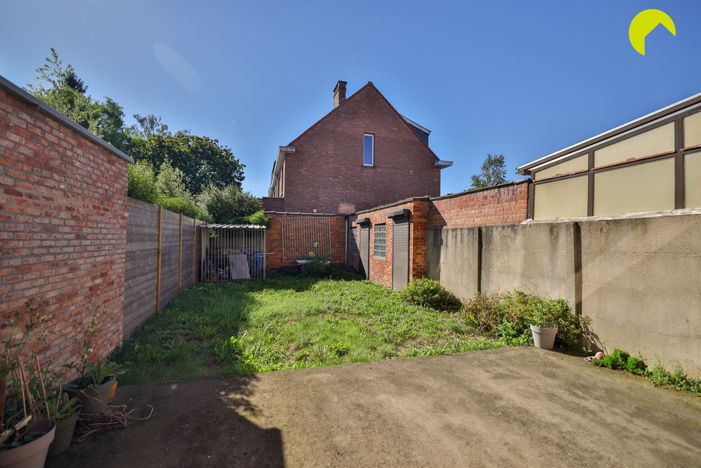
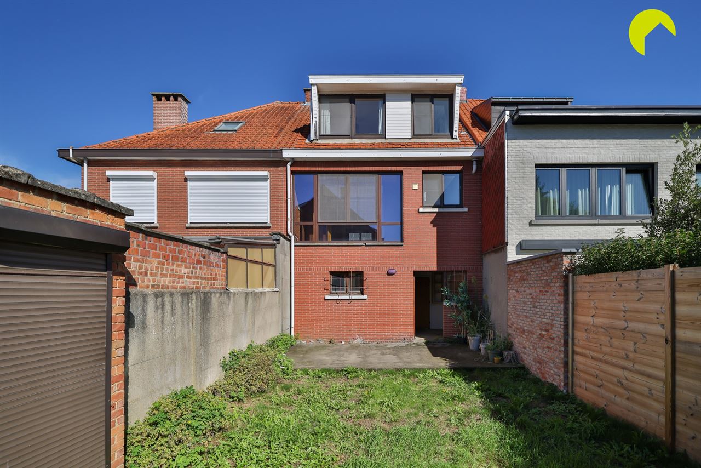
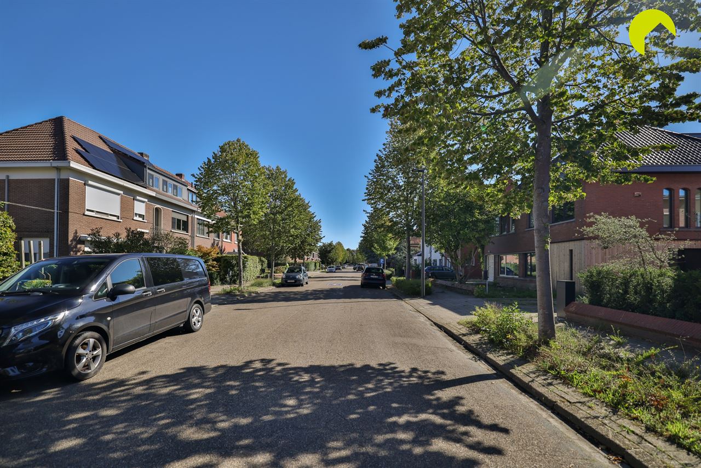
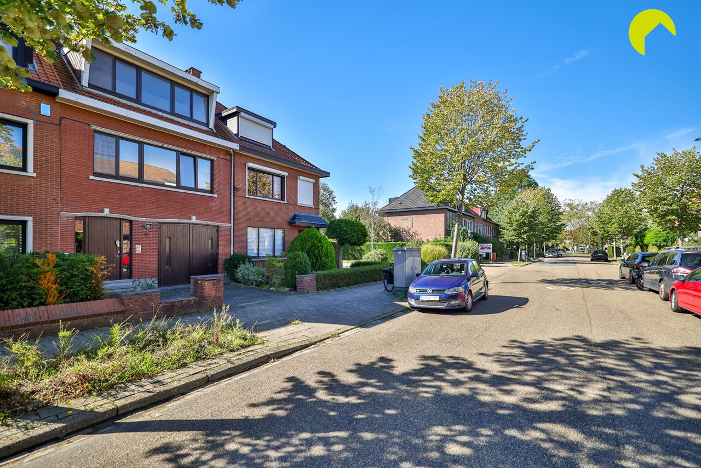
Located on the quiet and pleasant Hof van Riethlaan in Mortsel, this spacious bel-etage house features 2 bedrooms, a garage and a garden.
The property offers generous living space and plenty of opportunities to modernise it to suit your personal taste.
Layout:
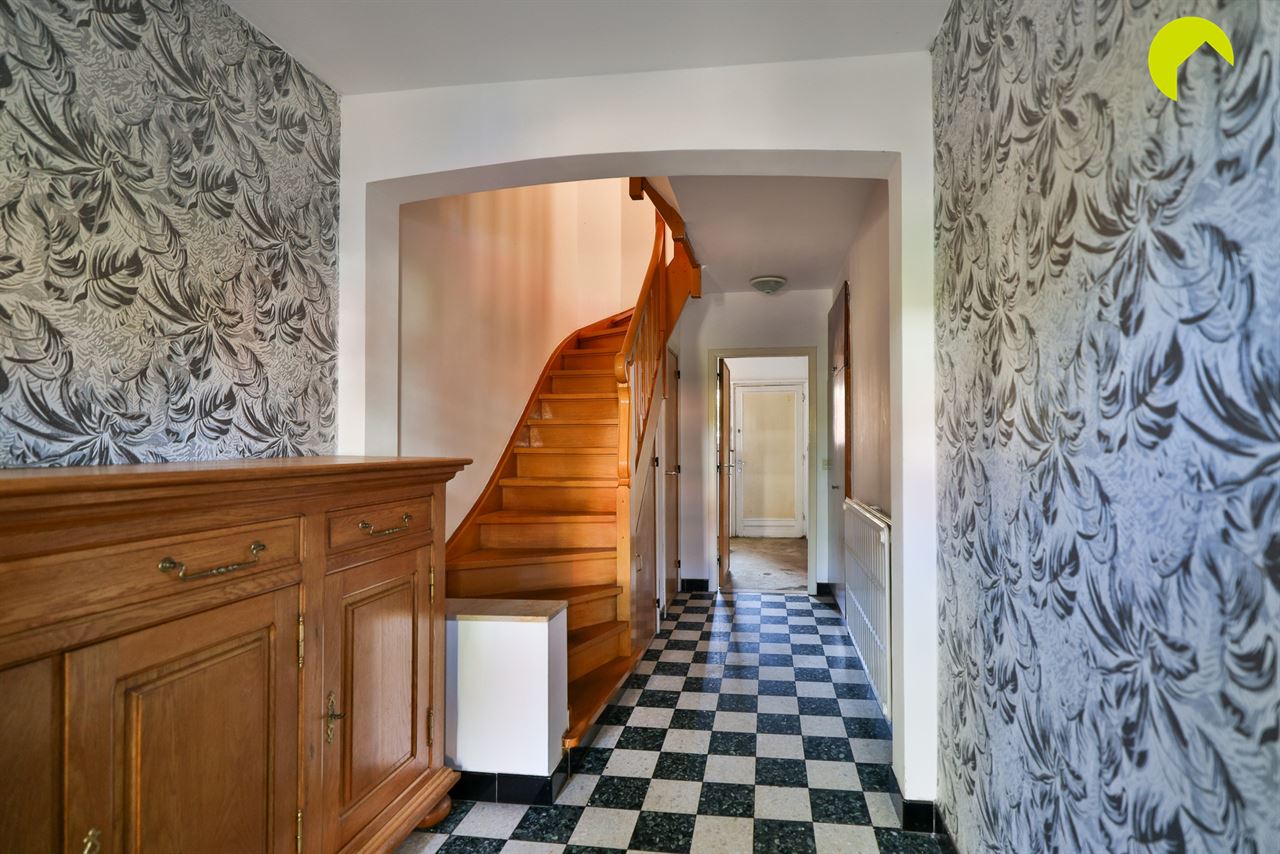
On the ground floor, we enter through the entrance hall, which includes a separate toilet.
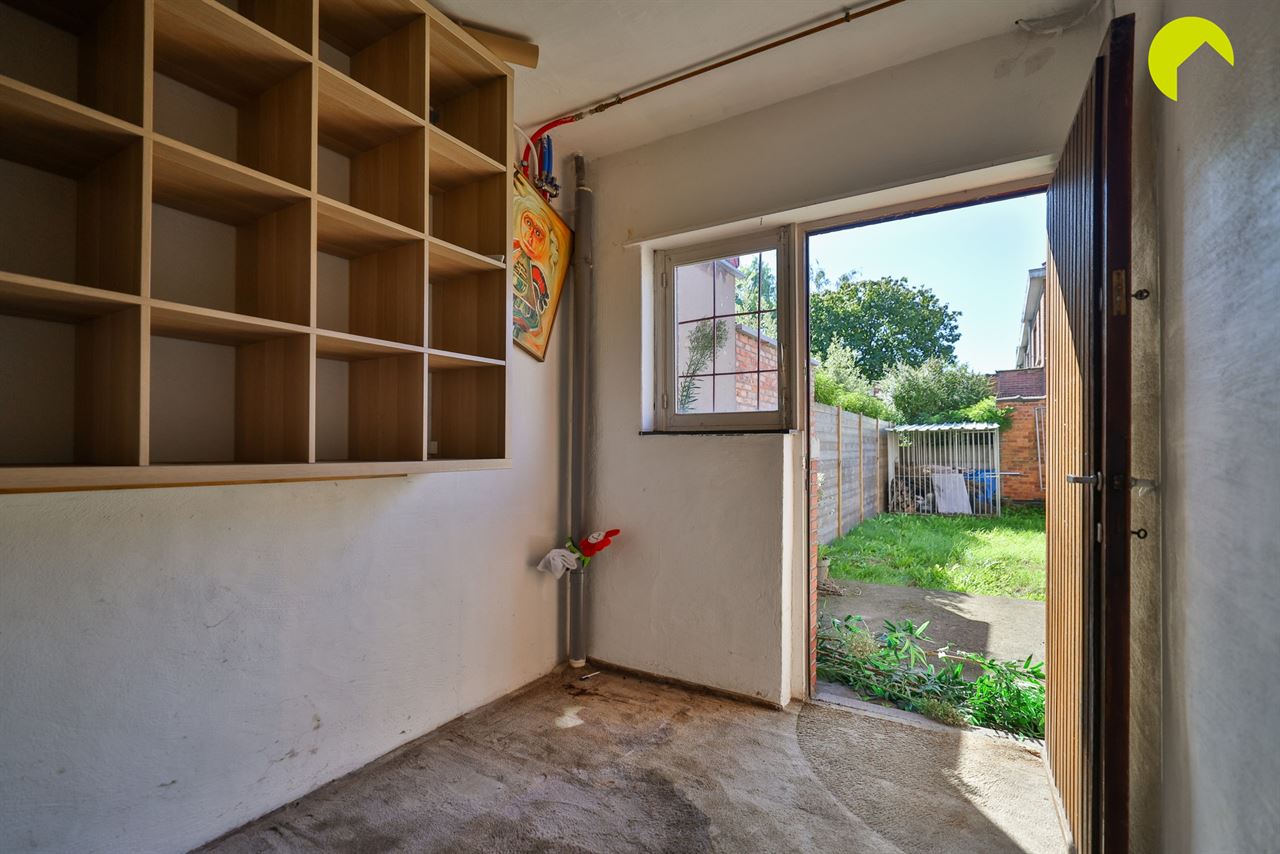
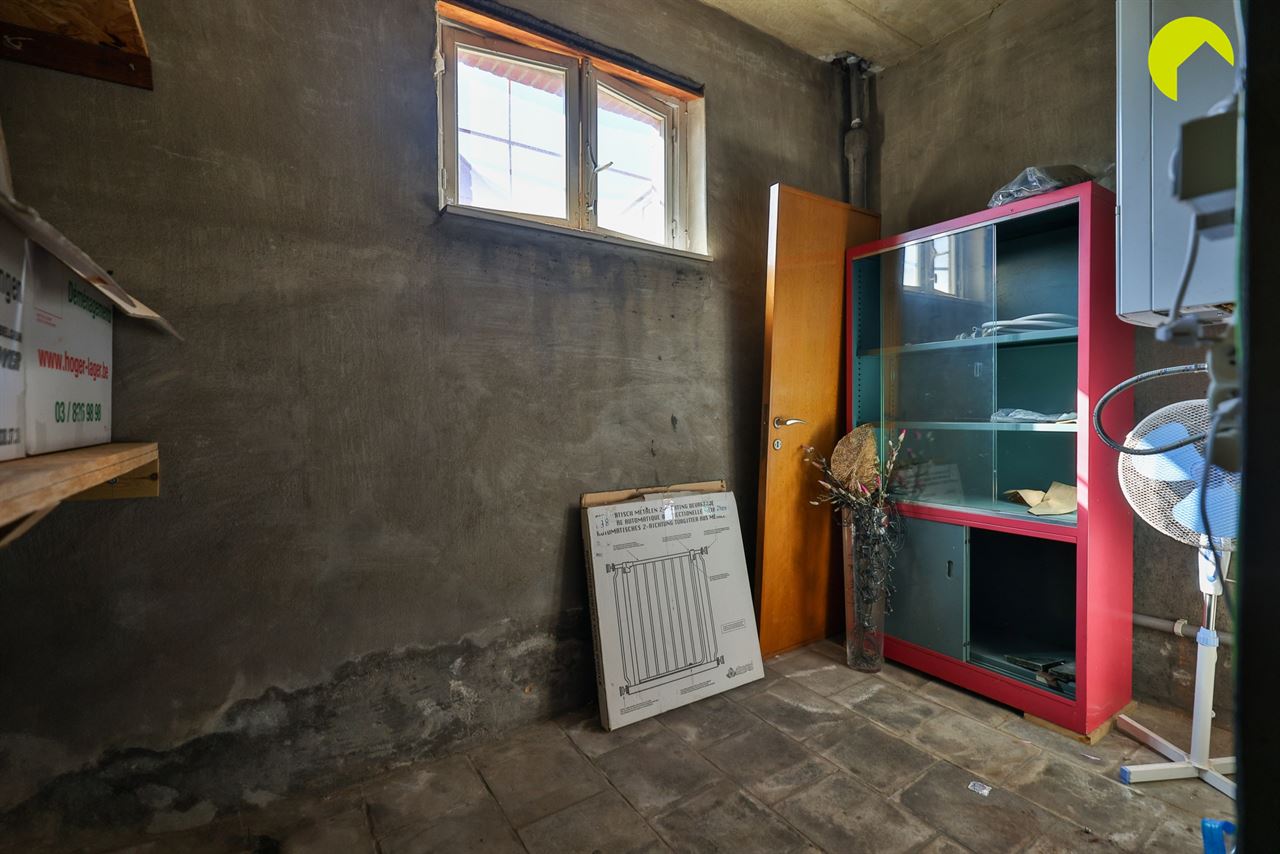
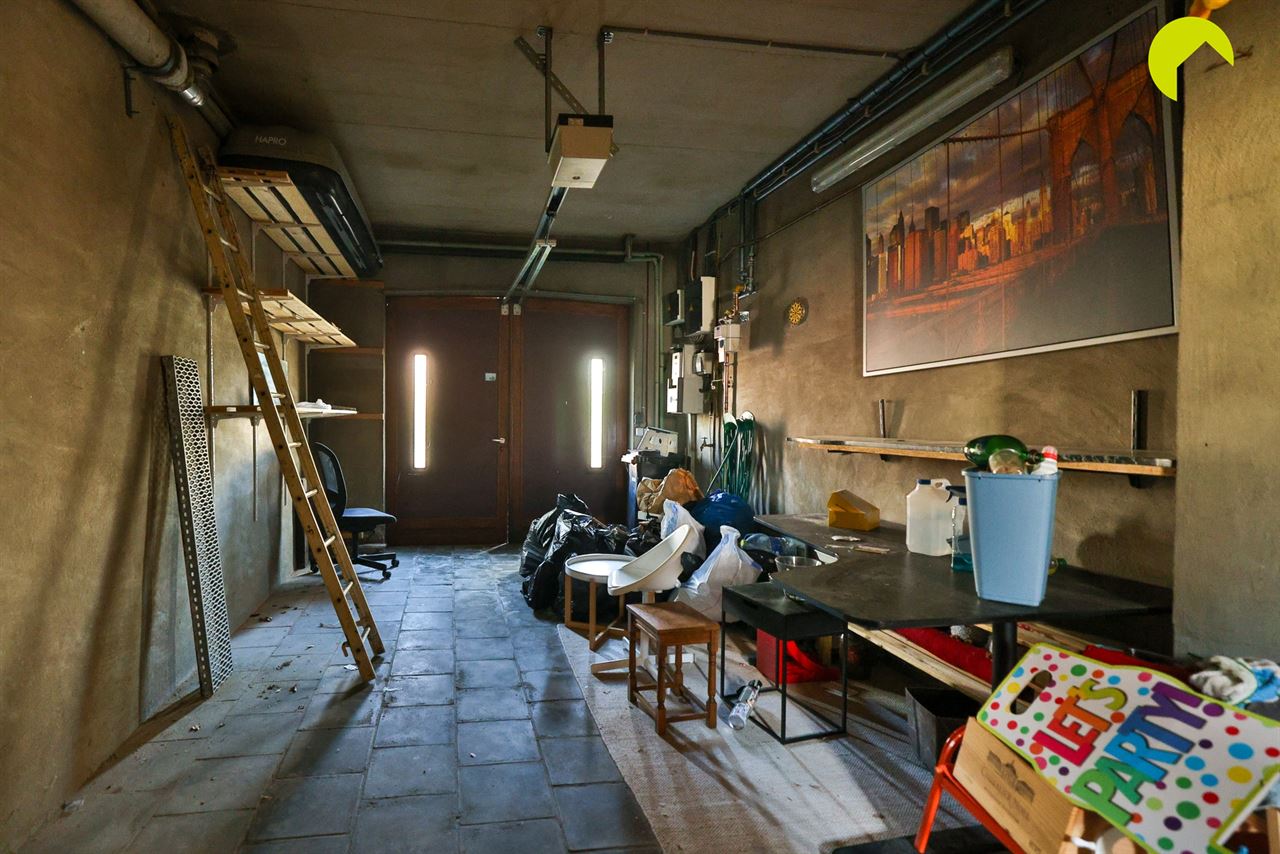
This floor also features a spacious integral garage which, thanks to its generous size, can also be used as a workshop, hobby room or workspace. Behind the garage, there is an additional separate room, ideal for storage. From here, there is direct access to the south-facing garden.
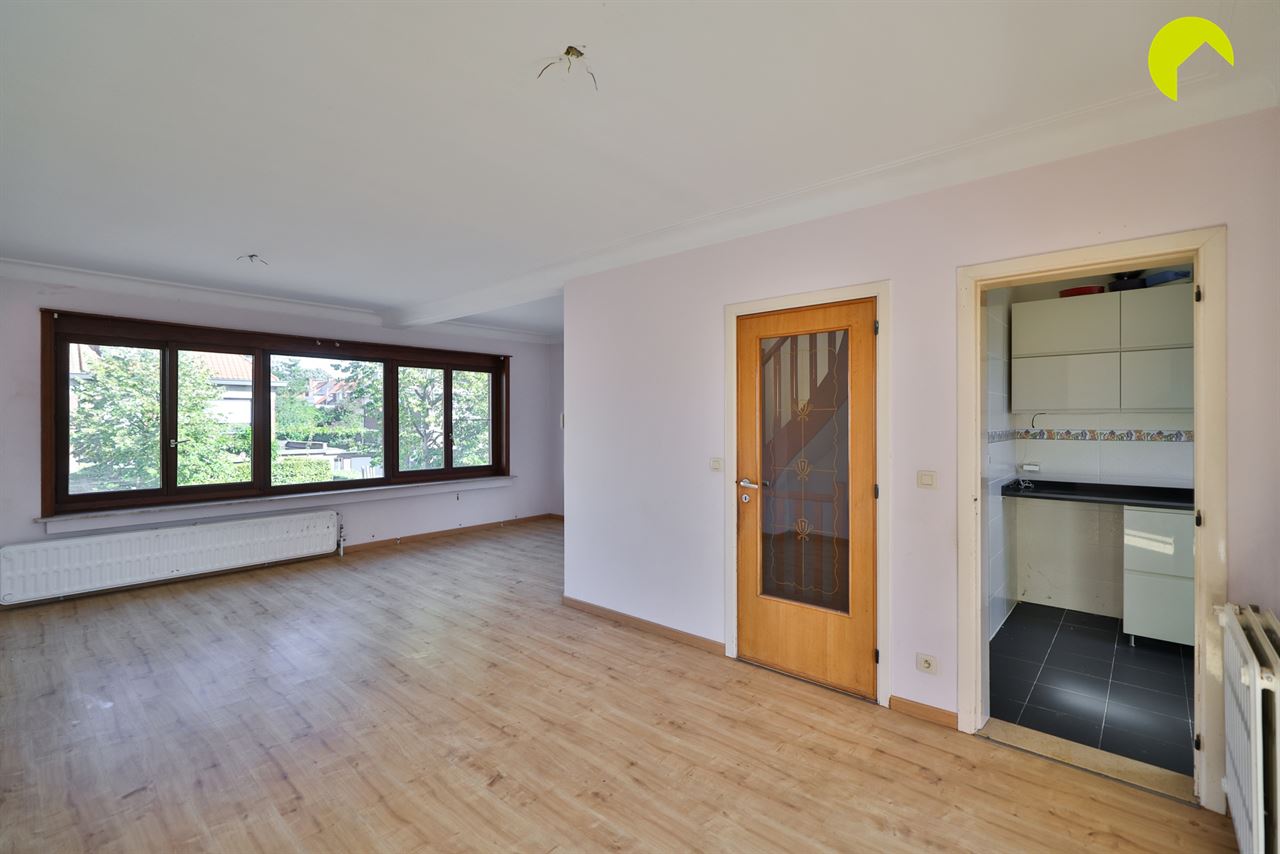
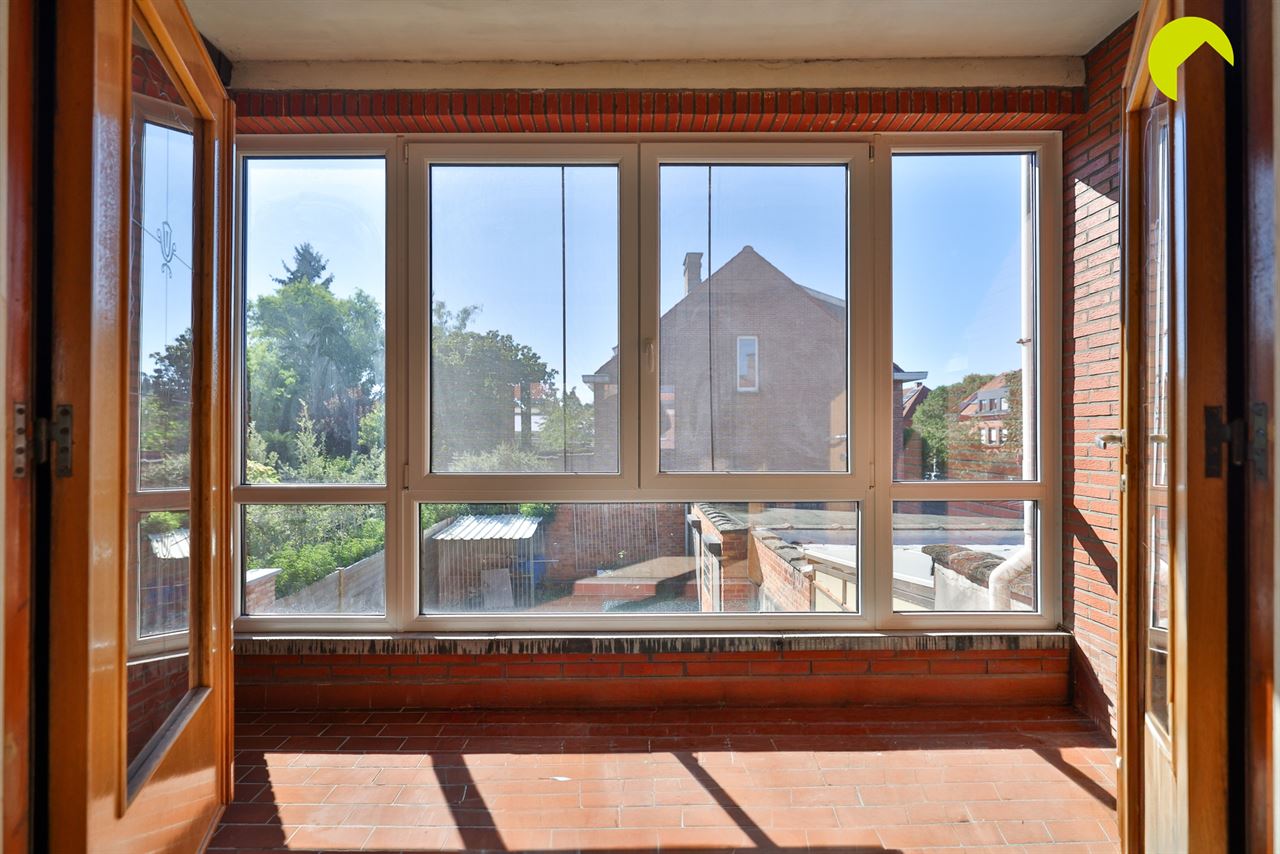
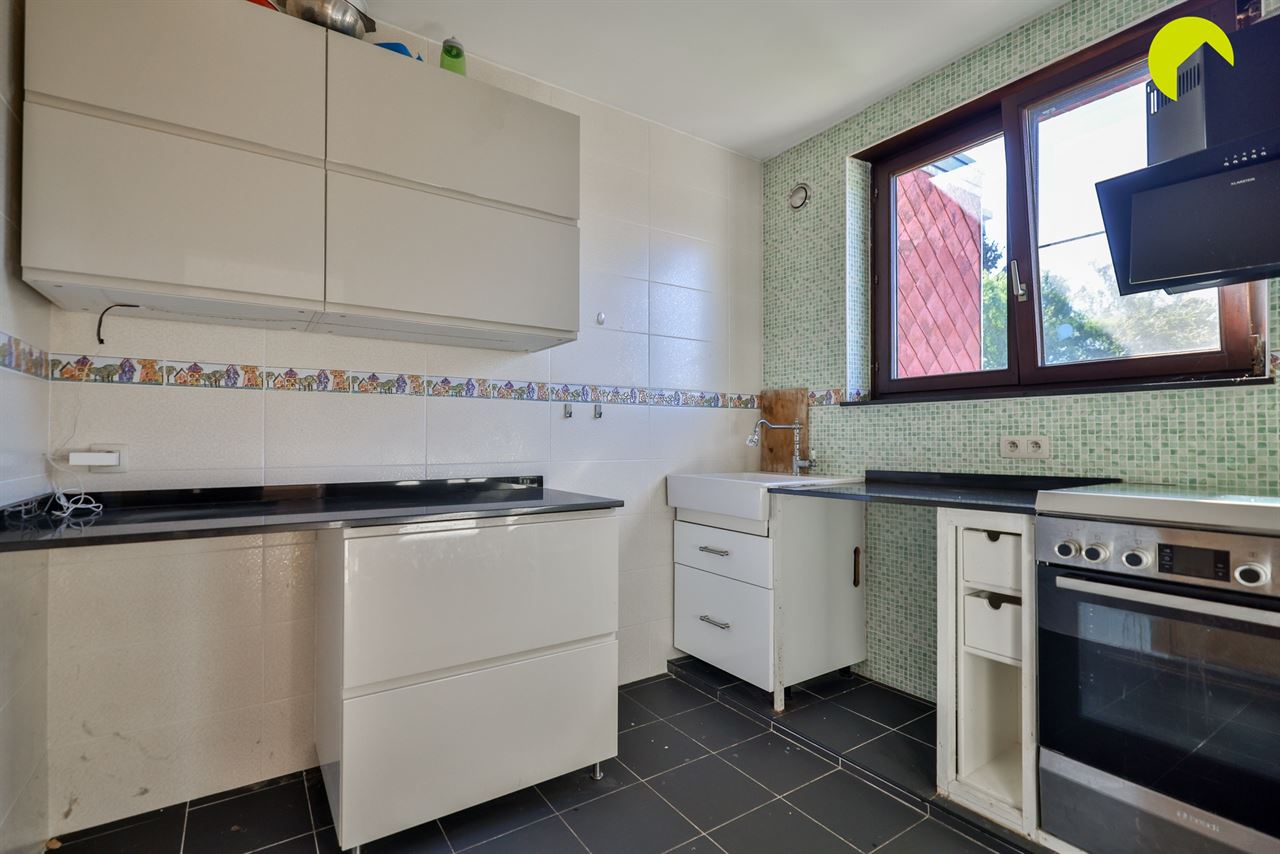
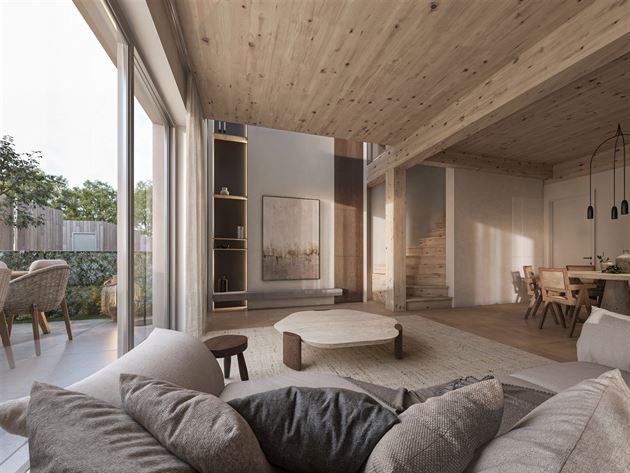
The first floor forms the main living area of the property. Here, you will find a spacious and bright living and dining room, a separate kitchen and an adjoining pleasant conservatory/winter garden overlooking the garden.
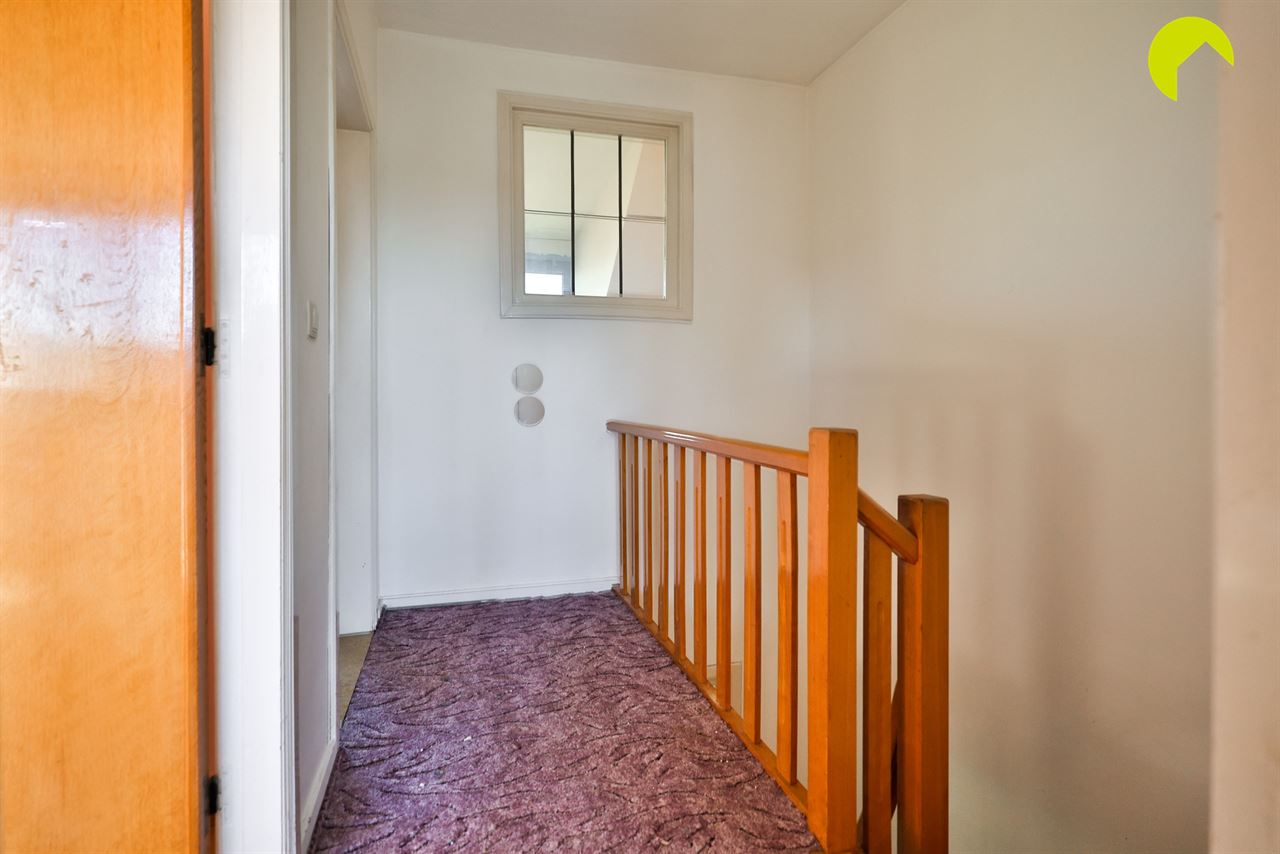
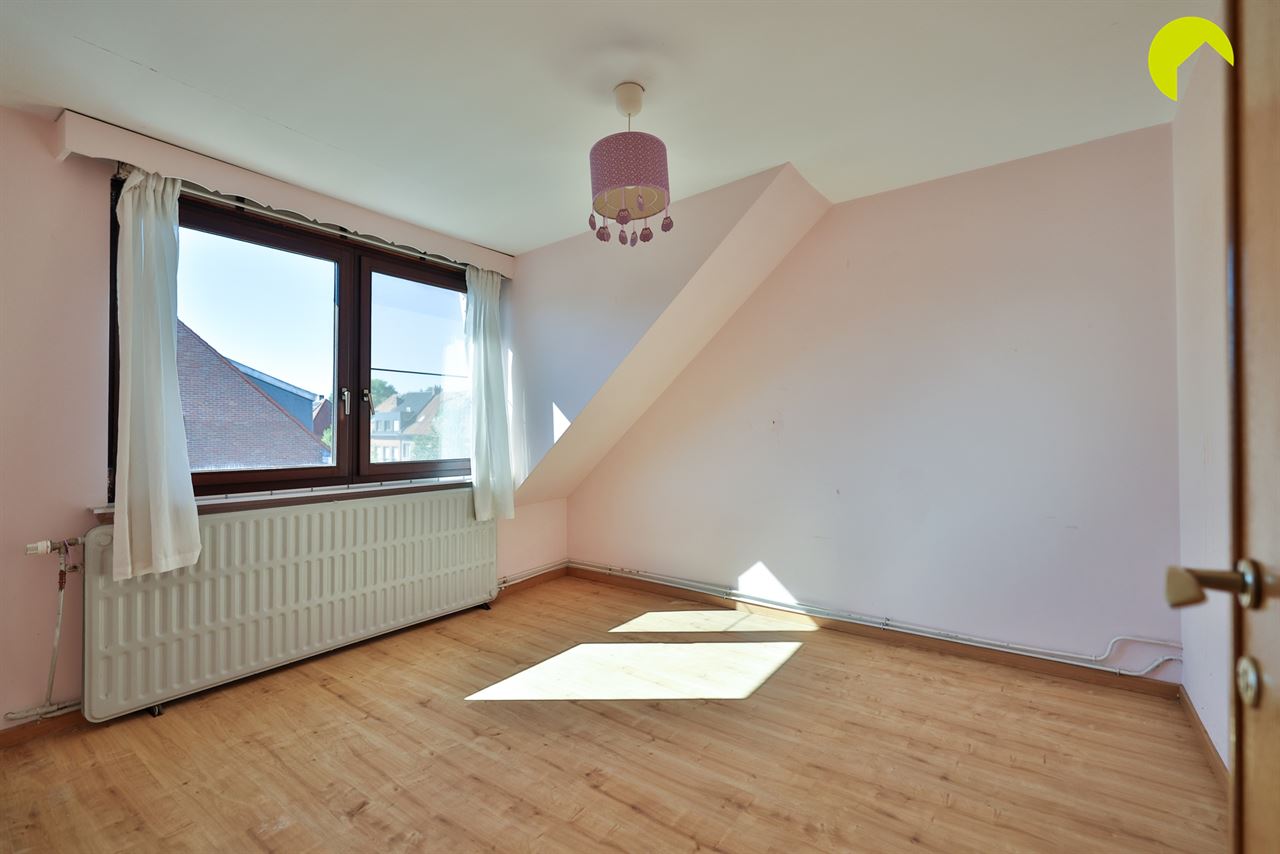
The second floor comprises two generously sized bedrooms and a bathroom.
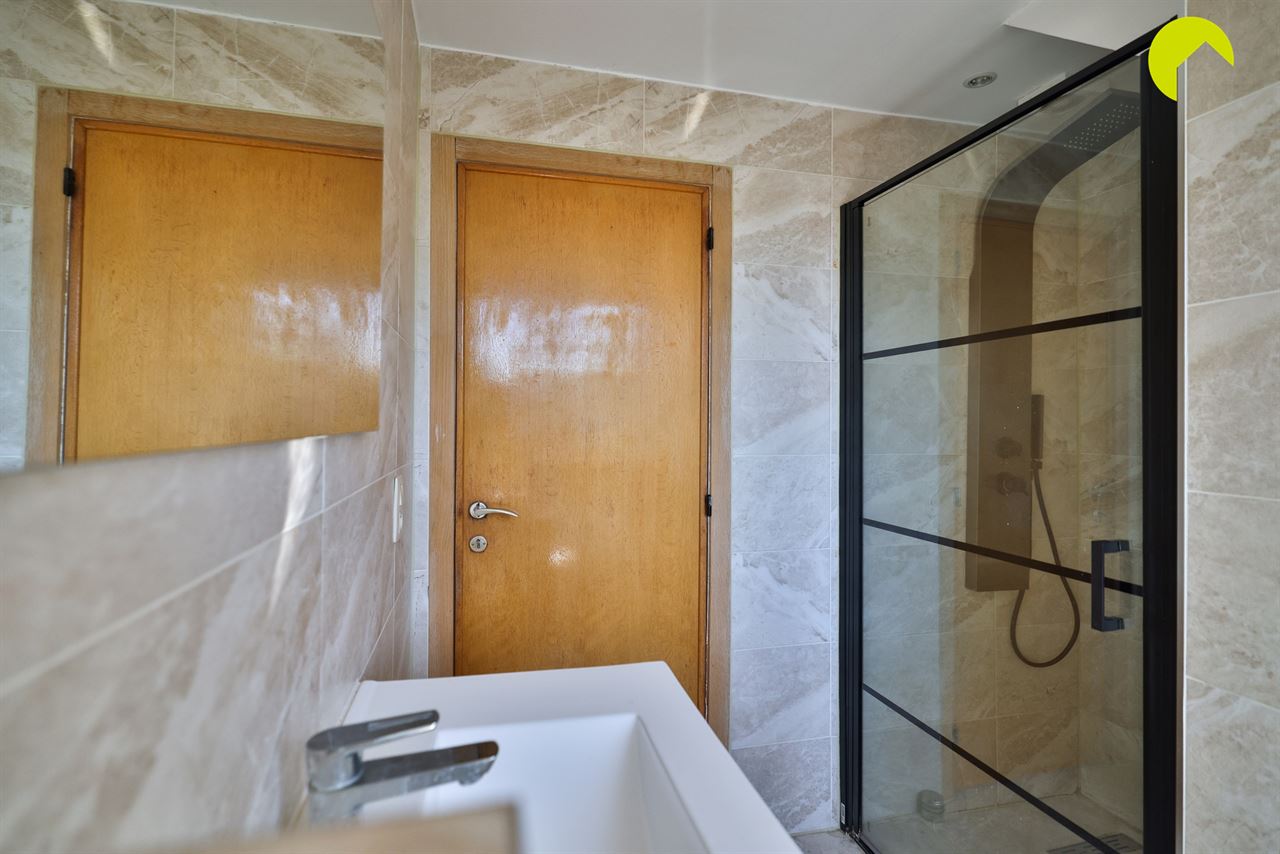
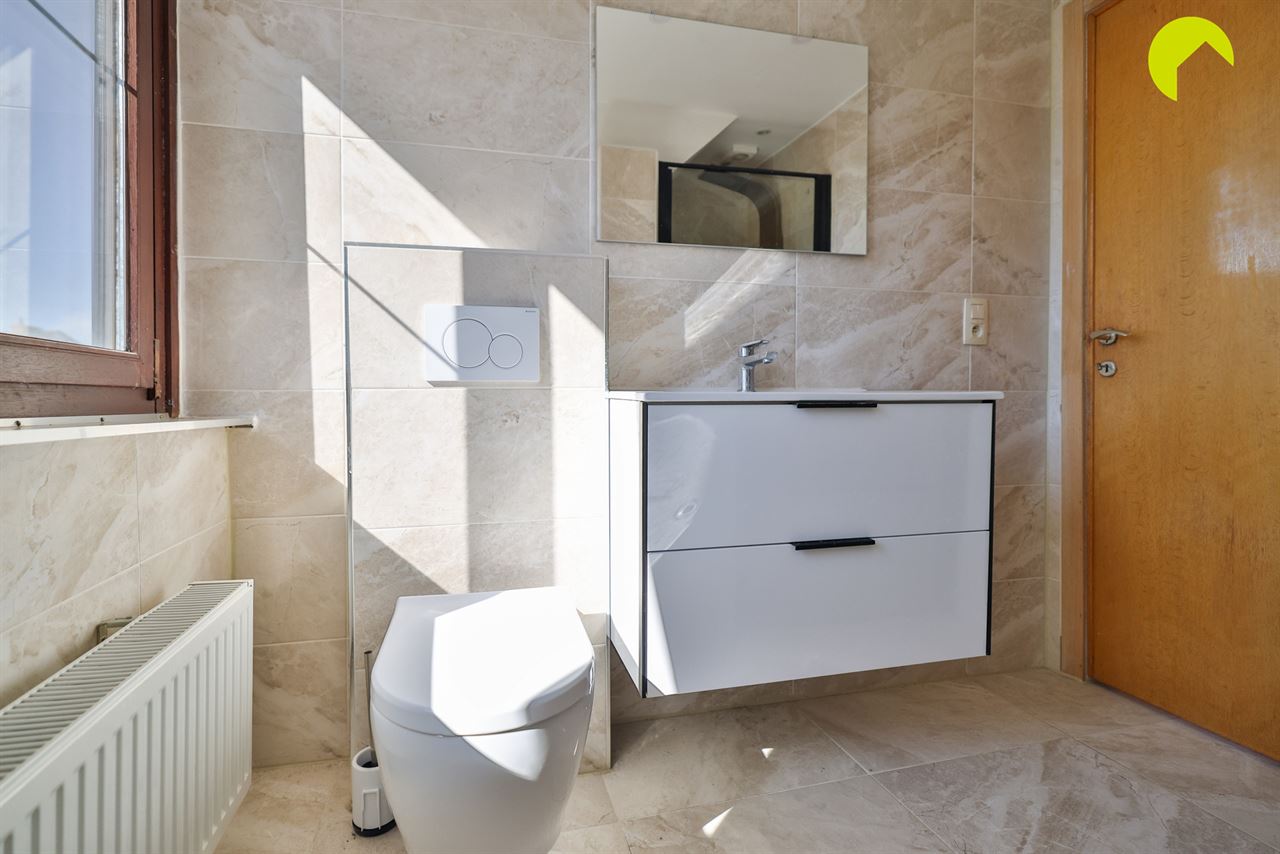
The bathroom is equipped with a walk-in shower, a vanity unit and a toilet.
The property benefits from a practical layout, plenty of natural light and generous room sizes. The garage, additional storage space and garden also provide excellent practical facilities. An appealing property for anyone looking for a bel-etage house with potential in a peaceful location in Mortsel.
Useful information:
To arrange a viewing, please contact us on 03 449 42 41 or email us at hallo@habicom.be.
Curious about the value of your property? Find out for free at www.watismijnhuiswaard.be.

Habicom is aangesloten bij de beroepsorganisatie 'Beroepsinstituut van Vastgoedmakelaars - Luxemburgstraat 16B - 1000 Brussel', en als erkend vastgoedmakelaar-bemiddelaar onderworpen aan de BIV-plichtenleer. Habicom treedt op middels in België erkende vastgoedmakelaars BIV onder de nummers: 502 957 – 503 035 – Ondernemingsnummer: 0836.586.396 - BA en borgstelling via NV AXA Belgium - polisnr. 730.390.160 - Derdenrekening habicom – BE96 0688 9938 1805


