WILRIJK
Apartment
2 Bedroom / 86m²
€ 234,000
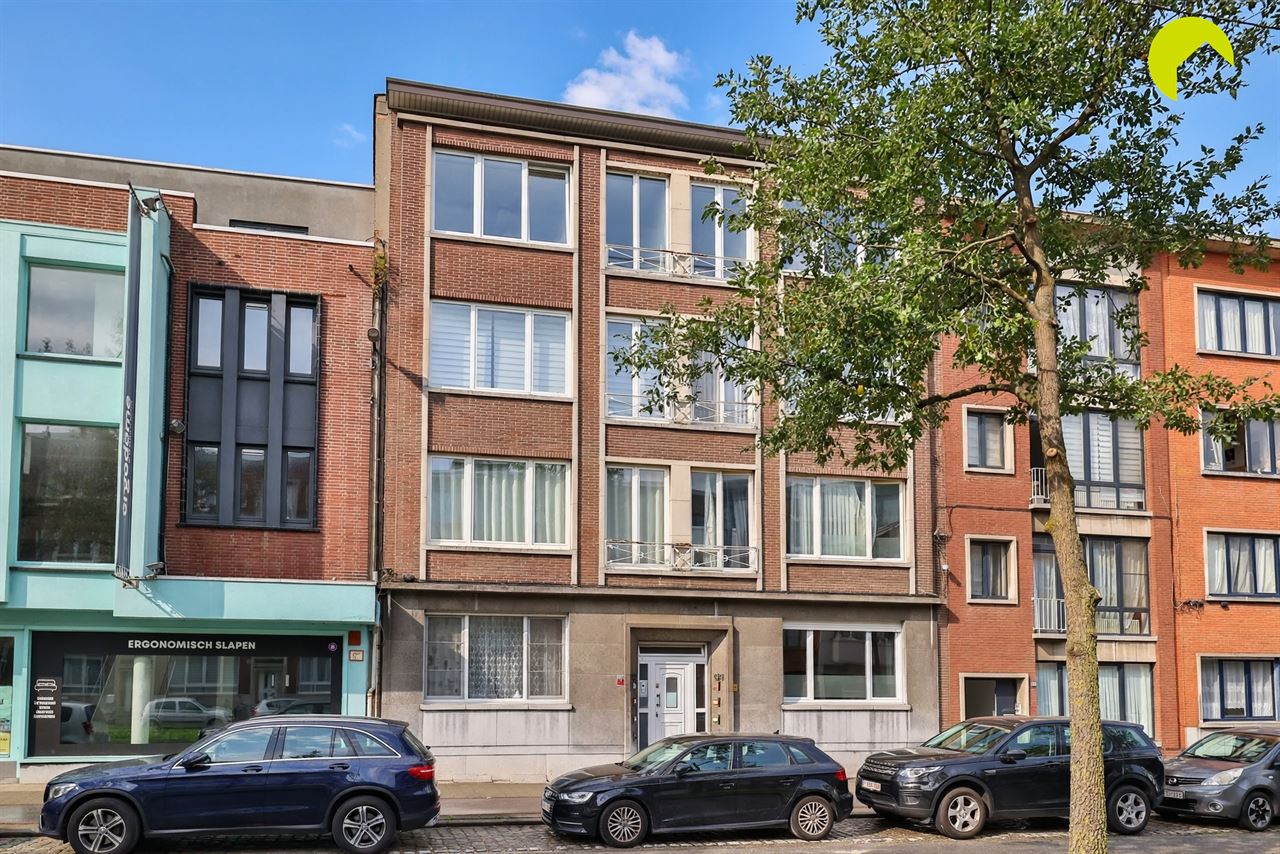
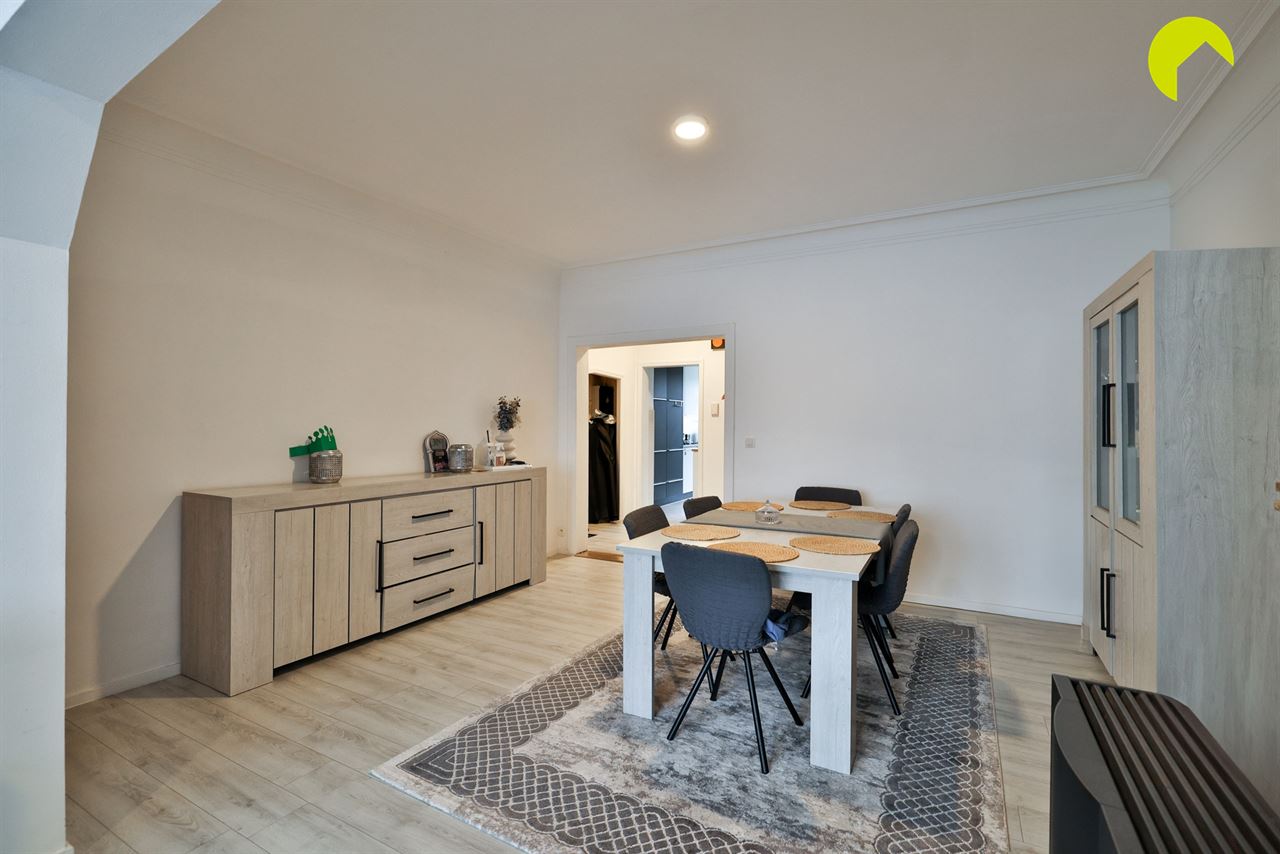
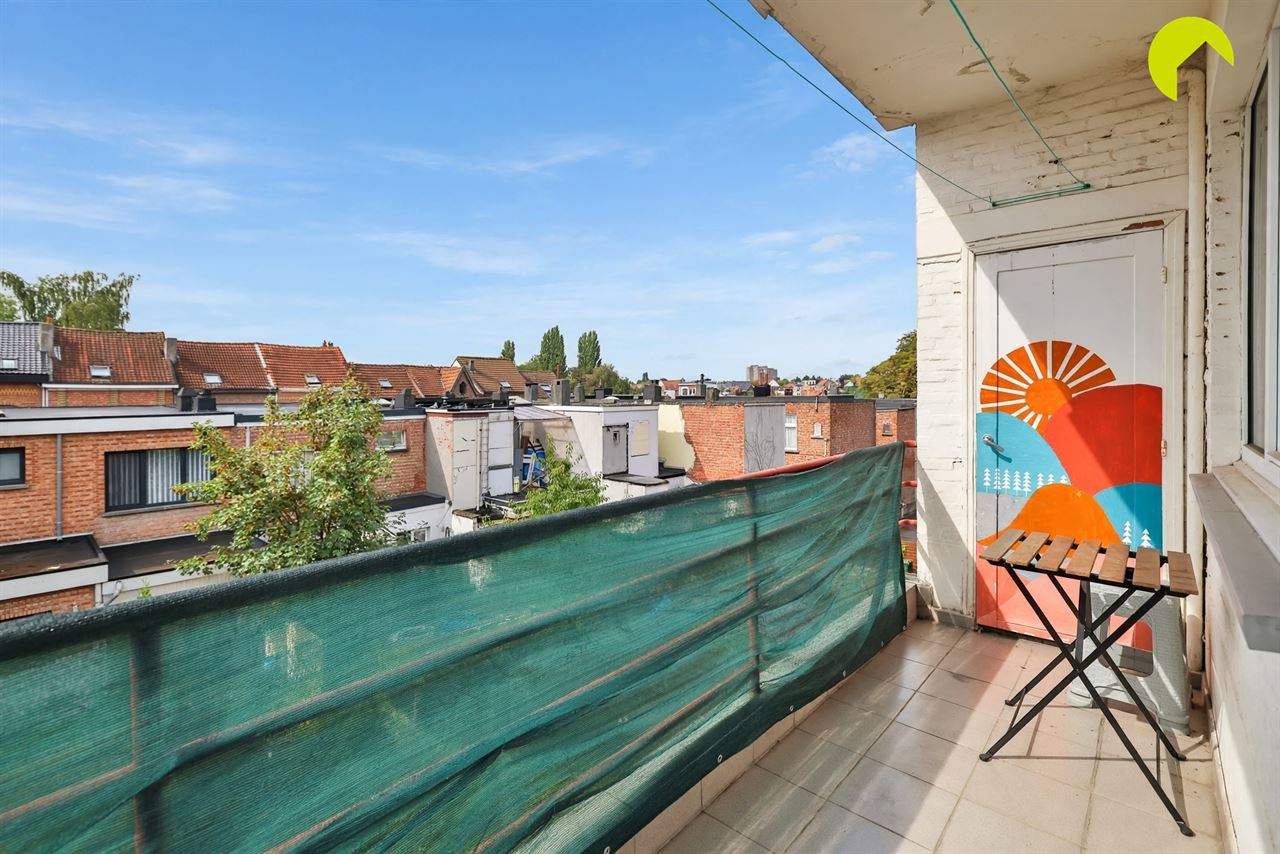
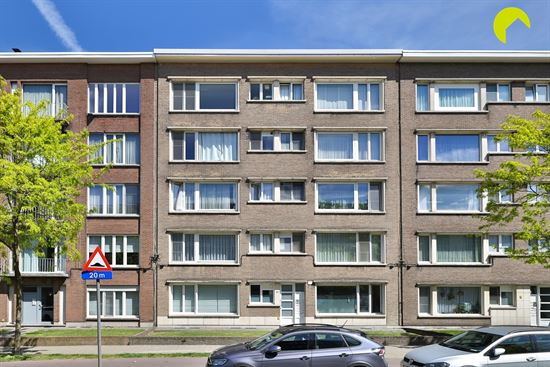
Conveniently located, within walking distance of Abdijstraat, is this surprisingly spacious apartment (102 m²) with 2 bedrooms, a generous terrace (22 m²), and an indoor parking space.
Shops, schools, and public transportation are nearby. It also offers excellent access to highways due to its close proximity to the A12 and the entrance to the Antwerp Ring Road.
The small-scale building was constructed in 1990 and consists of only 3 apartments and a retail space on the ground floor.
Monthly expenses are limited to the building insurance policy, elevator maintenance, and electricity for the common areas (€ 45/month). The meters for gas, water, and electricity are private!
Layout:
We enter this first-floor apartment through the central entry hall, which features a coat closet, storage room, and guest restroom.
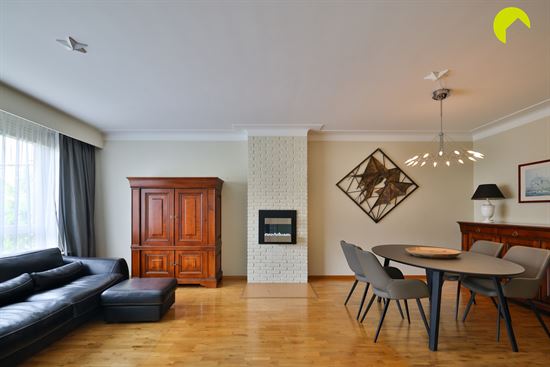
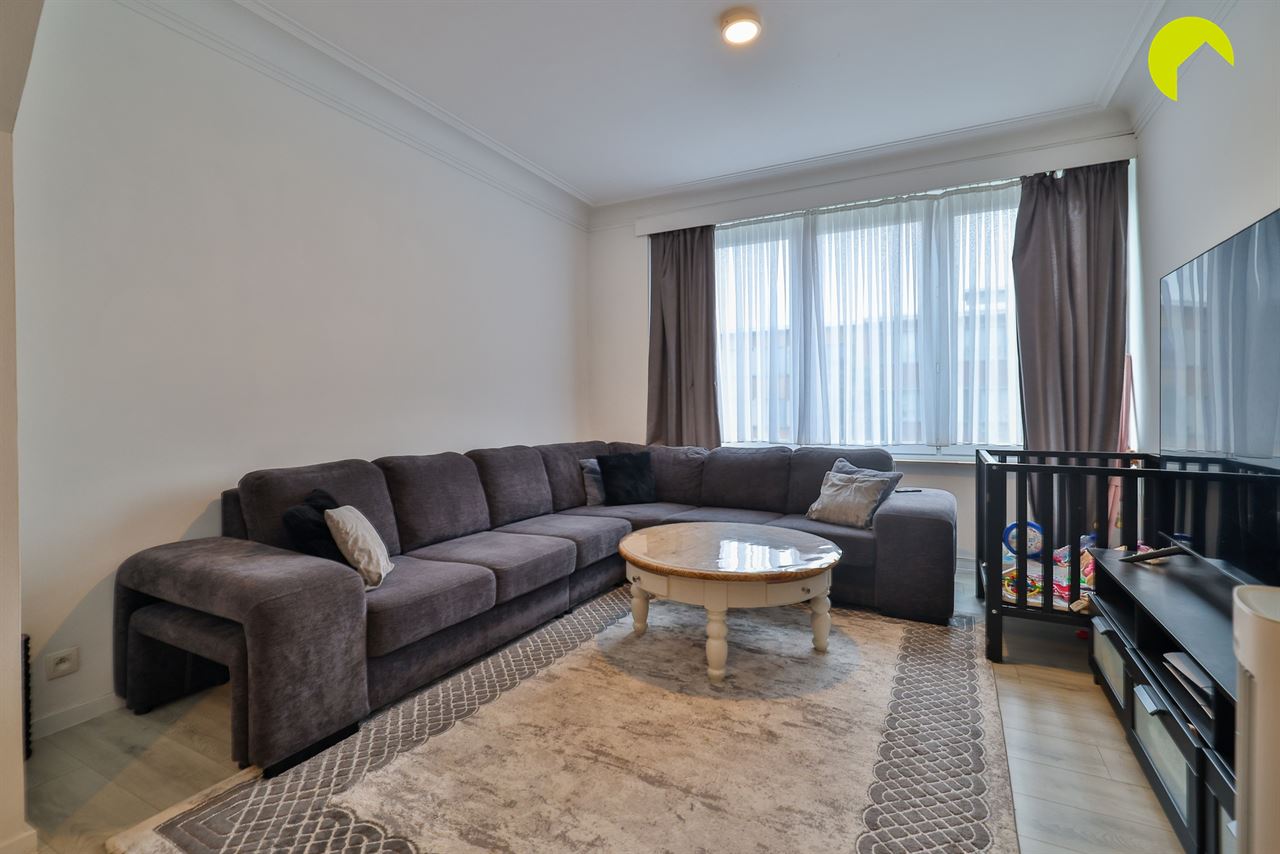
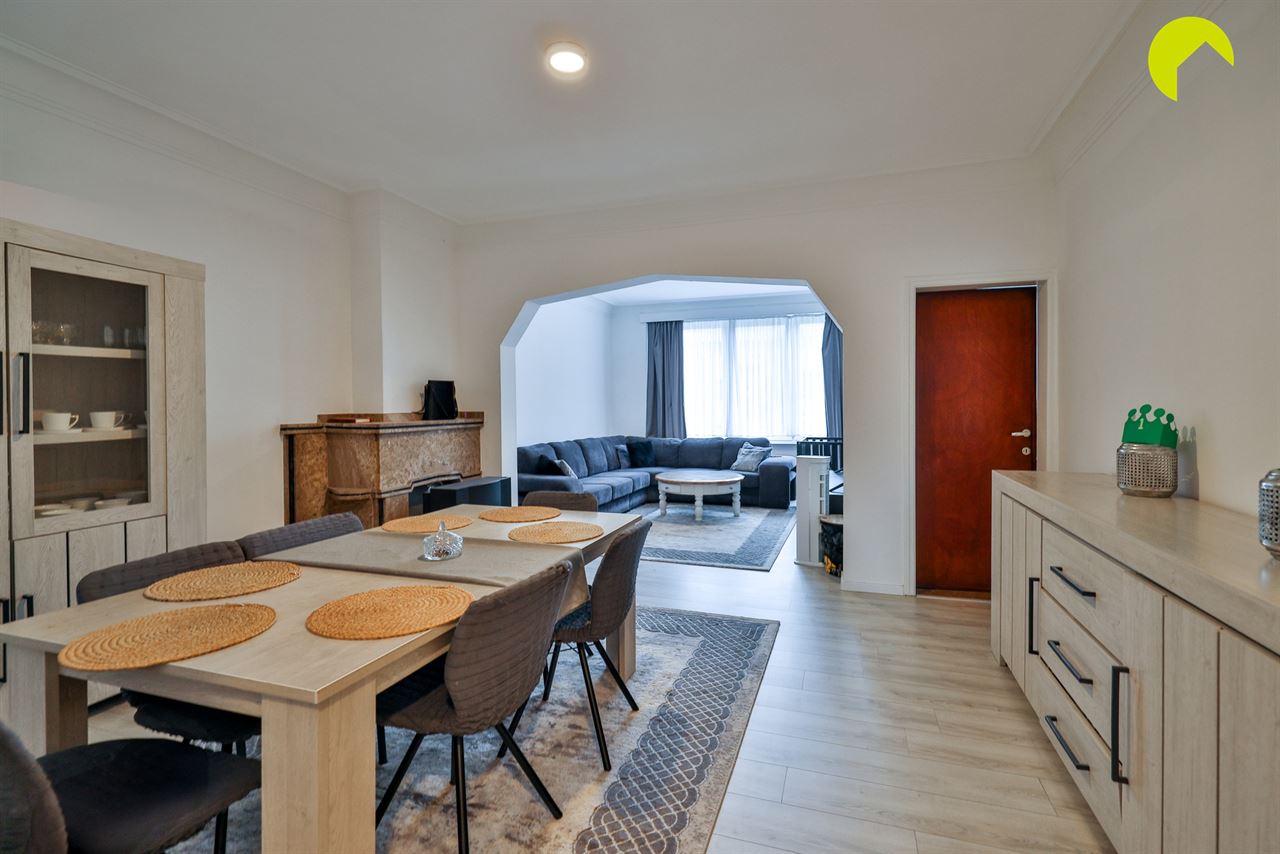
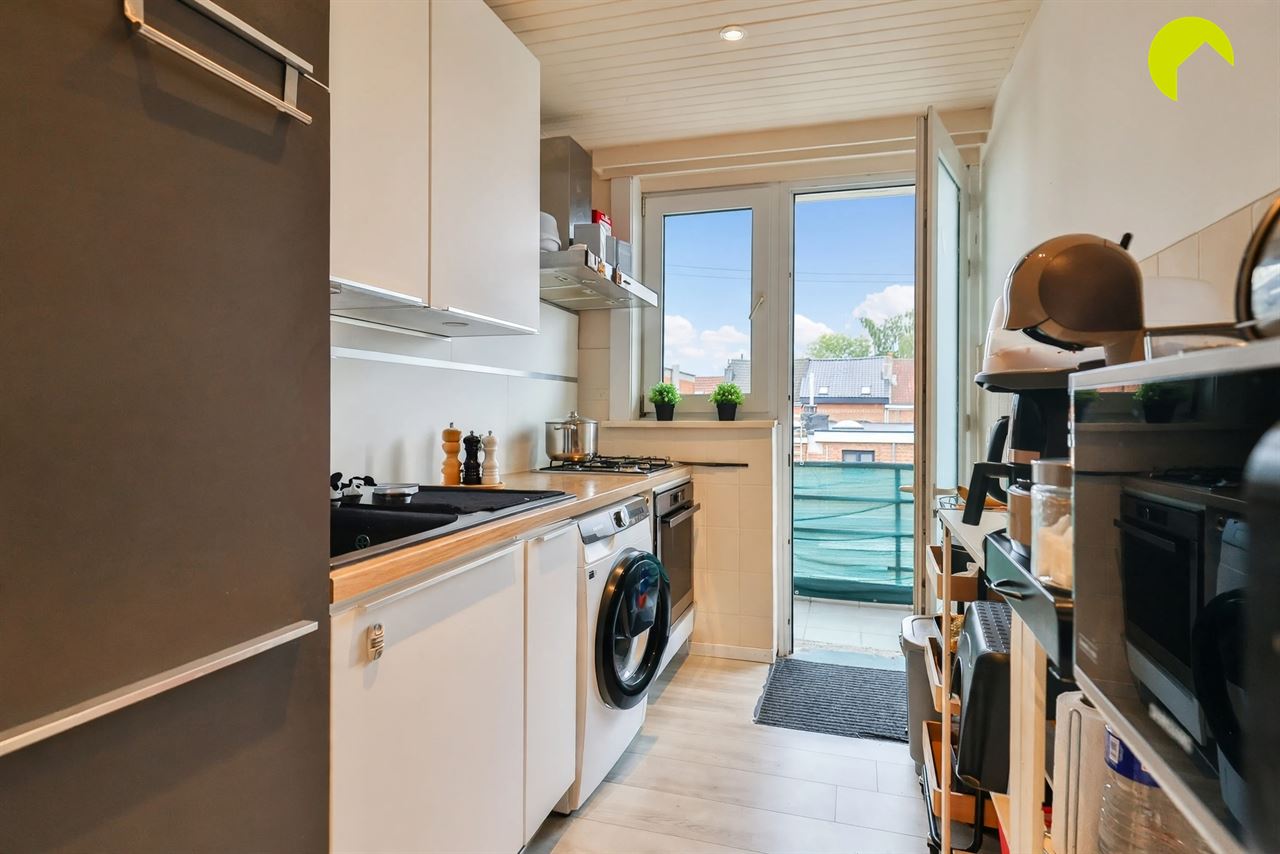
At the back is the spacious living room (48 m²) with an open kitchen, which is equipped with ample cabinet space, a double sink, an electric cooktop, a range hood, and a small refrigerator.
The large sliding window opens onto the partially covered terrace (22 m²!) with an ideal southwest orientation.
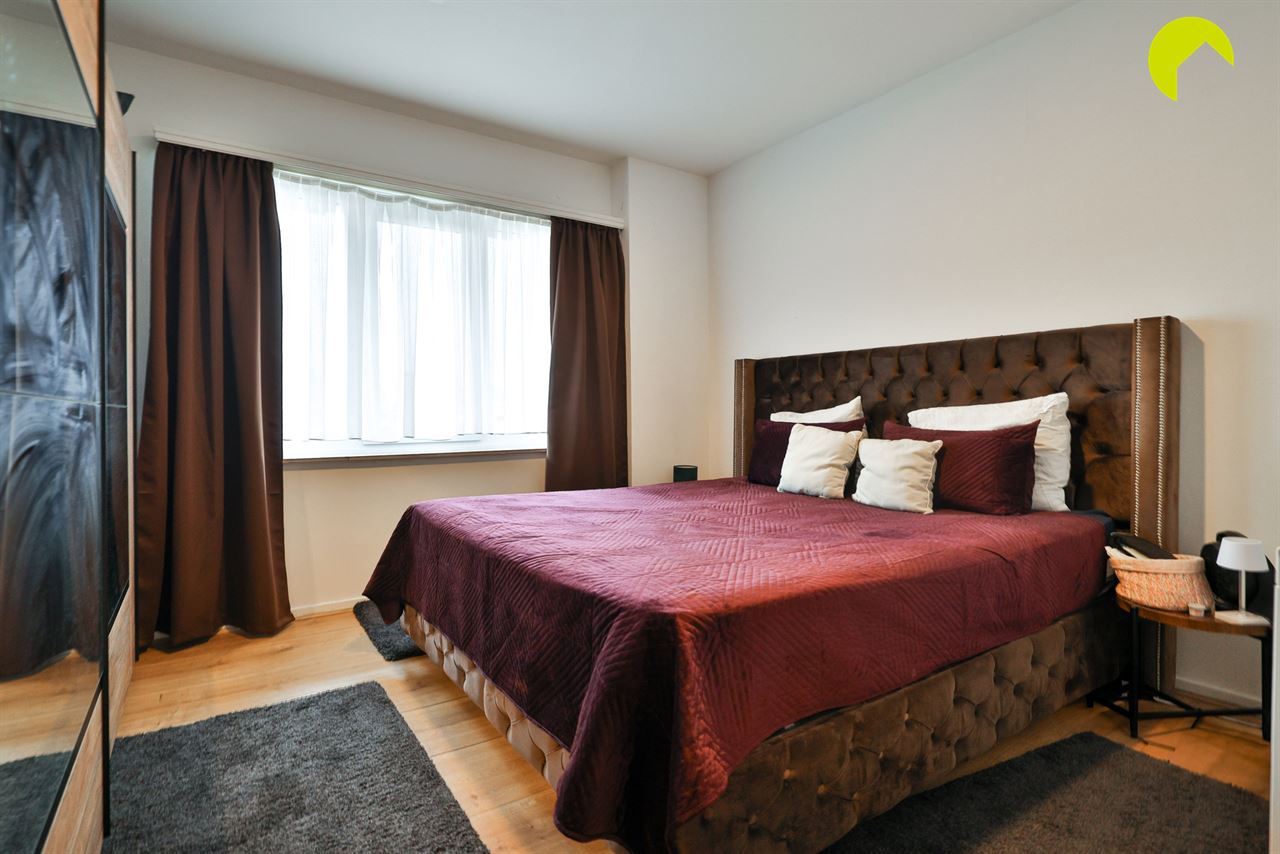
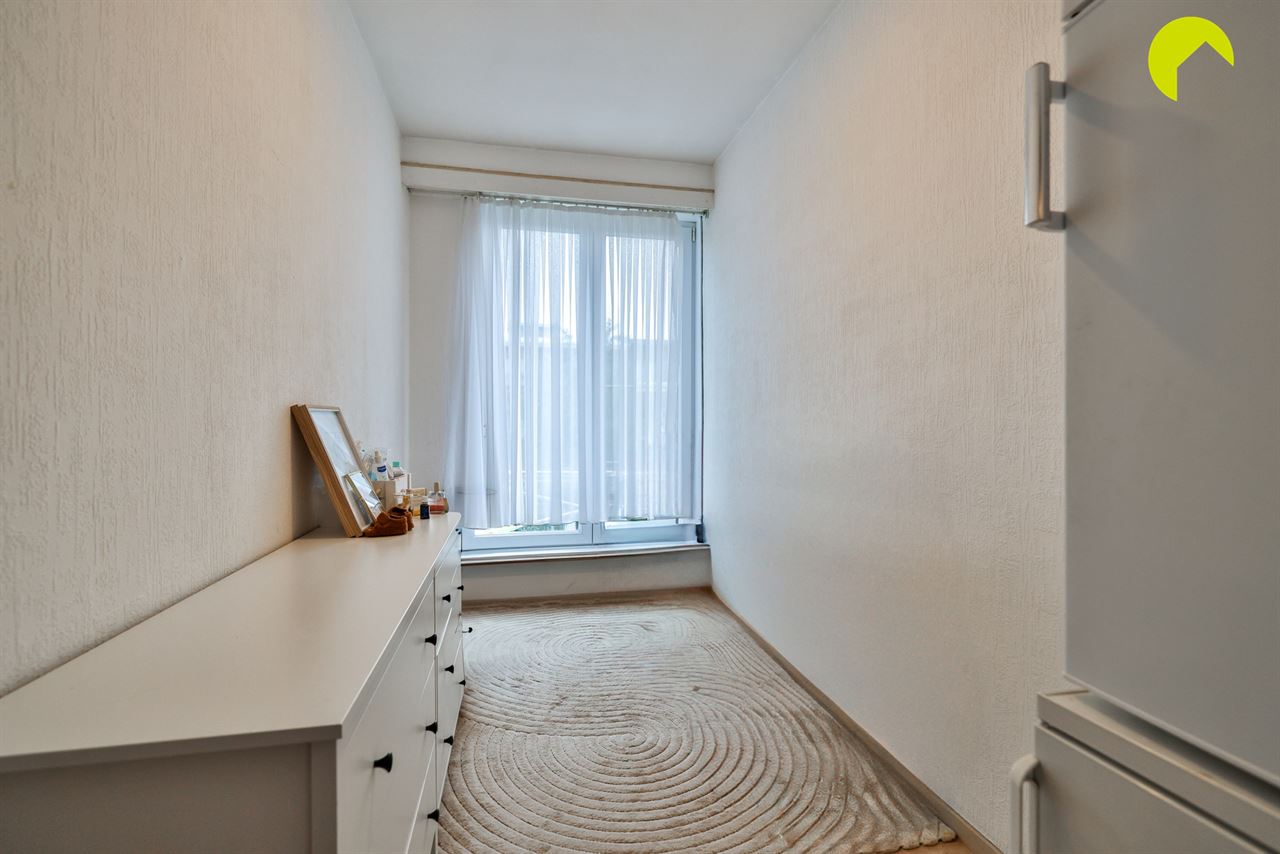
At the front of the building are two spacious bedrooms (13 and 16 m²) with vinyl and carpet flooring.
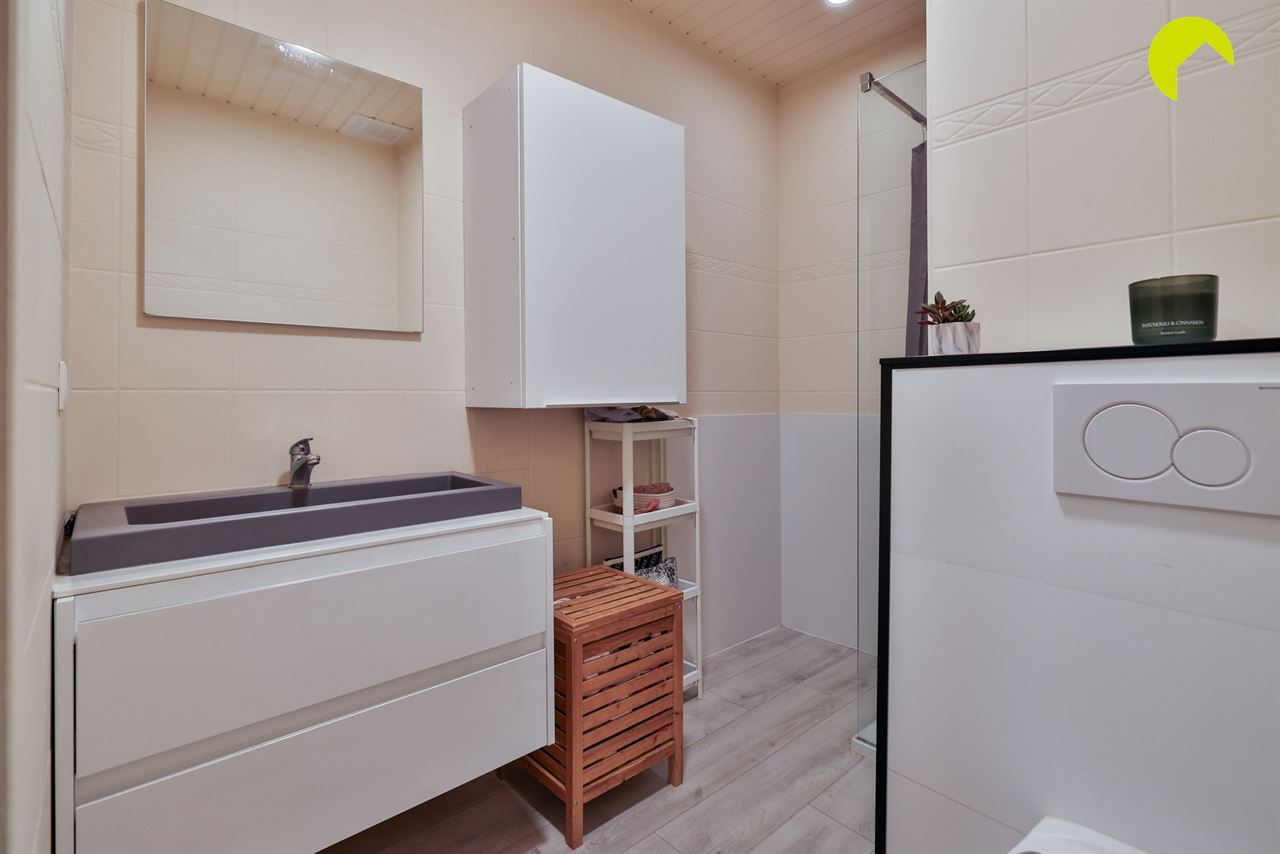
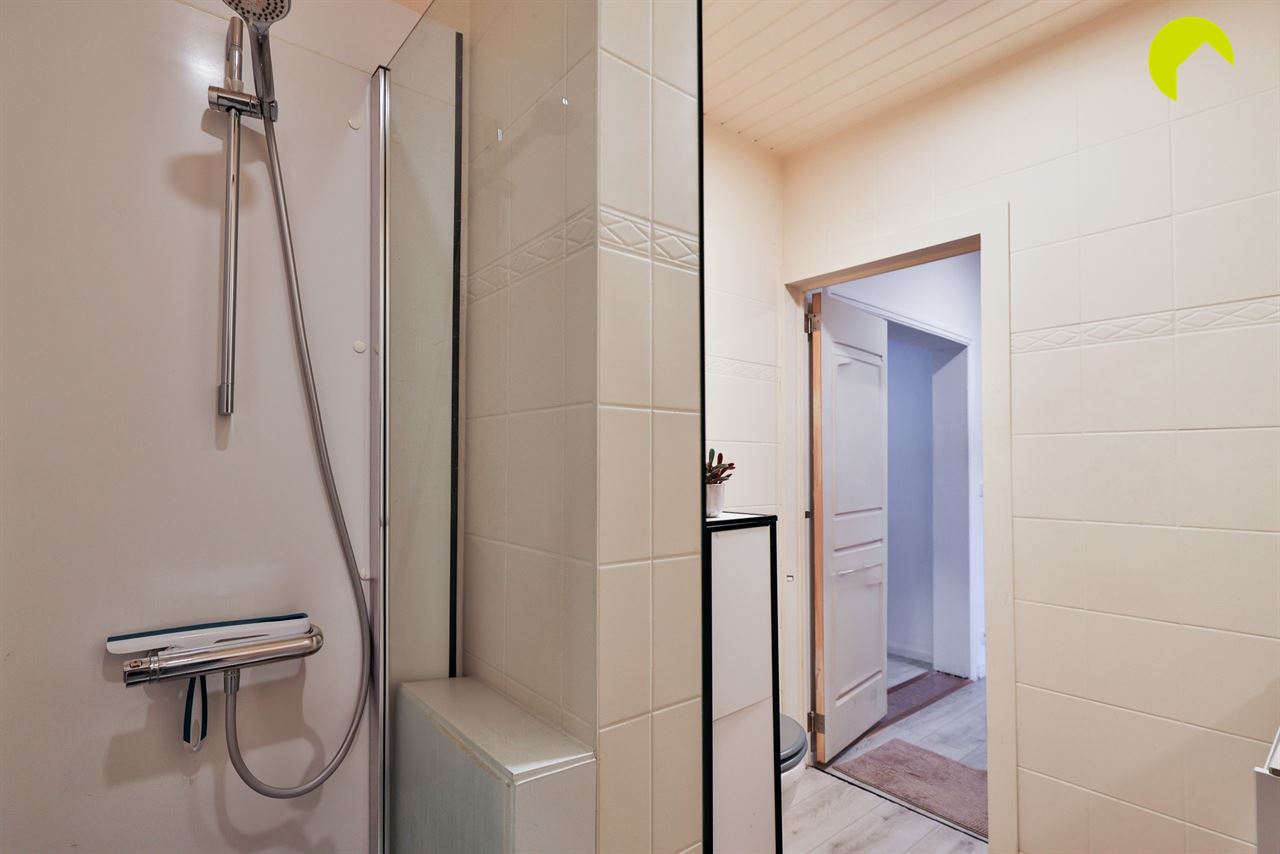
The bathroom features a bathtub with shower, a vanity unit, and a second toilet! A washing machine hookup is also provided here.
Additionally, a large private basement storage room (approx. 8 m²) and a parking space on the ground floor are included in the price!
Key features:
- Central location near shops, public transportation, schools, and major roads
- Good EPC rating and asbestos-free
- Spacious rooms: a roomy living room and 2 full-sized bedrooms
- Spacious terrace with optimal orientation
- Indoor parking space and spacious basement storage
EPC: 190 kWh/m² - Label B
Water info: P-score - A | G-score - A
To schedule an on-site visit, please contact us at 03 449 42 41 or email us at hallo@habicom.be
Want to know the value of your property? Schedule a no-obligation appointment with our Habicom expert in your area.

Habicom is aangesloten bij de beroepsorganisatie 'Beroepsinstituut van Vastgoedmakelaars - Luxemburgstraat 16B - 1000 Brussel', en als erkend vastgoedmakelaar-bemiddelaar onderworpen aan de BIV-plichtenleer. Habicom treedt op middels in België erkende vastgoedmakelaars BIV onder de nummers: 502 957 – 503 035 – Ondernemingsnummer: 0836.586.396 - BA en borgstelling via NV AXA Belgium - polisnr. 730.390.160 - Derdenrekening habicom – BE96 0688 9938 1805