
KONTICH
House
2 Bedroom / 308m²
€ 775,000
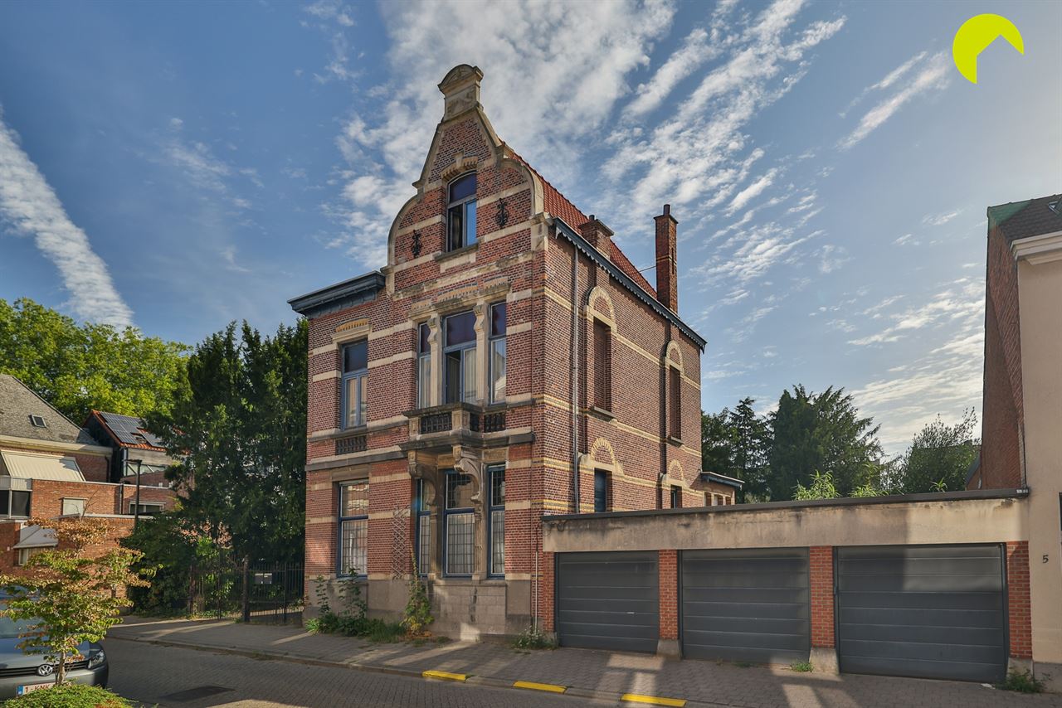
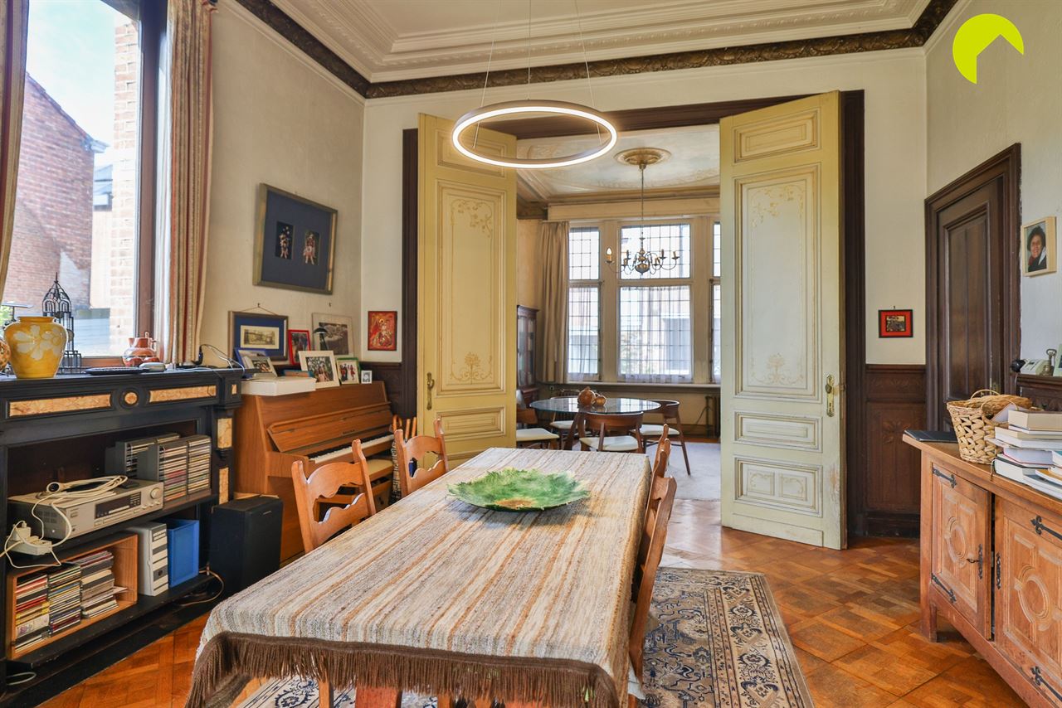
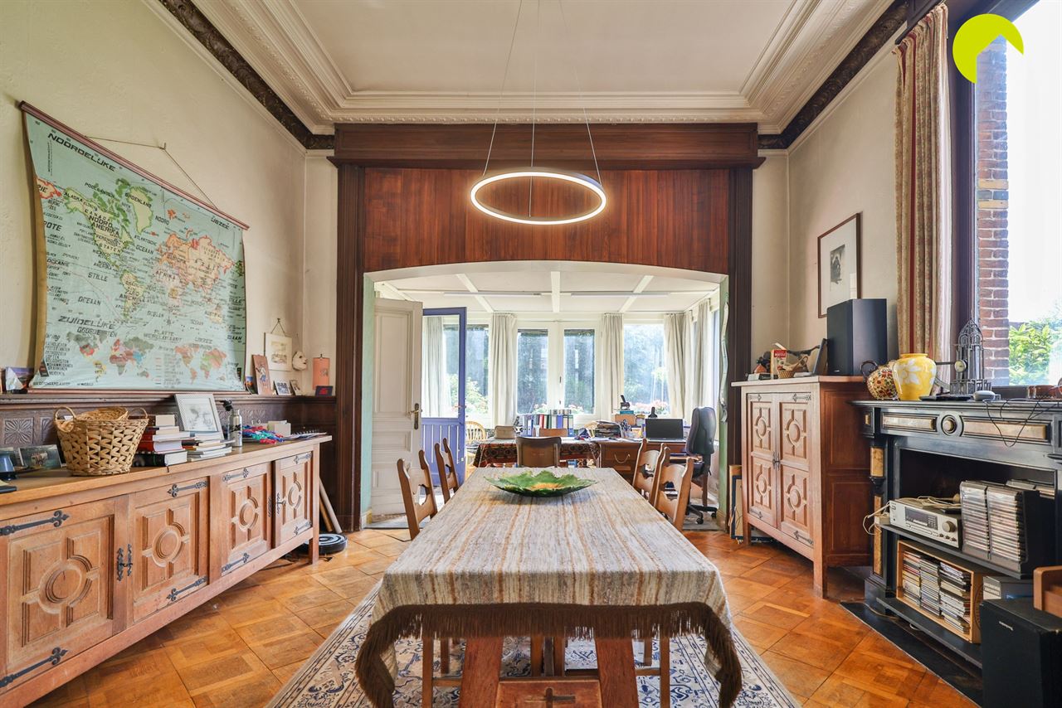
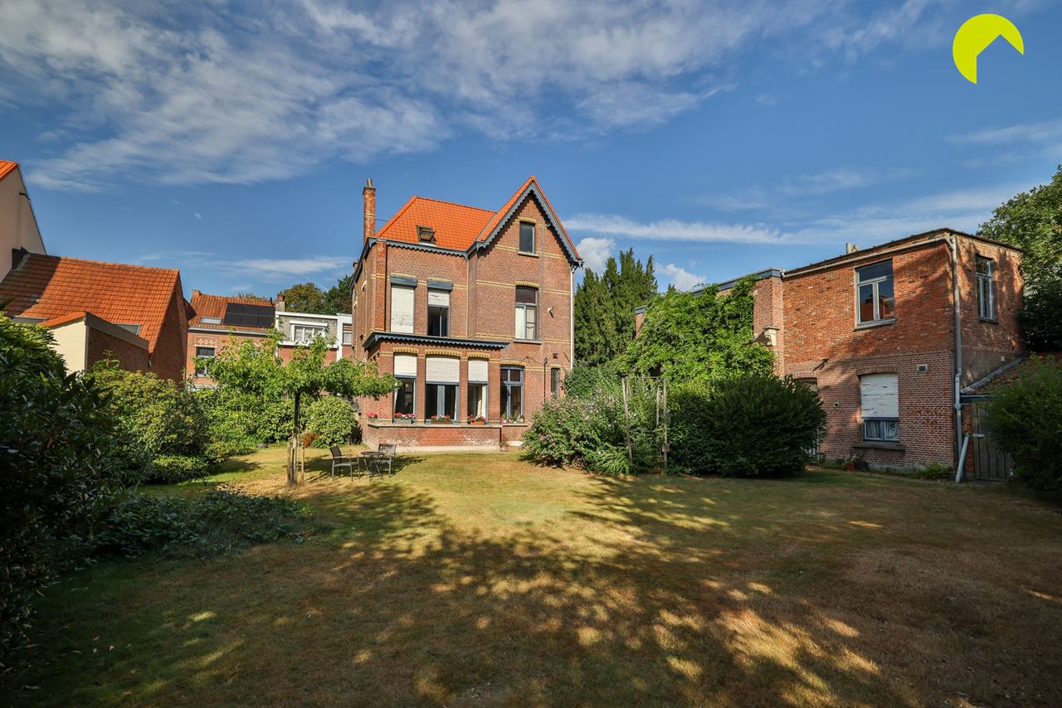
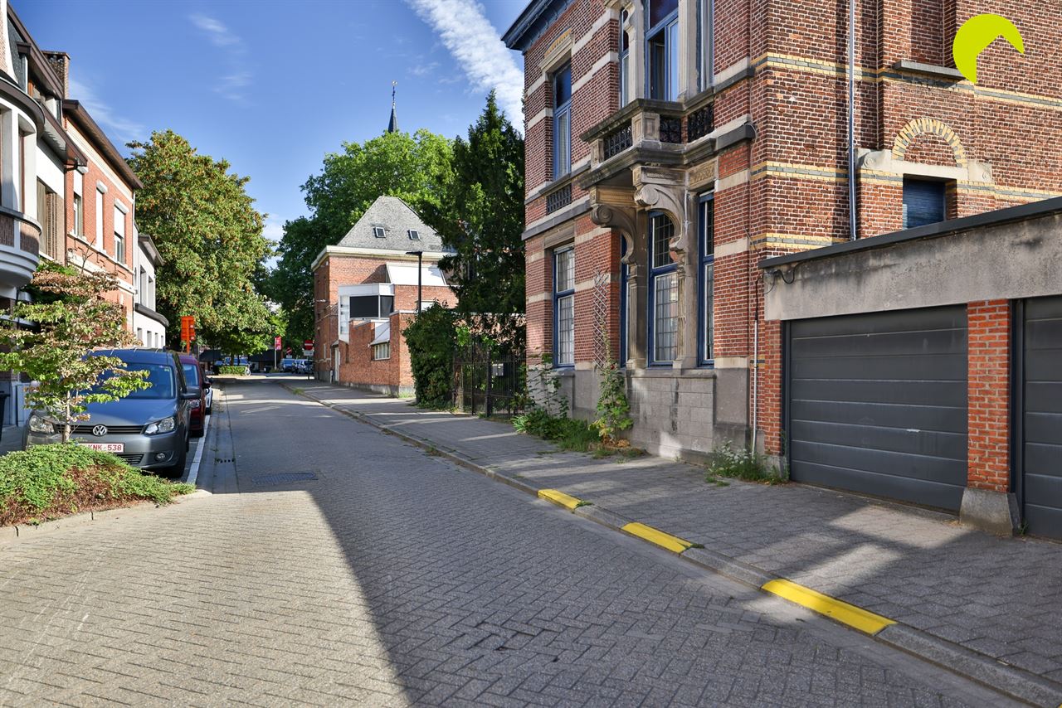
In the heart of Mortsel-Dorp, we are pleased to offer this exceptional townhouse, built in 1906.
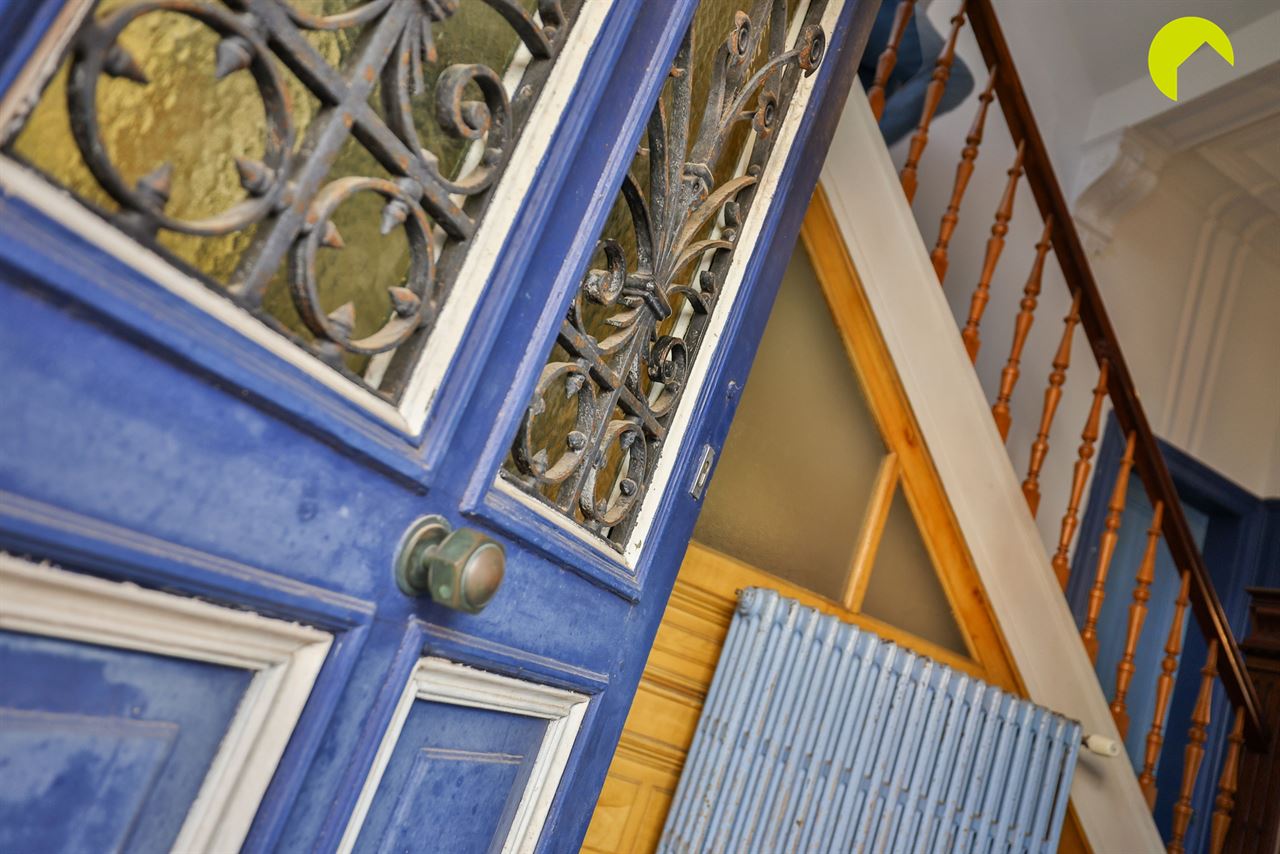
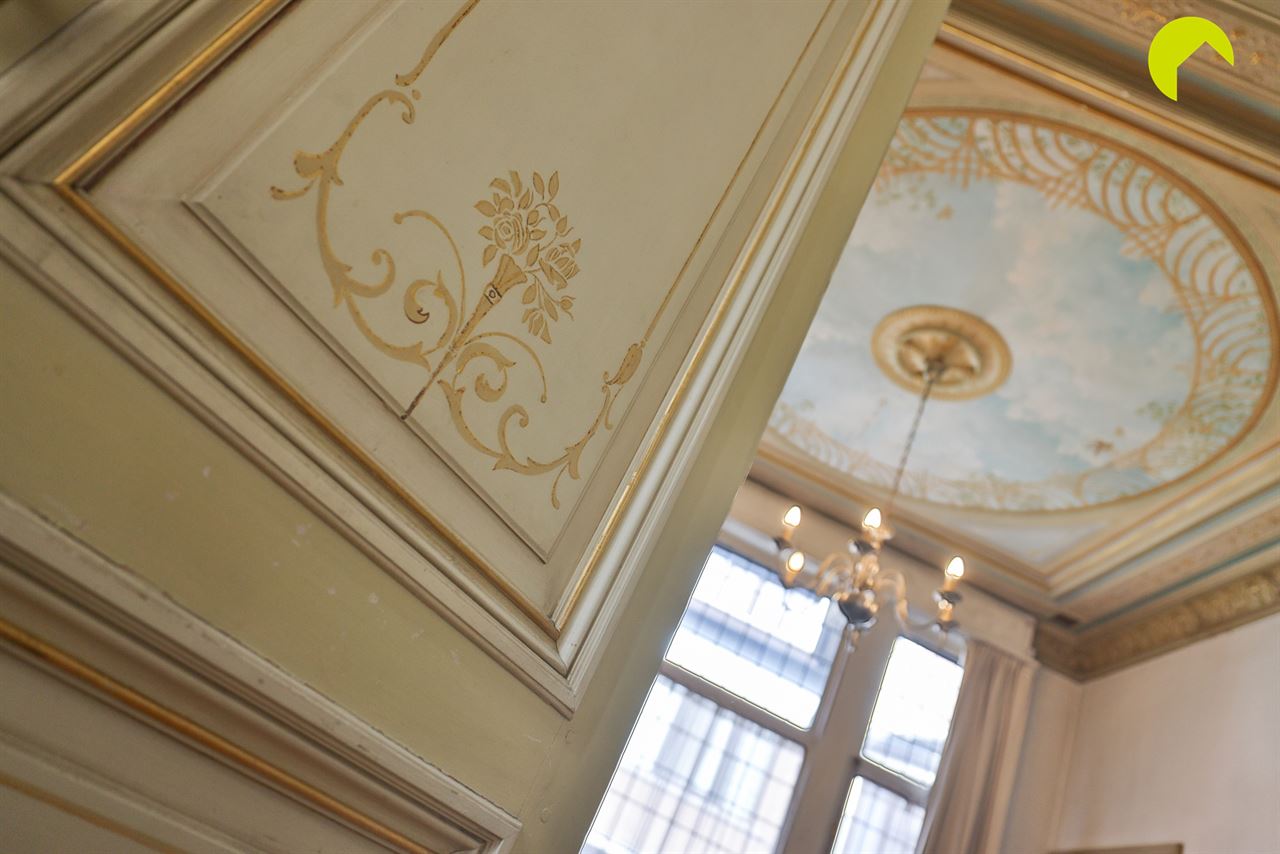
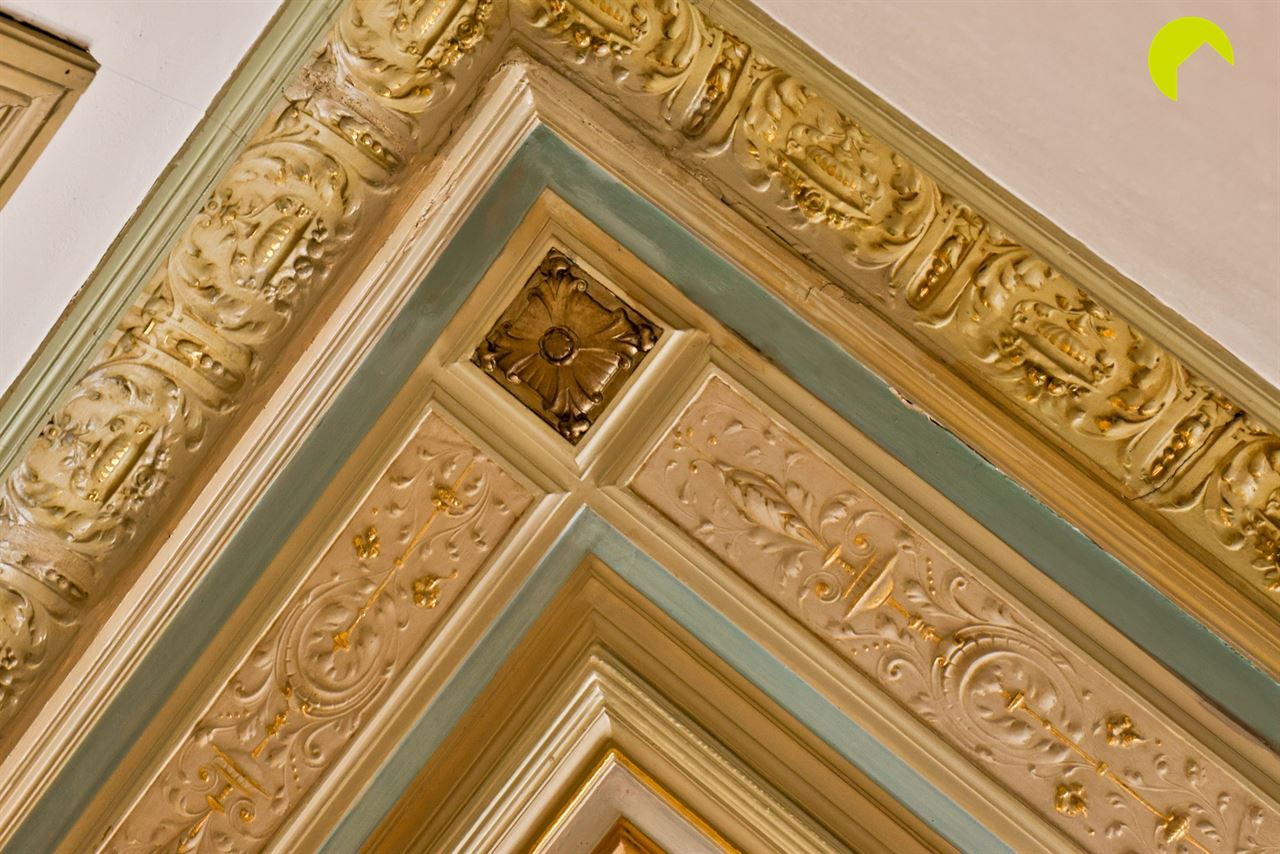
This charming home has been carefully preserved and still exudes the grandeur of days gone by.
Authentic features, high ceilings, and an impressive sense of space provide the perfect foundation for a unique renovation project.
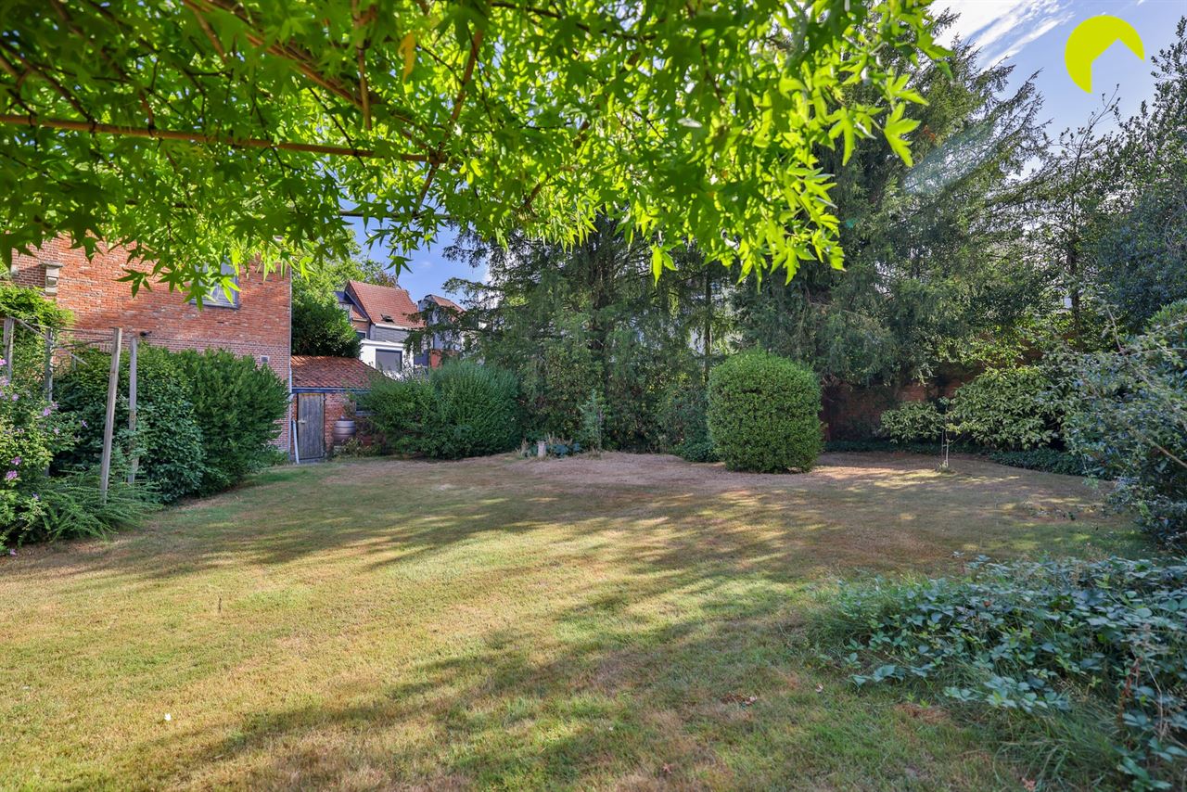
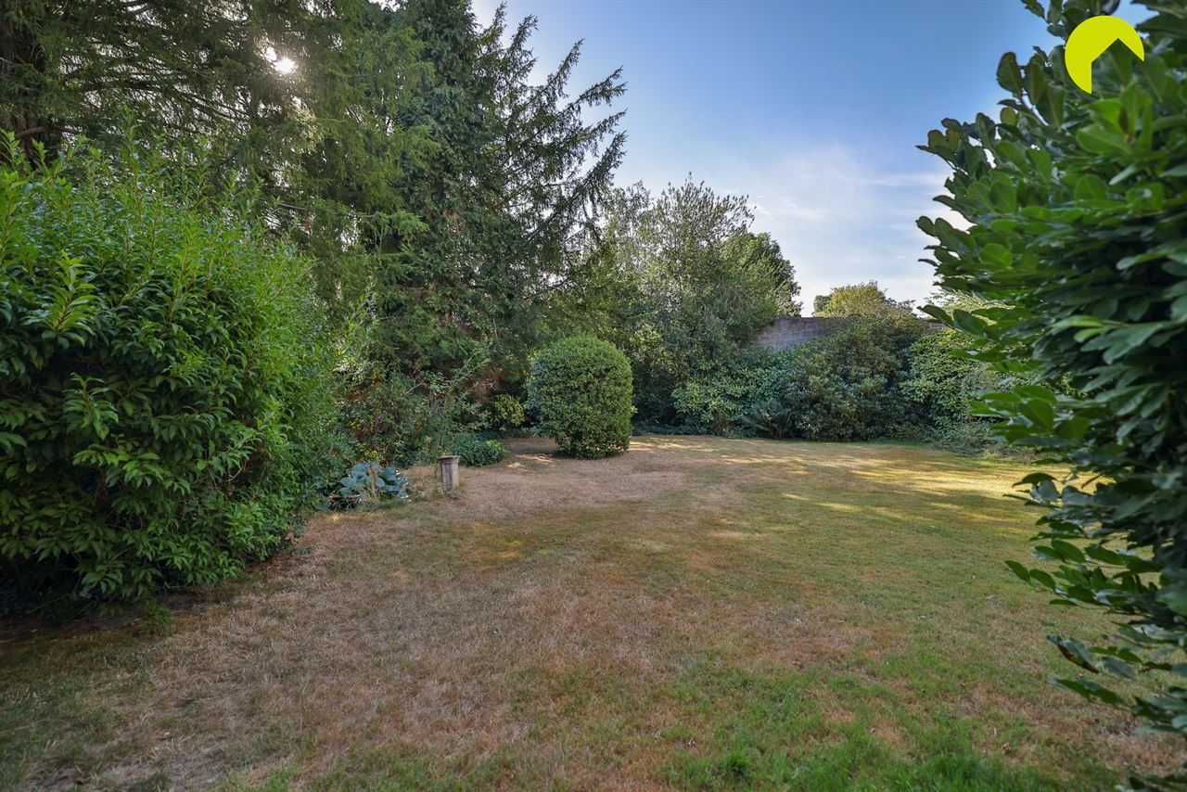
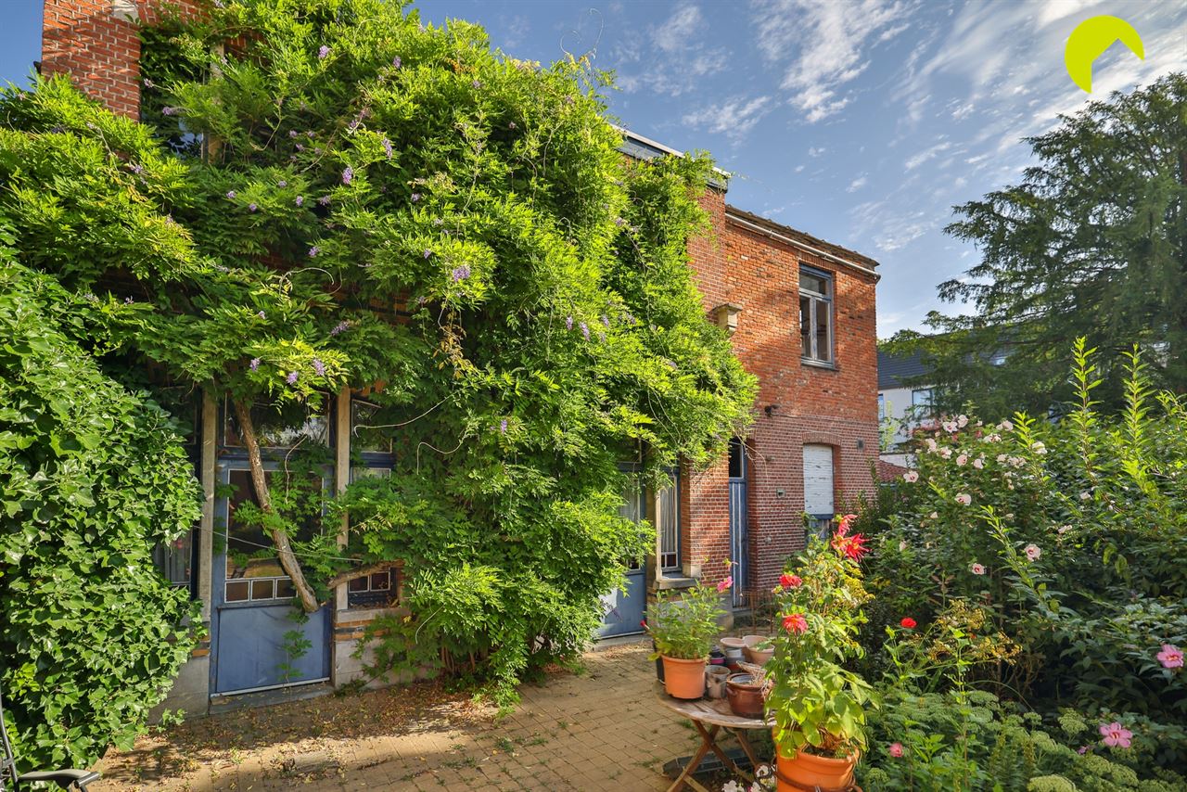
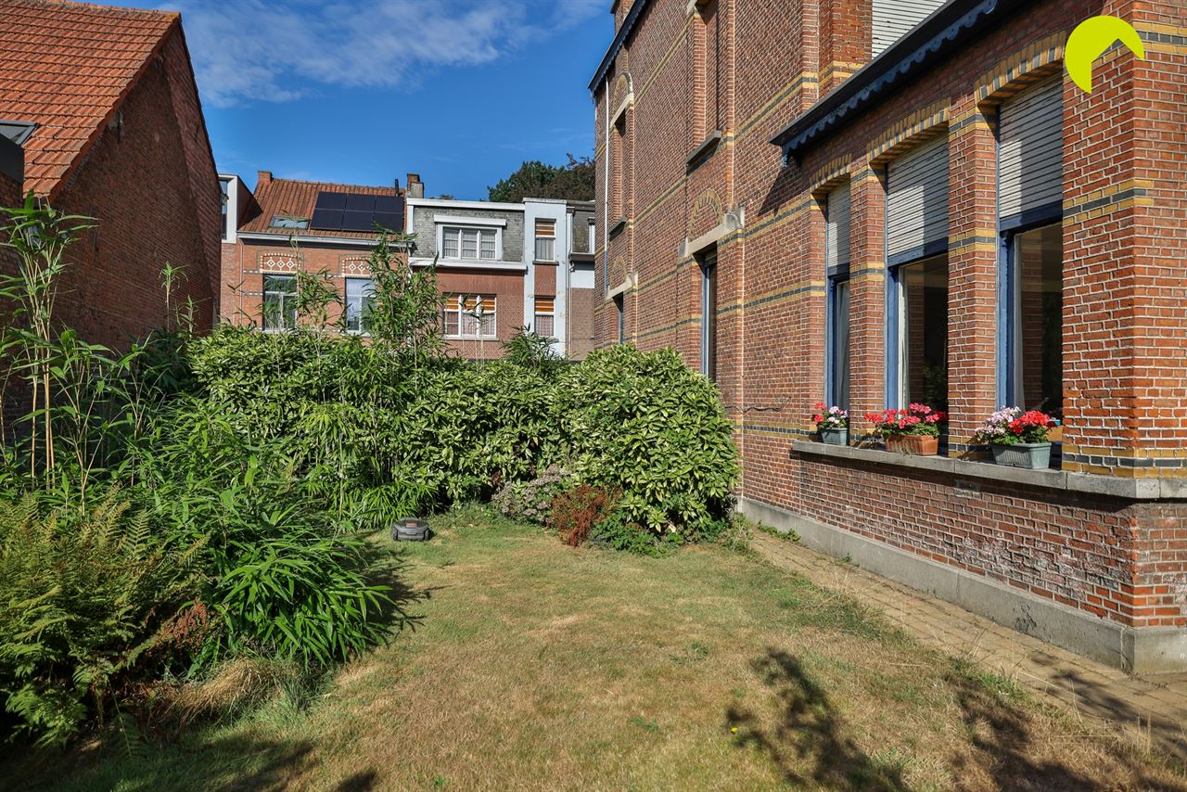
The absolute highlight is undoubtedly the majestic backyard spanning over 600 m², a rare green oasis of tranquility and privacy.
A unique opportunity to transform this stately home—with the necessary renovations—back into a true gem.
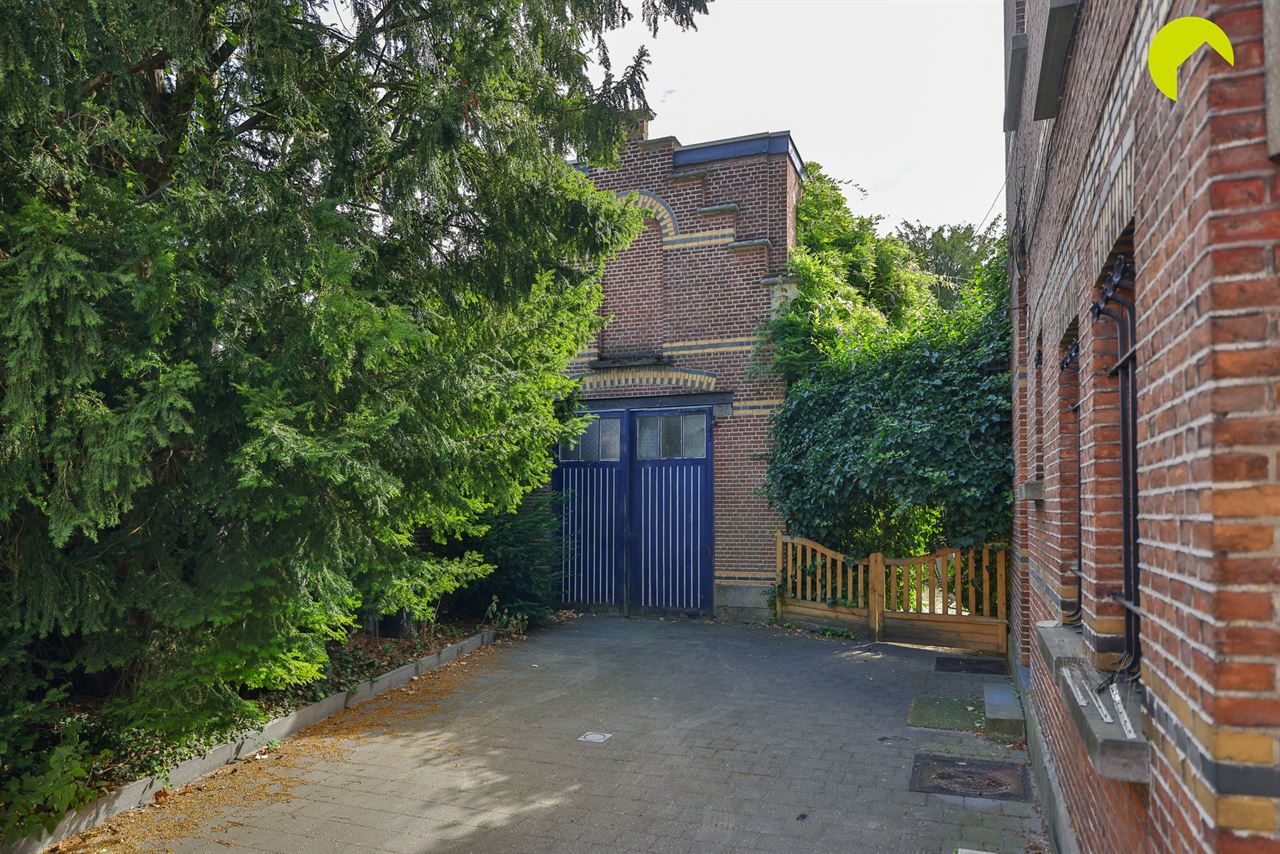
At the back of the garden is the former coachman’s house, ideal as a practice space, studio, garden room, hobby room, or garage.
It is also accessible via its own driveway.
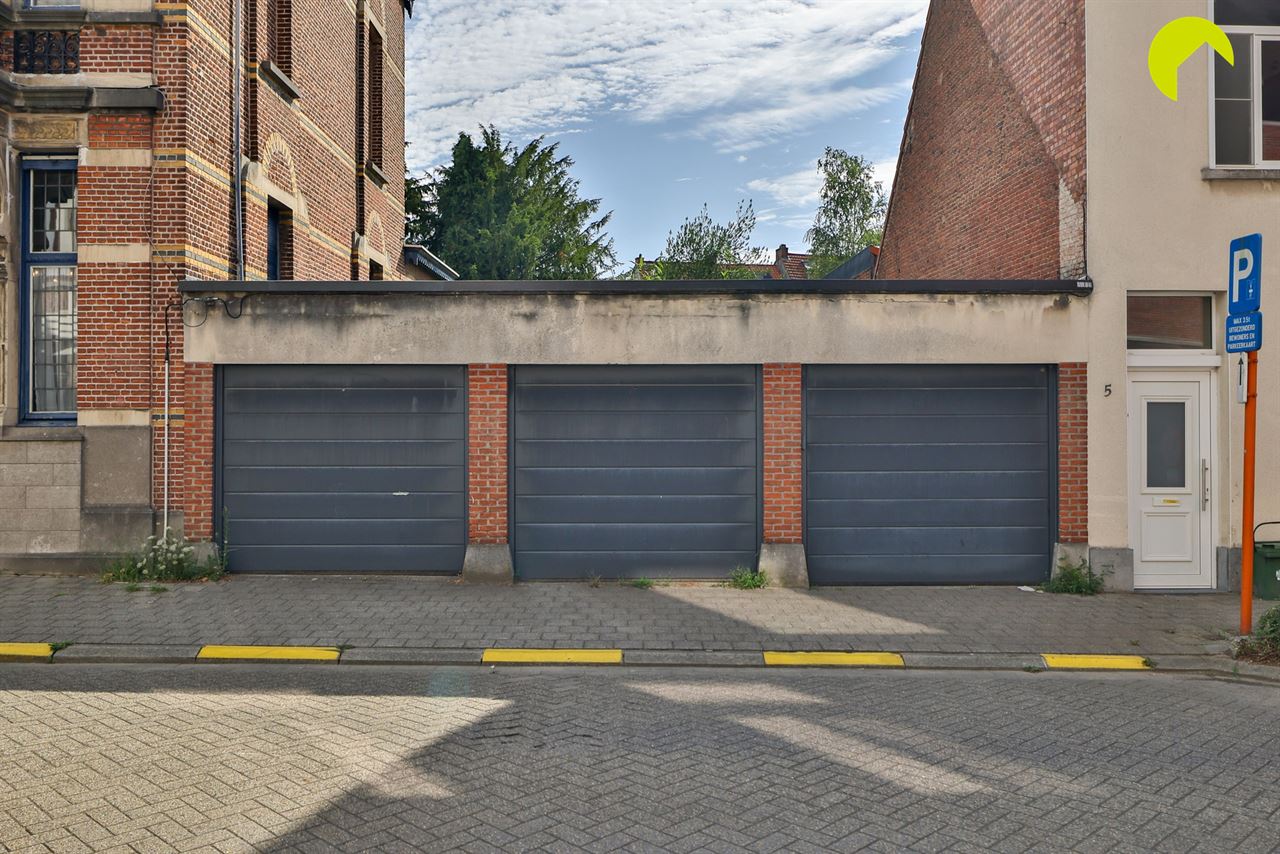
To the right of the house are three additional garage units on separate lots, which are also included in the sale.
Layout:
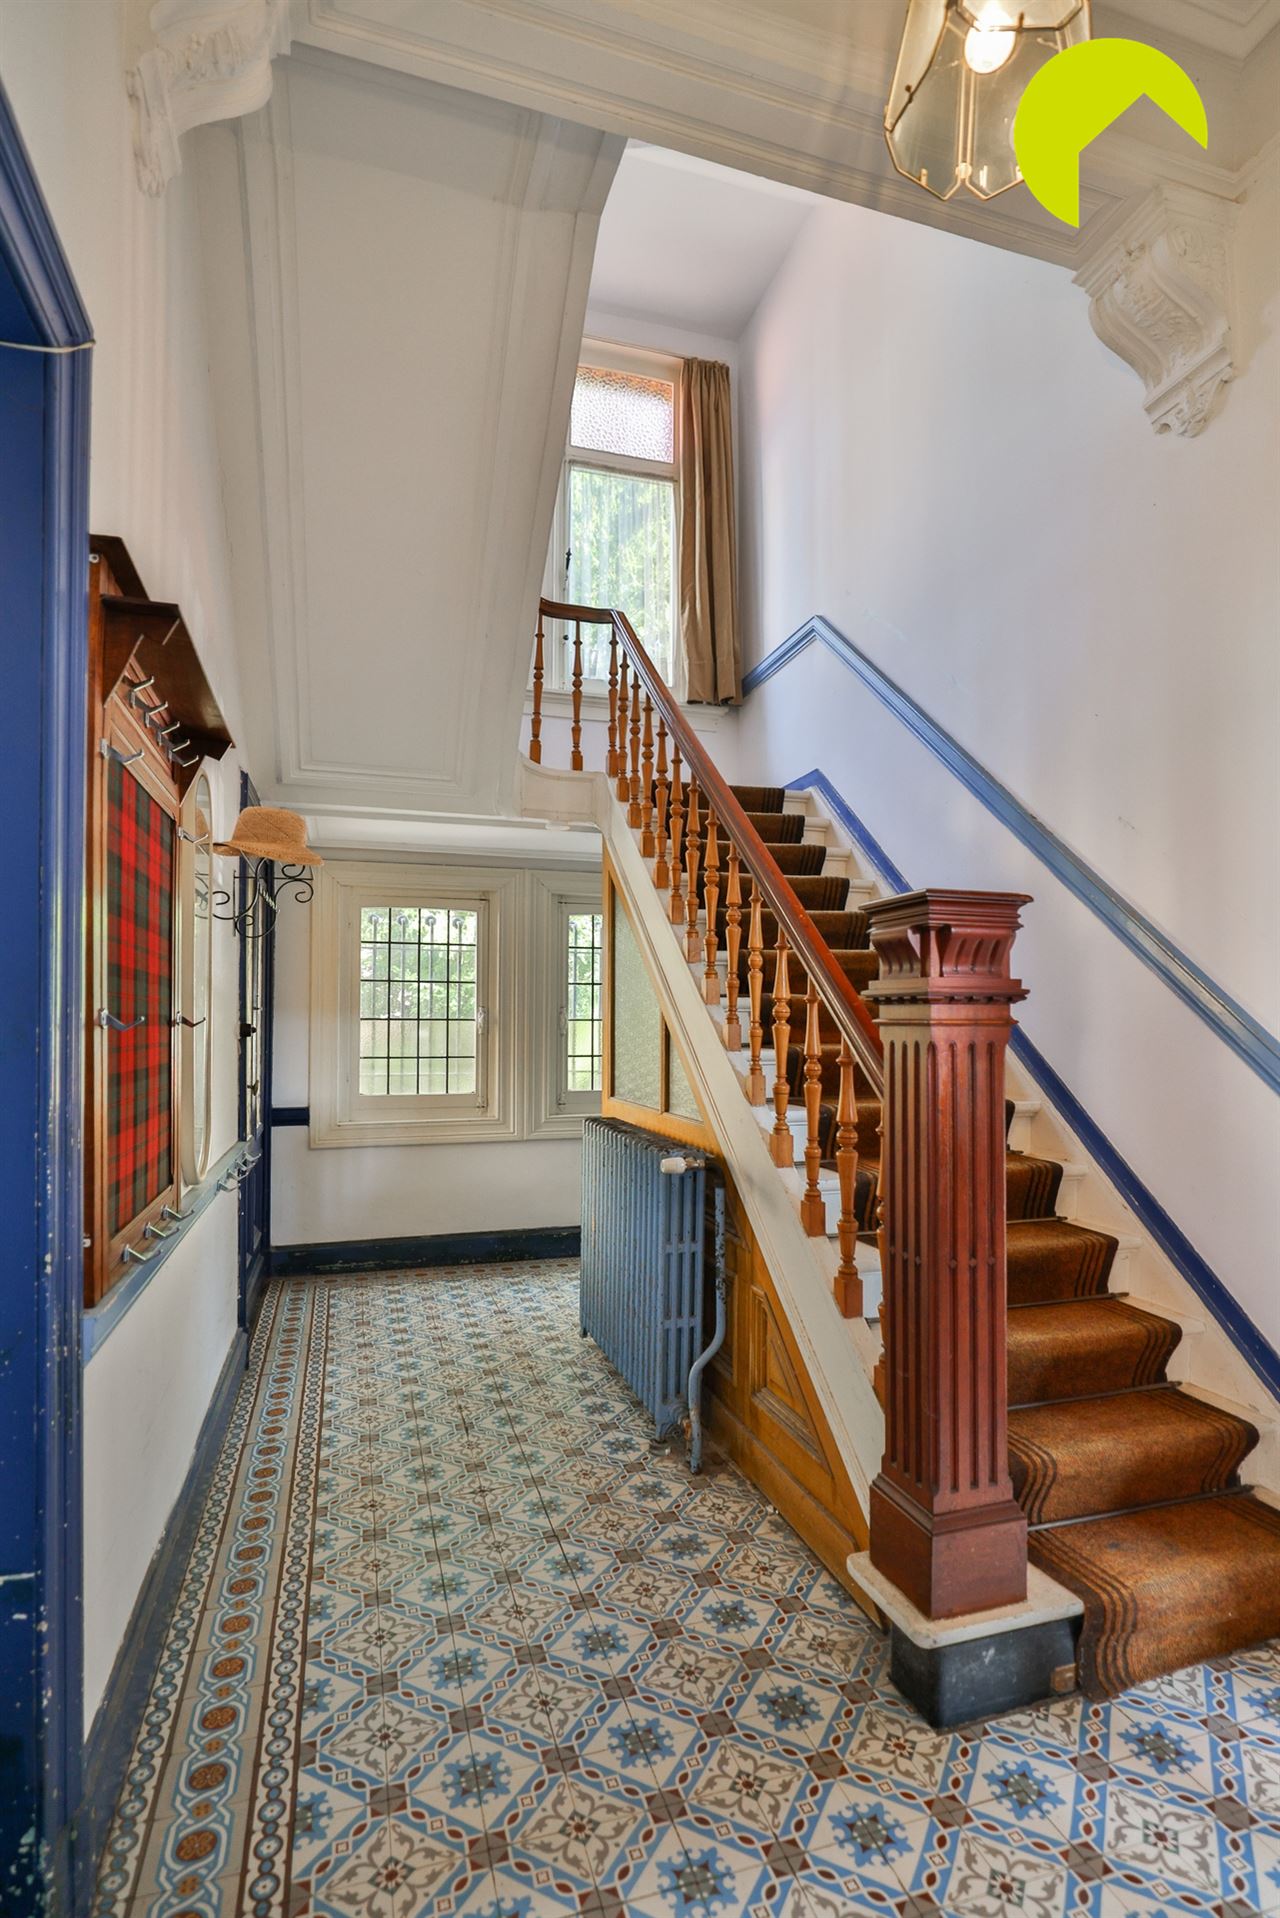
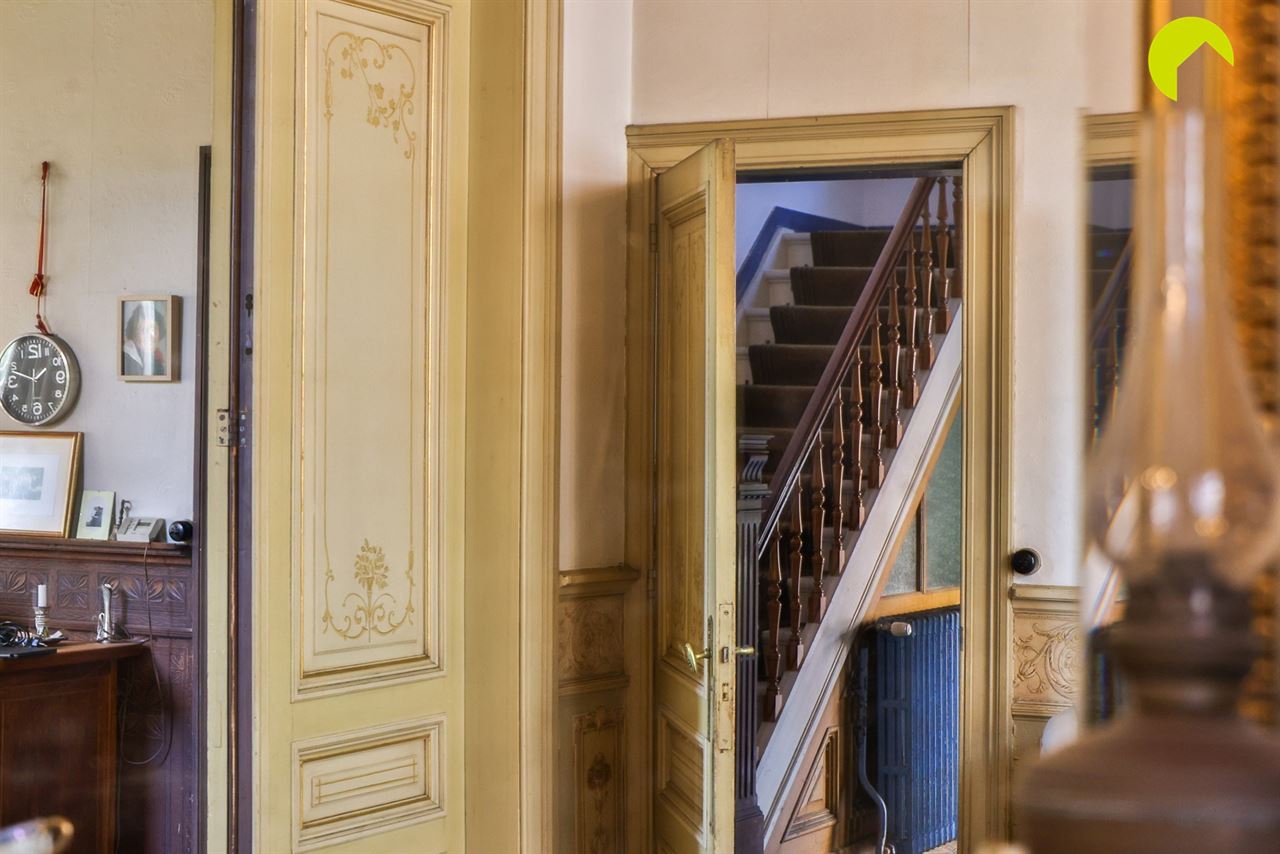
We enter the home through the beautiful entry hall, with its high ceilings and authentic flooring.
At the front is a first room, ideal as an office, practice space, or playroom.
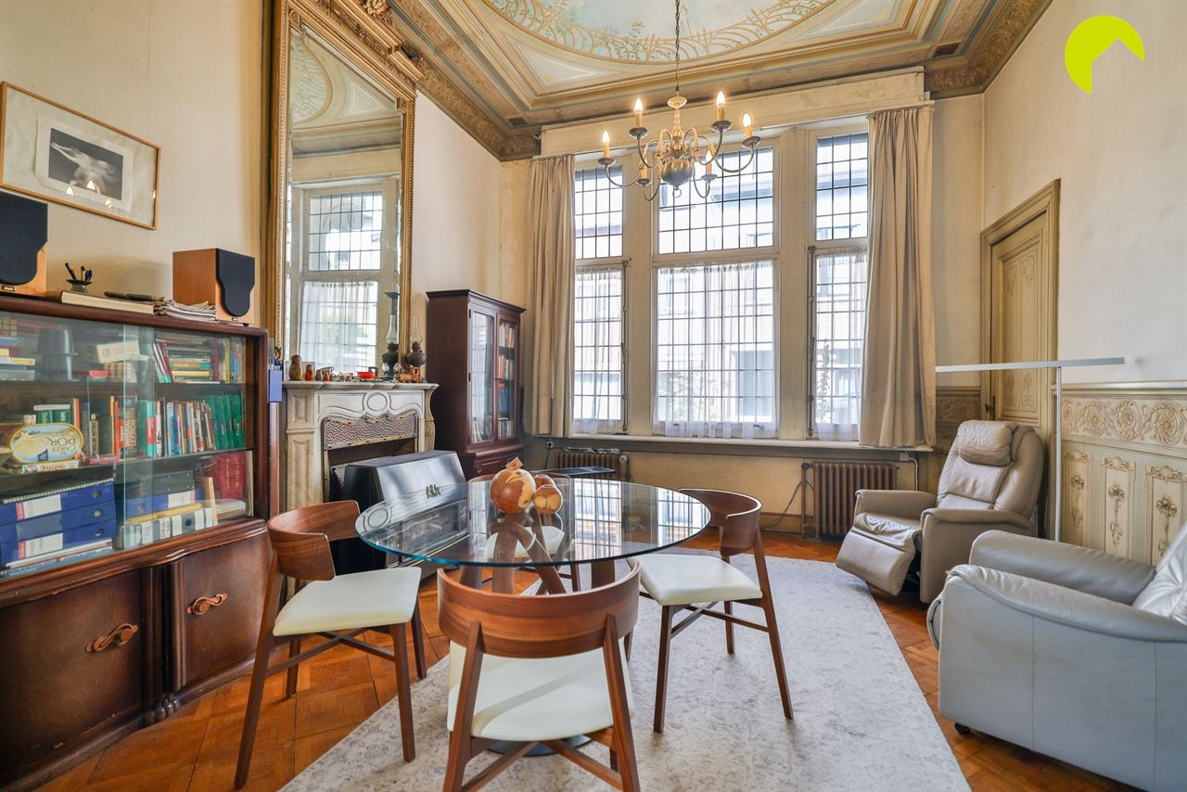
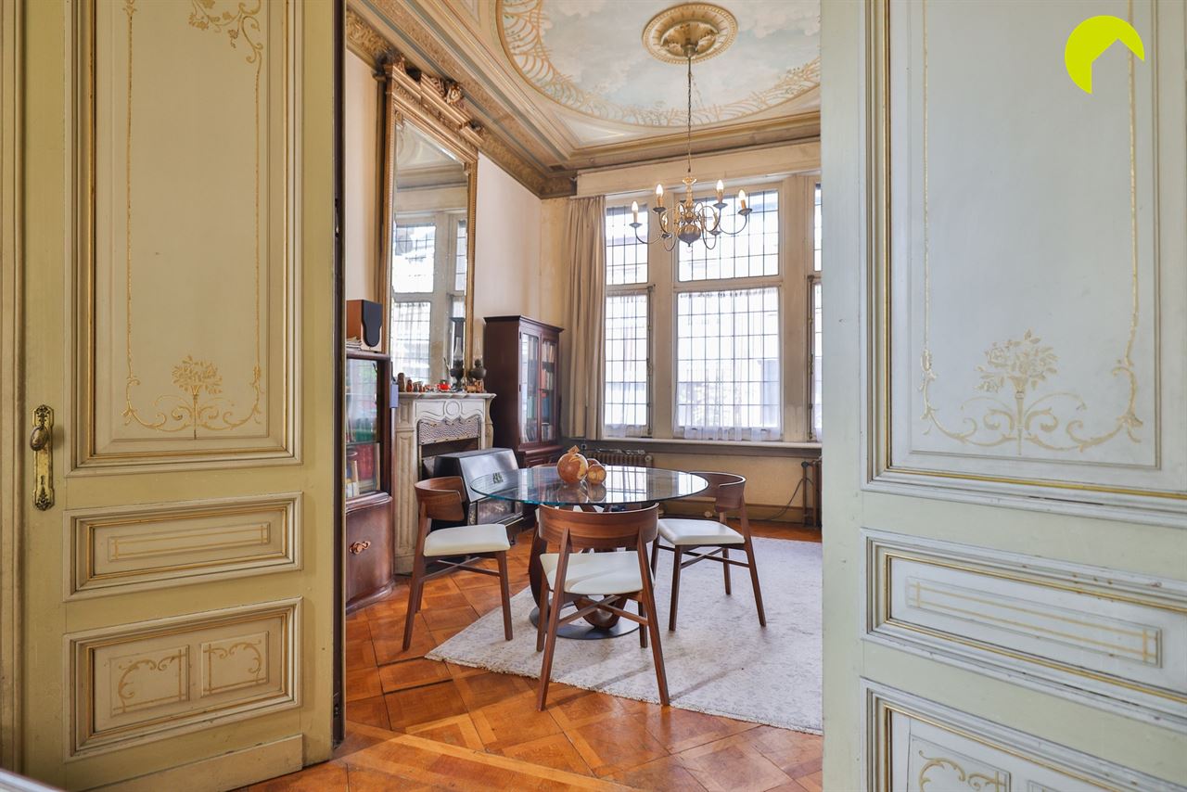
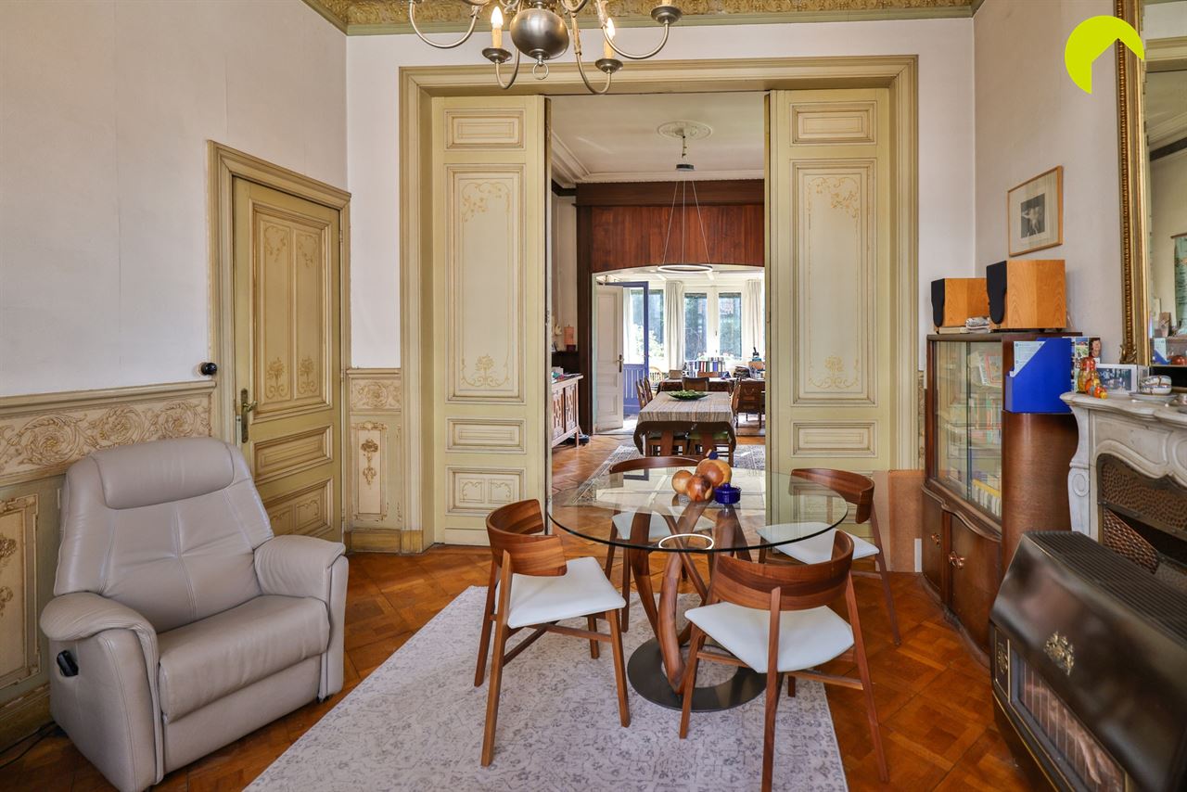
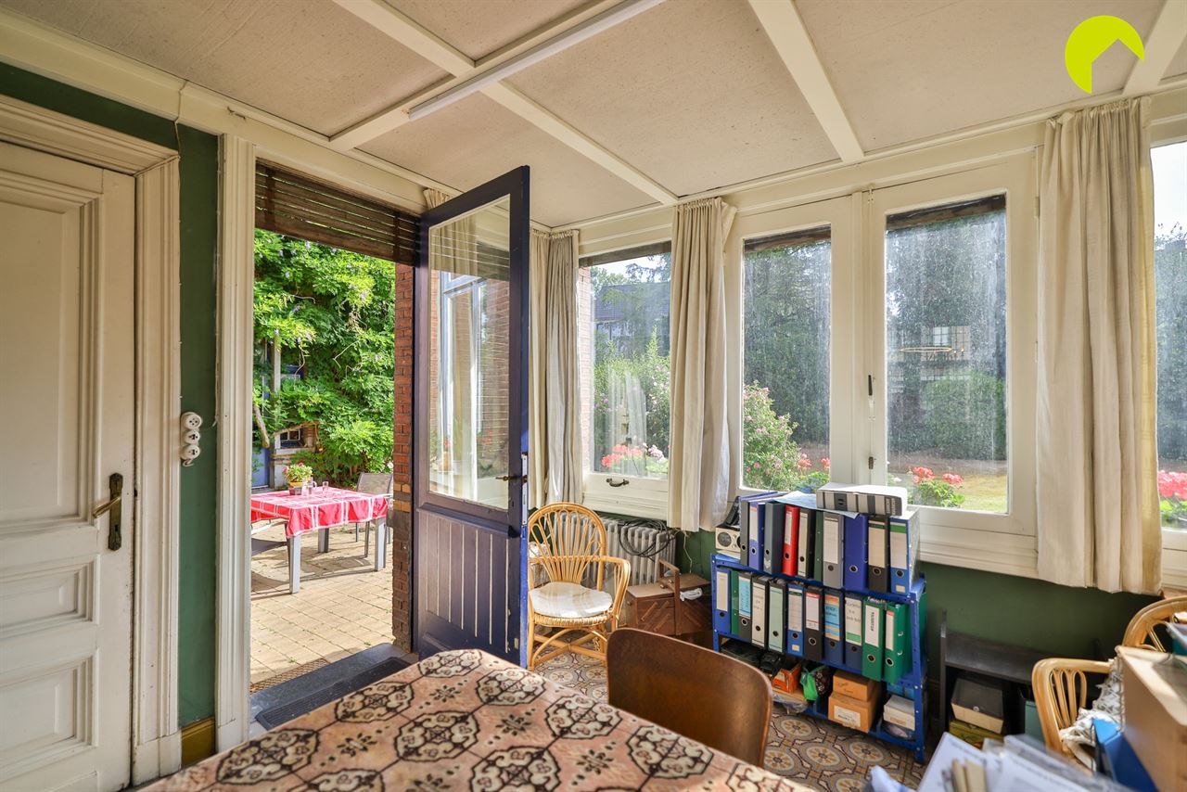
The living area extends from the front to the rear of the house and, thanks to the open layout, enjoys plenty of natural light.
The space charms with its beautifully preserved authentic features, such as the intricately detailed ceiling, the hardwood floors, and the tall interior doors.
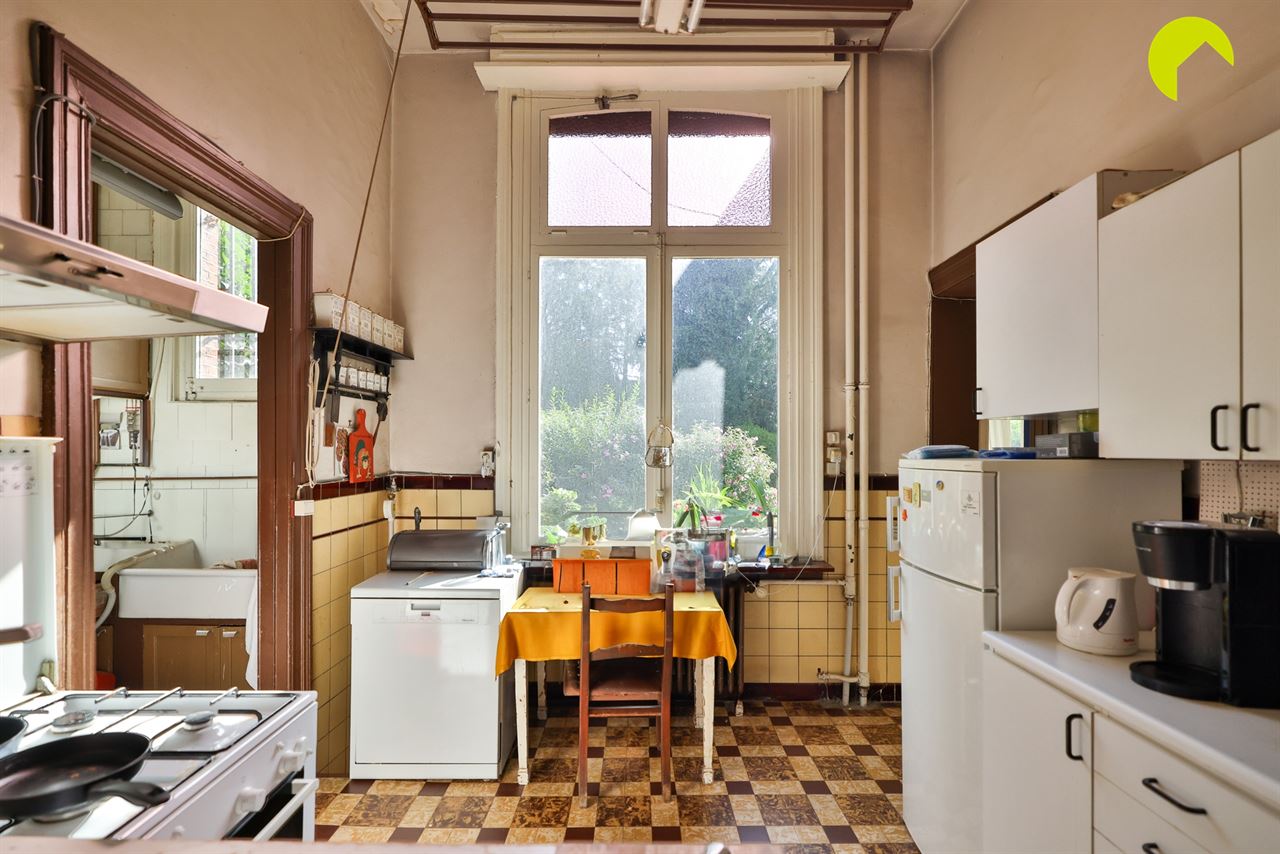
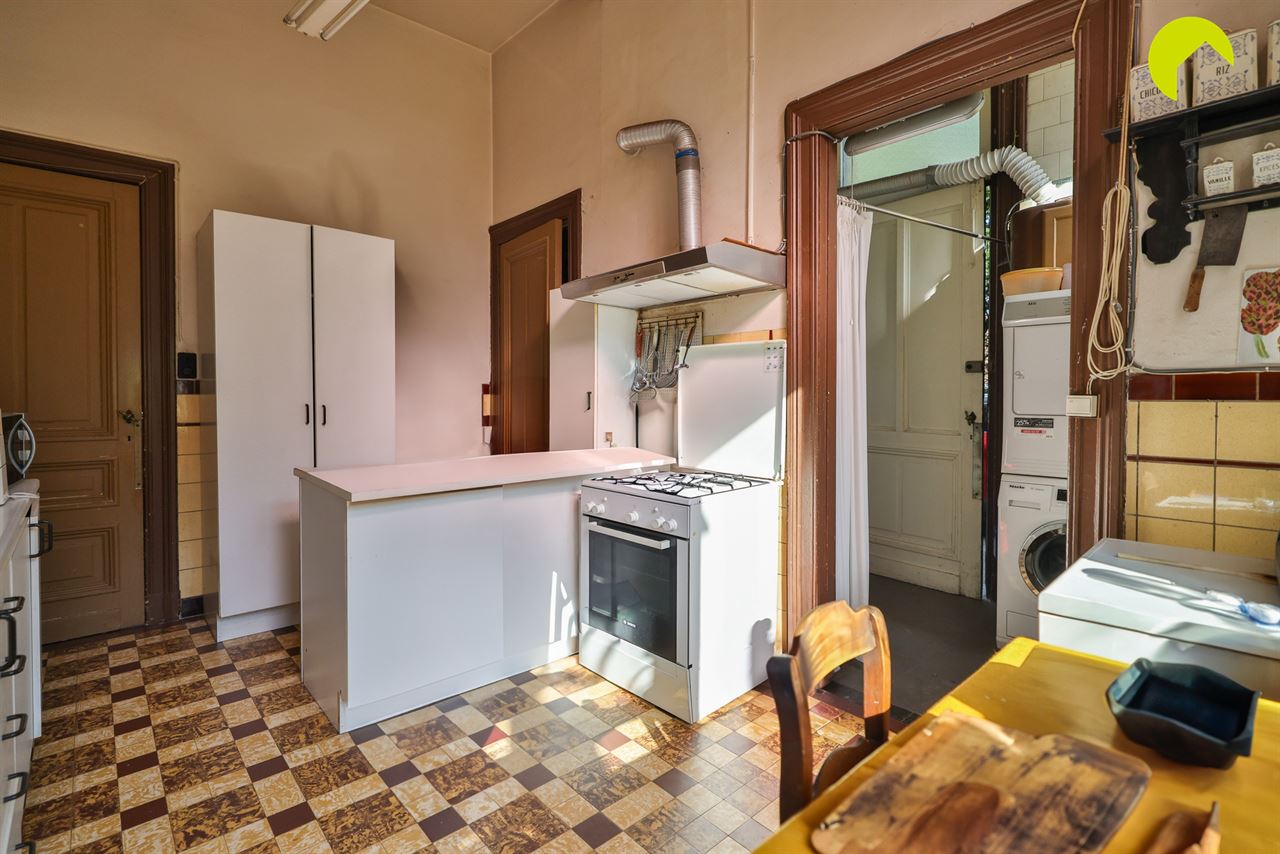
Adjacent to this is the kitchen, featuring a practical storage room and a separate side entrance.
The garden is truly unique for Mortsel: a green oasis where mature trees provide tranquility, privacy, and an exceptional atmosphere.
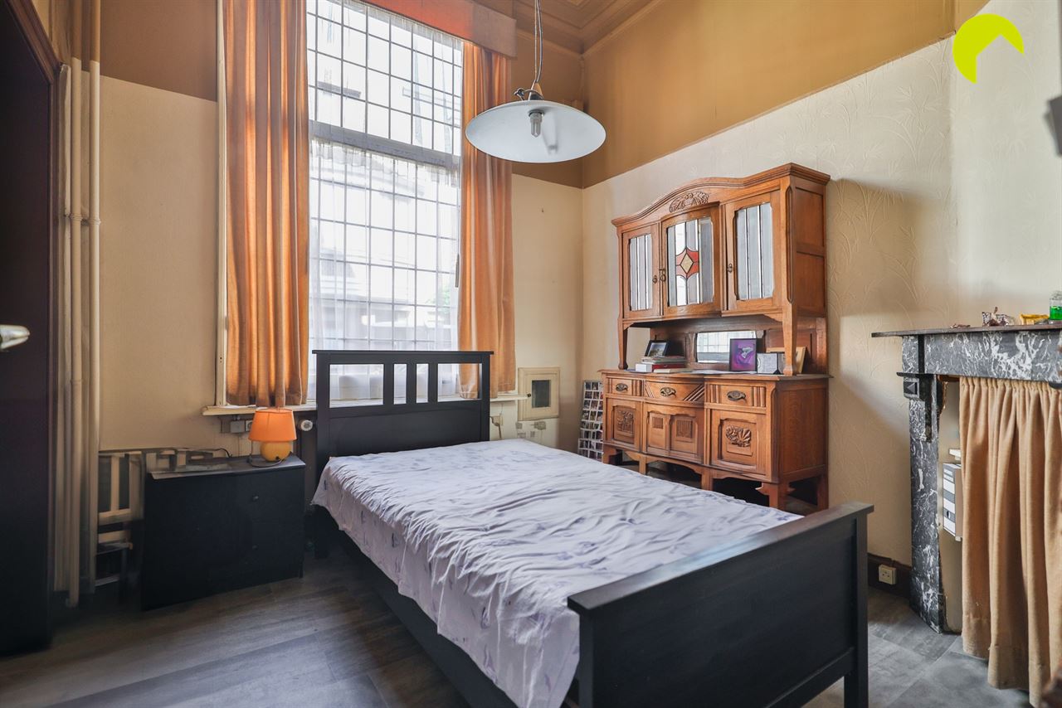
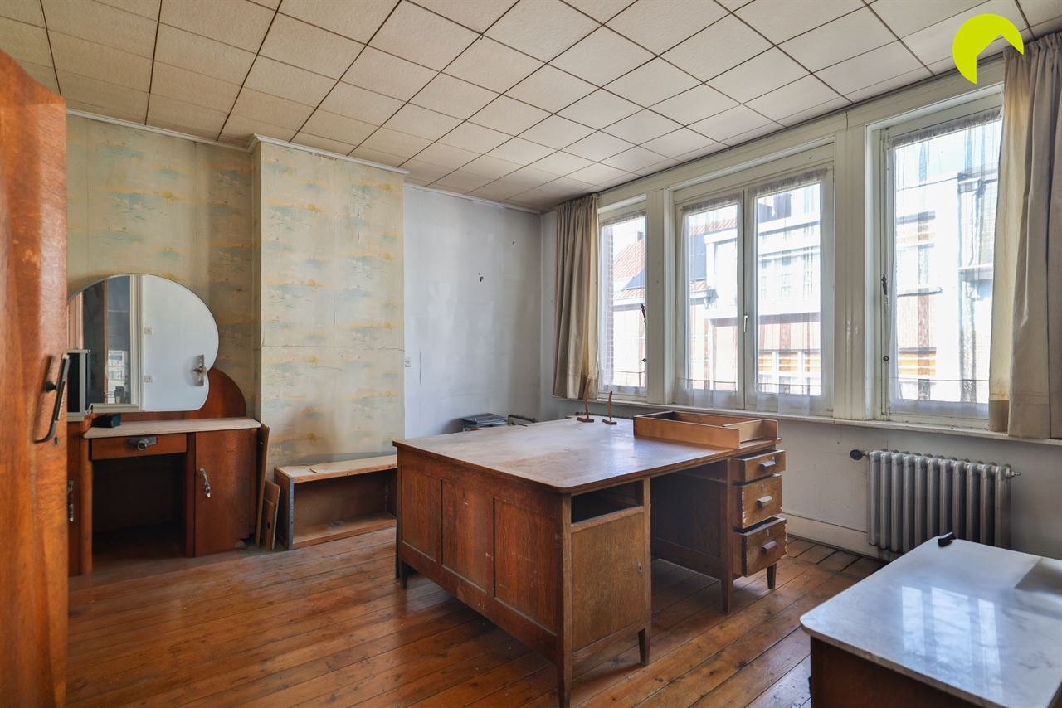
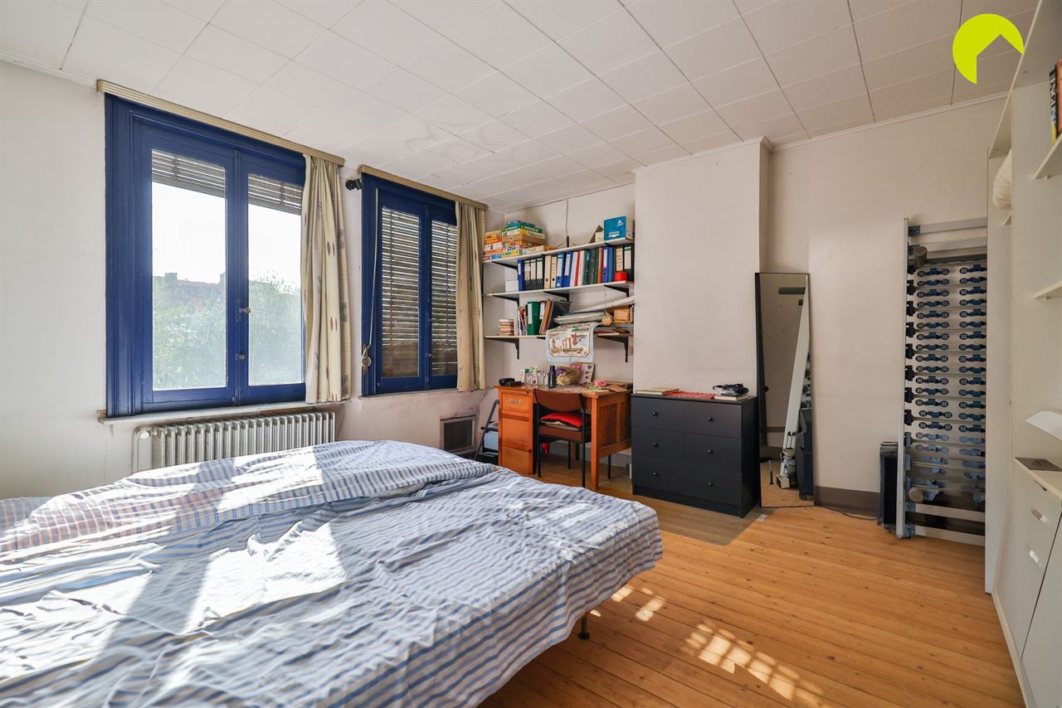
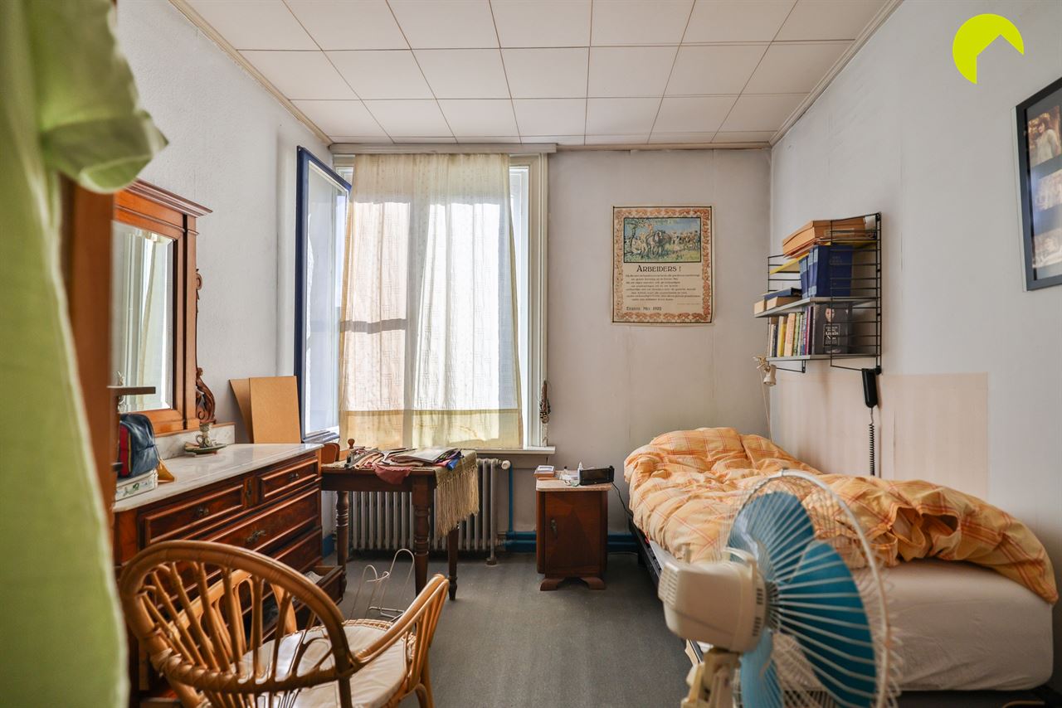
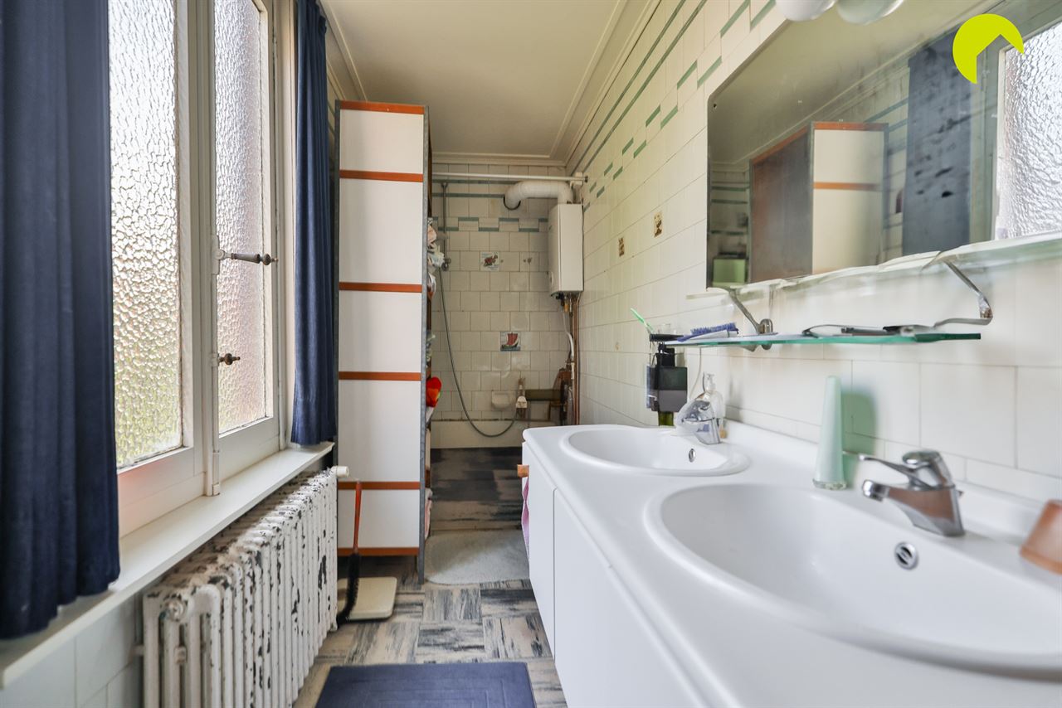
On the first floor are four bedrooms (9 m², 18 m², 20 m², and 13 m²) and a bathroom.
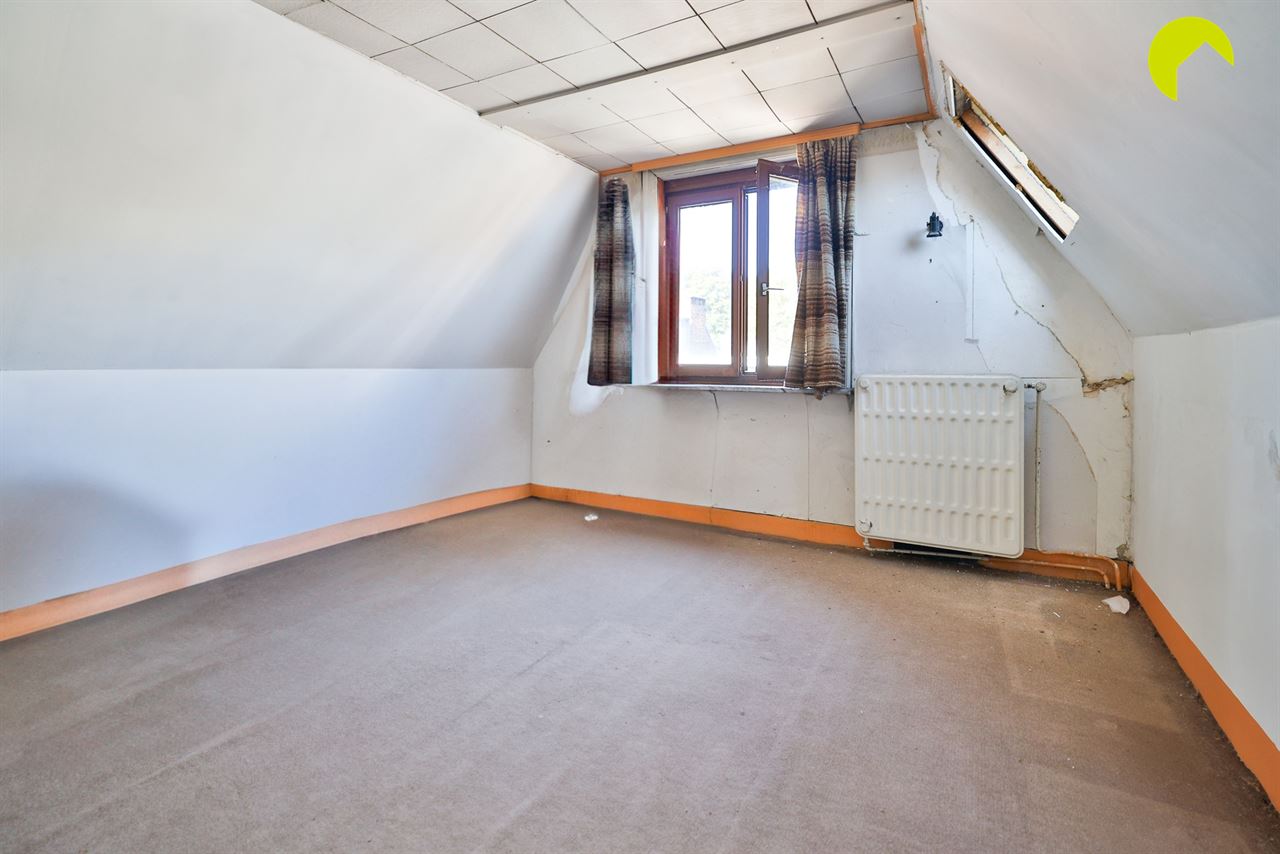
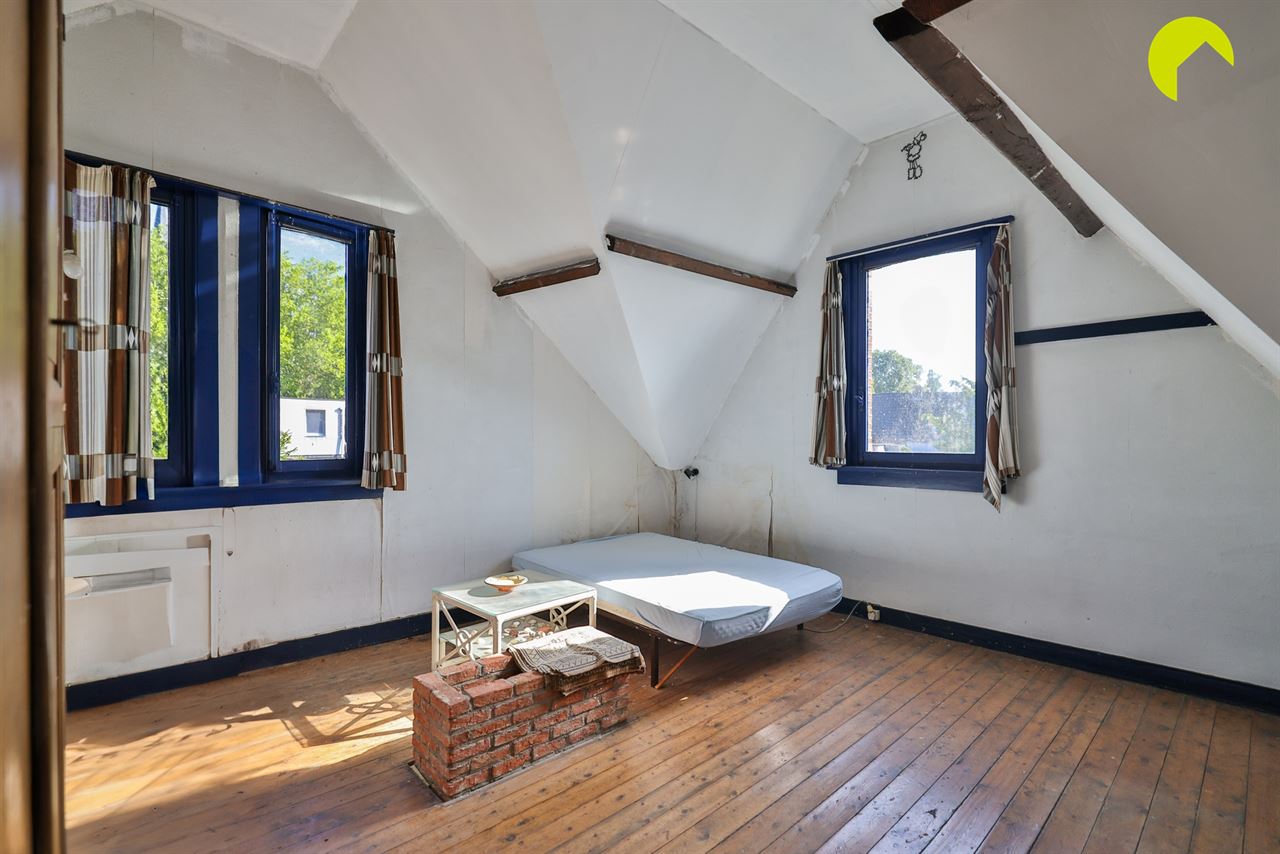
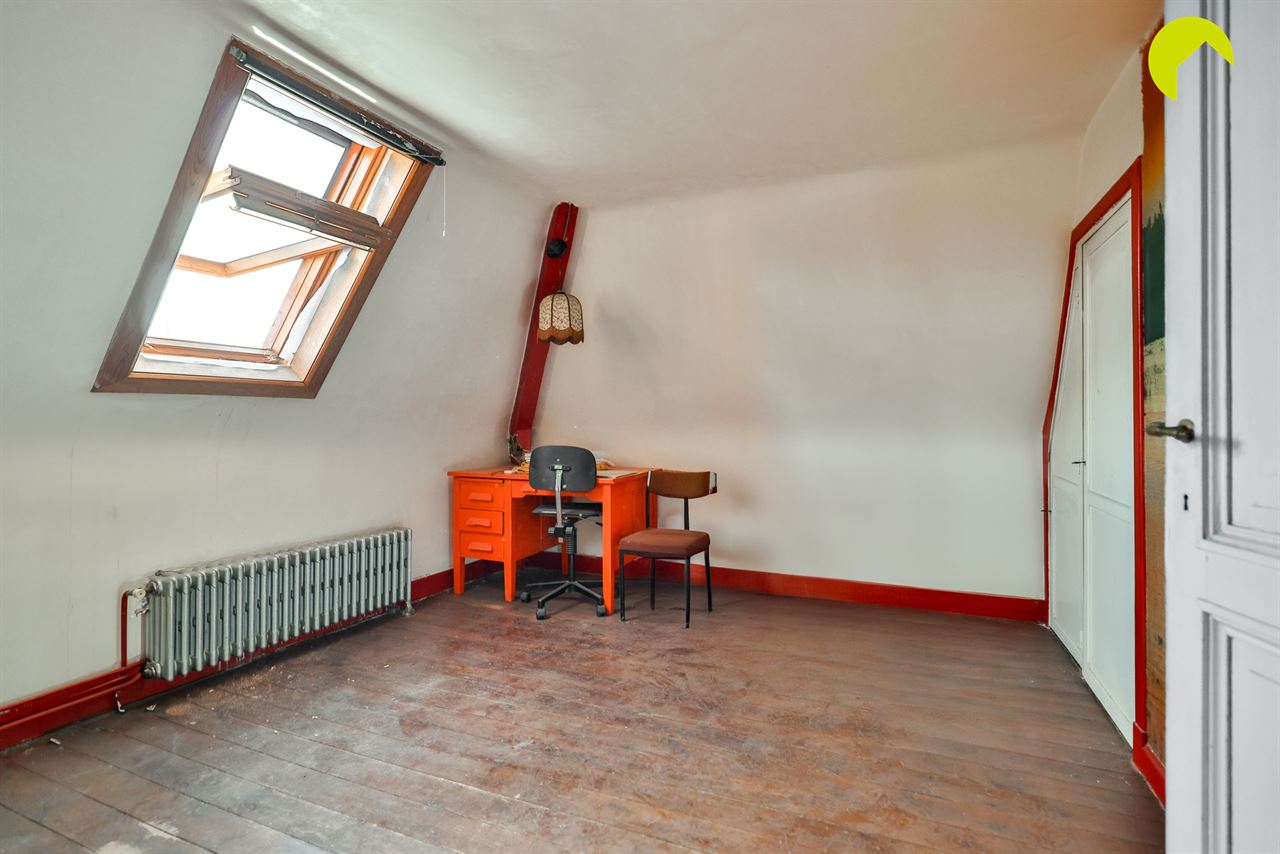
The second floor features three more full-sized bedrooms (17 m², 14 m², and 20 m²).
The home also features a spacious basement.
Technical and legal information:
- EPC: 771 kWh/m²/year, Energy Rating F --> renovation obligation applies: the property must achieve at least an Energy Rating D within 6 years
- Electrical system needs to be brought up to code.
- The property is listed as architectural heritage.
To schedule an on-site visit, please contact us at 03 449 42 41 or email us at hallo@habicom.be
Curious about the value of your home? Check it for free at www.watismijnhuiswaard.be

Habicom is aangesloten bij de beroepsorganisatie 'Beroepsinstituut van Vastgoedmakelaars - Luxemburgstraat 16B - 1000 Brussel', en als erkend vastgoedmakelaar-bemiddelaar onderworpen aan de BIV-plichtenleer. Habicom treedt op middels in België erkende vastgoedmakelaars BIV onder de nummers: 502 957 – 503 035 – Ondernemingsnummer: 0836.586.396 - BA en borgstelling via NV AXA Belgium - polisnr. 730.390.160 - Derdenrekening habicom – BE96 0688 9938 1805


